Castell de Forna: An Islamic and Gothic Fortress in Spain


Site at a Glance
- Rating
- 4.1
- Popularity
- Low
- Country
- Spain
- Primary era
- Medieval
- External website
- Open
- Eras represented
- Medieval, Early Modern
- Civilizations
- Almohad, Crown of Aragon
- Site type
- Military
- Remains
- Castle
On this page6 sections
History
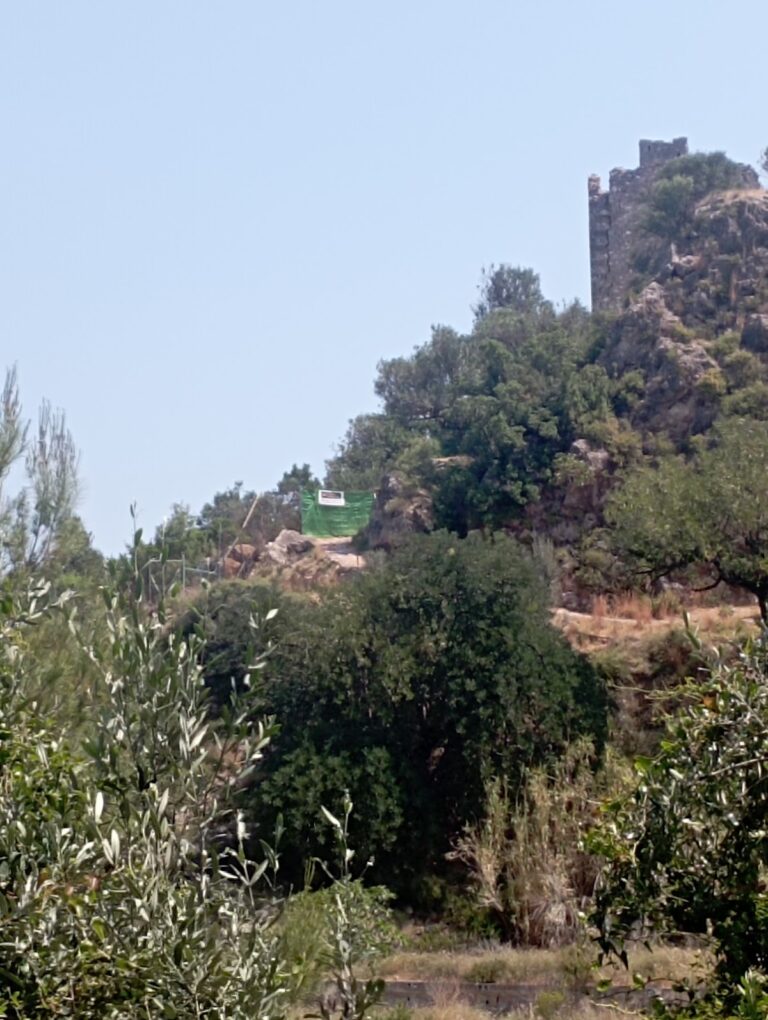
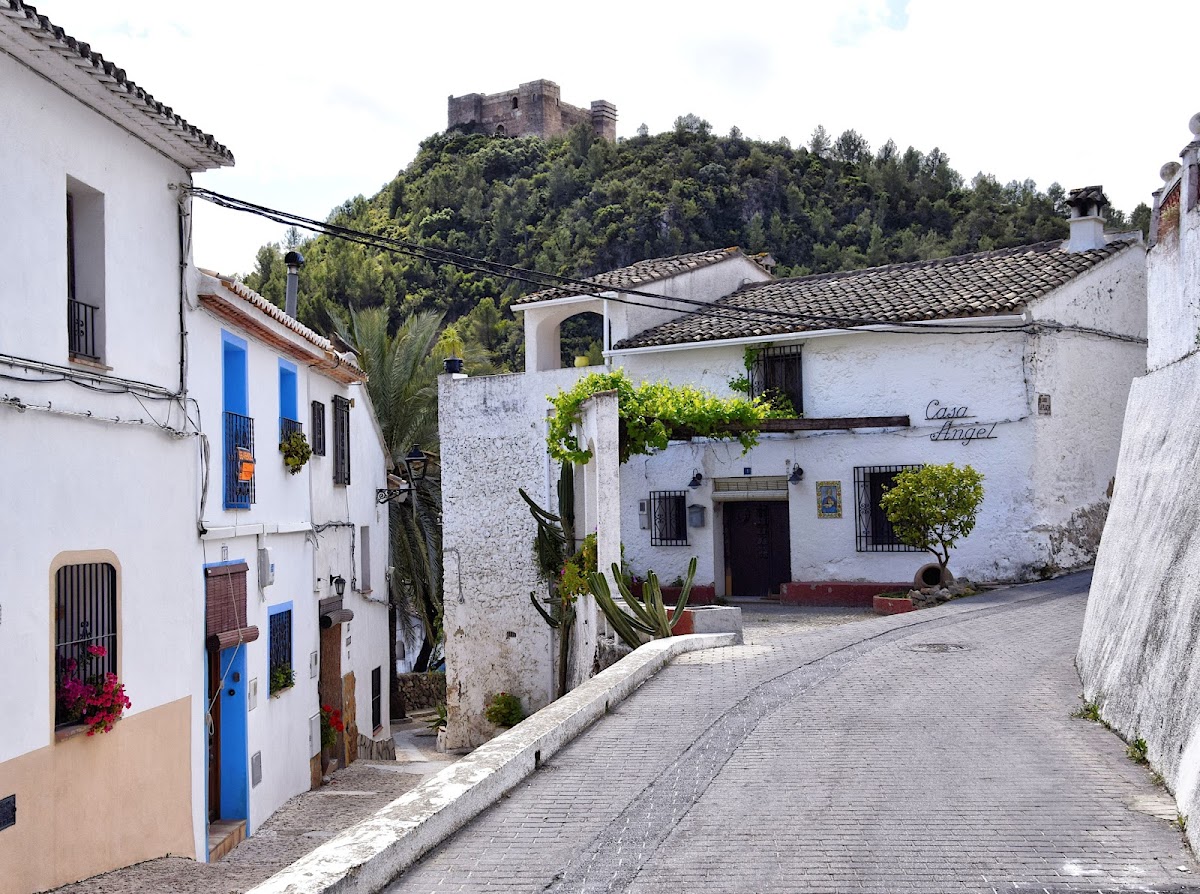
Castell de Forna is a fortress above Forna, Spain, whose thirteenth-century form combines Islamic and Gothic traditions. Its origins probably reach back to the late twelfth century, when an Islamic tower was built during the Almohad period, the era of a North African dynasty that ruled parts of the Iberian Peninsula. The castle later incorporated this earlier northeastern tower and occupied a strategically important position that probably enabled it to control a major traffic route.
Islamic Origins and Christian Conquest
The northeastern tower appears to have been constructed in the late twelfth century. The main castle was built in the thirteenth century, incorporating the earlier structure. Before the Christian conquest of the Valencian region, it was held by Al-Azraq, a Muslim military and political leader active in the area. James I, the medieval king of Aragon whose conquests brought much of Valencia into the Crown of Aragon, took the castle and granted it to Arnau de Romaní in 1258.
From Stronghold to Feudal Residence
During the fifteenth century, Castell de Forna was reconstructed and enlarged. The work transformed it from a primarily military stronghold into a feudal residence. It then belonged to the Cruïlles family, a noble lineage associated with the castle. Ownership passed to the Julià-Figuerola family in the seventeenth century, while further alterations are attributed to the fifteenth and sixteenth centuries.
The castle was restored in 2003. It has been protected in Spain as an Asset of Cultural Interest in the Monument category since 22 April 1949.
Remains
Layout and Construction
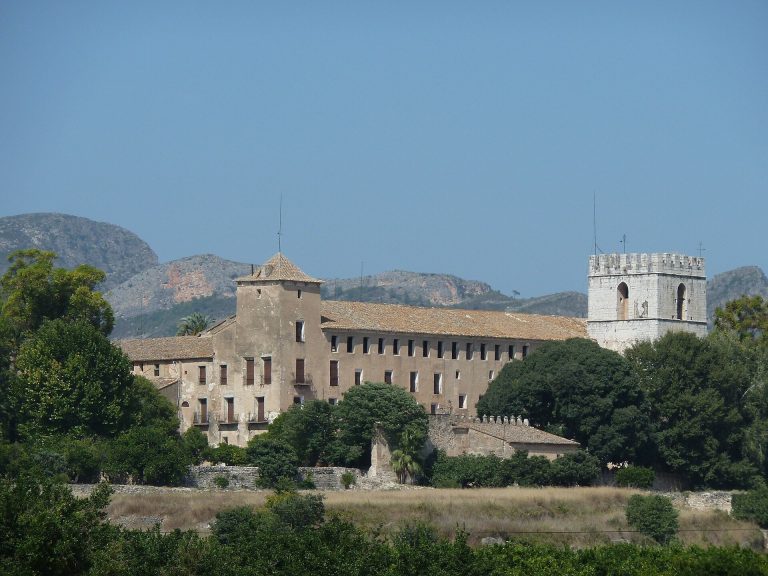
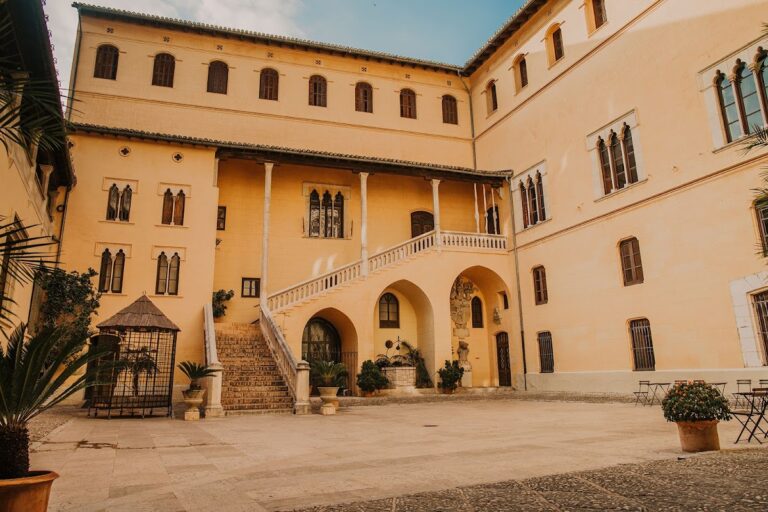
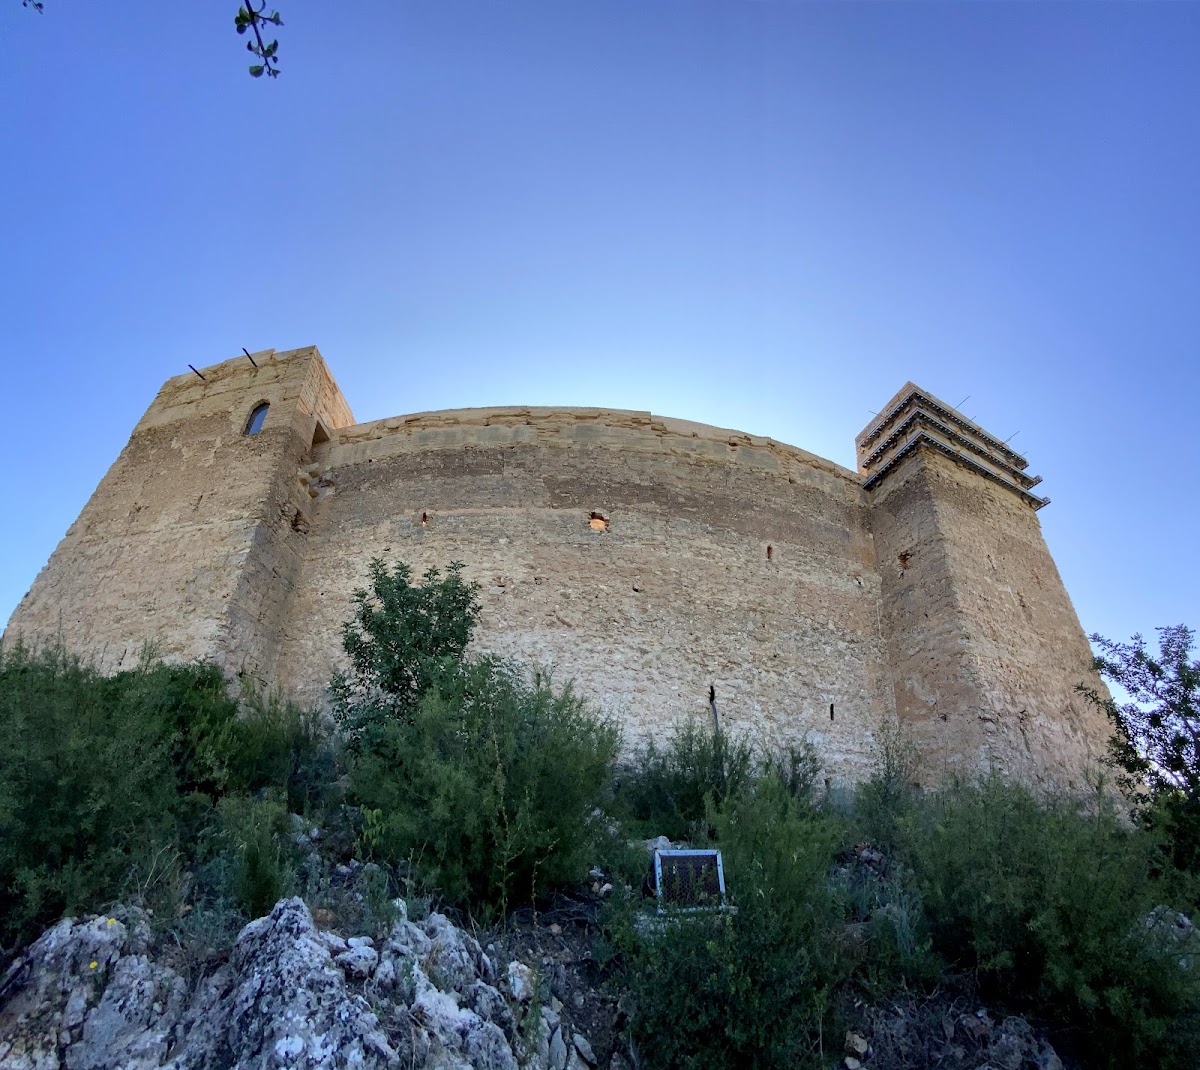
Castell de Forna stands on a hilltop approximately 232 metres above sea level, south of and above the village. Its plan is approximately square, with two levels, four rectangular corner towers, and a central courtyard. The courtyard rises through both levels and contains a large cistern, or water tank, at its centre. It also distributes the rooms arranged around it.
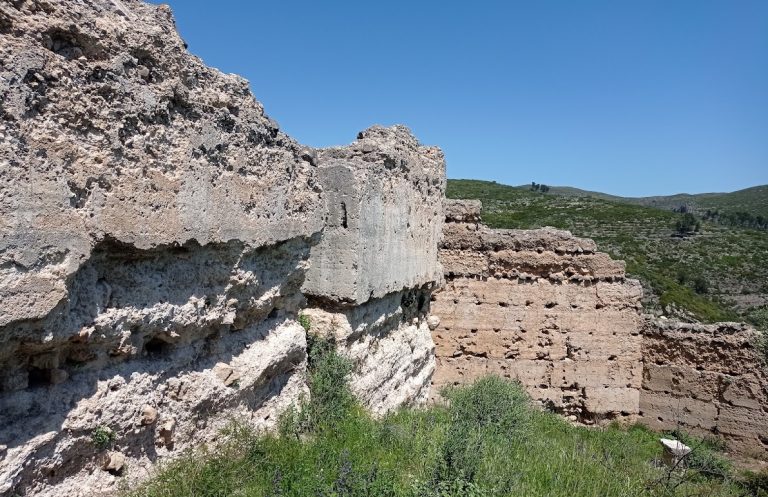
The entrance lies on the north side between two towers and opens through a pointed arch. The exterior walls have relatively few openings, reflecting the building’s military origins. They are made of rammed earth, formed by compacting earth within temporary moulds, set on masonry foundations. Brick surrounds the openings. The northeastern tower has rammed-earth walls on masonry and an exterior finish imitating dressed stone blocks.
Rooms, Towers, and Wall Paintings
The first level contains stables, a kitchen, a dining room, and a large hall with windows opening toward the courtyard. Bedrooms occupy the upper level. The towers are architecturally semi-independent, and the northeastern tower is larger than the others. Its hall has a rib vault, a ceiling supported by intersecting structural ribs.
The lower level of the northern tower preserves mural paintings regarded as an exceptional example of late-medieval and Renaissance wall painting in Alicante Province. Their scenes include ships, warriors wearing period equipment, a sea serpent, and zoomorphic motifs. More than 15 metres of the castle survives substantially unchanged in its original condition, and the monument is generally preserved in relatively good condition.