Krasków Palace: A Baroque Residence in Poland
Site at a Glance
- Rating
- 5
- Popularity
- Very Low
- Country
- Poland
- Primary era
- Early Modern
- Eras represented
- Medieval, Early Modern, Modern
- Civilizations
- Habsburg, Holy Roman Empire, Kingdom of Bohemia, Kingdom of Prussia
- Site type
- Domestic
- Remains
- Manor House
On this page8 sections
History
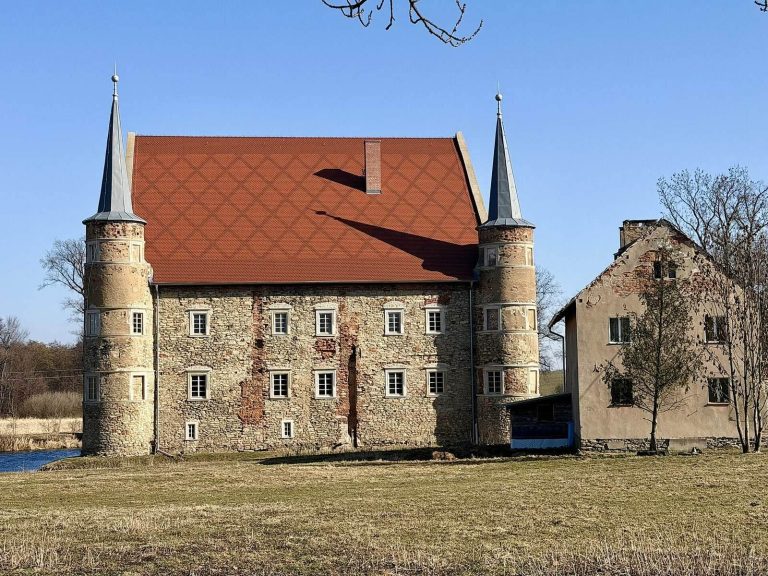
Medieval castle and fortified house
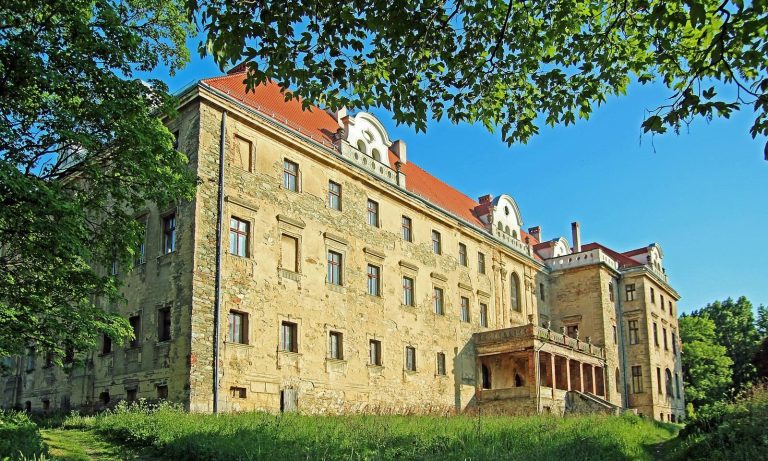
Krasków Palace is a Baroque residence in Krasków, Poland, whose present form was completed in 1746 after earlier medieval and early modern phases. The site began as a manor complex, including a water castle, a fortified residence protected by water or a moat, built around 1300. The von Sedlitz family acquired it in 1360.
In the second half of the sixteenth century, the complex was transformed into a defended house, possibly in connection with Katharina von Sedlitz’s 1577 marriage to Siegmund von Zedlitz. The castle burned during the Thirty Years’ War, a major Central European conflict fought from 1618 to 1648, and had been rebuilt by 1641. The estate remained in the von Zedlitz family until it passed to the von Hochbergs through marriage.
Reconstruction in the eighteenth century
In the late seventeenth century, Anna Elizabeth von Zeidlitz owned the village and palace. She brought both into her marriage to Count Heinrich III von Hochberg of Rohnstock as a dowry in 1699. Around 1732, the von Hochbergs sold Krasków to Baron Hans Albrecht von Zedlitz und Leipe, and the palace was destroyed by fire at about that time.
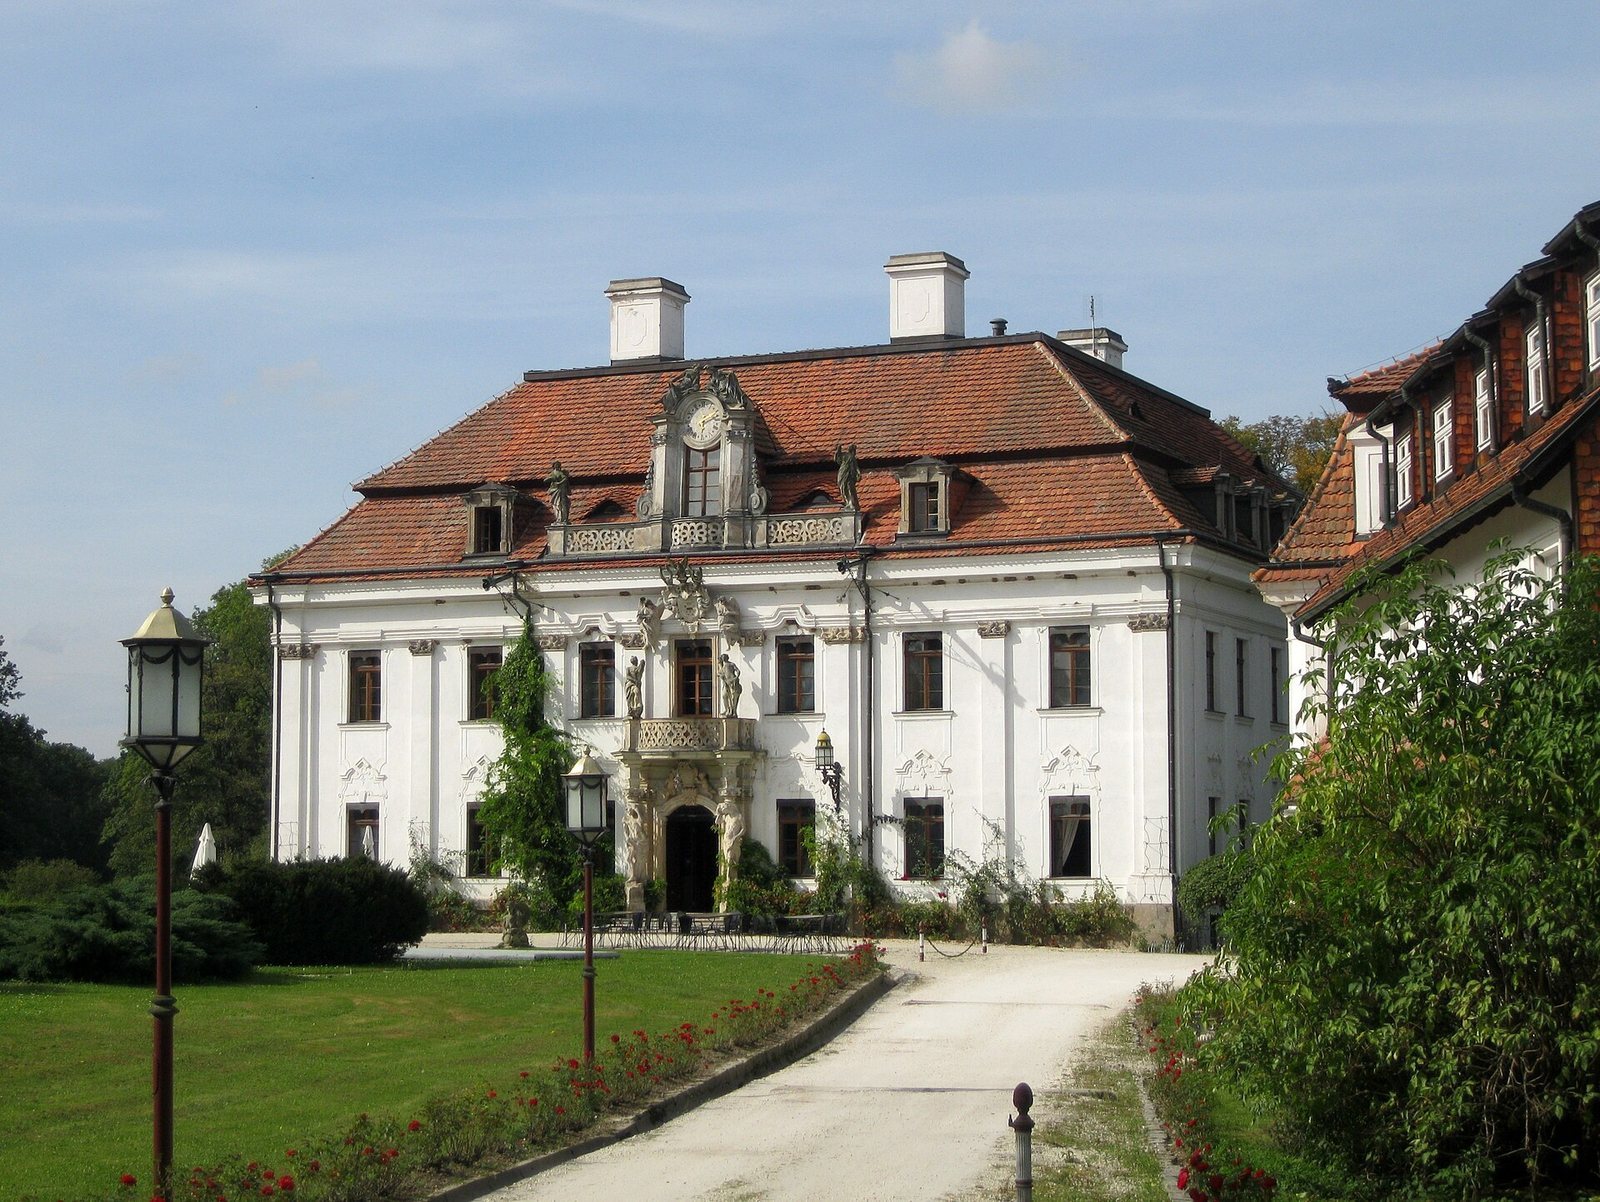
Hans Albrecht’s son, David Sigismund von Zedlitz und Leipe, commissioned its reconstruction. During the First Silesian War, part of the eighteenth-century struggle between Prussia and Austria for Silesia, he supported Prussia. In 1741 he was made a Prussian count, taking the title von Zedlitz auf Leipe. The palace was completed in 1746. Although it has been linked to Austrian Baroque architect Johann Bernhard Fischer von Erlach, it was probably designed by Austrian Baroque architect Lucas von Hildebrandt.
Nineteenth-century ownership and park
After Wilhelm died without children in 1847, his widow, Countess Charlotte Friederike von Zedlitz und Leipe, transferred the estate to her nephew Georg Gustav Rudolf von Salisch on 7 March 1848 in return for a lifetime annuity. The transfer also covered four other noble estates. The von Salisch family owned Krasków Palace until the end of the Second World War.
In 1847, Wilhelm Sigismund, a grandson of David Sigismund, commissioned the Prussian landscape designer Peter Lenné to plan the palace park.
War, decline, and restoration
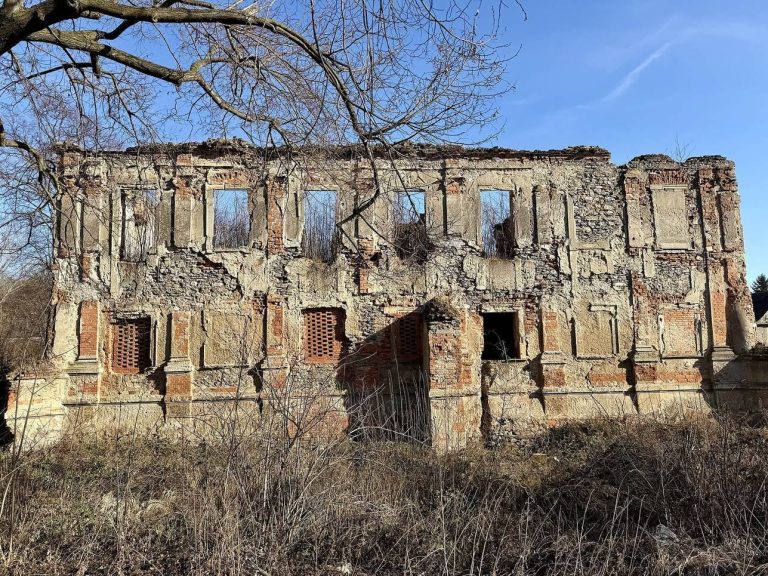
The palace was damaged during the Second World War and looted after the war, as the region came under the People’s Republic of Poland, the communist Polish state established after the conflict. A state farm was established at the palace in 1950, and the building fell into increasing disrepair from the 1970s. An Austrian antiquarian acquired it in 1992 and restored it for use as a luxury hotel.
Remains
The palace
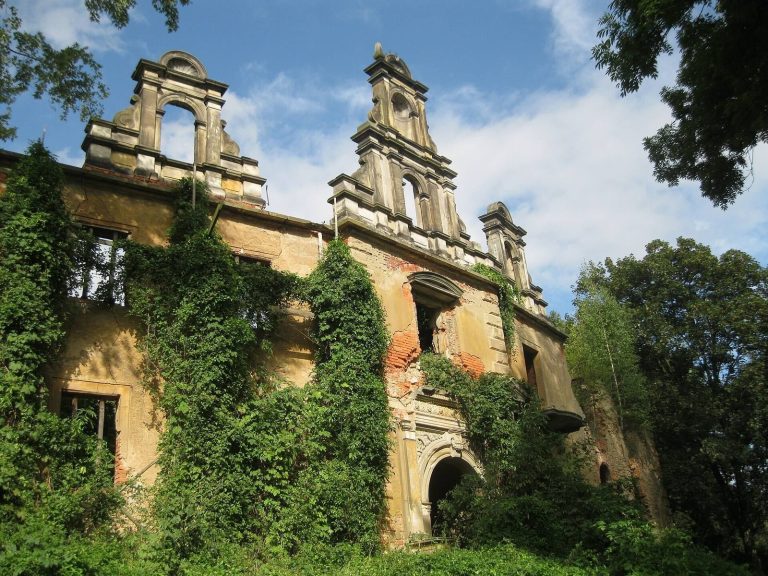
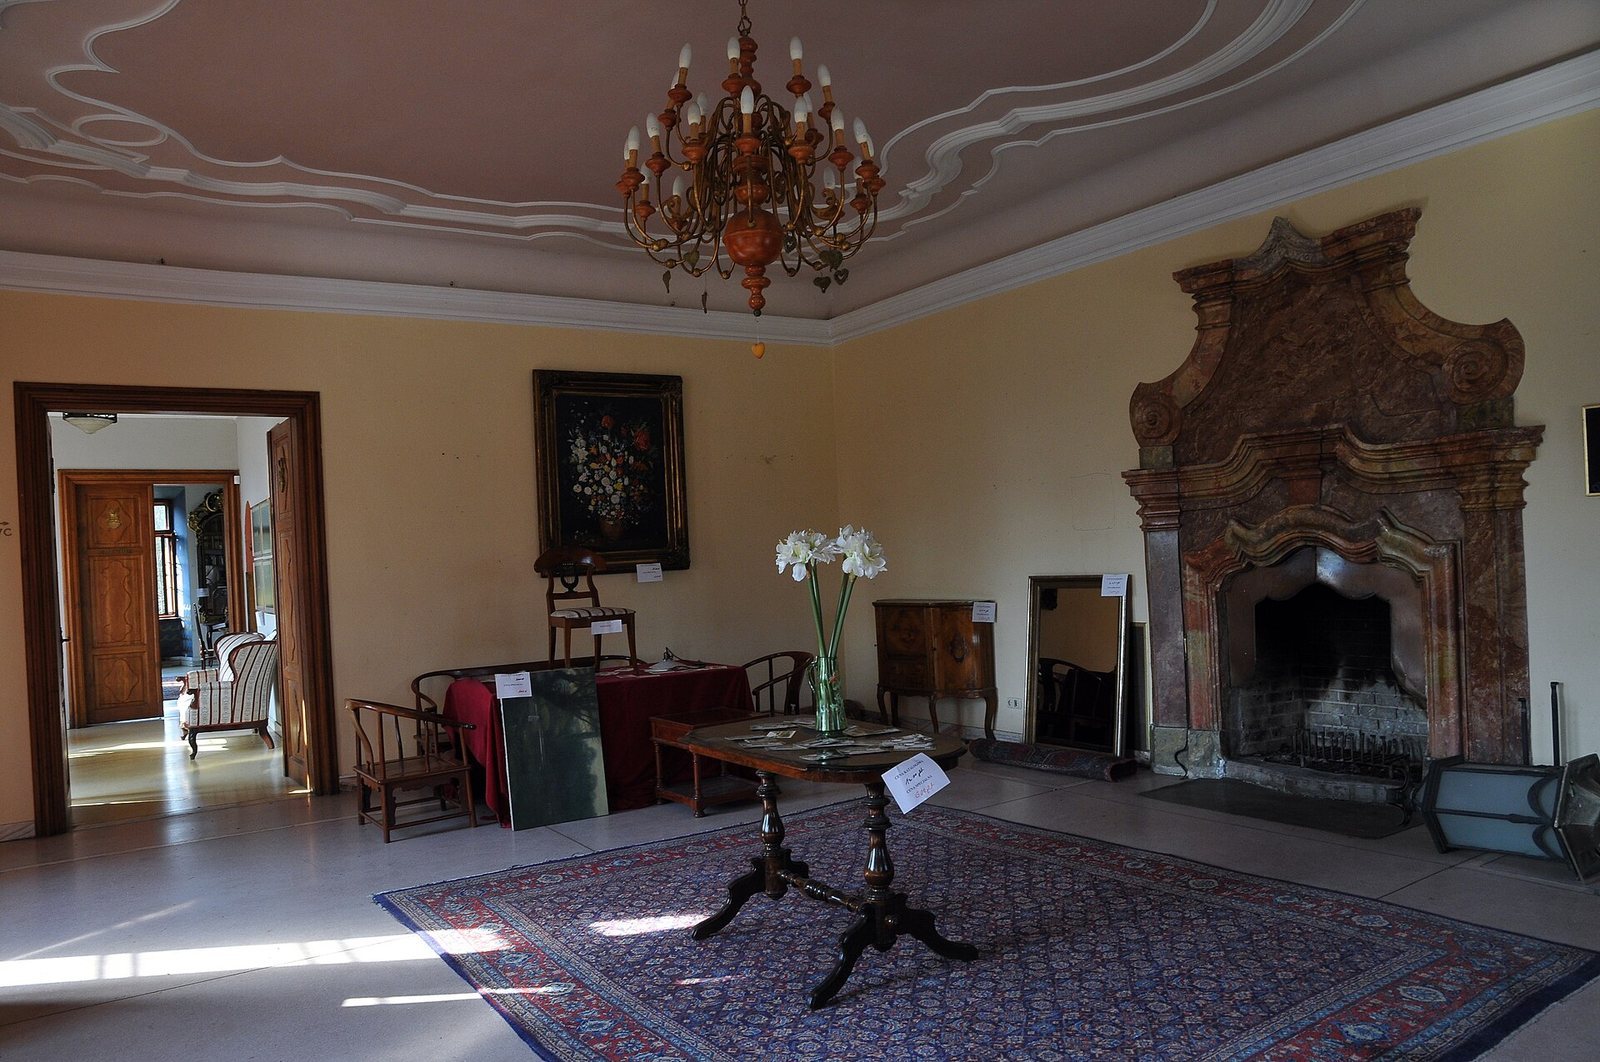
The main building is two storeys high and rectangular in plan, with a hipped mansard roof. A mansard roof has two slopes on each side, with the lower slope steeper; dormer windows interrupt its roofline. The reconstruction retained the earlier cellar foundations, and restoration largely returned the rooms to their historic arrangement. At the center of the front facade, an ornamental portal is topped by a framed decorative panel supported by two angels. Its Latin inscription says David Sigismund, Count of Zedlitz, erected the building for God, his family, and posterity on 18 October 1746. Above the entrance, sculpted human figures serving as supports carry a balcony with a stone balustrade and figures on pedestals. A second framed panel above a first-floor window, also supported by angels, displays the von Zedlitz arms.
Park and estate buildings
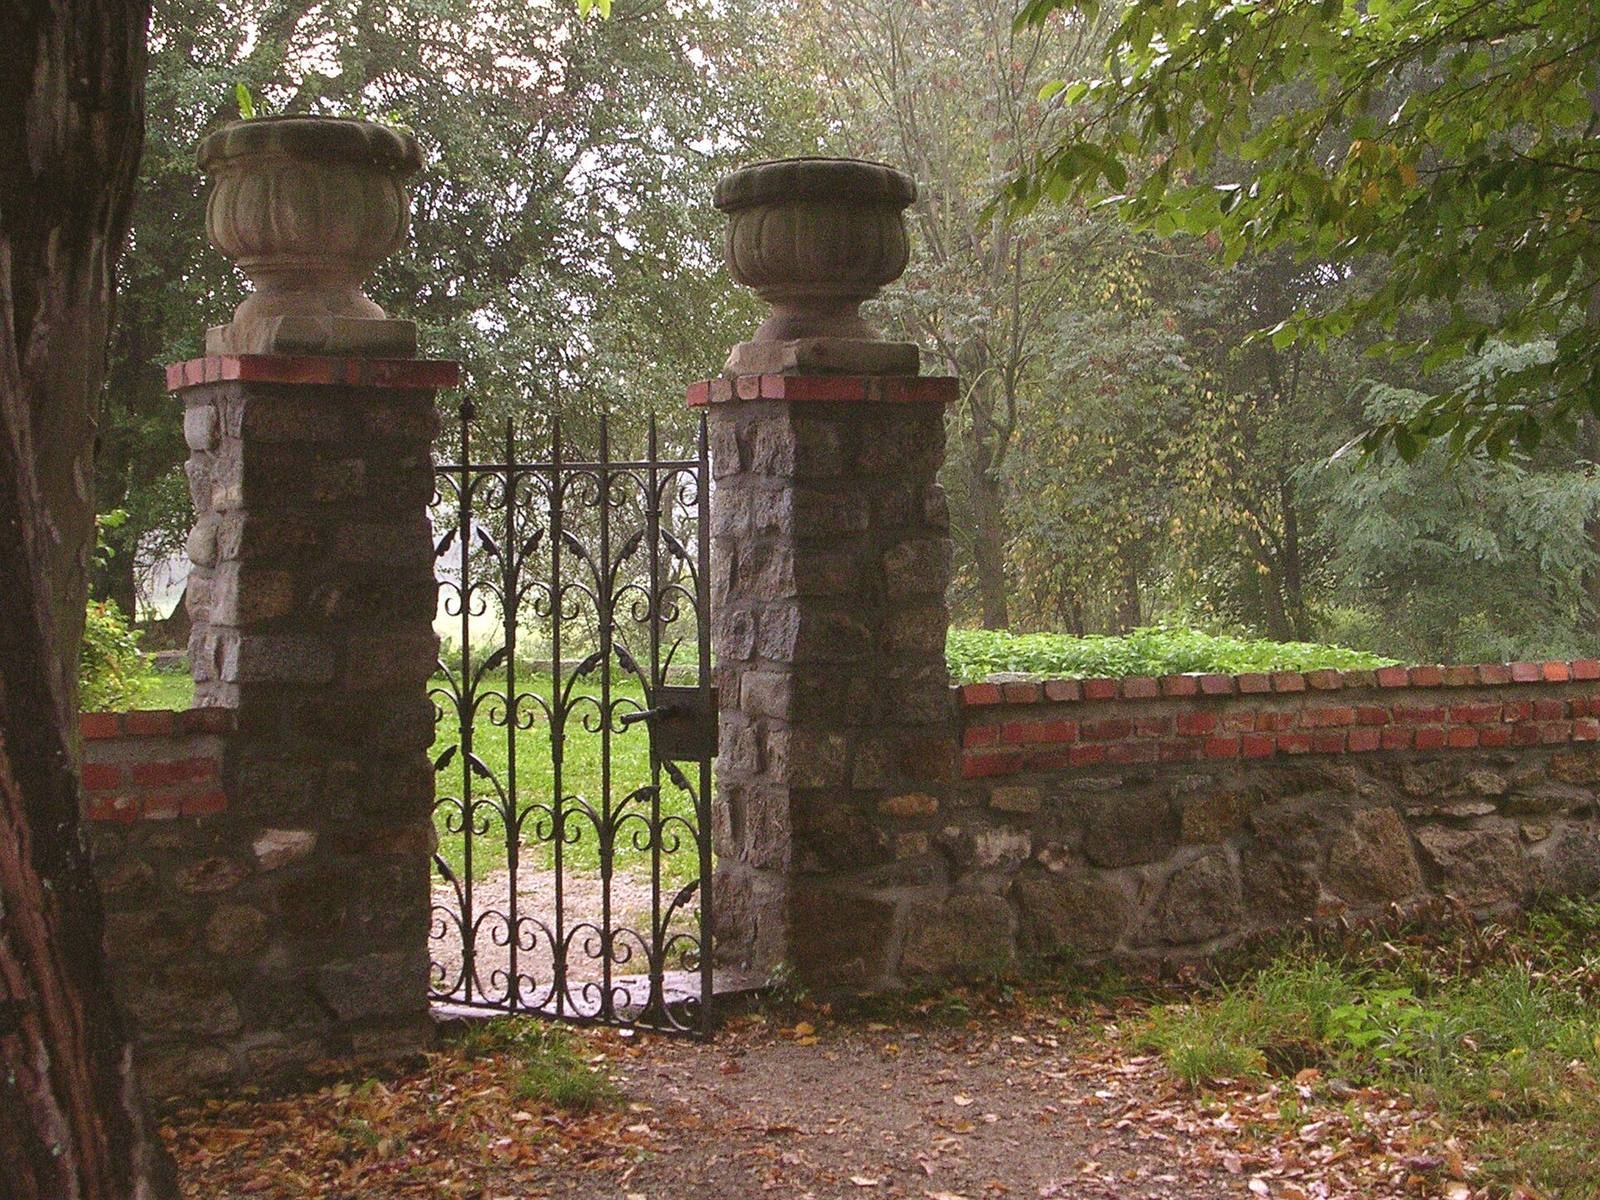
The grounds include a park and a nineteenth-century avenue, as well as an outbuilding dating to 1746. A stable and carriage house on the estate date to the early nineteenth century. The earlier water castle probably had a moat and an earthwork bank topped by a fence of upright stakes. During the eighteenth-century rebuilding, the moat was filled, and rose gardens were laid out on the former banks and fortifications.