Cathedral of Valladolid: A Cathedral Built to an Unfinished Design
Site at a Glance
- Rating
- 4.3
- Popularity
- Very High
- Country
- Spain
- Primary era
- Early Modern
- Eras represented
- Medieval, Early Modern, Modern
- Civilizations
- Crown of Castile, Spanish
- Site type
- Religious
- Remains
- Cathedral
On this page21 sections
History
The Cathedral of Valladolid is a Catholic cathedral in central Valladolid, Spain. Its construction began under an early design in 1527, and Juan de Herrera prepared its restrained classical plan later in the 16th century. Raised to cathedral status in 1595, it became the seat of Valladolid’s diocese and later its archdiocese, although financial and technical difficulties left much of the intended building incomplete.
Foundations and the first collegiate church
A family monastery dedicated to Saint Mary was established at Valladolid by 1088. Its first abbot, Salto, was a Benedictine monk who led a community of secular clergy, and the monastery acquired land at Trigueros and Santovenia. In the late 11th century, King Alfonso VI entrusted Count Pedro Ansúrez with administering and repopulating the region. Ansúrez made Valladolid his family’s base and organized settlement in the surrounding area. His palace stood beyond the town’s defensive boundary, encouraging growth toward the southeast.
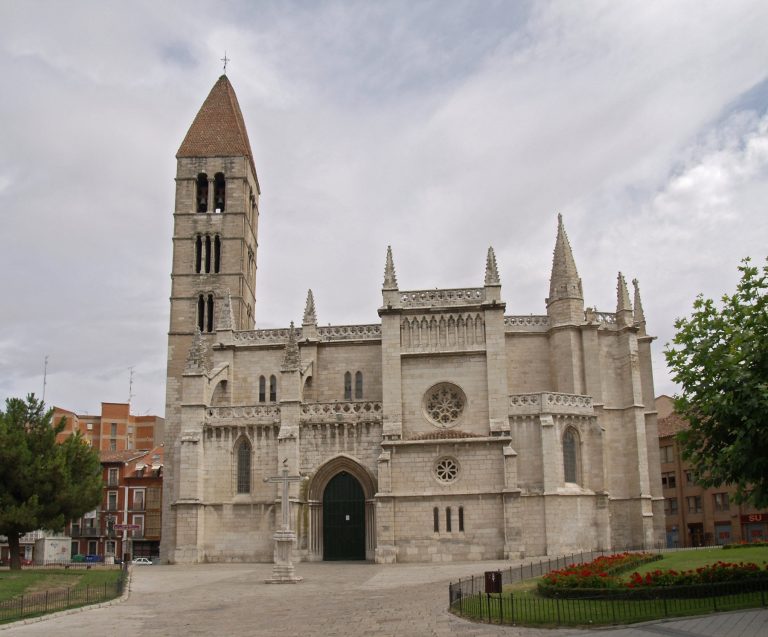
Tradition connects Ansúrez with a private chapel that developed into Santa María la Antigua and the larger church of Santa María la Mayor. Ansúrez and his wife, Eylo, founded the first collegiate church in 1095, on elevated ground outside the enclosure, at the site of an earlier chapel dedicated to San Pelayo. A collegiate church was governed by a chapter of clergy called canons. Santa María la Mayor became the town’s principal church and also served as a family religious foundation, with fewer revenues than a bishopric. Its founders sought independence from local church authority and direct subjection to Rome.
Archbishop Bernardo of Toledo and Bishop Raymundo of Palencia consecrated the church on 21 May 1095. In 1103, as Ansúrez prepared to go into exile, he entrusted the abbey to Raymundo and directed him to send an annual payment of 100 sueldos to Rome. Ansúrez returned in 1110 with Queen Urraca’s support and recovered control. A subsequent dispute with Bishop Pedro of Palencia ended with papal confirmation of the church’s connection to Palencia. An agreement negotiated under Ansúrez’s grandson, Armengol VI, placed it under the bishop of Palencia, who appointed the archdeacon Nicolás as abbot. After protests and unrest, King Alfonso VII ratified the arrangement while reserving the right to confirm an abbot elected by the collegiate chapter.
In 1162, Pope Alexander III ordered the abbey reorganized as a community of canons following the Augustinian rule, with the Bishop of Toledo responsible for carrying out the change. The church hosted national councils in 1124, 1143 and 1155, and again in 1228.
Successive churches and changing status
A second collegiate church replaced the first on the same site between 1219 and 1230, during the reign of Fernando III. It retained the earlier church’s Romanesque tower. From 1333, burial chapels stood in front of the tower, which consequently ceased to serve as a tower-porch. The second church remained in use until worship transferred to the new cathedral in 1668.
From the late 15th century, Valladolid’s church authorities sought a higher ecclesiastical standing. Around 1504, Pope Julius II proposed uniting the abbey with Palencia, but suspended the plan after Abbot Fernando Enríquez refused to surrender the Valladolid foundation. In the 1550s, Bishop Pedro de la Gasca of Palencia renewed the effort. Valladolid instead sought either an archbishopric or its own bishopric. The dispute continued until the city’s church was separated from Palencia in 1595.
Herrera’s design and the new cathedral
In 1527, the collegiate chapter held a competition for a larger church, judging its 13th-century building inadequate for the town’s standing. Among the architects invited to submit designs were Diego de Riaño, Juan de Álava, Francisco de Colonia, Juan Gil de Hontañón and Rodrigo Gil de Hontañón. Work began that June at the south end, allowing worship to continue in the older church. The new project was set at right angles to the existing building, with its head to the north and entrance to the south. Shortages of money and difficulties in acquiring land slowed the work; it reached foundations and only a few metres of wall. Construction stopped after Rodrigo Gil de Hontañón died in 1577.
The chapter then asked Juan de Herrera to redesign the church using the unfinished work and retaining its north–south alignment. Herrera supplied plans but did not visit the site, entrusting their execution to Diego de Praves, his architectural associate and supervisor. Work proceeded under master stonemason Pedro de Tolosa from 13 May 1582. After Tolosa died in 1583, his son Alonso continued until 1588, when Praves took charge as architect-director and master of works. Whether Herrera’s design drew directly on the Basilica of El Escorial remains debated.
Construction depended on a large workforce of quarry workers, carters, stonemasons, carpenters and other trades. Stone came from nearby quarries, including Villanubla. Praves reorganized the work from the entrance toward the planned central junction of the church and incorporated sections of the earlier church’s late Gothic walls, despite their slight misalignment. By 1599, the Gospel-side portion from the entrance to the crossing was complete apart from its ceiling. Work on the south façade began around 1600, and its great arch was built in 1616. Construction on the opposite side advanced as far as the points where the vaults were to begin.
At the request of King Philip II and with Pope Clement VIII’s approval, the church under construction became a cathedral in 1595. The papal bull Pro Excellenti, dated 25 November, established Valladolid as a suffragan see, a diocese under a metropolitan archbishop, in the Archdiocese of Toledo. Bartolomé de la Plaza was presented as the first bishop by Philip II and confirmed by the pope in 1596. Valladolid also received city status that year. Worship nevertheless continued in the old collegiate church until the new building could be used.
Funding remained a persistent problem. In 1583, Philip II granted the chapter a temporary monopoly on sales of a short Christian doctrine and reading primer, whose printing and sale were licensed in several Spanish cities. Later monarchs renewed the privilege, and Charles III extended it for a final 40 years in 1779. The booklets were also traded in the Americas, but their proceeds did not meet construction costs. Alms and other revenues, including a charge on theatre audiences, provided most of the support.
Opening and later construction
After Diego de Praves died in 1620, his son Francisco succeeded him. Under Francisco, the Gospel-side chapels were completed and vaulted. In the 1620s, Juan de la Rozadilla carved Corinthian capitals for the central nave and worked on its mouldings and horizontal upper structure. After Francisco’s death in 1637, Juan de Répide held the position until 1661. The central nave received a continuous barrel-shaped ceiling with curved wall openings and stucco decoration in 1662, features not included in Herrera’s original plan. Sebastián Mardaz Colmenares, supervised by Francisco Tejerina, completed the opposite-side nave with intersecting vaults in 1665.
The chapter opened the still-unfinished cathedral on 26 August 1668. The consecrated portion included its three aisles, the Gospel-side chapels, one chapel on the opposite side and three temporary apses in the intended crossing area. Further delays followed. The chapels on the Epistle side were completed in 1713. Alberto de Churriguera designed the upper part of the main façade, which, together with its statues, was finished in 1733.
The first tower’s upper portion collapsed in 1841 and damaged the cathedral; repairs followed, but the tower was not rebuilt. In 1851, Queen Isabella II asked for metropolitan rank after a concordat with the Holy See. Pope Pius IX granted the request in 1857, making Valladolid the metropolitan see for Ávila, Ciudad Rodrigo, Salamanca, Segovia and Zamora. A second tower, on the Epistle side, was begun in 1879 and completed in 1890.
Modern alterations and preservation
Between 1922 and 1928, architect Ricardo García Guereta directed substantial changes to the interior. The choir enclosure was removed from the central nave, an organ gallery was made at the west end, and part of the crossing was dismantled after it ceased to function as a crossing. Juan de Juni’s altarpiece was installed in the main chapel during this period. The cathedral received national Property of Cultural Interest status in 1931.
A 1942 competition for completing the cathedral produced no executed design. In 1960, a chapel built at the head of the church was converted into a sacristy. From 1962 to 1964, Anselmo Arenillas directed partial continuation of Herrera’s scheme, completing the upper exterior of the Epistle-side chapels and the first level of the east portal at the crossing. In 1965, surviving burial chapels of the earlier collegiate church were restored and incorporated into the Diocesan and Cathedral Museum. Houses attached to the north side were removed between the 1990s and 2005. Exterior cleaning began in 2009 and included the west façade and the surviving lower portion of the first tower.
Remains
Plan and structural framework
North–south plan
The cathedral stands on slightly elevated ground in central Valladolid, where a marked change in level complicated the foundations and added to construction costs. It is near Santa María la Antigua and occupies ground adjoining the earlier collegiate church. The building follows a north–south axis, with the principal entrance at the south and the head toward the north. This alignment differs from the eastward orientation common to churches. Only about 40 to 45 percent of the intended design was completed.
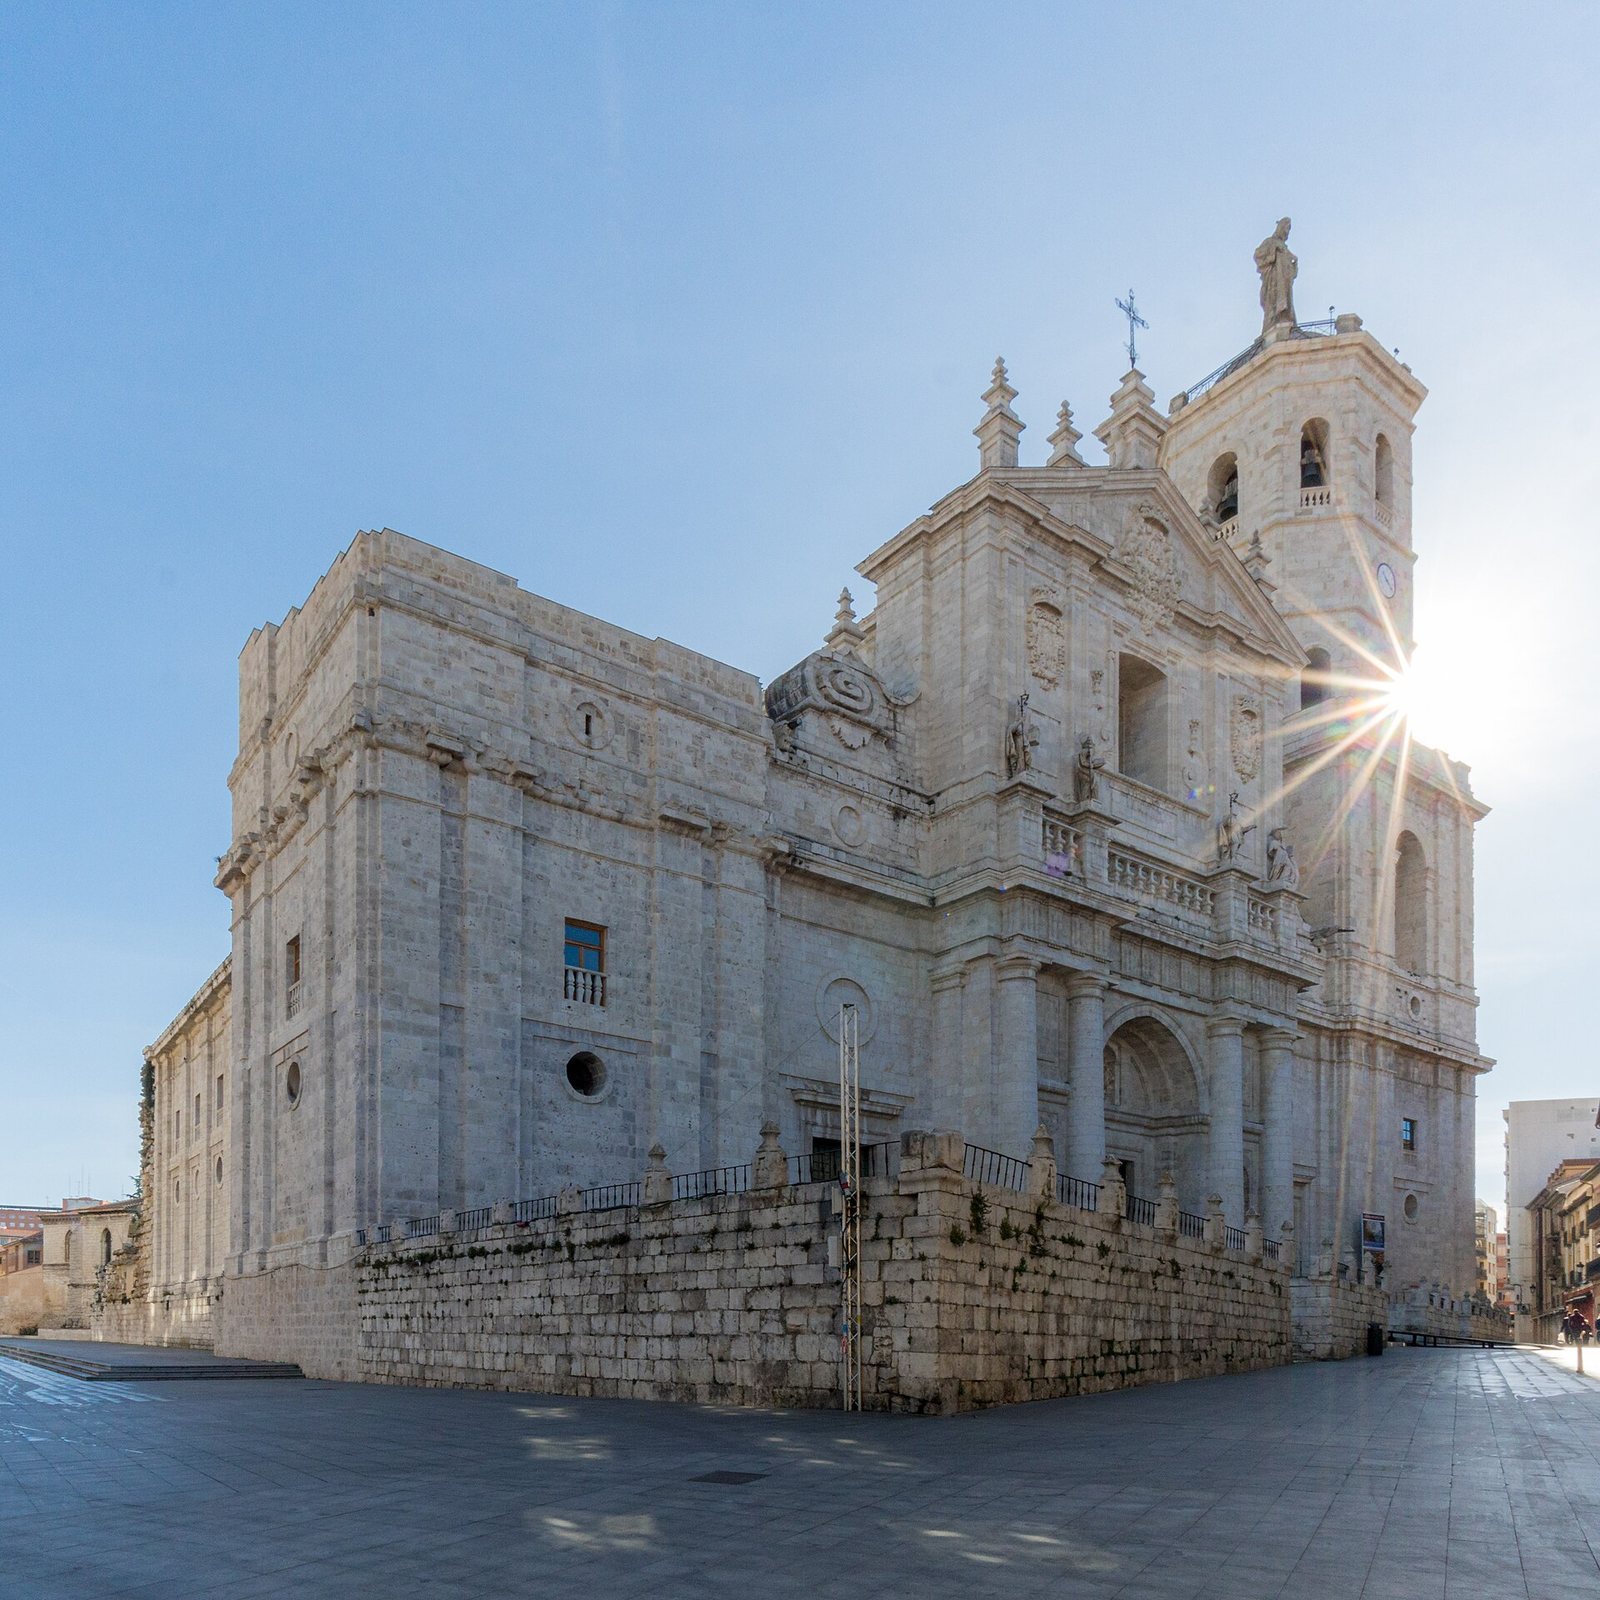
Herrera planned a rectangular building with three aisles and a central crossing, the planned junction between the main body and the head of the church. The restrained design, often called Herrerian, is a form of Spanish classicism associated with Herrera. Its decoration relied chiefly on architectural features such as cornices, columns, pilasters and balustrades. The plan placed four bays, or sections between successive supports, between the entrance and crossing, with three more intended toward the head. The crossing was to stand at the centre of the rectangle.
Interior supports and vaults
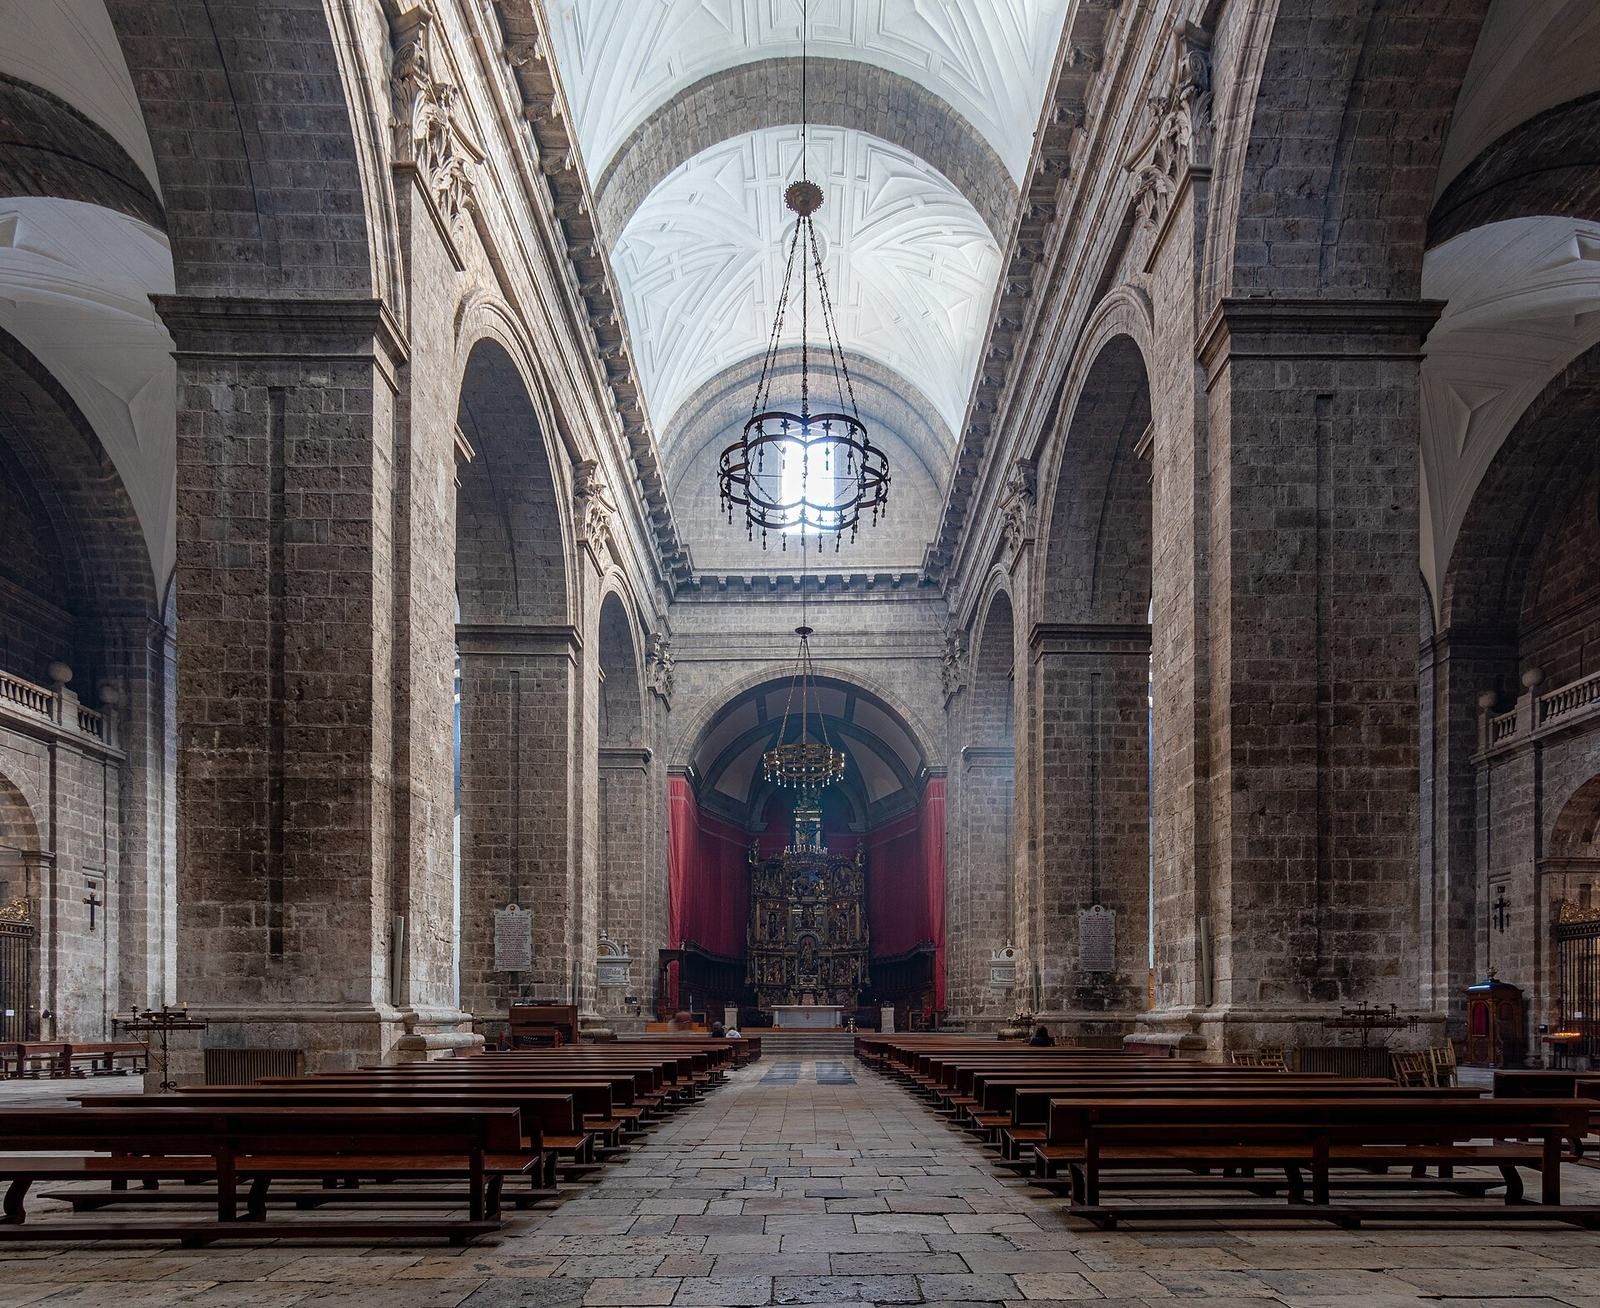
The existing church extends from the south entrance to the crossing. Its three aisles each contain four bays, divided by large square supports and semicircular arches. The arches rest on attached Corinthian pilasters, whose capitals are decorated with leaves. A continuous entablature, the horizontal structure above columns, runs around the central nave at the point where its ceiling begins. The design called for a tunnel-shaped barrel vault with curved openings where it meets the walls above the central aisle, and intersecting vaults over the side aisles.
The crossing never became a distinct architectural space and was adapted for the main chapel and two side chapels. Some of its walls remain, along with the lower part of the east portal. The starting point of one intended crossing arch can be seen in the museum vestibule. At the northern end, a brick wall closes the central nave across the three temporary apses, while unfinished inner walls preserve parts of the entablature, capitals and high windows intended for the crossing.
Façades and towers
South façade
The main façade takes the form of a monumental Doric triumphal arch. Its three central levels combine classical columns and niches with later Baroque sculpture. The lower level has four columns and niches holding figures of Saints Peter and Paul. Paired columns frame a semicircular portal arch and the main doorway, whose built arch is more pointed than Herrera’s design. A statue of the Assumption of Mary occupies the central arch. Pedro Baamonde made the statues of Mary, Peter and Paul in the 18th century.
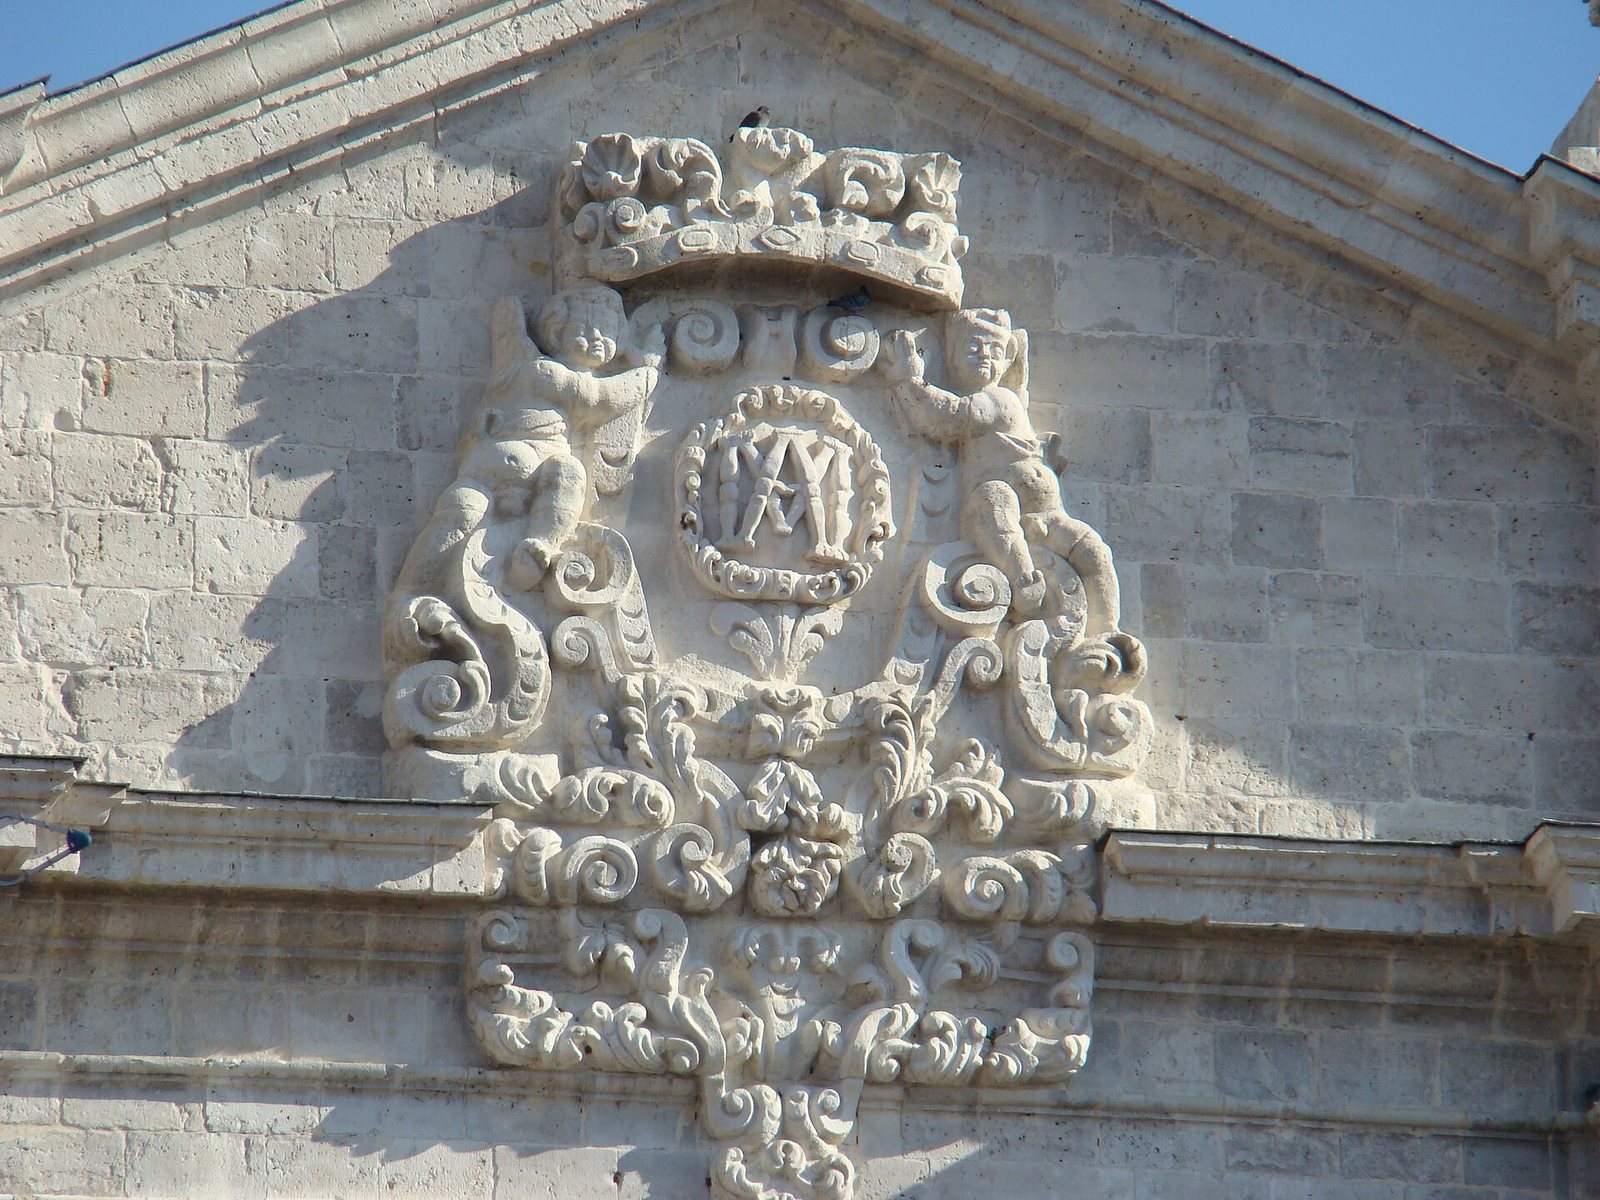
Alberto de Churriguera designed the second level in the 18th century. Its large rectangular window sits between pilasters continuing the vertical lines of the columns below, with Marian symbols of the sun and moon carved between them by Juan García Espinosa. Churrigueresque ornament, an elaborate Spanish Baroque style, appears in the upper façade decoration. Four statues of the Latin Church Fathers stand on pedestals interrupting a balustrade: Ambrose and Augustine by Baamonde, and Gregory and Jerome by Antonio de Gautúa. A triangular roofline above carries a shield with Mary’s initials, held by angels, and a wrought-iron cross. The side sections have doors to the aisles, relief roundels, cornices and scroll ornaments.
East and west sides
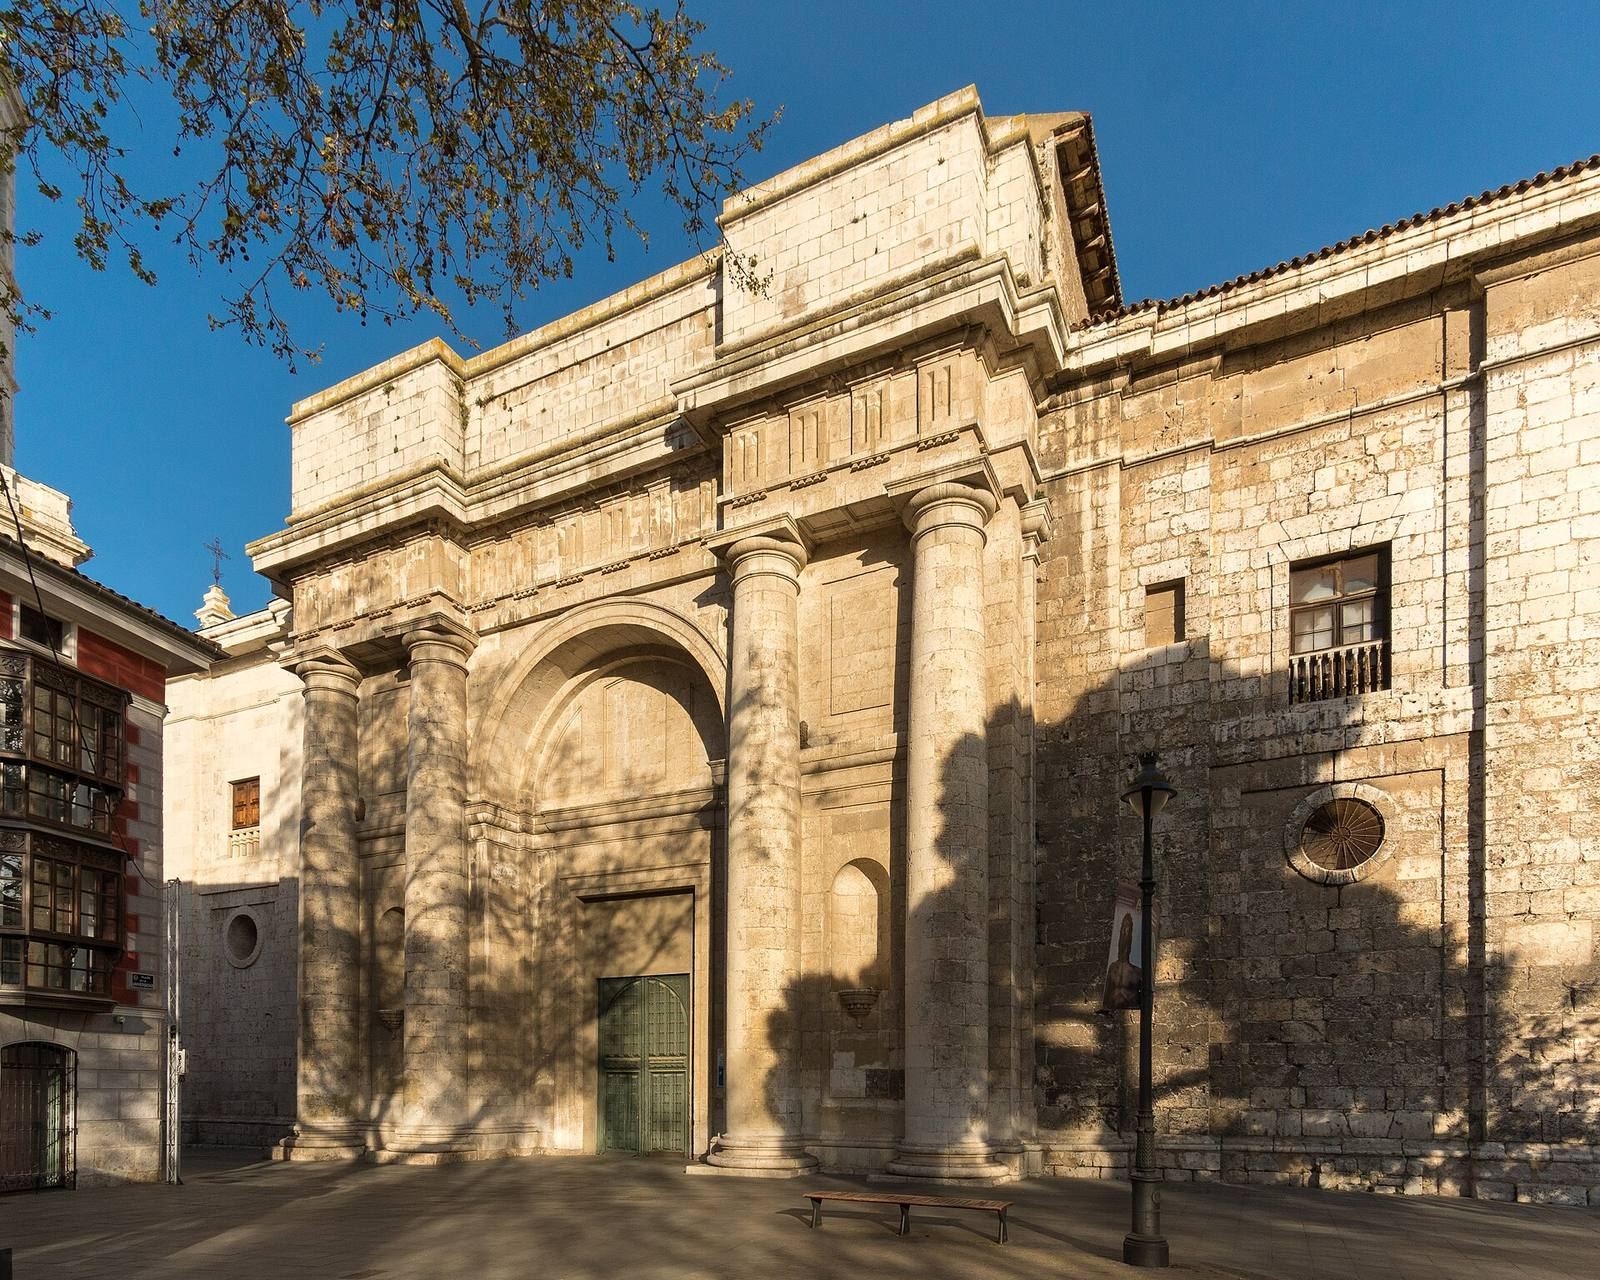
On the east side, the outer walls of the niche chapels reach the crossing, while a higher wall rises above them around the central nave. Its supports take the form of inverted flying buttresses. The lower level of the east crossing portal was completed in the 1960s. Four heavy columns frame its entrance beneath a semicircular arch and a projecting horizontal structure with a cornice. An isolated chapel beyond the crossing is also part of the east-side building.
The west side of the cathedral reaches the crossing area, where foundations and the beginnings of walls show the extent of the unfinished work. Herrera’s plan assigned a large, square processional cloister to this side, with rooms including a chapter house and sacristy. A steep descent toward the former Esgueva riverbed presented technical and financial obstacles to its construction.
Towers
The surviving lower portion of the first tower stands on the Gospel side. Its upper part collapsed in 1841, and the damaged levels above the surviving section were removed. On the opposite side, the later tower follows a modified version of Herrera’s proposal, altered to reduce costs. Its upper section is octagonal and includes separate levels for the clock and bells. The clock was installed in 1911, and a statue of the Sacred Heart of Jesus was placed above it in 1923.
Chapels and furnishings
Main chapel and altarpiece
The main chapel occupies the central apse, a rounded or polygonal end of a church. Its walls are covered in crimson damask. The central altar has an 18th-century silver frontal made by hammering and shaping the metal, and the chapel contains a 17th-century choir lectern by Cristóbal Ruiz de Andino. Three altarpieces have served here. The present one was made by Juan de Juni for Santa María la Antigua under a contract dated 1546 and was brought to the cathedral in 1922.
Juni’s altarpiece combines scenes from the lives of Mary and Christ across a lower section, three levels and an upper section. Freestanding carved saints stand between columns on its first two levels; the third features prominent reliefs. Figures between the columns include Andrew, Joseph, Joachim and Augustine. Six attached seats form part of the ensemble, which is slightly smaller than the space in the cathedral apse. An earlier structure made for the chapel in 1670 was replaced in 1865 by a gilded Baroque altarpiece from Arrabal de Portillo. That altarpiece was later transferred to San Benito el Real, while its painting of the Assumption remains in the cathedral’s chapel of San Pedro Regalado.
Gospel-side chapels
The Gospel side is the left when facing the altar. Its chapels are dedicated to John the Evangelist, Our Lady of Sorrows, Our Lady of the Tabernacle and Saint Ferdinand. The small chapel of Saint John lies beneath the former tower. Its ceiling was rebuilt after the tower’s collapse, and Jorge Somoza’s Neoclassical altarpiece of 1846 replaced an earlier work destroyed in that event. The chapel also contains a 17th-century statue of John and part of the older collegiate church’s 15th-century choir stalls.
The chapel of Our Lady of Sorrows was blessed in 1630 under the patronage of the Velarde family. Its gilded Baroque altarpiece, made around 1700, includes a large tabernacle decorated with mirrors. A separate Rococo altarpiece from 1776 recalls the birth of Simon de Rojas in 1552 in a house on the chapel’s site. Juan Velarde, the chapel’s founder, is buried here in a monument with four Doric columns and a sarcophagus. The chapel also holds the cathedral’s baptismal font, a recumbent figure of Christ copied from a work by Gregorio Fernández, and an iron grille installed in 1674.
The chapel of Our Lady of the Tabernacle was completed in 1624. Its central image is a small, multicolored stone sculpture of the Virgin and Child, found walled up during work at the collegiate church in 1602. The chapter adopted the image as its patron and placed it in a Neoclassical altarpiece dating to 1788. The chapel also contains paintings, 16th-century and 17th-century religious sculptures, 16 choir stalls from the old collegiate church and an iron grille made around 1655.
Juan de Santisteban founded the chapel of Saint Ferdinand in 1585, although the slow pace of construction delayed its completion for nearly 90 years. Its 1680 altarpiece by Pedro de Cea has four spiral columns and a statue of the saint by Alonso de Rozas. A separate altarpiece dedicated to the Immaculate Conception, formerly in the retrochoir, was dismantled in 1928. It included paintings by Felipe Gil de Mena.
Epistle-side chapels
The Epistle side is the right when facing the altar. Four chapels there are dedicated to Michael, Peter Regalado, Joseph and Peter the Apostle. The chapel of Saint Michael, beneath the later tower, has a Baroque altarpiece by Pedro de Rivas, dated 1714, with richly ornamented cornucopias. Its figure of Michael is probably by Pedro de Ávila. The chapel now dedicated to Peter Regalado was first dedicated to Mary Magdalene and received its present dedication in 1843. Its Rococo altarpiece includes a painting of Peter Regalado, a Franciscan friar and saint associated with Valladolid, rising to feed a poor man.
The chapel of Saint Joseph contains alabaster funerary figures of members of the Venero y Leyva family, transferred from a former Franciscan convent and attributed to Francisco de Rincón. The last archbishops of Valladolid have also been buried there. Its gilded Baroque altarpiece dates to 1712, and the chapel holds paintings from the 17th century, including an Annunciation signed by Francisco Ignacio Ruiz de la Iglesia in 1671. The chapel of Saint Peter the Apostle has a Baroque altarpiece and a figure attributed to Pedro de Ávila. It also contains two small spiral-column altarpieces from the vanished church of Saint Stephen at Portillo and bronze candle stands shared with the chapel of Saint Joseph.
Apsidal chapels and the tomb of Pedro Ansúrez
At the end of the Gospel aisle, a low octagonal chapel was built provisionally in the 17th century from brick and plaster. Its Neoclassical altarpiece holds a 16th-century Crucifixion panel by Michel Coxcie. The chapel contains the tomb of Pedro Ansúrez, whose remains were transferred there in 1674 from the collegiate church he founded. An iron grille bears the count’s arms, and a wooden figure shows him lying in armour. Historian Juan Antolínez de Burgos wrote that when the tomb was opened in 1556, Ansúrez’s body was found wearing armour and accompanied by a sword and spurs.
The octagonal chapel at the end of the Epistle aisle is also made of brick and plaster, with Baroque mouldings. Its Neoclassical altarpiece holds a large painting of the Transfiguration attributed to Luca Giordano. An entrance from the east side faces University Square. The chapel’s Rococo doors came from the retrochoir of San Benito el Real and were brought to the cathedral in 1866.
Sacristy and chapter house
The sacristy was originally the chapel of the Immaculate Conception, built in 1655 under Pedro de Arce’s patronage. It is the one chapel constructed at the head of the church beyond the crossing. The room contains a Neoclassical altarpiece with an Annunciation by Bartolomé de Cárdenas, paintings and early 19th-century drawers. Nearby rooms hold portraits of Valladolid’s bishops and archbishops, beginning with Bartolomé de la Plaza.
The chapter house, now part of the Diocesan and Cathedral Museum, was built in the 17th century using part of a bay from the old collegiate cloister. Its ceiling is a barrel vault with curved openings along the walls and stucco decoration. The room contains Baroque choir stalls carved by Felipe de Espinabete in 1764 for San Benito el Real and transferred to the cathedral in 1867. Its paintings include an Apostolate by Cristóbal García Salmerón, while a glass case at the centre displays Gregorio Fernández’s Ecce Homo of 1615.
Choir, organs, and musical archive
The choir stalls now stand in two groups beside Juni’s altarpiece, and the organ is on a high gallery at the west end. The stalls came from the high choir of the convent of San Pablo and were made in the 17th century by Francisco Velázquez and Melchor Beya. When moved to the cathedral’s altar area in 1928, they were arranged in a semicircle. Thirty-two high and 22 low stalls remain, along with six low seats attached to Juni’s altarpiece.
The cathedral’s present organ is based on a Romantic-style instrument made by Aquilino Amezua in 1904 and altered and enlarged by Leocadio Galdós in 1933. Its case has a triangular pediment, Corinthian capitals and decorative carving; the pipes visible at its sides are ornamental. A digital organ acquired in 2005 stands near the altar area. The musical archive contains manuscripts and printed music dating from the 15th to the 20th centuries, including works by chapel masters associated with the collegiate church and cathedral.