Schloss Grabenhof: A Former Noble Residence in Austria
Site at a Glance
- Rating
- 4.5
- Popularity
- Very Low
- Country
- Austria
- Primary era
- Medieval
- Eras represented
- Medieval, Early Modern, Modern
- Civilizations
- Duchy of Austria, Habsburg, Holy Roman Empire
- Site type
- Domestic
- Remains
- Castle
On this page8 sections
History
Schloss Grabenhof is a former noble residence in Gansbach, Austria, with a history reaching back to the early thirteenth century. The surviving building fabric probably dates mainly from the Late Middle Ages and Early Modern period. A document dated 1200/1208 names Heinricus de Graben as a witness, indirectly linking the estate to this early period.
Early references and medieval tenure
The estate was initially held by the Maissauer family as a fief, land held under an agreement with a lord. Andre Zauchinger owned it before 1400, and Ulrich Tobler held it around 1404. After the Maissauers fell from power, the territorial ruler took control and granted the estate to Caspar Wiesendorfer and his son Jörg between 1431 and 1454.
In 1454 the property was described as a seat with a fishpond operation and manor farm. From 1490 it was known as Grabenhof and belonged to the Mühlwanger family. Its members served as burgraves, officials responsible for a castle or its administration, at Wolfstein Castle.
Grabenhof and its owners
The Mühlwangers sold the estate to Hieronimus von Maugis in 1547. Ownership changed several times during the sixteenth and seventeenth centuries. In 1661 Georg Ehrenreich Stettner sold it to Göttweig Abbey, a Benedictine monastery in Lower Austria.
Decline and restoration
The abbey leased the property while it was already in poor repair, and the buildings deteriorated further. Around 1800 they still housed agricultural laborers. Part of the complex was demolished in 1945.
In 1951 Göttweig Abbey transferred the dilapidated estate to the municipality of Gansbach, which sold it to Martin Eder in 1969. Eder thoroughly restored the surviving buildings after the purchase. The property now serves as a private residence.
Remains
Courtyard and water features
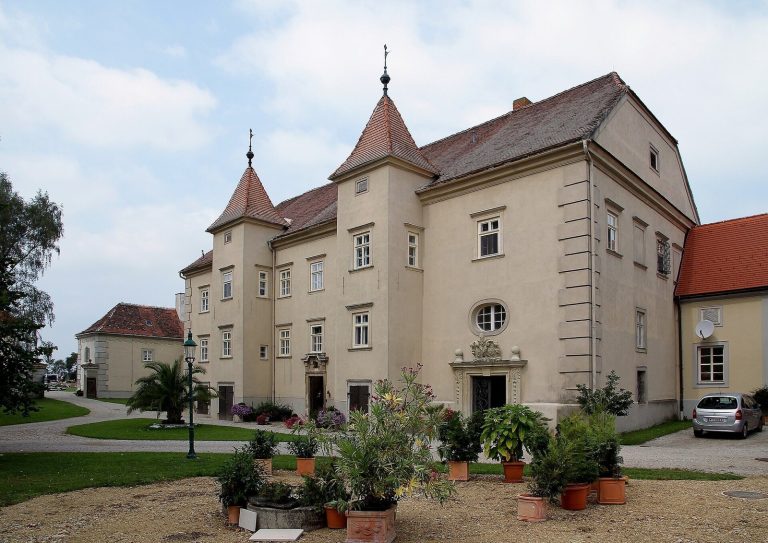
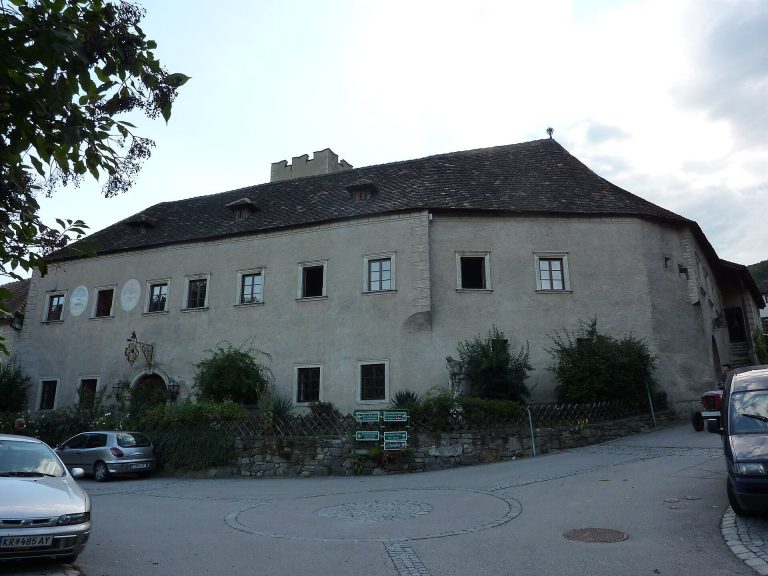
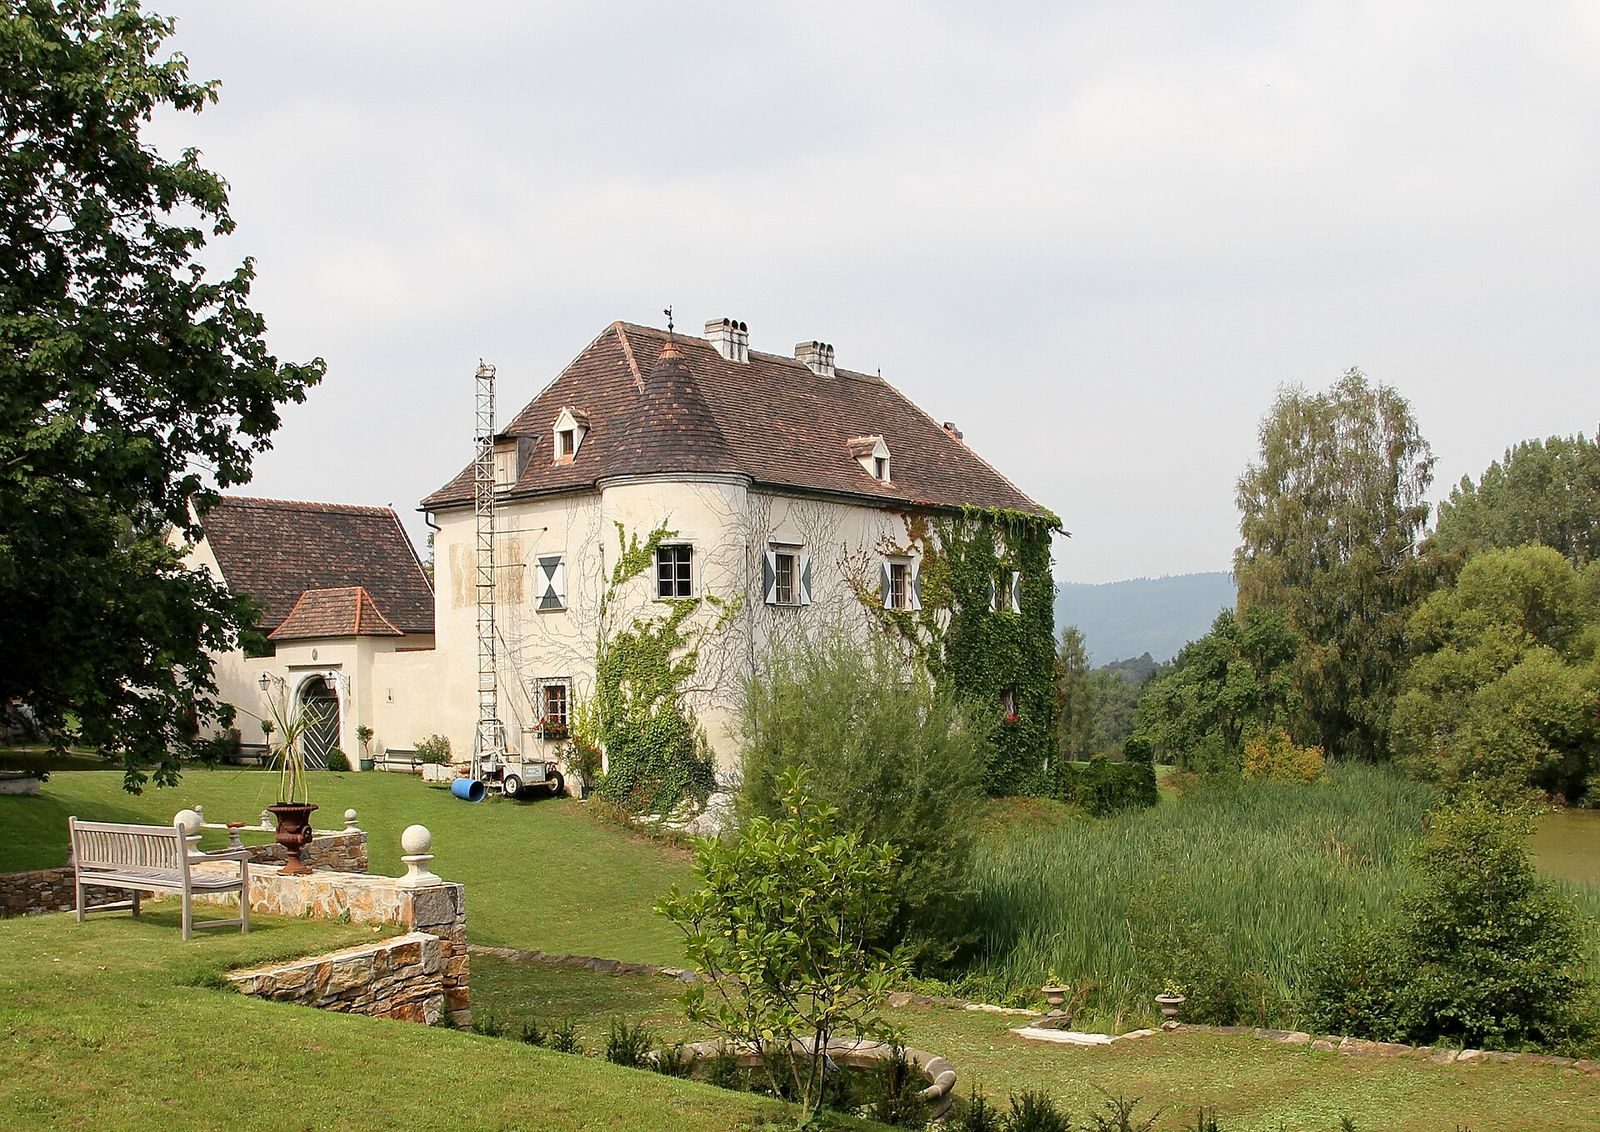
In Lower Austria, the complex lies on the left bank of the Lower Gansbach, about 650 metres south of Gansbach’s centre. Three buildings are arranged around an inner courtyard. The historic north and east wings meet at a corner; both are built of rubble stone and finished with light-coloured plaster. Service buildings added in 2006 enclose the west side. A wall with a centrally placed, round-arched gateway closes the south side. It follows an earlier arrangement, and a fragment of the former feature survives at the southwest corner of the east wing. East and northeast of the residence, part of the former moat remains as a pond. An artificial dam divides it into two sections; the Lower Gansbach formerly supplied its water.
North wing
The tower-like north wing is probably older than the east wing and has its present form from the Late Middle Ages. A fourteenth-century date has been proposed, though it remains uncertain. The wing rises three storeys beneath a tiled hipped roof. Its cellar has a barrel vault, a curved ceiling running lengthwise, and a keyhole-shaped defensive opening that widens at its lower end. A few rectangular windows have moulded surrounds, and a pointed-arch entrance on the south side opens toward the courtyard. The upper levels retain groin vaults, formed where intersecting vaulted sections meet, as well as early modern timber-beam ceilings.
East wing
The two-storey east wing has a tiled hipped roof. It may date from the sixteenth century, although an older, possibly late-medieval core may be incorporated. Its east façade is divided into three sections. On the courtyard-facing side, the upper storey has a four-arched arcade, a row of arches, with a passage behind it. Inside, a lunette vault, formed where smaller vault sections cut into a larger one, survives. A column by the stair bears the date 1560. At the wing’s southeast corner, a narrow round tower rises to the eaves. It now has a conical roof added during the most recent restoration; previously it had a tent-shaped roof. On the south gable, traces of sgraffito remain, a decoration made by scratching through plaster to reveal a contrasting layer.