Palacio Marqués de Rozalejo: A Baroque Noble Residence in Pamplona
Site at a Glance
- Rating
- 4
- Popularity
- Very Low
- Country
- Spain
- Primary era
- Early Modern
- Eras represented
- Early Modern, Modern
- Civilizations
- Spanish
- Site type
- Domestic
- Remains
- Elite Residence
On this page12 sections
History
Palacio Marqués de Rozalejo is a Baroque noble residence in Pamplona, Spain, built in 1739 during the city’s eighteenth-century urban renewal. Despite its name, it is a noble house rather than a palace in the strict sense. Its construction formed part of a period when the city’s nobility commissioned Baroque residences.
Construction and Guendica ownership
The house belonged to the Guendica family, a Biscayan lineage established in Pamplona, and formed part of its family entail. An entail kept an estate together and passed it through a prescribed line of inheritance. Luis Guendica Mendieta bought several existing residences between 1736 and 1738 to make way for the new house, which he designed and built in 1739.
Guendica Mendieta did not live in the residence; his son, Francisco Ignacio Guendica Aldunate, did. Luis had married María Ignacia Martínez de Ujué y Fandoas in 1713. She belonged to Pamplona’s Aldunate family, and the marriage brought substantial property in Navarre together. Their youngest child, María Ana Josefa, lived in the house from 1780 until her death in 1801.
The Rozalejo name and later use
After María Ana Josefa died, a nephew inherited the property. During the French occupation of Pamplona in 1808, it passed to Policarpo Daoiz y Sala, the second Marquis of Rozalejo, who later served as the city’s mayor from 1846 to 1854. The marquisate had been granted in 1801 to Fernando Daoiz y Guendica, providing the connection behind the residence’s popular name.
In the nineteenth century, the house was divided into rental apartments, and its interior arrangement was altered. The Government of Navarre purchased it in 2005 with the intention of putting it to public use. Occupations in 2007 and 2017 led to evictions and renewed occupation; in 2017, the building adopted the name Maravillas gaztetxe, a Basque youth social and cultural centre. Renovation is underway to accommodate the Navarre Institute of Memory and the Directorate-General for Memory and Coexistence.
The building is listed as an Inventoried Asset in Navarre and as an Asset of Cultural Interest, Spain’s formal heritage-protection designation. The latter status is linked to its position on the Camino de Santiago, a network of pilgrimage routes leading to the shrine of Saint James at Santiago de Compostela. Its façade also has grade 2 protection under Pamplona’s plan for the protection and interior reform of the Old Town.
Remains
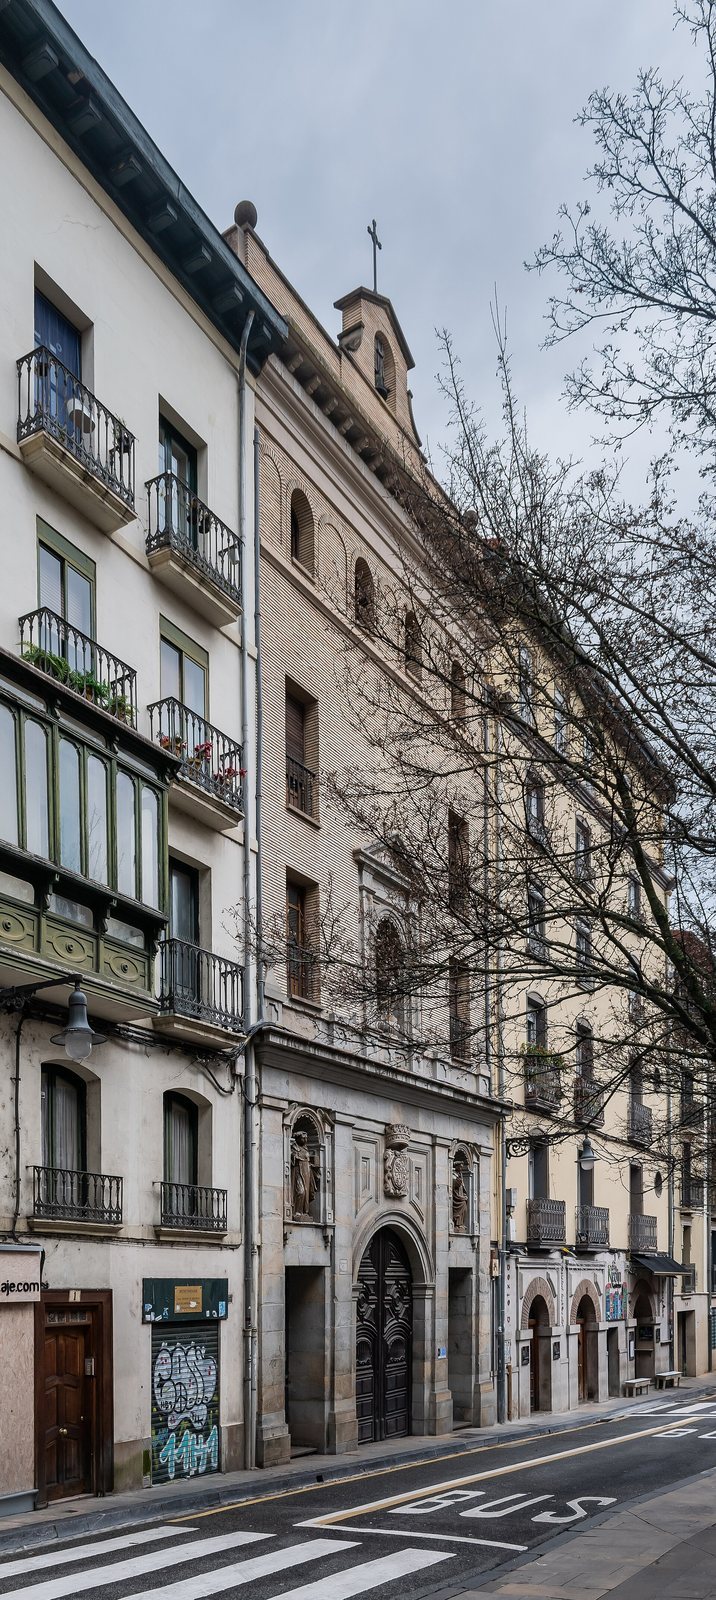
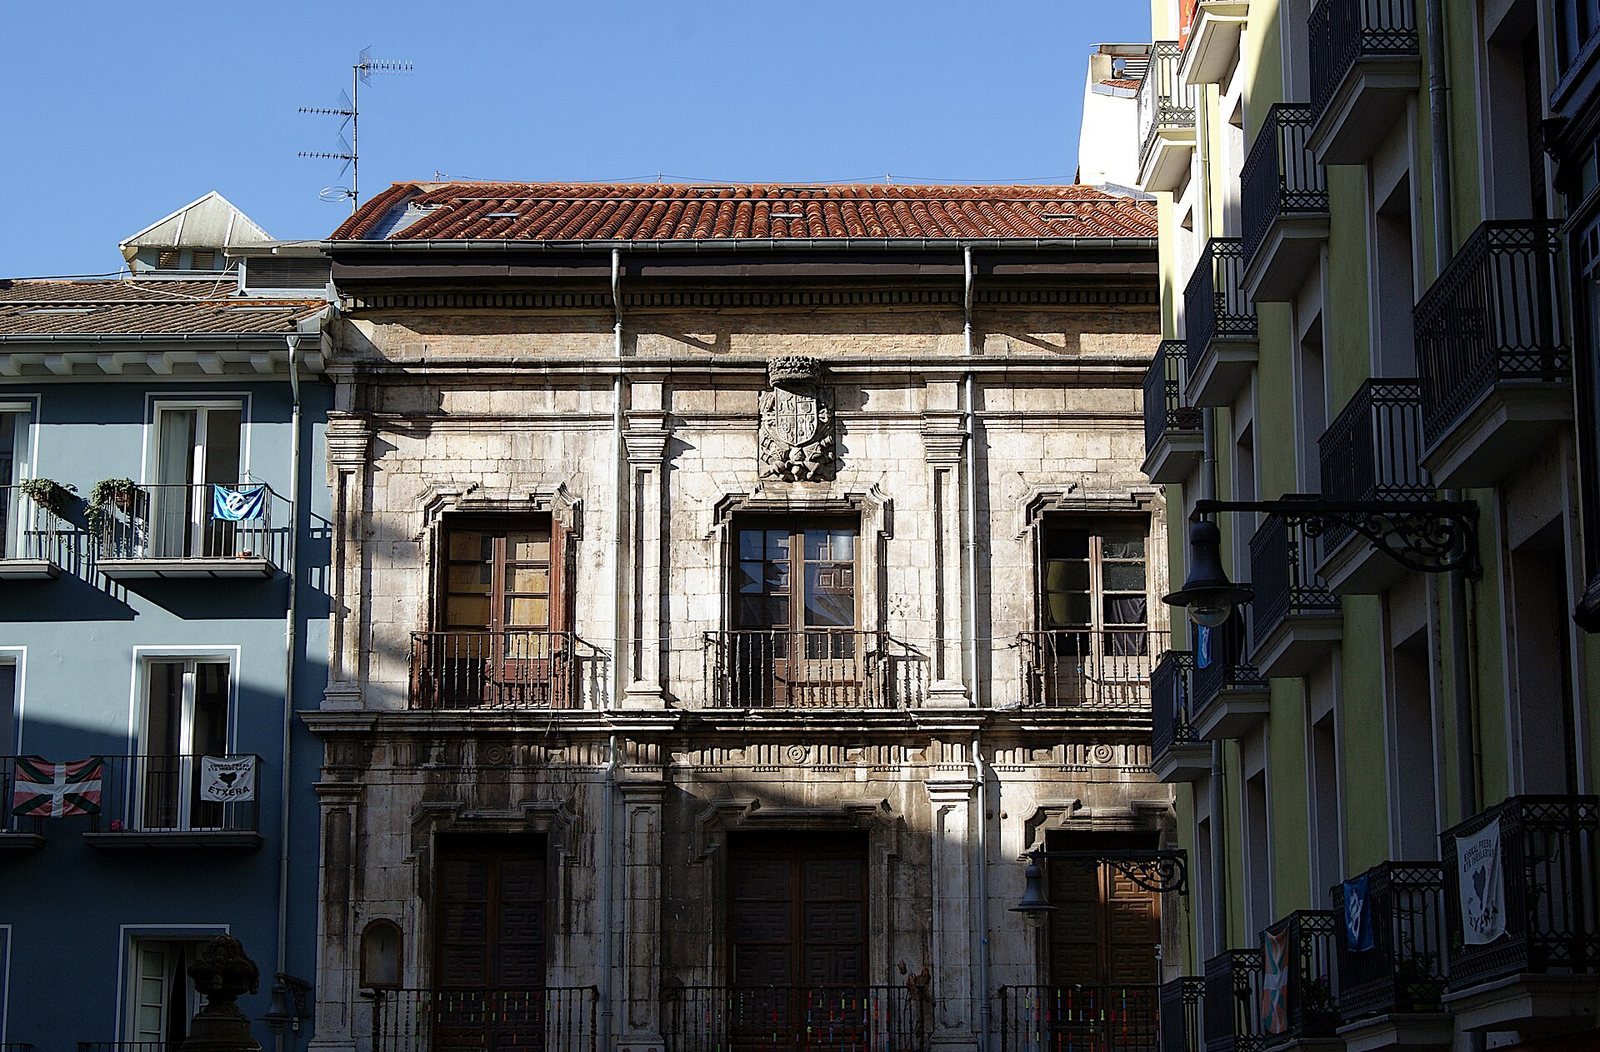
The three-storey residence occupies a deep plot in Pamplona’s Old Town. Its Baroque street façade faces east towards the Santa Cecilia, or Navarrería, Fountain and looks along Navarrería Street towards Plazuela de San José, near the cathedral. The plot’s depth shaped the building’s courtyards, circulation, and use of natural light.
Plot and circulation
The plot covers 725.90 square metres and extends to Mañueta Street. The building, including its two courtyards, occupies slightly more than 588.30 square metres, and its total built area is 2,352.31 square metres. The interior courtyard measures 35.42 square metres, while the rear courtyard covers 142.86 square metres.
A narrow, deep entrance hall continues into a long staircase of similar width, with its perspective arranged to heighten the sense of depth. The elongated courtyard has two side wings extending to the end of the Navarrería street level; a shallower rear block closes the space at the Mañueta street level.
Baroque façade
Stone front and later heightening
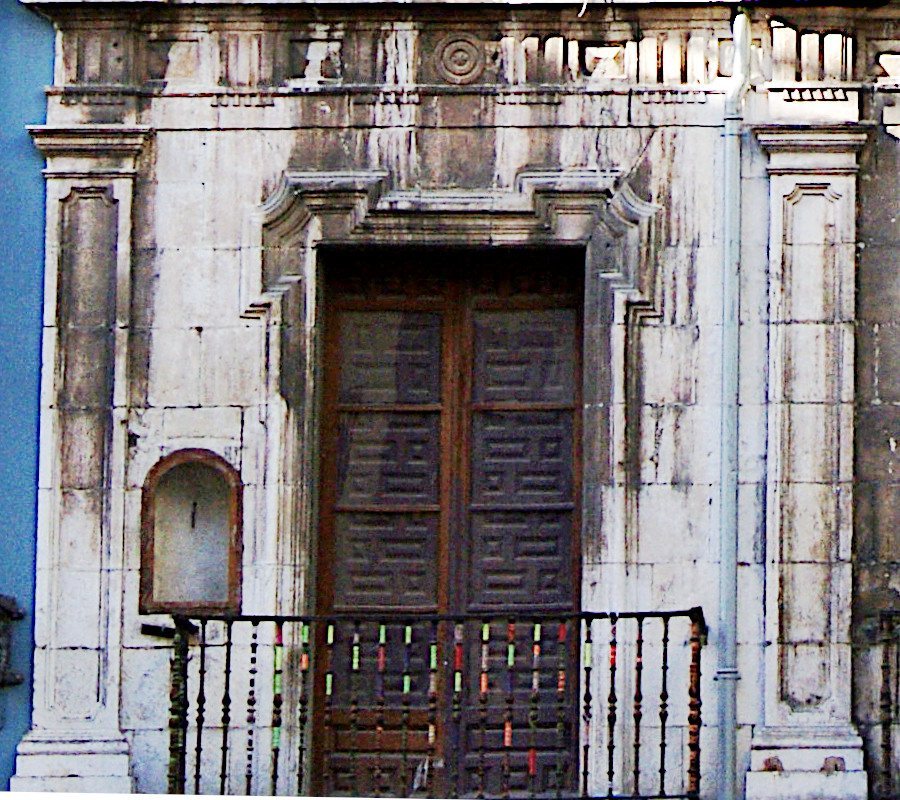
Dated to 1740, the façade is built of ashlar, finely dressed stone set in regular blocks. It has three levels, each with three openings onto the street. The building was later raised in brick, possibly after the coat of arms was added in the nineteenth century. A break in the upper moulding marks this alteration. The façade is in fairly poor condition.
Coat of arms and niche
The façade retains the Daoiz-Guendica coat of arms, framed by trophies and topped with a marquis’s crown. Its four fields combine a tree with two upright figures; a divided shield with a cross, a smaller shield among circles, and six horizontal bands; upright lions with seven bands and a central cross; and two scallop shells alongside a tree and an upright lion. The fields represent the Guendica, Faudrás, Aldunate, and Martínez de Ujué families. A niche on the façade’s left side contained an eighteenth-century Baroque image of Saint Joseph.
Entrance hall and staircase
Entrance hall
The broad entrance hall has three bays beneath vaulting formed by intersecting curved sections. Panelled wall supports and cut-out plaques decorate the space, which leads towards the main staircase.
Main staircase
The large staircase began as a single flight that divided into two at the principal floor. Its form changed when the building was converted into apartments. The staircase’s eighteenth-century woodwork and ironwork remained in place until recent times.
Santa Cecilia Fountain
Opposite the residence stands the Santa Cecilia, also called the Navarrería, Fountain. Luis Paret designed it in 1788; it was built in 1798 and moved to its present location in 1913.