Acropolis of Rhodes: The Upper Town of Ancient Rhodes
Site at a Glance
- Rating
- 4.2
- Popularity
- Very High
- Country
- Greece
- Primary era
- Classical
- Eras represented
- Classical
- Civilizations
- Ancient Greek
- Site type
- Religious
- Remains
- Sanctuary
On this page16 sections
History
The Acropolis of Rhodes was the upper town of the ancient Greek city, on Monte Smith in modern Rhodes, Greece. It dates from the fifth century BC and developed chiefly between the fifth and third centuries BC, when most of its monuments took shape in the Hellenistic period, the era following Alexander the Great’s conquests. Rhodes’s political and economic influence peaked during this building era.
Founding and urban plan
In 408 BC, Lindos, Kameiros, and Ialysos united through a synoecism, the political joining of separate communities into one city. They founded Rhodes as their shared federal capital in the Ialysos region. The city, including its upper town, followed a grid plan. The ancient geographer Strabo credited its design to Hippodamos of Miletus, a Greek urban planner, although Hippodamos would have been very old by 408 BC, making the attribution uncertain.
The Greek orator Aelius Aristides later contrasted the Acropolis’s green terraces with the densely built lower town. In 316 BC, after blocked drains caused a flash flood in the city center, the upper town provided refuge for people escaping the inundation.
Siege, rebuilding, and Rhodes’s influence
During Demetrios Poliorcetes’ siege of Rhodes in 305–304 BC, citizens dismantled the theater and some temples to construct an emergency wall. They vowed to replace those buildings with finer ones. An earthquake around 227–228 BC prompted another rebuilding effort, supported by donations from across the Greek world.
Rhodes’s political and economic ascendancy lasted until 167 BC, when Rome made Delos a free-trade port. In the second century AD, the Greek-language author Lucian called Rhodes the “city of Helios,” referring to the sun god, and praised its beauty.
Excavation and restoration
The Italian School of Archaeology at Athens excavated the site from 1912 to 1945. After the Second World War, the Greek Archaeological Service took responsibility for excavation and restoration. Wartime bombing and artillery installed at the site badly damaged the Temple of Pythian Apollo, which later underwent extensive reconstruction. Excavation resumed in 1946 and continues. The archaeological park covers 12,500 square metres and is protected from new construction; investigation has so far covered a limited area.
Remains
Site layout
The Acropolis occupies the highest part of ancient Rhodes on Monte Smith, overlooking the island’s west coast. The ground slopes gently eastward, while cliffs mark its western edge; watchtowers once formed part of the city’s perimeter there. The mostly Hellenistic monuments were arranged on stepped terraces supported by retaining walls. Their moderate scale and balanced arrangement followed the natural contours and sacred character of the site. A gymnasium occupied the lower terrace.
Terraced sanctuaries
Temple of Athena Polias and Zeus Polieus
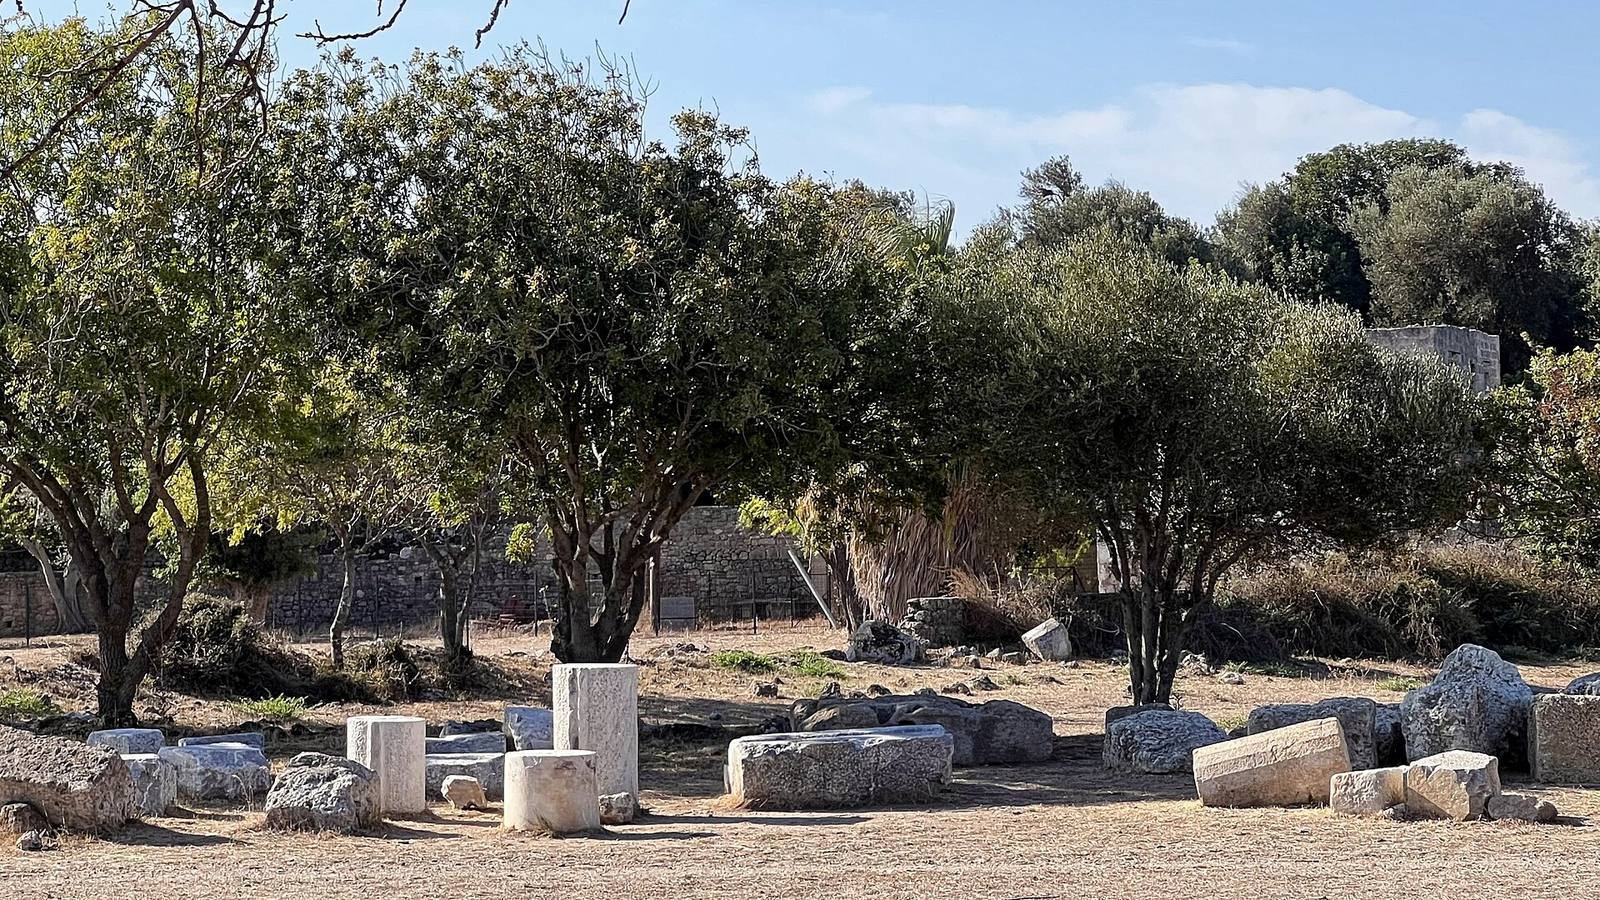
This temple stood at the northern end of the upper terrace, aligned east–west. Its Hellenistic form renewed an earlier temple from the Classical period, the fifth and fourth centuries BC. Doric colonnades, in one of the principal styles of ancient Greek architecture, surrounded the building. It originally housed written treaties between Rhodes and other states. A stoa, or colonnaded walkway, bordered it on the east. A retaining wall of cut stone blocks supports surviving parts of the platform for the columns, three of which have been partly restored.
Temple of Pythian Apollo
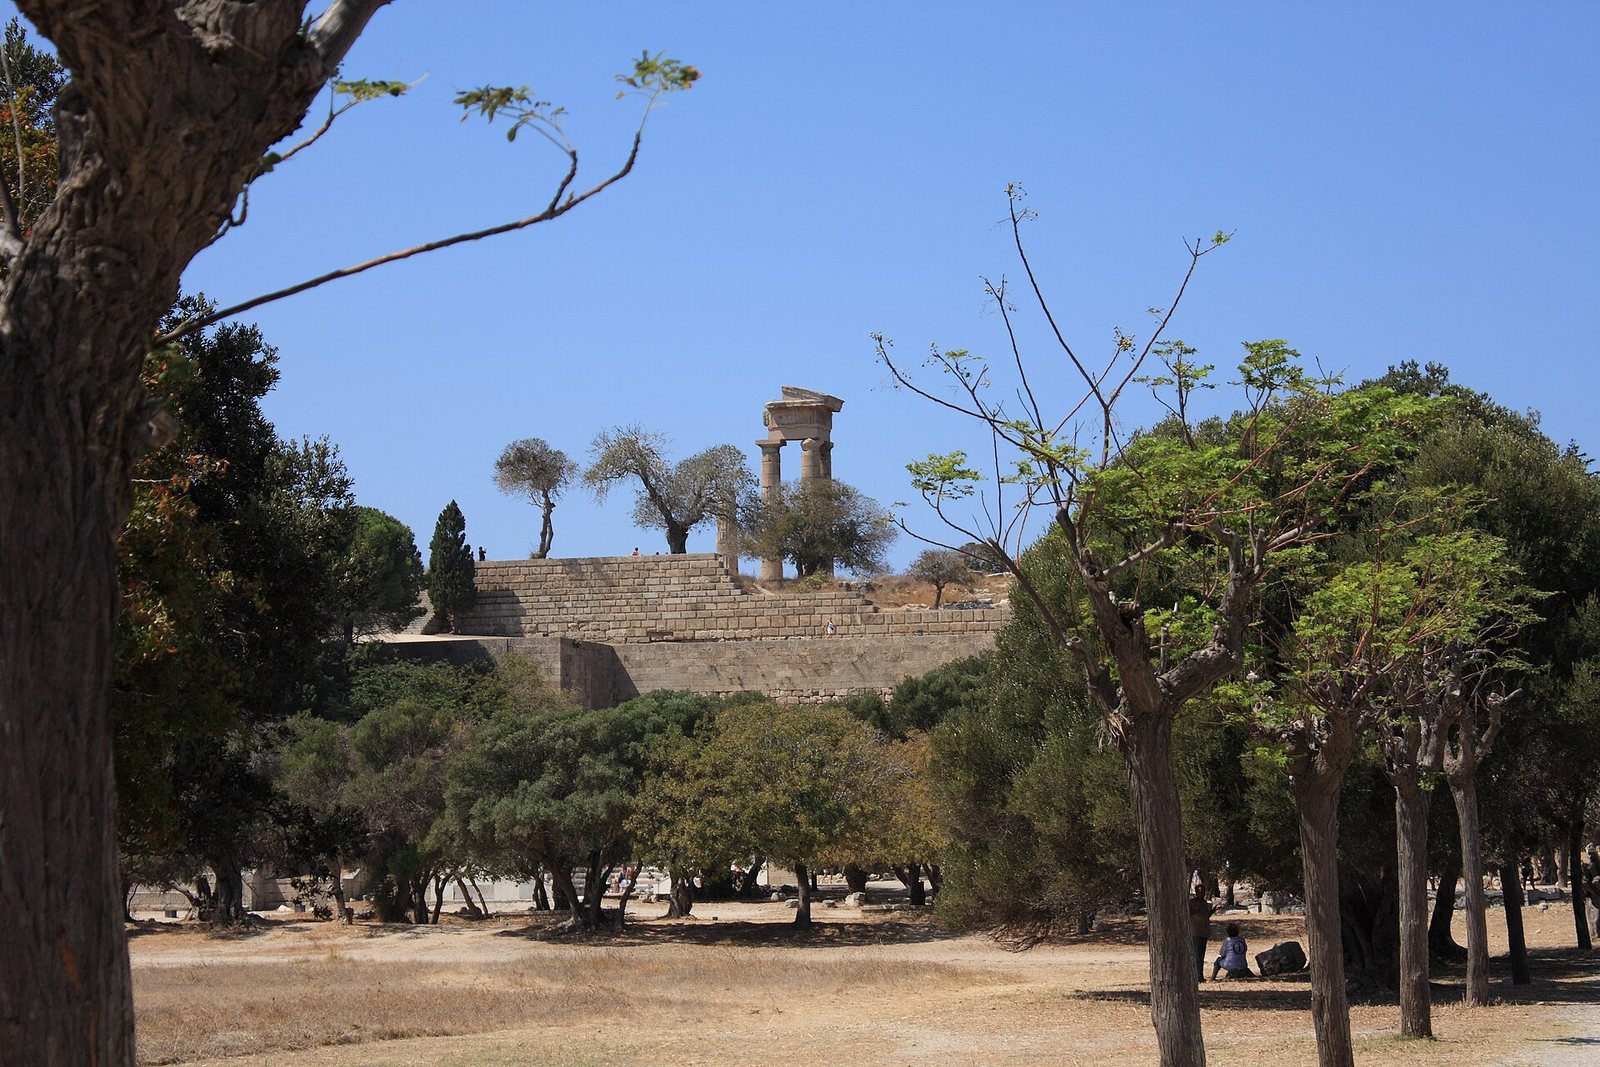
At the southern end of the Acropolis, the smaller Temple of Pythian Apollo stood within an enclosed rectangular terrace. Built in the second century BC, it was aligned east–west and had a single row of columns around the building, in the Doric style. Part of its northeastern side has been restored, and its retaining wall survives. Re-erected columns remain visible from the harbor. In antiquity, the temple’s profile served as a landmark for ships approaching Rhodes.
Other sacred places
Artemision
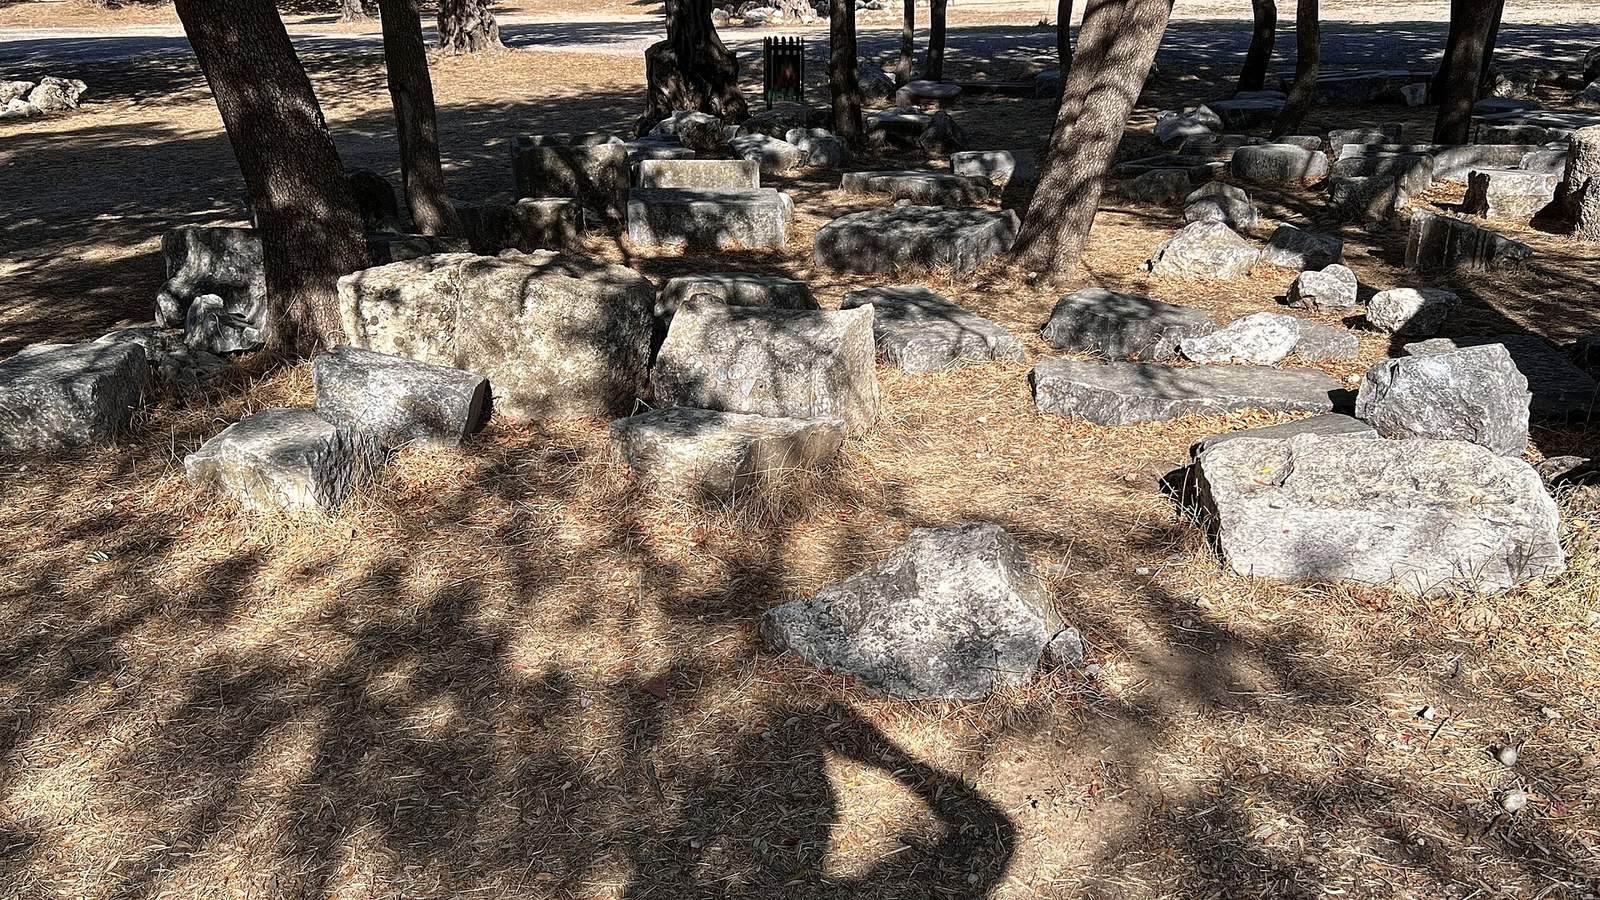
The Artemision, a place of worship for Artemis, lies on the northeastern side of the hill among the remains of other buildings with similar functions. It was built of stone faced with painted plaster.
Rock-cut grottoes
Four subterranean grottoes lie southeast of the Temple of Athena Polias and Zeus Polieus. Cut into the rock, they include entrance steps, passages, a large opening in the central roof, water cisterns, and interior niches for statuettes and offerings. Curved recesses and pools collected water from springs. Figurines associated with Aphrodite or with nymphs, female nature spirits linked to places such as caves and springs, have been found there. The deities worshipped in the grottoes remain uncertain.
Public and athletic buildings
Odeon
The small marble odeon, a hall for musical performances and other public events, stands northwest of the stadium and could hold about 800 spectators. It has been extensively reconstructed, while the central performance area and some seats in the front row remain original.
Stoa building
The stoa served as a reception center for people arriving from the lower town, and its façade could be seen from the harbor. Its foundation wall survives.
Stadium
On the southeastern side of the hill, the stadium dates to the third century BC. It measures 210 metres long and runs north–south. Surviving features include its rounded end and turning post, officials’ seats, some spectator seating, and the starting apparatus used in athletic events. The stadium hosted contests of the Haleion Games, held in honor of Helios.