Bandeville Castle: A Louis XIII-Style Country House in France
Site at a Glance
- Rating
- 5
- Popularity
- Very Low
- Country
- France
- Primary era
- Early Modern
- Eras represented
- Medieval, Early Modern, Modern
- Civilizations
- French
- Site type
- Domestic
- Remains
- Manor House
On this page9 sections
History
Bandeville Castle is a country estate in Saint-Cyr-sous-Dourdan, France, whose present residence was built in 1622 in the Louis XIII style, French architecture associated with the reign of Louis XIII (1610–1643). The estate developed through the hands of noble and administrative families, and its history reaches back to a medieval fortified holding.
Early Holding and Renaissance Estate
People inhabited the surrounding area from a very early period. The lordship of Bandeville emerged after Norman incursions. In 1236, Simon de Bandeville held a modest fortified house with a dovecote and garden.
Thomas Rappouël, a notary, royal secretary, and superintendent of finances, acquired Bandeville in 1530. He enlarged the residence and laid out a park, while also purchasing other holdings. His daughter Charlotte brought Bandeville into the du Drac family when she married Adrien du Drac, Viscount of Aÿ, in 1536. Charlotte and Adrien both died in 1573. As they had no children, Adrien passed the estate to his nephew Jean du Drac, a master of requests, a royal administrative and judicial official, and a councillor at the Parlement of Paris, the kingdom’s high court of justice rather than a representative assembly.
The Sevin Family and the Present Residence
Thierry Sevin, lord of Quincy-les-Meaux, became lord of Bandeville through his marriage to Louise du Drac on 20 June 1610. He later presided over the Second Chamber of Inquiries of the Parlement of Paris, taking up that office in 1612. In 1618, he acquired the holding of La Tour Saint-Cyr to complete the estate. He built the present residence in 1622.
Thierry’s son Jean became a councillor at the Parlement of Paris in 1634 and a master of requests in 1636. He died in 1650. Jean’s son Louis, styled Marquis of Bandeville, served as a lieutenant in the Guards regiment and as an infantry colonel. He died from wounds sustained at the Battle of Ensheim in 1674. His creditors seized the estate, which was sold to François Bazin on 20 March 1676.
Marquisate and Eighteenth-Century Owners
In April 1682, Bandeville was made a marquisate for François Bazin, a master of requests, who altered the residence. The estate remained with prominent Parisian parliamentary families during the eighteenth century. Pierre Doublet de Crouy bought it on 18 December 1704, and a royal grant in May 1705 confirmed his title as Marquis of Bandeville.
His son Pierre-François received the estate on his marriage in 1738. He died without children in 1761, and his brother Michel succeeded him. Michel, who lived until 1791, was a councillor and a tax farmer, a contractor who collected taxes on the Crown’s behalf.
The Pourtalès Family and Protection
James-Alexandre de Pourtalès acquired the estate in 1806, and it remained with the Pourtalès family thereafter. Hélie de Pourtalès, born in 1938 and identified as the owner, received authorization by decree on 13 October 2005 to add Talleyrand-Périgord to his surname.
In 1974, the residence’s façades, roofs, vestibule, staircase, and salon decorated in the Empire style, an early nineteenth-century decorative style, received classification as historic monuments, a form of legal protection in France. The park was entered in the supplementary inventory of historic monuments.
Remains
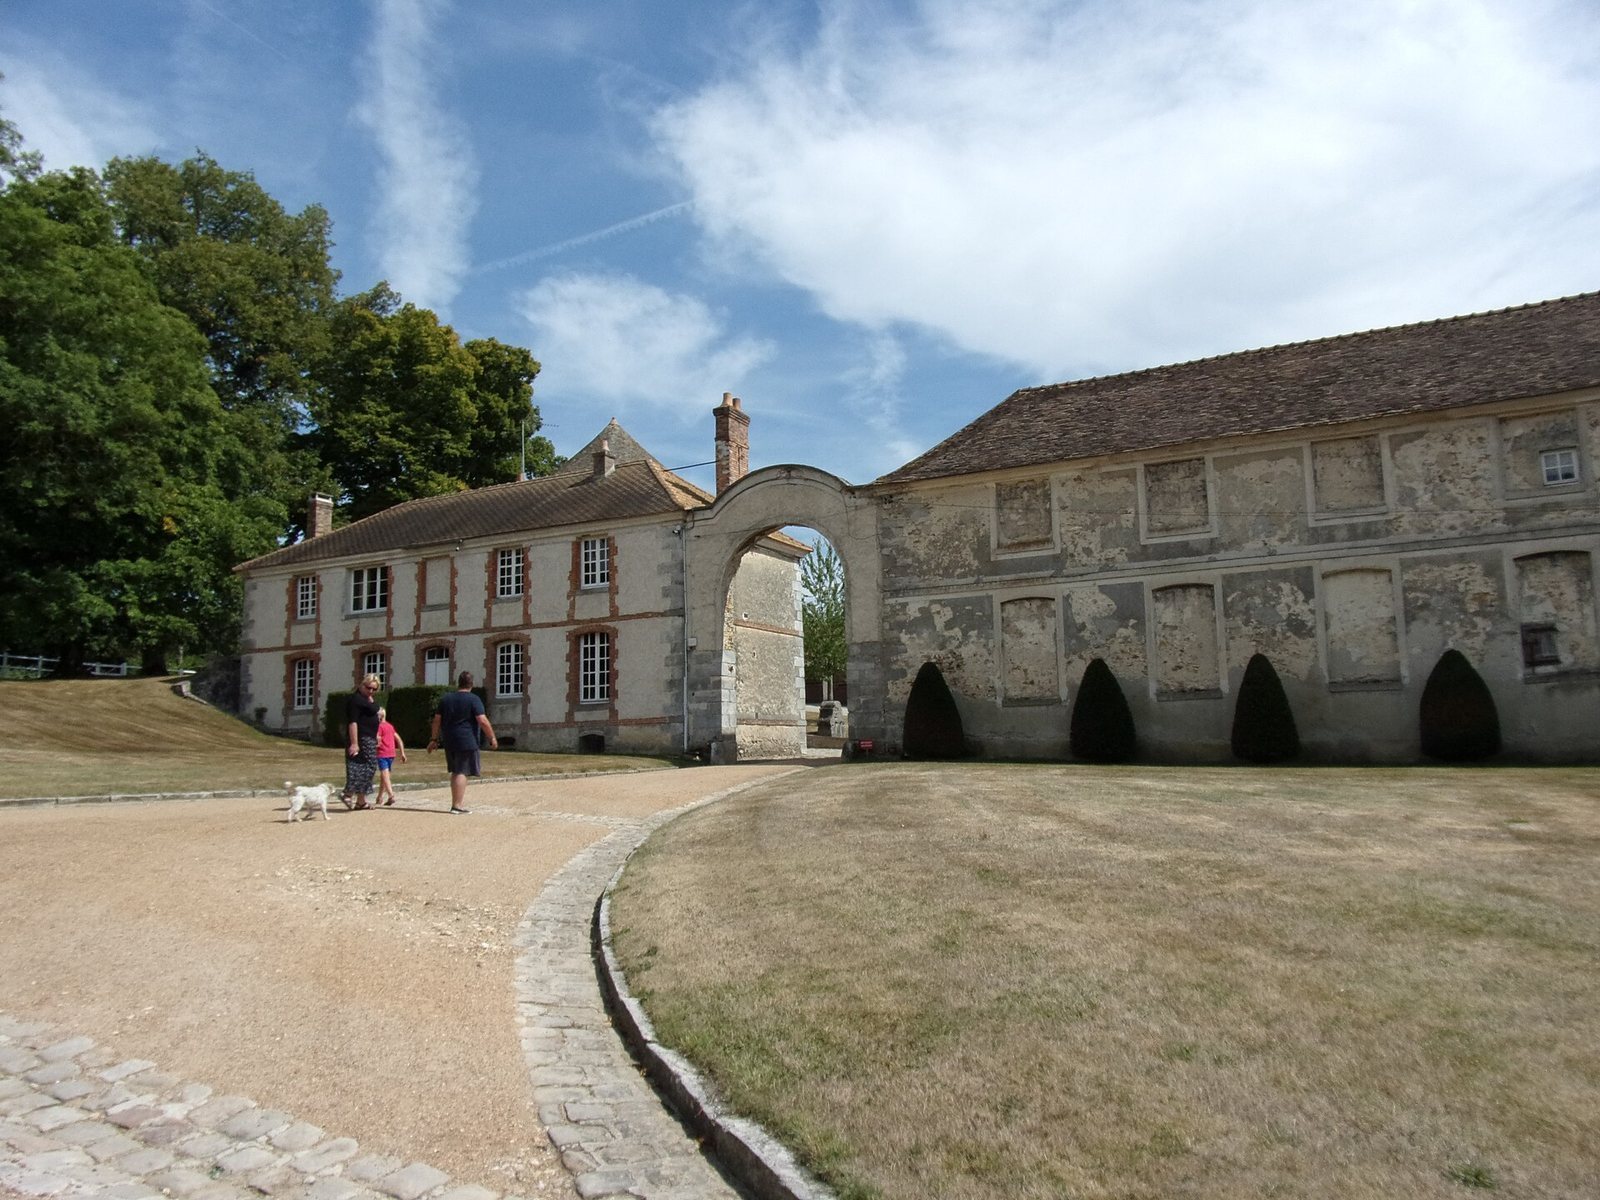
The estate lies halfway up the slope of the Rémarde valley, with the main residence surrounded by a large park. Its grounds include the principal house, a service courtyard, a surviving garden basin, and an entrance lodge.
Main Residence
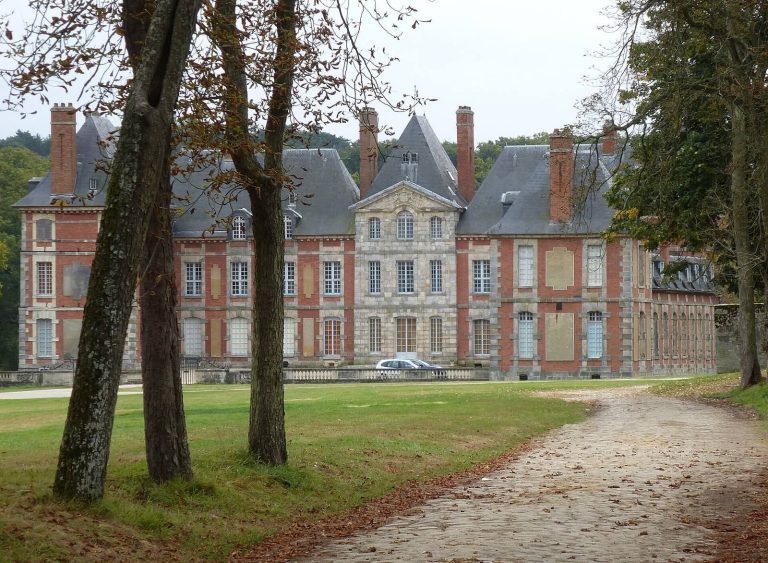
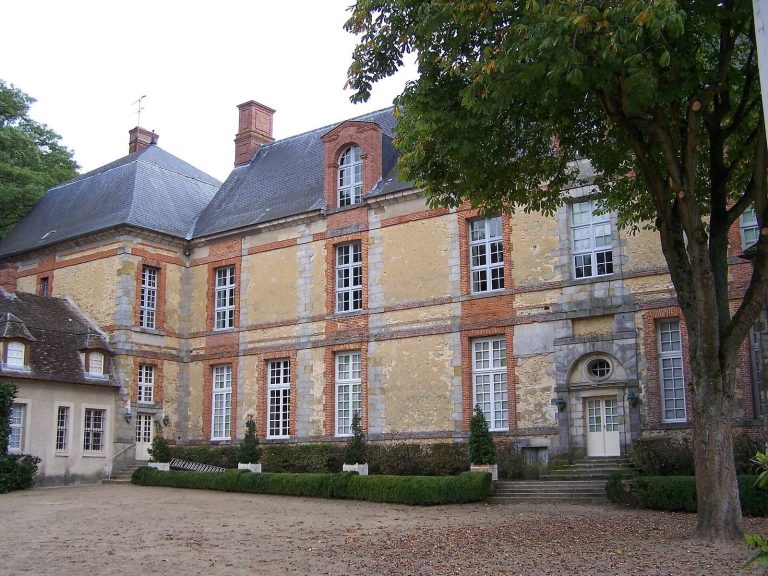
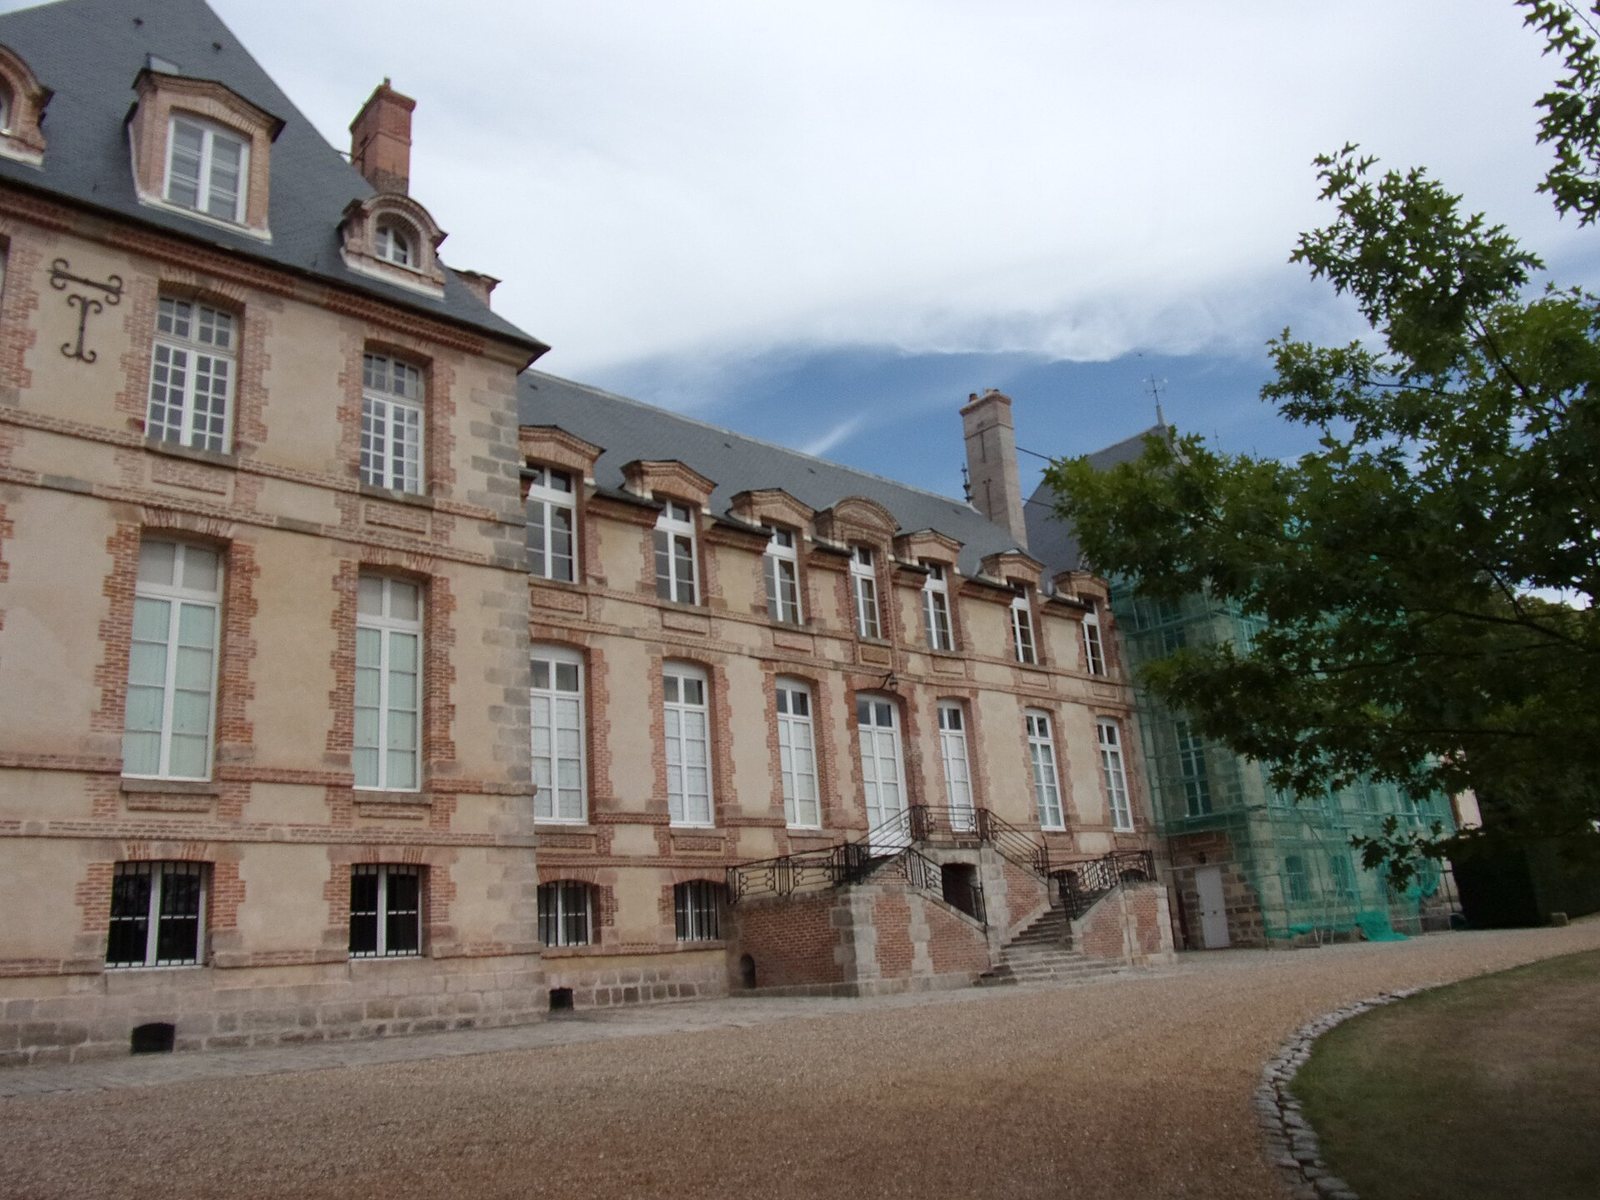
The large main block is arranged one room deep and rises two storeys above a semi-basement. Two projecting pavilions flank it; a smaller pair was added later, with proportions intended to harmonize with the main building. The façades combine rubble stone with red brick framing the windows.
Park and Service Courtyard
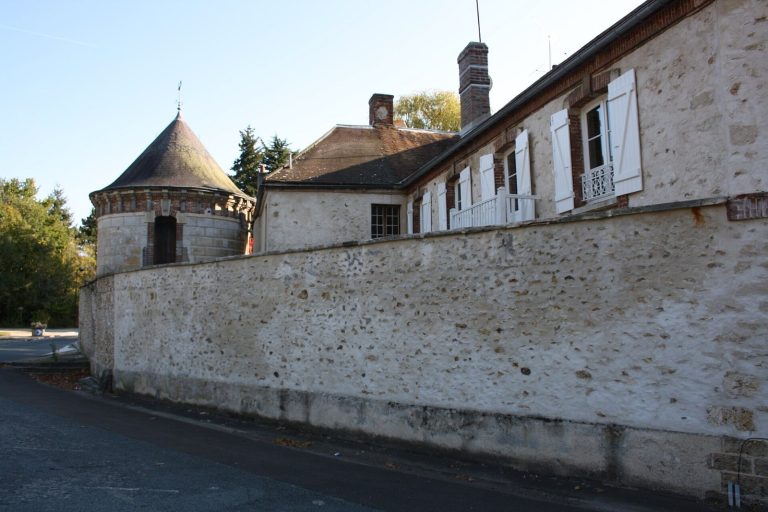
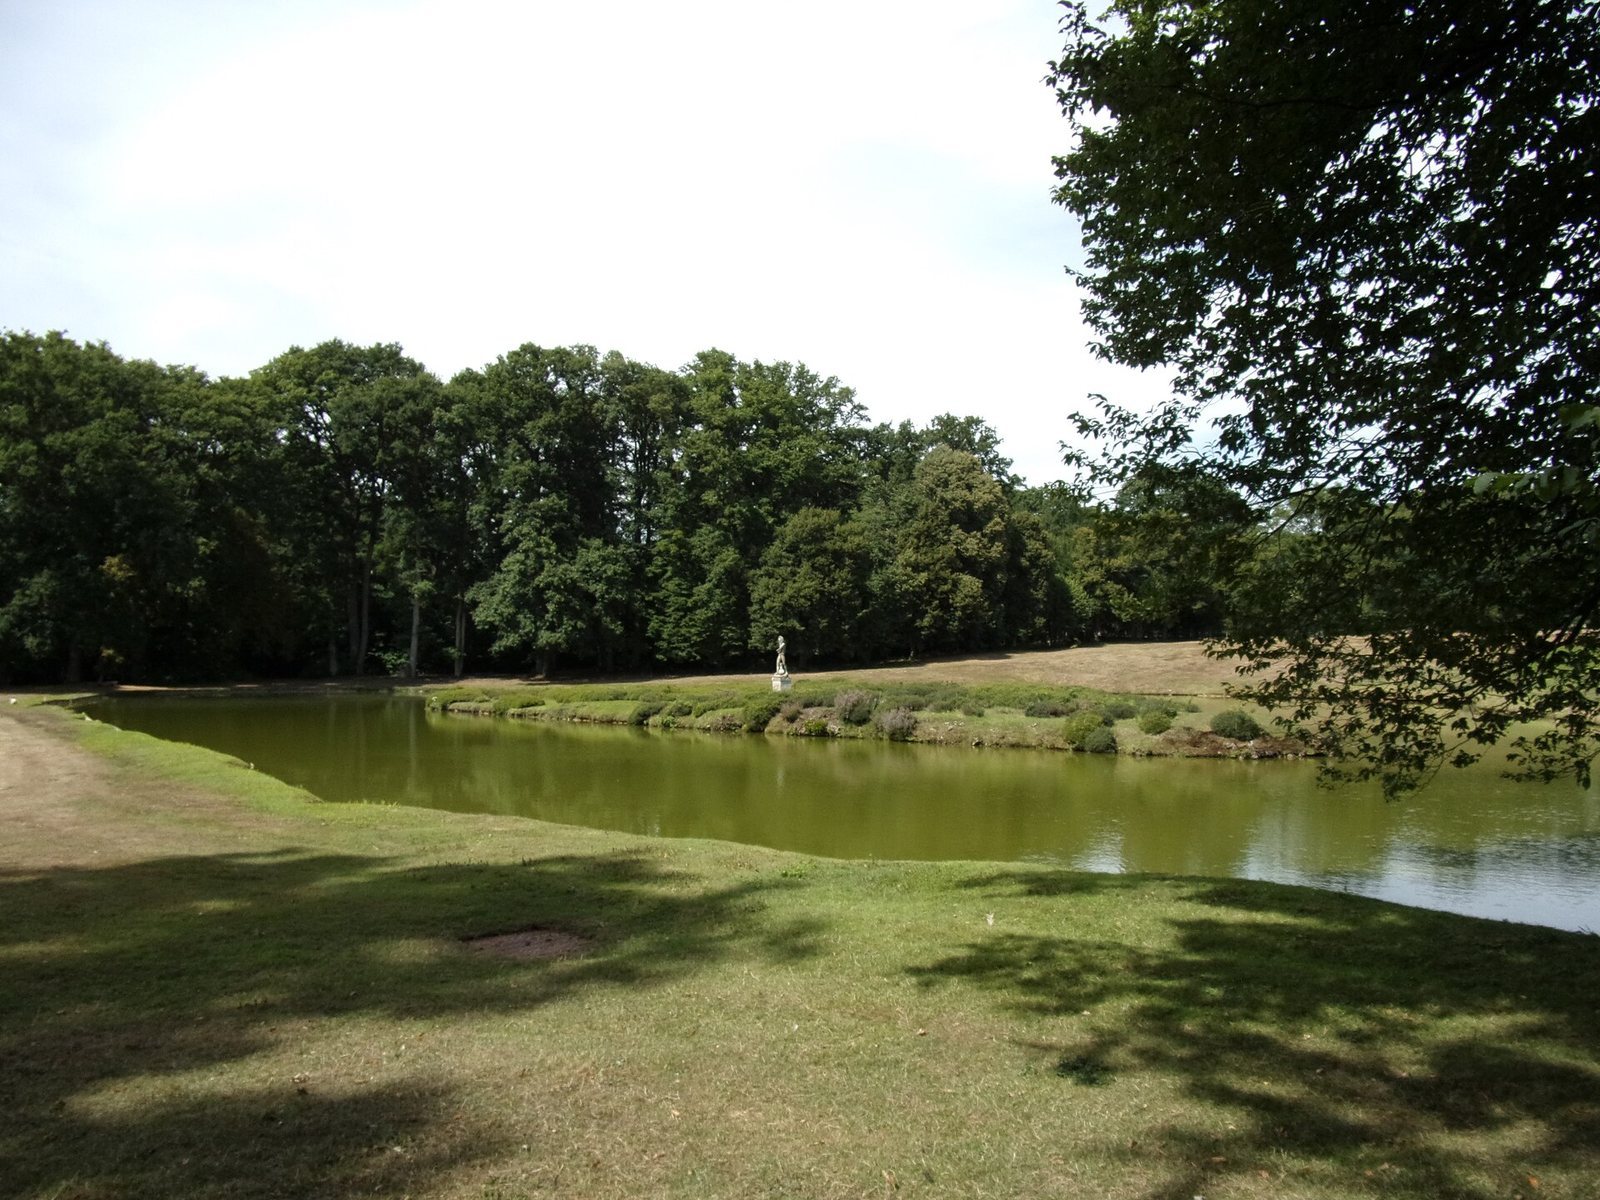
The former formal garden’s basin survives as a picturesque pond, and some of the garden statuary was reused. A service courtyard lies to the right of the residence. Its dovecote probably dates from the period when the present house was built.
Entrance Lodge
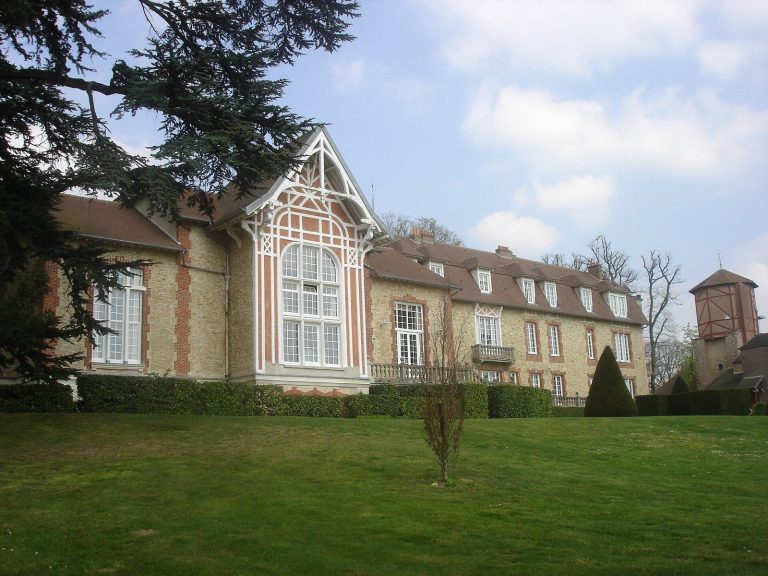
The entrance lodge combines Gothic-revival forms with Egyptian-inspired elements. Its design is probably attributable to Louis-Sulpice Varé, a French landscape designer.