Palazzo Temple Leader: A Historic Palace in Florence
Site at a Glance
- Rating
- 5
- Popularity
- Very Low
- Country
- Italy
- Primary era
- Early Modern
- Eras represented
- Early Modern, Modern
- Civilizations
- Duchy of Florence, Grand Duchy of Tuscany, Holy Roman Empire, Republic of Florence
- Site type
- Domestic
- Remains
- Elite Residence
On this page11 sections
History
Palazzo Temple Leader is a historic palace in Florence, Italy, whose exterior acquired much of its present form in the second half of the eighteenth century.
From houses to a unified property
Ordinary houses occupied the site until 1498. One belonged to Francesco di Neri Pitti, a relative of Luca Pitti, a fifteenth-century Florentine political figure and patron who had already begun building the nearby Palazzo Pitti. The property was probably enlarged in 1529, when space became available along Via di Piazza, now Piazza de’ Pitti, and Via di Mezzo, now Via Toscanella.
In 1534, Francesco di Piero Pitti recovered portions that had been divided through inheritance and bought two neighbouring buildings. These changes probably brought the properties together as one structure. For many years, property records continued to describe it as a house, perhaps to keep its tax assessment low.
Changes of ownership
In 1783, the last Pitti descendant married into the Lanfranchi Rossi family of Pisa, which held the palace until 1830. Francesca Margery then acquired it, lived there with her husband, and left it to her son, Luigi Margery Hombert.
John Temple Leader, an English nobleman and an early British admirer of Florence, bought the palace in March 1857. From 1861, he and his wife, Maria Luisa de’ Leoni, lived permanently at their castle near Maiano and used the Florence palace only occasionally. They enclosed its inner courtyard with an iron-and-glass structure and replaced the rooftop terrace with a raised gallery.
A substantial part of Temple Leader’s art collection was kept in the palace. It included works by Canaletto, a Venetian painter, and Jacopo della Quercia, an Italian Renaissance sculptor; the collection is now dispersed among museums. When Temple Leader died in 1903, his assets passed to his nephew, Lord Westbury, a British peer. He left £7,000 for the Opera di Santa Maria del Fiore, the institution responsible for Florence Cathedral, to fund bronze doors for the cathedral’s new facade.
Later uses
The palace subsequently served different purposes, including as the site of a wine exhibition in the 1970s. It is now divided between a bank and Accademia Italiana, a university specializing in fashion, design, photography, and graphic design.
Remains
Facade and circulation
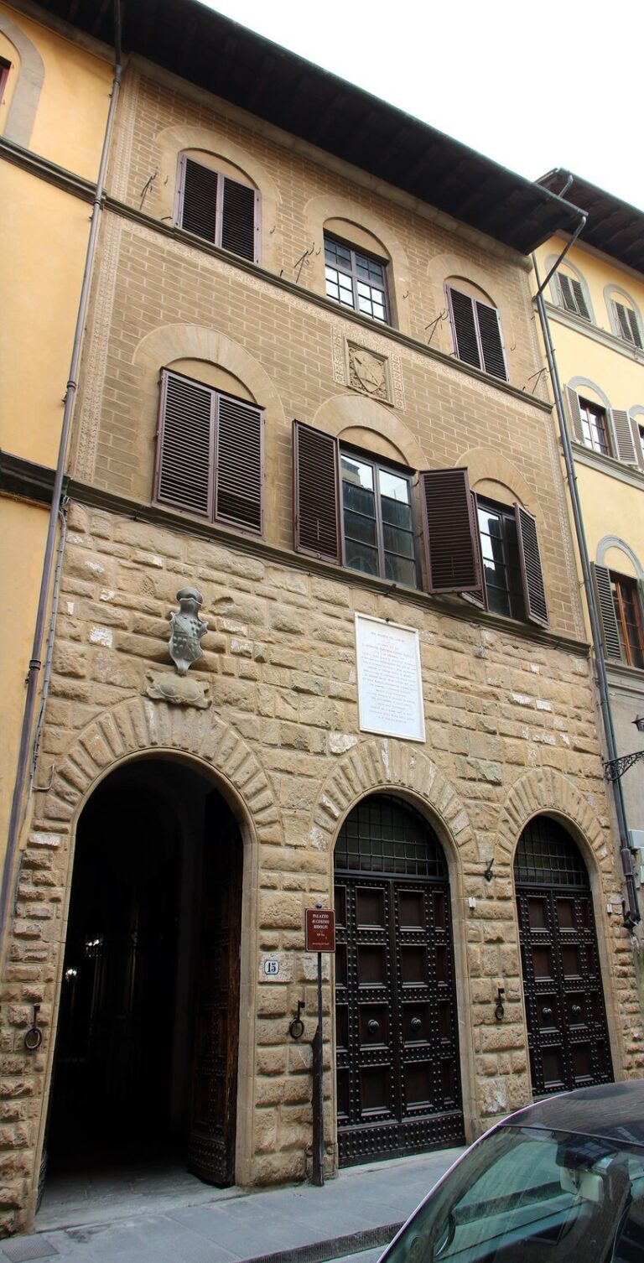
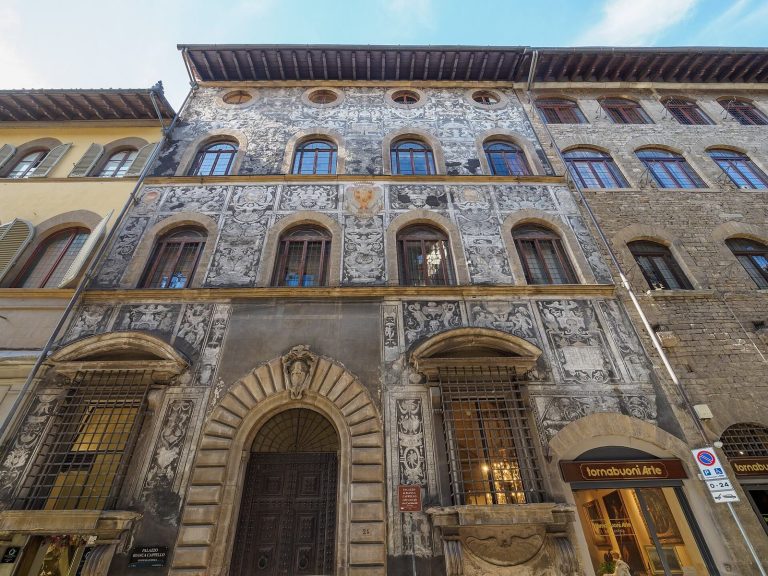
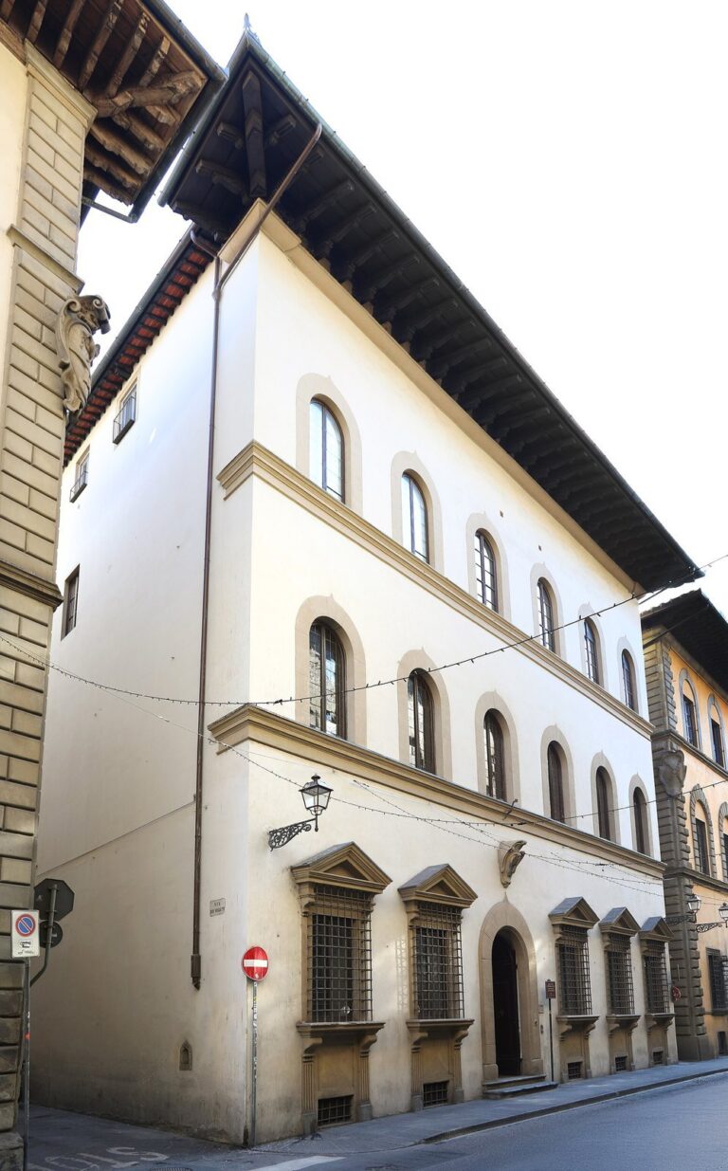
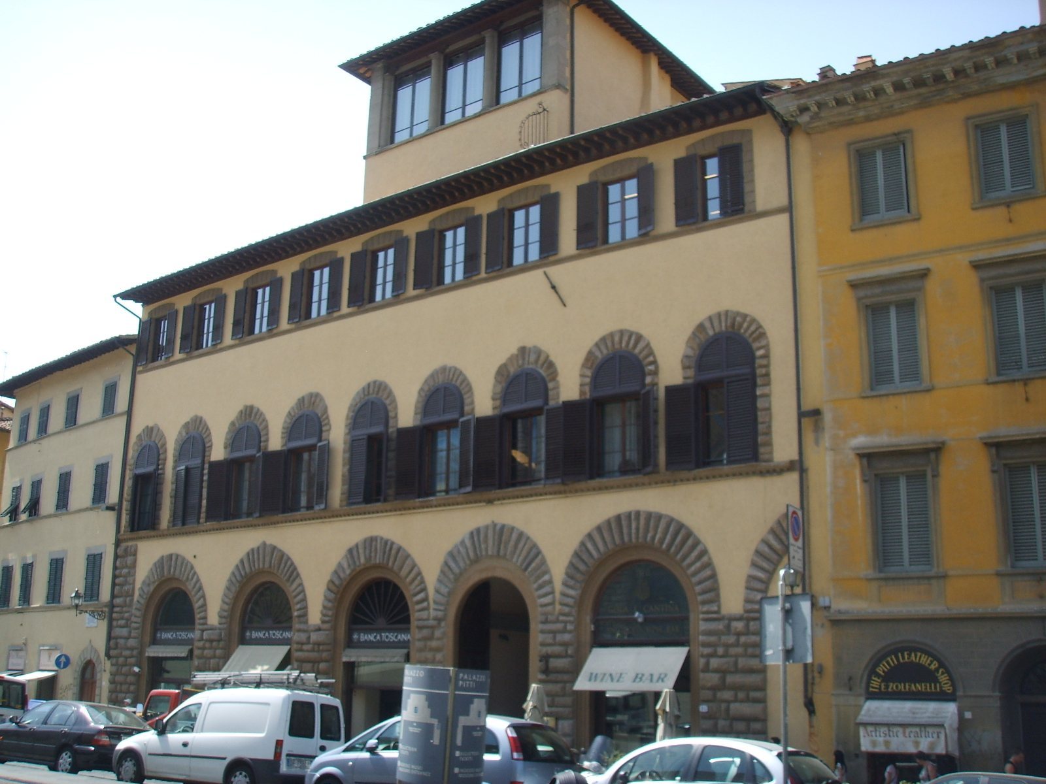
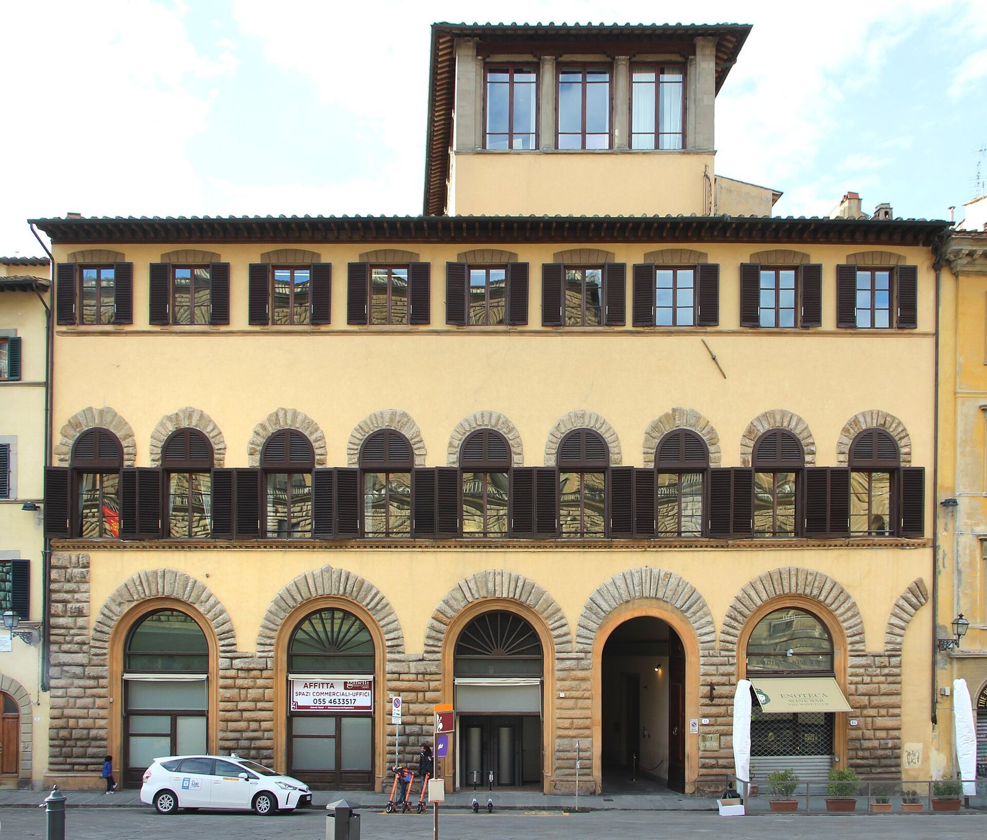
The palace stands on the west side of Piazza de’ Pitti, directly opposite Palazzo Pitti. Its relatively plain facade has five large ground-floor entrances framed by projecting blocks of pietraforte, a Florentine sandstone. A sixth, interrupted arch recalls changes to the earlier building. Each of the two upper storeys has a close-set row of nine windows, with horizontal bands marking the levels. The windows on the piano nobile, the main reception floor above ground level, have rounded arches; those above have horizontal supports over their openings. At the roof, an altana, or raised rooftop gallery, is supported by columns of pietra serena, another Florentine sandstone. Open on two sides, it is now enclosed with windows. The entrance passage has a continuous arched ceiling and divides at its far end, with the staircase to the right and courtyard to the left. The monumental spiral stone staircase follows the style of Gherardo Silvani, a seventeenth-century Florentine architect and sculptor.
Courtyard
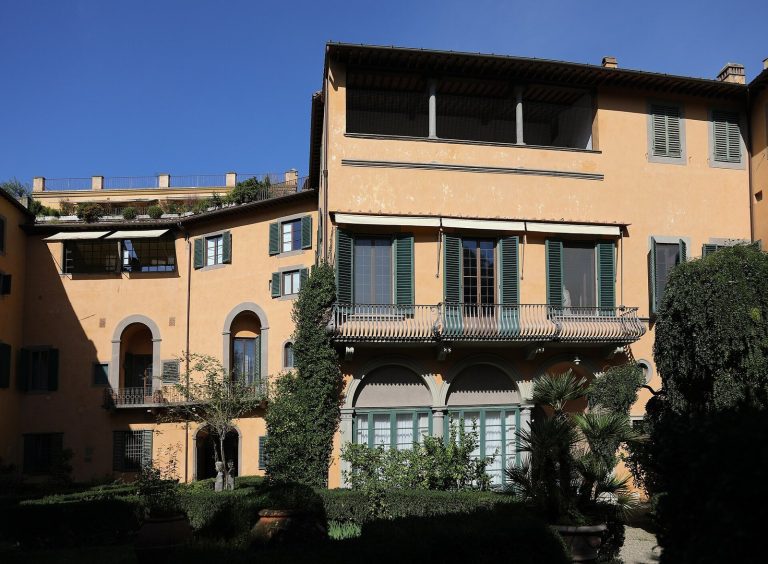
The courtyard is enclosed by iron and glass. Its south and east sides have two-tier rows of arches supported by pietra serena columns. On the west side, projecting brackets carry an extension of the upper floors.
Painted interiors
Rooms throughout the palace contain frescoes with mythological and allegorical subjects from different periods. Inventories suggest that colored silks once hung in the rooms. In the 1970s, frescoes in a small room were uncovered beneath a layer of lime; their restoration was completed in 1995.
Ground-floor rooms
The ground-floor decorations focus on female mythological figures. They include Spring, Venus, the Roman goddess of love, riding in a chariot, and the Three Graces, figures associated with beauty and charm. These paintings date to the late eighteenth century.
First-floor rooms
A small room facing the square has wall paintings inspired by Torquato Tasso’s Jerusalem Delivered, an epic poem about the First Crusade. Probably painted in the second half of the eighteenth century, they depict the poem’s characters Rinaldo and Armida in her garden, Ubaldo and Carlo searching for Rinaldo, and a garden of nymphs. The room’s ceiling dates to the nineteenth century. Ceilings in other rooms in the wing now owned by the school depict Bacchus, the god of wine; Ariadne, a figure from Greek myth; Cybele, a mother goddess; Apollo, associated with music and poetry; and Venus with Love. Some rooms also have fanciful ornamental patterns, painted architectural designs, and garlands.
Seascape room
A small room on Via Toscanella contains three frescoed seascape panels dated to 1770–1790. They were extensively retouched with paint applied to dry plaster. Among their subjects are a view of Naples from Chiaia and a view of San Martino. The paintings may reflect the owners’ interest in Naples or have been made in tribute after a journey there.