Großropperhausen Castle: A Baroque Manor Estate in Germany
Site at a Glance
- Rating
- 5
- Popularity
- Very Low
- Country
- Germany
- Primary era
- Modern
- Eras represented
- Early Modern, Modern
- Civilizations
- Holy Roman Empire
- Site type
- Domestic
- Remains
- Manor House
On this page8 sections
History
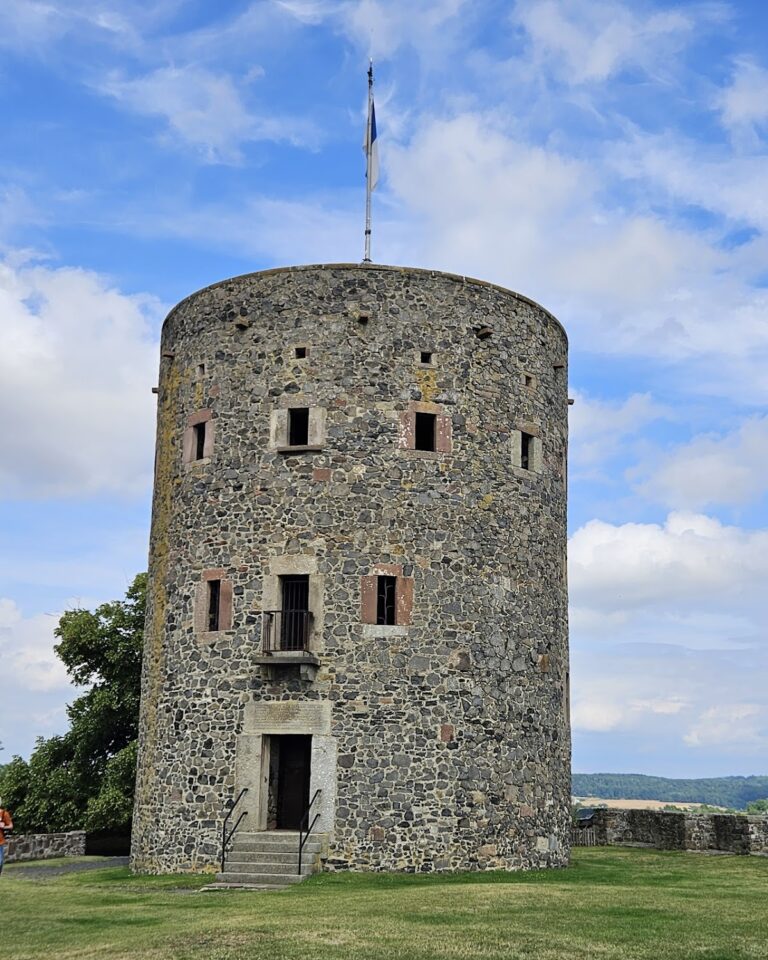
Großropperhausen Castle is a historic manor estate in the German village of the same name. Between 1711 and 1724, its complex was renewed and fortified in the Baroque style, an ornate European tradition that flourished chiefly in the seventeenth and eighteenth centuries. A castle at Ropperhausen is recorded in the thirteenth century, before the present estate took shape.
The castle and Baumbach ownership
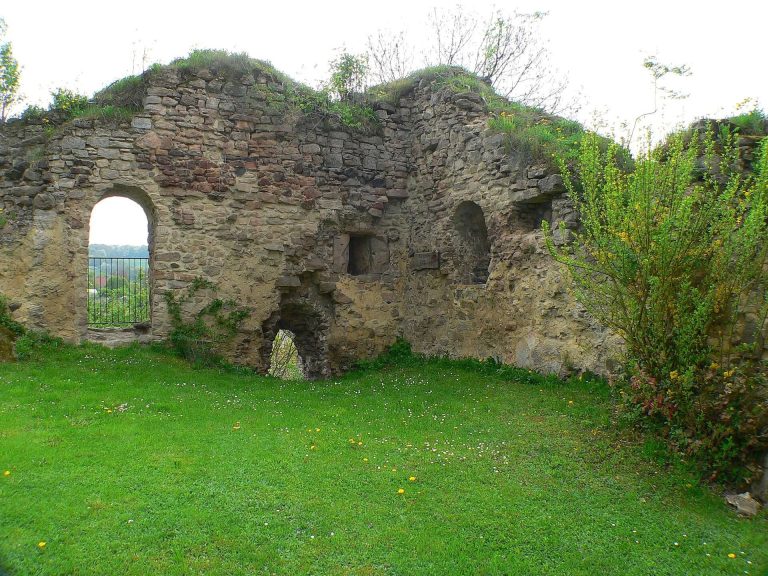
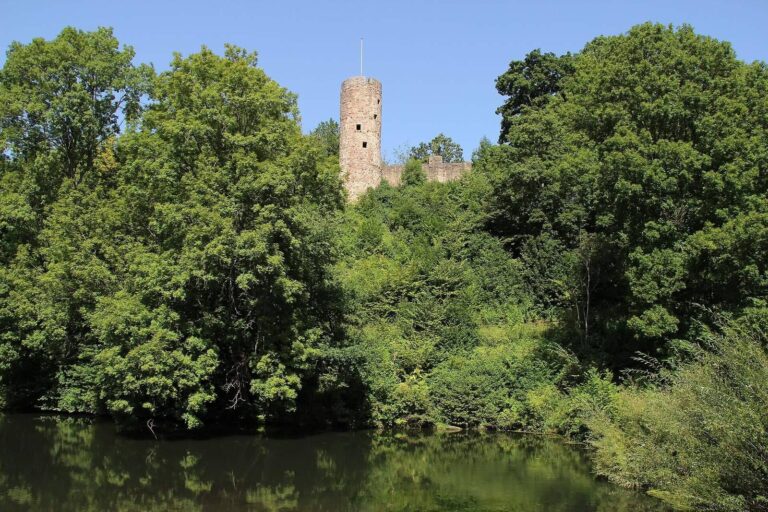
Hans Ludwig (II) von Baumbach acquired three quarters of the castle and the judicial rights of Ropperhausen from Philipp Wilhelm and Georg Christoph von Gilsa in 1698–99. He bought the remaining quarter from Johann Ludwig von Gilsa in 1719. From 1711 to 1724, Baumbach renewed and fortified the estate, establishing a Baroque complex in place of the old castle. The castle then ceased to be used, was partly demolished, and gradually fell into decay.
The estate’s patrimonial jurisdiction meant that its landholder exercised judicial authority over the property and its inhabitants. High and low jurisdiction were separate levels of judicial authority. In 1591, high jurisdiction passed to the Landgraves of Hesse-Kassel, territorial rulers in the Holy Roman Empire, and their higher court at Homberg. The Baumbachs retained low jurisdiction at Großropperhausen until 1814.
The manor and agricultural estate
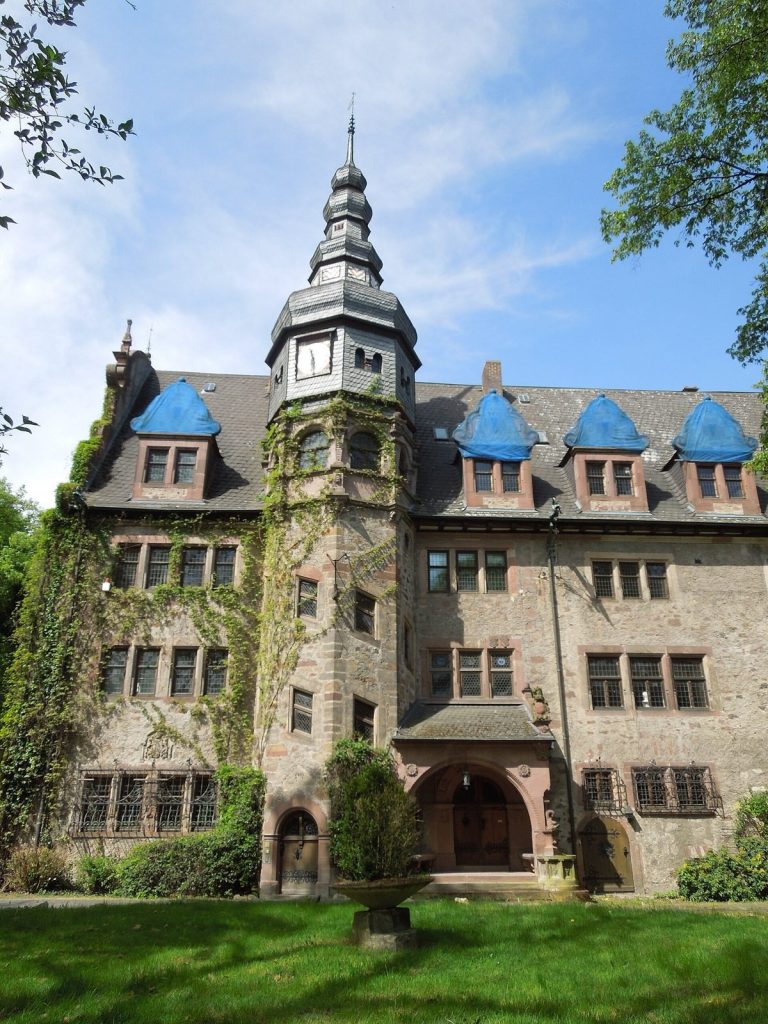
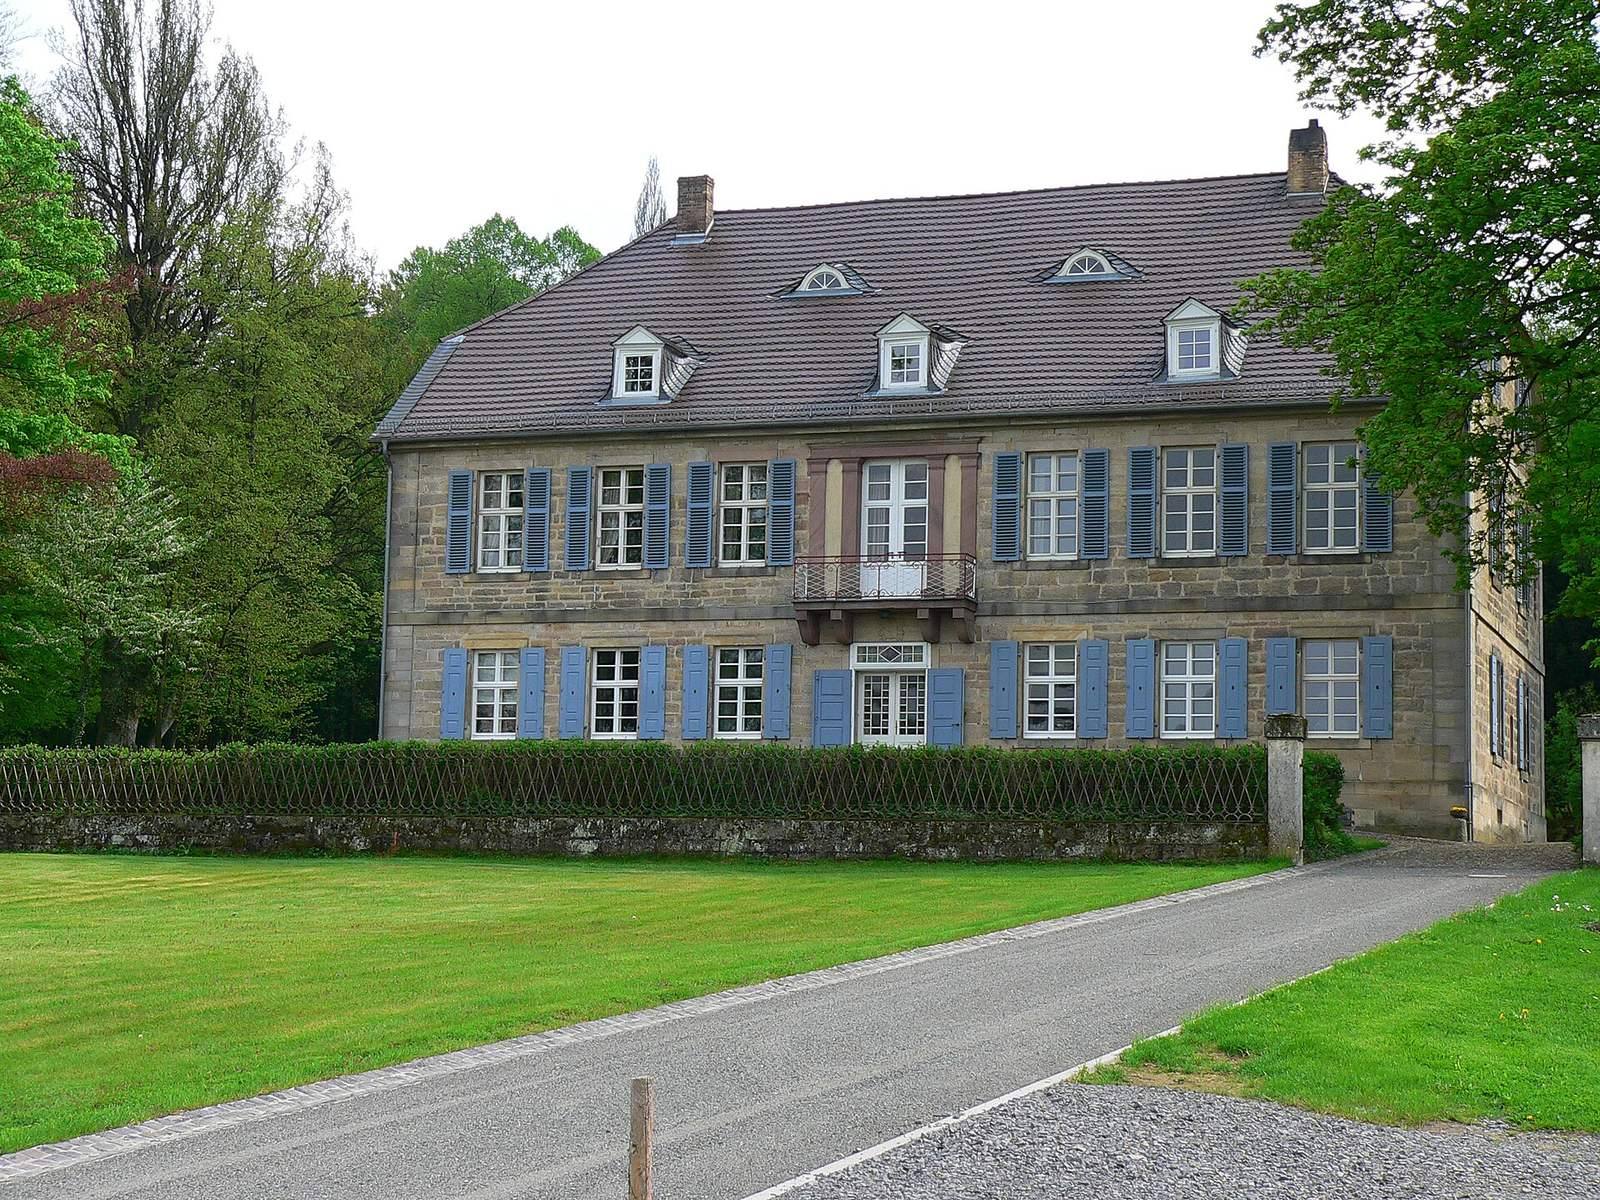
The manor house was built in 1832 in the Neoclassical style, which revived forms and principles from ancient Greek and Roman architecture. In 1783, the estate included two farms and land measured in Kassel acres, a historical unit of area. It comprised 410 acres of arable land, 300 acres of meadows, 30 of gardens, 10 of fallow land, 300 of wood pasture, grazing and abandoned land, and 1,350 acres of forest. The estate also included the Dead Ox Inn, a brewery, a poorhouse, the court officer’s residence, and the castle mill.
By 1895, the estate district contained 130 hectares of arable land and gardens, 60 hectares of meadows, 79 hectares of grazing land, and 148 hectares of forest. Until the mid-twentieth century, the estate was the village’s main employer. It resumed operations after the Second World War with help chiefly from refugees of Sudeten German background. Sheep farming predominated until a fire in 1968 destroyed the stables and livestock; afterward, the estate turned to arable farming and forestry.
The park was laid out in the eighteenth century. The estate underwent comprehensive renovation from 2010 to 2017. The manor house remains the von Baumbach family’s residence, while buildings in the western part of the complex are used by the Gutshof Akademie.
Remains
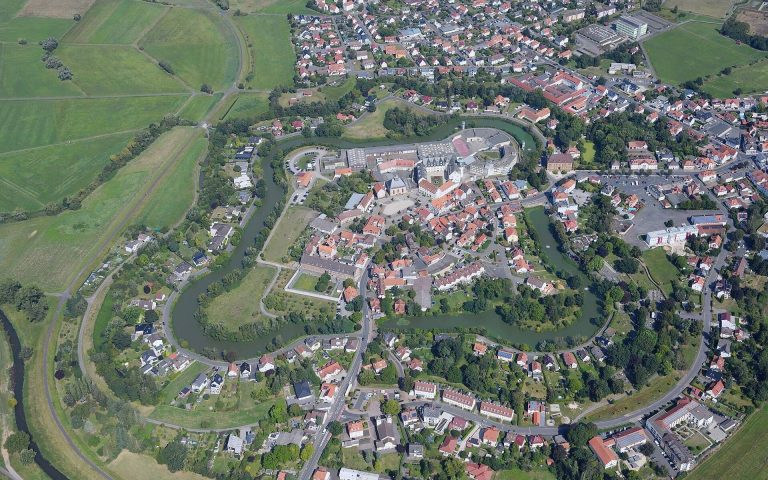
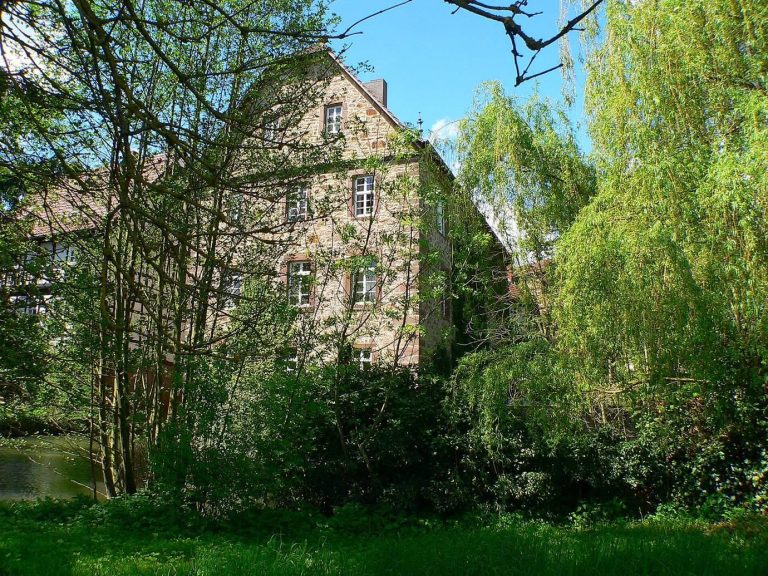
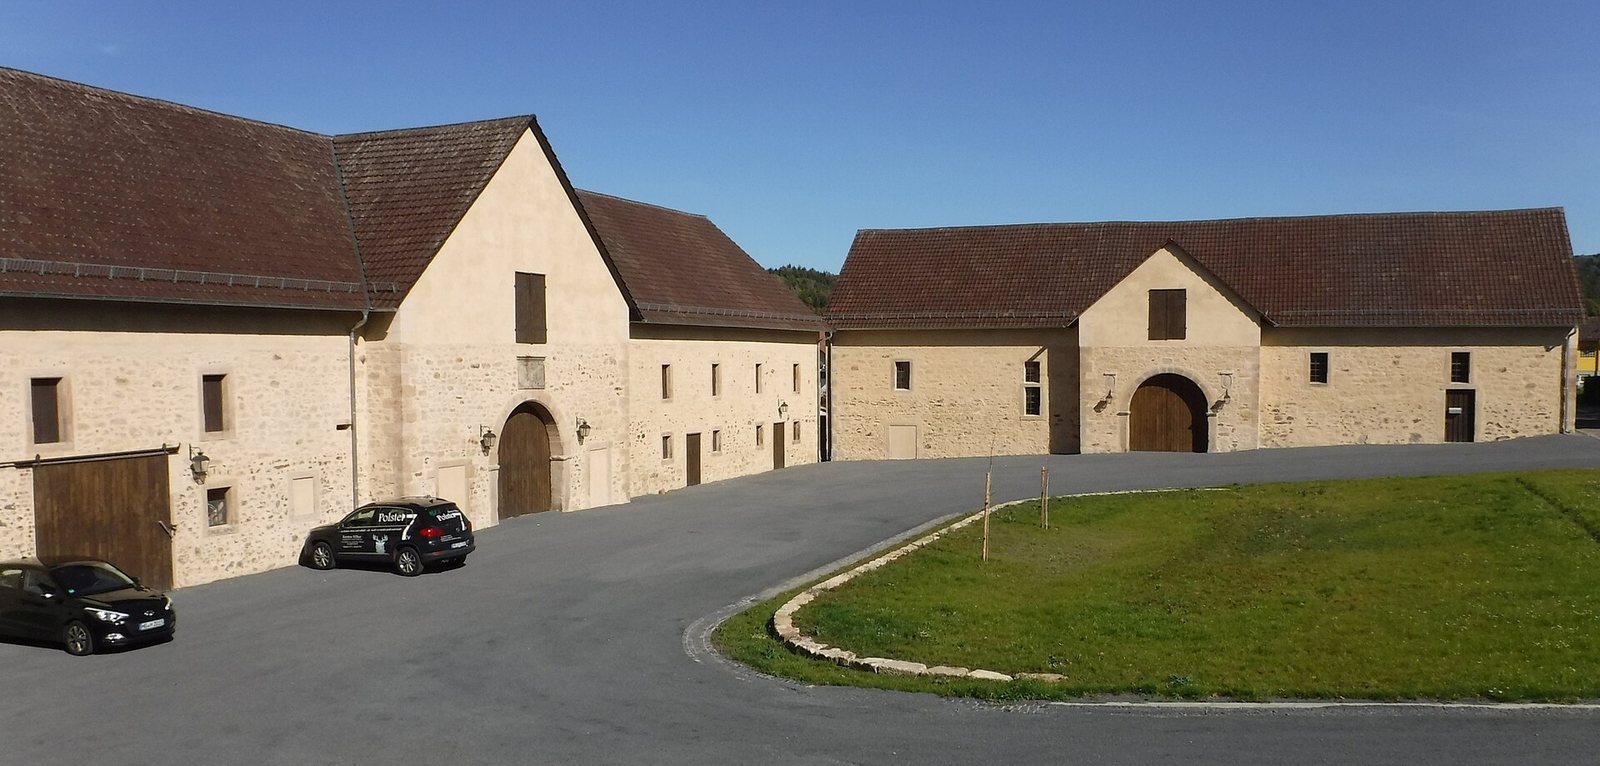
The estate occupies an extensive agricultural complex at the southeastern edge of Großropperhausen. A substantial fieldstone wall encloses the farmstead, where the manor and farm buildings form a U-shaped arrangement around a spacious entrance area.
Estate buildings and grounds
Manor house
The two-storey manor house holds the central, representative position within the complex. It is an elongated building topped by a half-hipped roof, with its end slopes cut short.
Farm and service buildings
The estate includes an ice cellar, a clock house, a vaulted cellar, a tenant house, and former cattle and horse stables. A guesthouse occupies a former sheepfold. A chapel and a shepherd’s house stand to the side of the main complex.
Park and walled garden
The grounds include a four-hectare park and a separate walled Baroque garden associated with the clock house. Individual sections of the garden have been reconstructed.