Palacio Otálora-Guevara: A Seventeenth-Century Rural Palace in Zurbano
Site at a Glance
- Rating
- 4
- Popularity
- Very Low
- Country
- Spain
- Primary era
- Early Modern
- Eras represented
- Early Modern
- Civilizations
- Crown of Castile, Spanish
- Site type
- Domestic
- Remains
- Elite Residence
On this page10 sections
History
Palacio Otálora-Guevara is a rural palace in Zurbano, Álava, Spain, commissioned in 1640 in an early Baroque style. It was built as a noble family residence, with austere forms influenced by Spanish architecture after Juan de Herrera. Juan Otálora y Guevara, its commissioner and secretary to Philip IV, the seventeenth-century Spanish king, established the palace as the family’s home.
Construction and family ownership
Juan was the son of Tomás de Otálora, who came from Zurbano, and María de Guevara. Her family was connected to Palacio Landázuri-Guevara in Junguitu. The palace remained with the Otálora-Guevara family for generations. In 1950, the counts of Villaoquina sold it to the Vitoria Municipal Savings Bank.
Restoration and abandonment
Between 1964 and 1975, a major restoration aimed to turn the palace into an ethnographic museum devoted to the region’s agricultural heritage. The project was not completed, the museum did not open, and the building was abandoned. In 1994, the Basque Government declared it a cultural asset in the monument category. A local construction company acquired the property in the early 2000s as an investment, but the palace was abandoned again and neared ruin, with its structural stability at risk.
Renewed use
A couple bought the palace in the winter of 2012 and spent two years restoring it, carrying out most of the work themselves. By 2015, the restored building had taken the name “Mi Castillo de Arena” and returned to use as an events venue.
Remains
Plan and materials
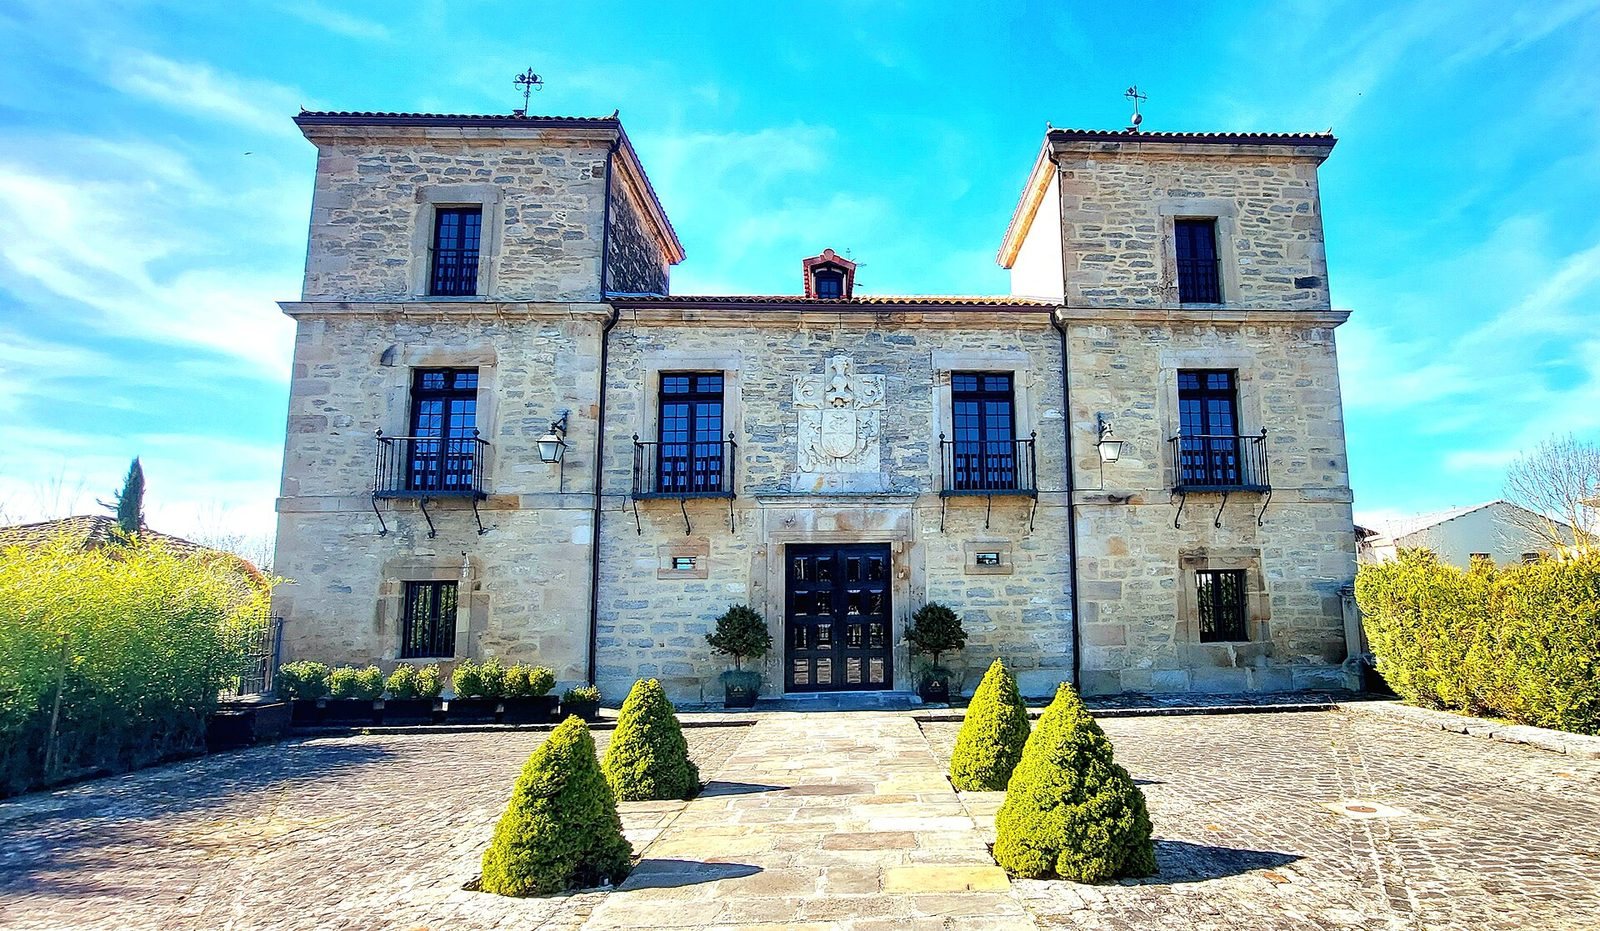
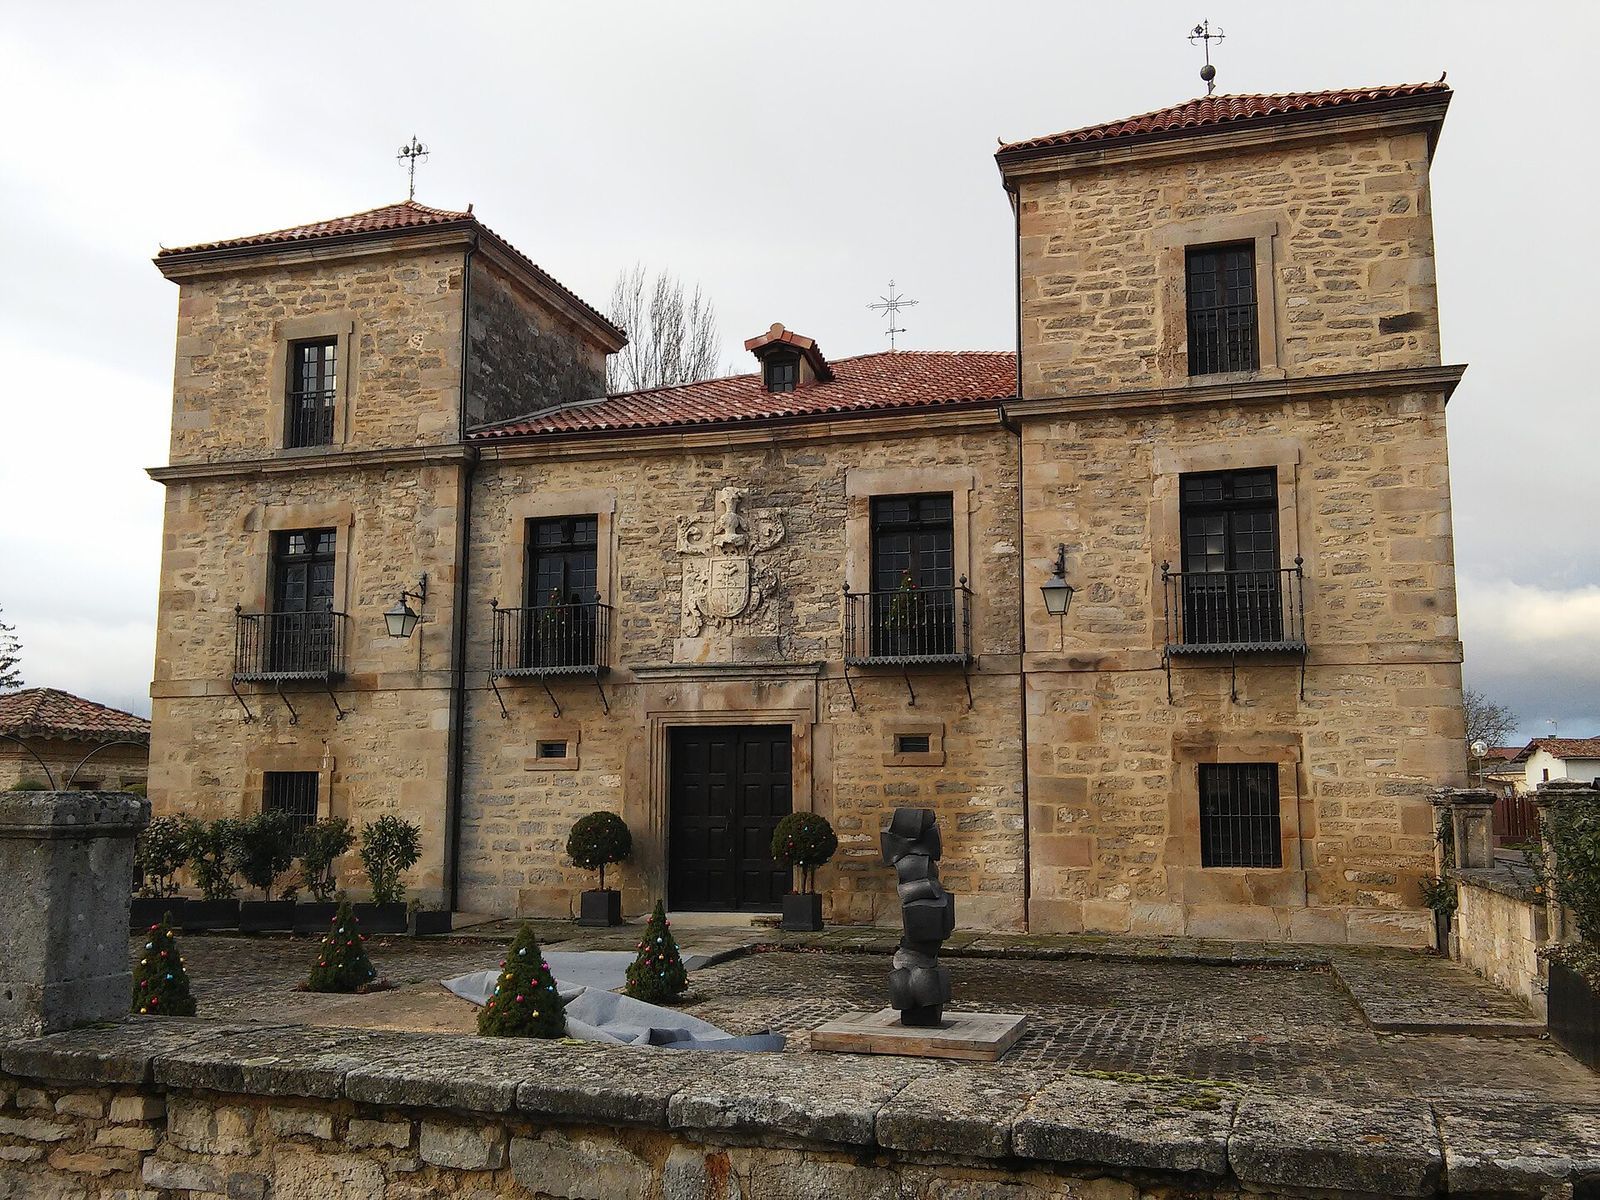
The freestanding palace has a square plan, with a ground floor, a first floor, and an upper level. Two towers project slightly from the central body. Its walls are built of masonry, while sandstone forms the entrance portals and cornices. The building also retains solid-oak carpentry and iron balconies bearing an engraved construction date. Inside, the floors are made of stone and fired clay.
Exterior elevations
East façade
The east-facing main façade is the building’s most symmetrical and elaborately composed elevation. It presents the Otálora-Guevara family coat of arms and the palace’s two towers.
West façade
The west-facing rear elevation has an attached auxiliary building, a portal with a lintel, and windows of varying sizes.
North and south façades
The north side has the most closed composition, while the south façade is more orderly.