Notre-Dame Church of Jambville: A Medieval Parish Church
Site at a Glance
- Popularity
- Very Low
- Country
- France
- Primary era
- Medieval
- Eras represented
- Medieval, Early Modern, Modern
- Civilizations
- French
- Site type
- Religious
- Remains
- Church
On this page28 sections
History
Notre-Dame Church of Jambville is a parish church in Jambville, France, whose surviving fabric reflects Romanesque, an early medieval architectural style, and Gothic, a later medieval style, building campaigns from the early twelfth to the early sixteenth century. A tradition recorded by the priest Jean Vital Gautier places the foundation of the parish in 1023. The present church may have developed from an eleventh-century building with a single nave, with later sections replacing its bays in turn, but this reconstruction is uncertain.
Parish origins and medieval construction
Under the Ancien Régime, France’s pre-Revolutionary monarchy and social order, Jambville belonged to the Archdiocese of Rouen, within the French Vexin archdeaconry and the deanery of Magny-en-Vexin. These were subdivisions of church administration. The abbot of Saint-Germer-de-Fly Abbey had the right to nominate the parish priest, while a small priory operated locally. The major tithe, a church levy traditionally drawn from produce or income, was divided between the abbot and the priest. The church is dedicated to Mary under the title of the Assumption, the Christian belief that she was taken into heaven at the end of her earthly life. The south chapel shares this dedication.
The church’s main medieval building phases began in the early twelfth century. The north nave doorway and parts of the west and north walls belong to its earliest surviving fabric. The tower and its base date to the second quarter or middle of the twelfth century, while the small choir was built late in that century. A stone spire was added in the thirteenth or fourteenth century. Around 1220–1230, a Gothic south transept arm replaced an earlier one, and a chapel was built beside the choir. Its possible use by the local priory remains uncertain.
Late medieval enlargement
A campaign around 1510–1540 added the south aisle and gave the nave and aisle their ribbed vaults in the Flamboyant Gothic style, a late Gothic phase known for elaborate forms and richly profiled vaulting. An aisle had also been built beside the eastern two bays on the north side of the nave. It was later demolished, probably when the north transept arm was removed. These works reshaped the church’s interior after several centuries of gradual additions.
Churchyard, parish and restoration
The churchyard met the castle grounds on the west, and the church’s south wall bordered the castle park until 1776. That year the lord of Jambville gave land to enlarge the cemetery to the south and arranged for its western section to fall out of use. The cemetery was abandoned after 1886.
During the French Revolution, which ended the pre-Revolutionary monarchy, Jambville’s parish became part of the newly created Diocese of Versailles, an ecclesiastical territory under a bishop. It remains within that diocese and is now affiliated with the Limay-Vexin parish, which serves sixteen communes and eighteen places of worship. The church was listed as a historic monument in 1926; its tower and Romanesque doorway tympanum received the higher protection of classification in 1938.
Work on the tower in the 1980s reopened its previously blocked bell openings. Repairs and sanitation work in 1989 lowered the surrounding ground to an earlier level and restored painted architectural decoration in the nave, tower base and south transept arm, guided by surviving traces. Clear, bright stained glass was installed in 1999. The latest restoration also removed many nineteenth-century furnishings. The pulpit, churchwardens’ pew and altarpiece were taken out, while the Gothic Revival altar of the Virgin was retained.
Remains
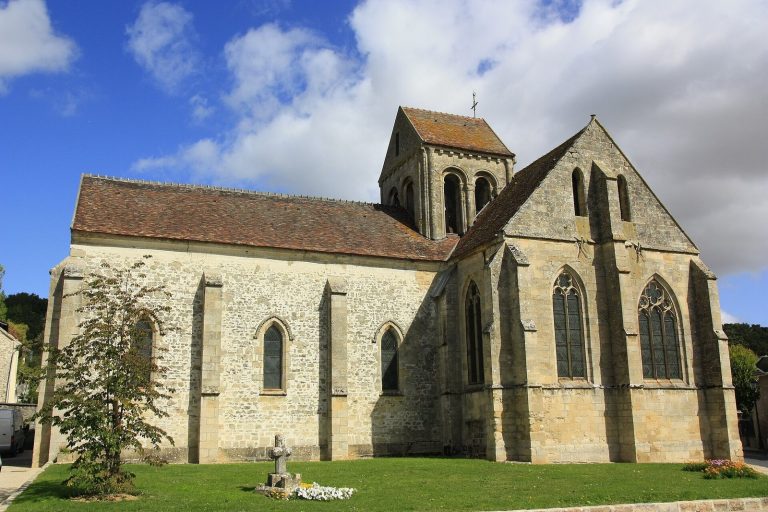
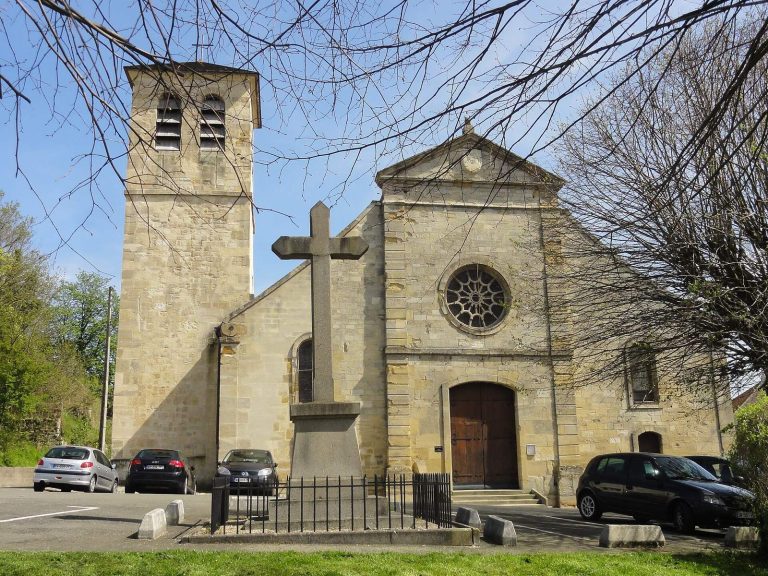
The church stands east of Jambville Castle within an enclosed former churchyard. High walls surround the enclosure: those on the north and east form part of the former castle farm, while those on the south and west belong to the castle park. The church is aligned east to west, with a three-bay nave and a south aisle, a square tower base and a one-bay choir on the same axis. A south transept arm and the Virgin’s chapel align with the aisle; a sacristy stands north of the choir.
Setting, plan and exterior
Plan and fabric
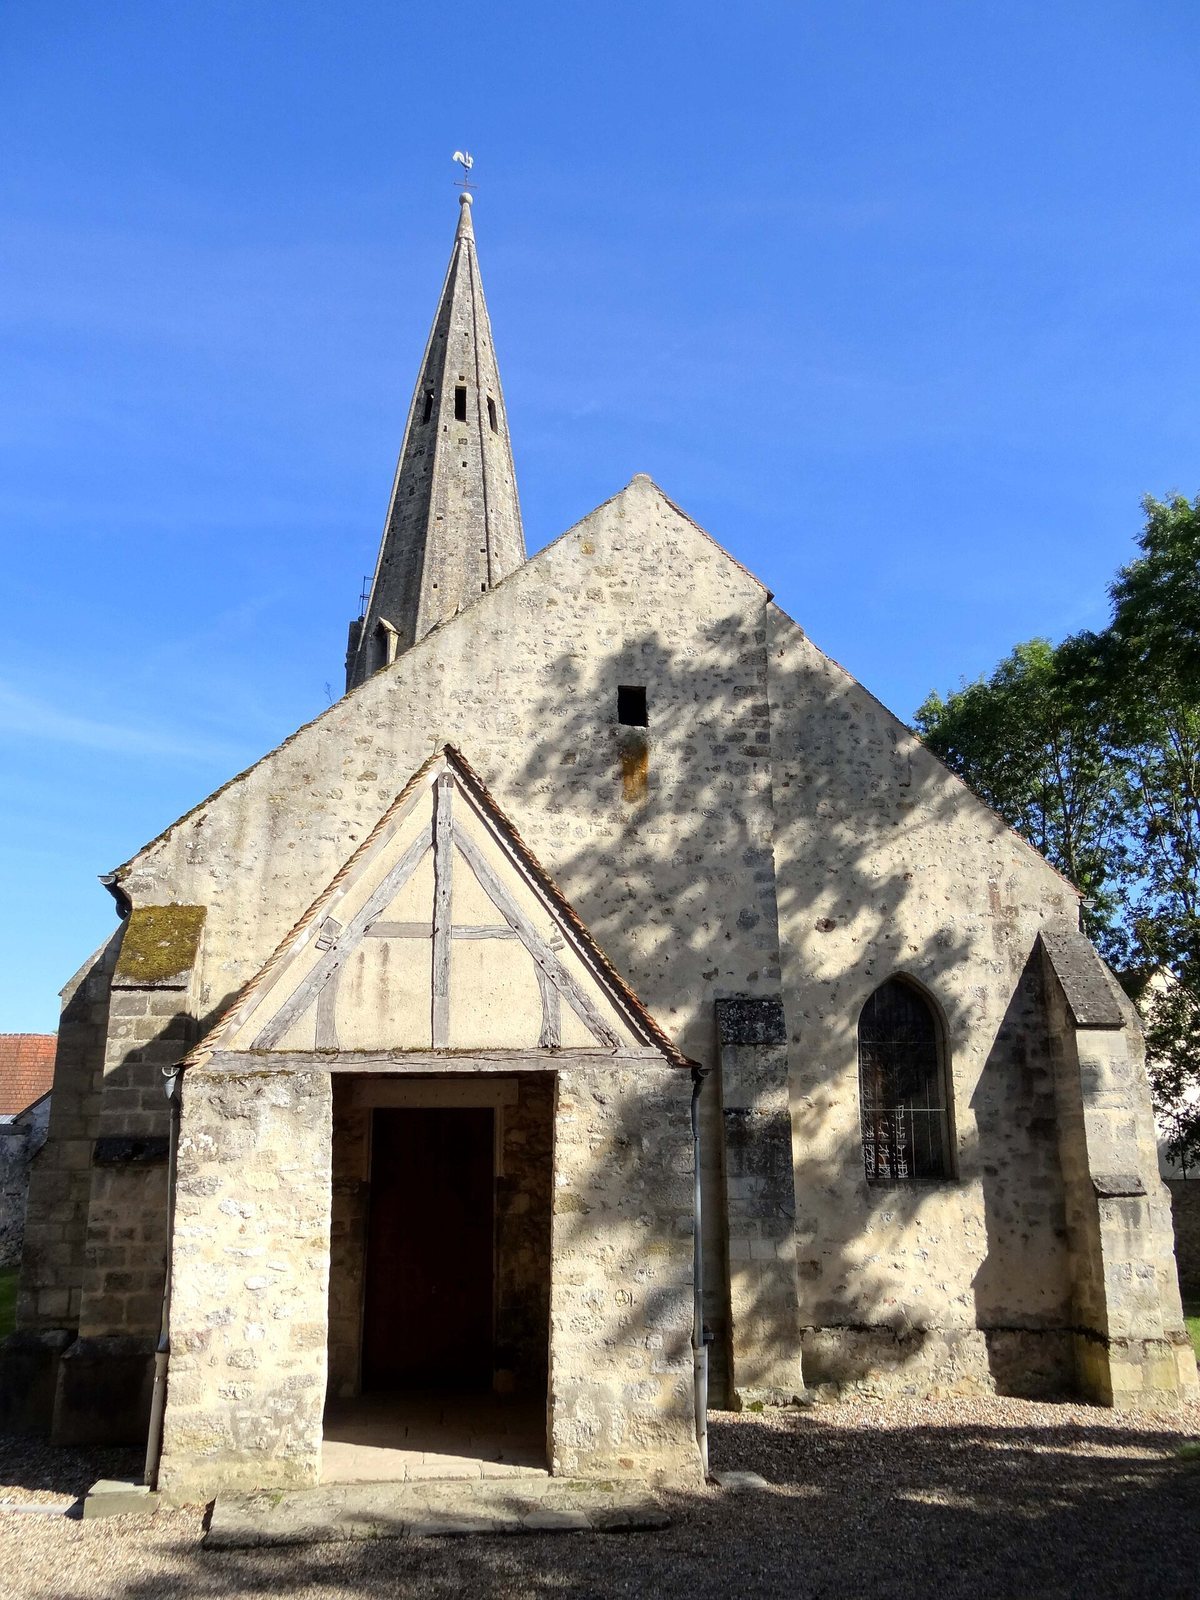
A modern porch stands before the west entrance. Most of the church is covered by a shared, double-pitched roof with gables at the west front and east end; the tower rises separately. The nave and aisle have vaults at roughly the same height, and the building has a single level of elevation. Its exterior is largely rendered rubble masonry, extensively reworked and restored. The west portal and porch are modern, as are four pointed-arch openings in the south and west elevations.
Buttresses
The substantial buttresses at the north-west corner, attributed to the early twelfth century, have a short sloping setback and a terminal slope that sheds water. Other buttresses along the sides and choir share related forms with variations in thickness and setbacks. Those belonging to the 1220–1230 work have stepped upper slopes. A low, flat buttress near the middle of the west front also dates to the first half of the twelfth century; it marked the façade’s right-hand limit before the south aisle was added. A sundial is carved into the second intermediate buttress on the south side.
Nave and south aisle
Nave
The nave is low and broad, and sits slightly north of the tower base. Its height is less than its width; its pillars rise to little more than half the interior height, and its transverse arches are flattened. These proportions and the broad wall surfaces beside the arch leading into the tower base suggest that the nave was originally unvaulted. Its present vaulting is probably later, though the lack of wall ribs alone does not establish that sequence.
South aisle and vaults
The south aisle is narrower than the nave, so its three bays are approximately square, but it reaches the same height. Two free-standing pillars with irregular bases carry the large arches between the spaces. At the east end, a pointed arch opens into the south transept arm and chapel. Rib vaults, ceilings carried by intersecting ribs, cover both nave and aisle. Their ribs merge into their supports and share a profile with a narrow flat band between two concave curves. The bosses, stones at the rib intersections, are mostly carved as shields or foliage rosettes, sometimes surrounded by small scrolls.
Supports and carved details
Attached wall supports at the bay divisions have three undulations, while the free-standing pillars between nave and aisle have four lobes. The second of these pillars was cut down on its north and east sides where the pulpit and its stair once stood. Two eastern corner supports carry small winged cherub heads above budding forms. The north-west corner support is plain or its carving has worn away, and only the upper part of the south-west attached support survives.
A shield in the nave’s last bay retains heraldic carving tentatively associated with the Oinville family, lords of Jambville under Francis I, king of France from 1515 to 1547. Jean d’Oinville is named in 1515. The small scrolls around some bosses also suggest Renaissance influence.
Tower base and choir
Tower base
The square tower base was formerly the church’s crossing, the space where the transept meets the nave and choir. Double-roll arches bound it. Their lower orders rest on attached columns, while the upper orders and vault ribs rest on smaller shafts set into the tower piers. The ribs have a fine edge between two substantial rounded rolls, and the vault boss is plain. The rib supports are slightly thicker than those for the upper arch orders. The south wall is unusually thick, leaving the arch supports farther apart. The bases of the supports are buried, while the church floor remains below the former cemetery’s outside level.
Most capitals, the carved upper blocks of the columns, have lost their sculpture. Rounded-lobed leaves survive on the lower rows of two capitals facing the south transept. The restored paintwork instead shows pointed five-lobed leaves in red against pale plaster, suggesting low relief. This painted design is hypothetical and differs from the surviving carved leaves.
Choir
The choir is slightly deeper and narrower than the tower base. Groups of three shafts stand in its corners; the group in the north-east corner was probably strengthened from below during the Rayonnant phase of Gothic architecture. Unlike those in the tower base, the choir shafts have equal diameters, and the capitals supporting the ribs are set diagonally. The south-east group is positioned irregularly, narrowing the bay towards the east and placing the south-wall rib and the arch into the chapel at an angle.
The choir capitals are badly worn and appear to have carried mainly simple leaves. A shallow, basket-handle-shaped niche for the altar is set into the east wall. The circular opening above it was made when an altarpiece was installed. On the north wall, a door leads to the sacristy beside the splayed opening of a blocked window.
South transept and Virgin’s chapel
South transept arm
The south transept arm and chapel occupy two bays beside the tower base and choir. The transept arm has two round-headed windows on the south side and a plain east end. A pointed-arch doorway in the arm is blocked. Restored painted architectural decoration, including patterns that imitate joints between stones, covers parts of its vault and masonry. The structure is irregular: an earlier east wall was reduced to a flat projecting support, and the south-arm vault is slightly larger than the opening into the tower base.
Virgin’s chapel
The chapel has preserved its vault and carved supports comparatively well. Their capitals feature projecting leaf ornaments, some with fleshy, lobed forms. A small projecting head appears near the south-west corner of the capital at the east end, and a carved boss bears a four-petalled flower; the boss may not be original. The chapel vault has a round-headed form on its north side, unusual for the period in which the chapel was built.
Tower and spire
Bell tower
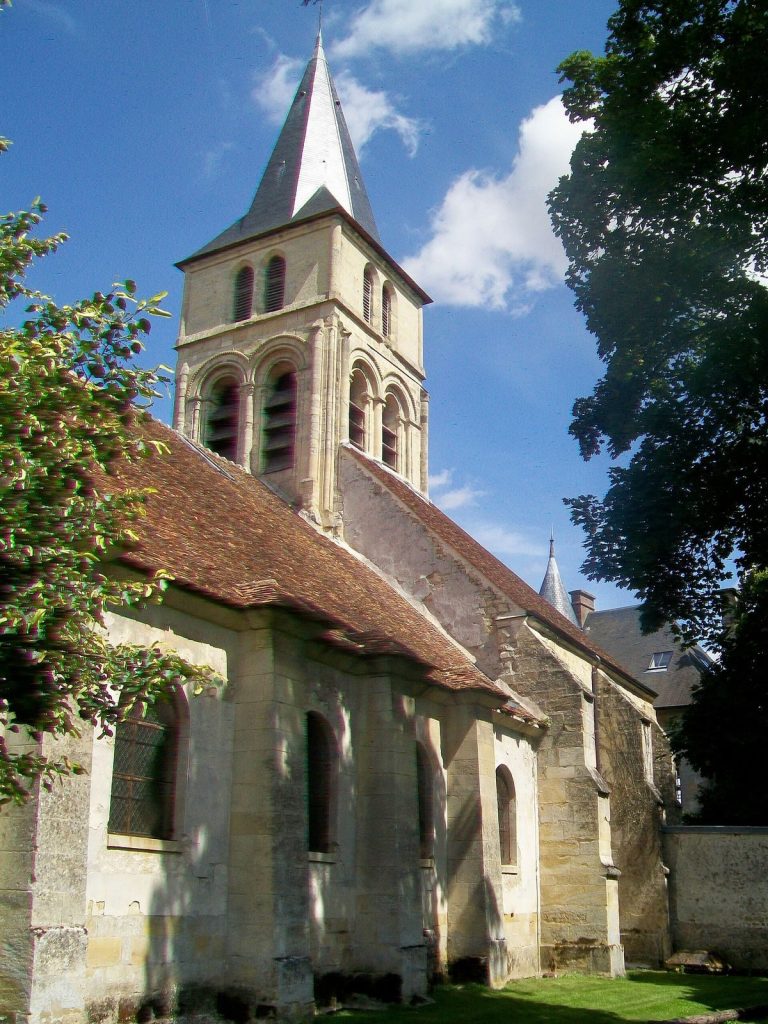
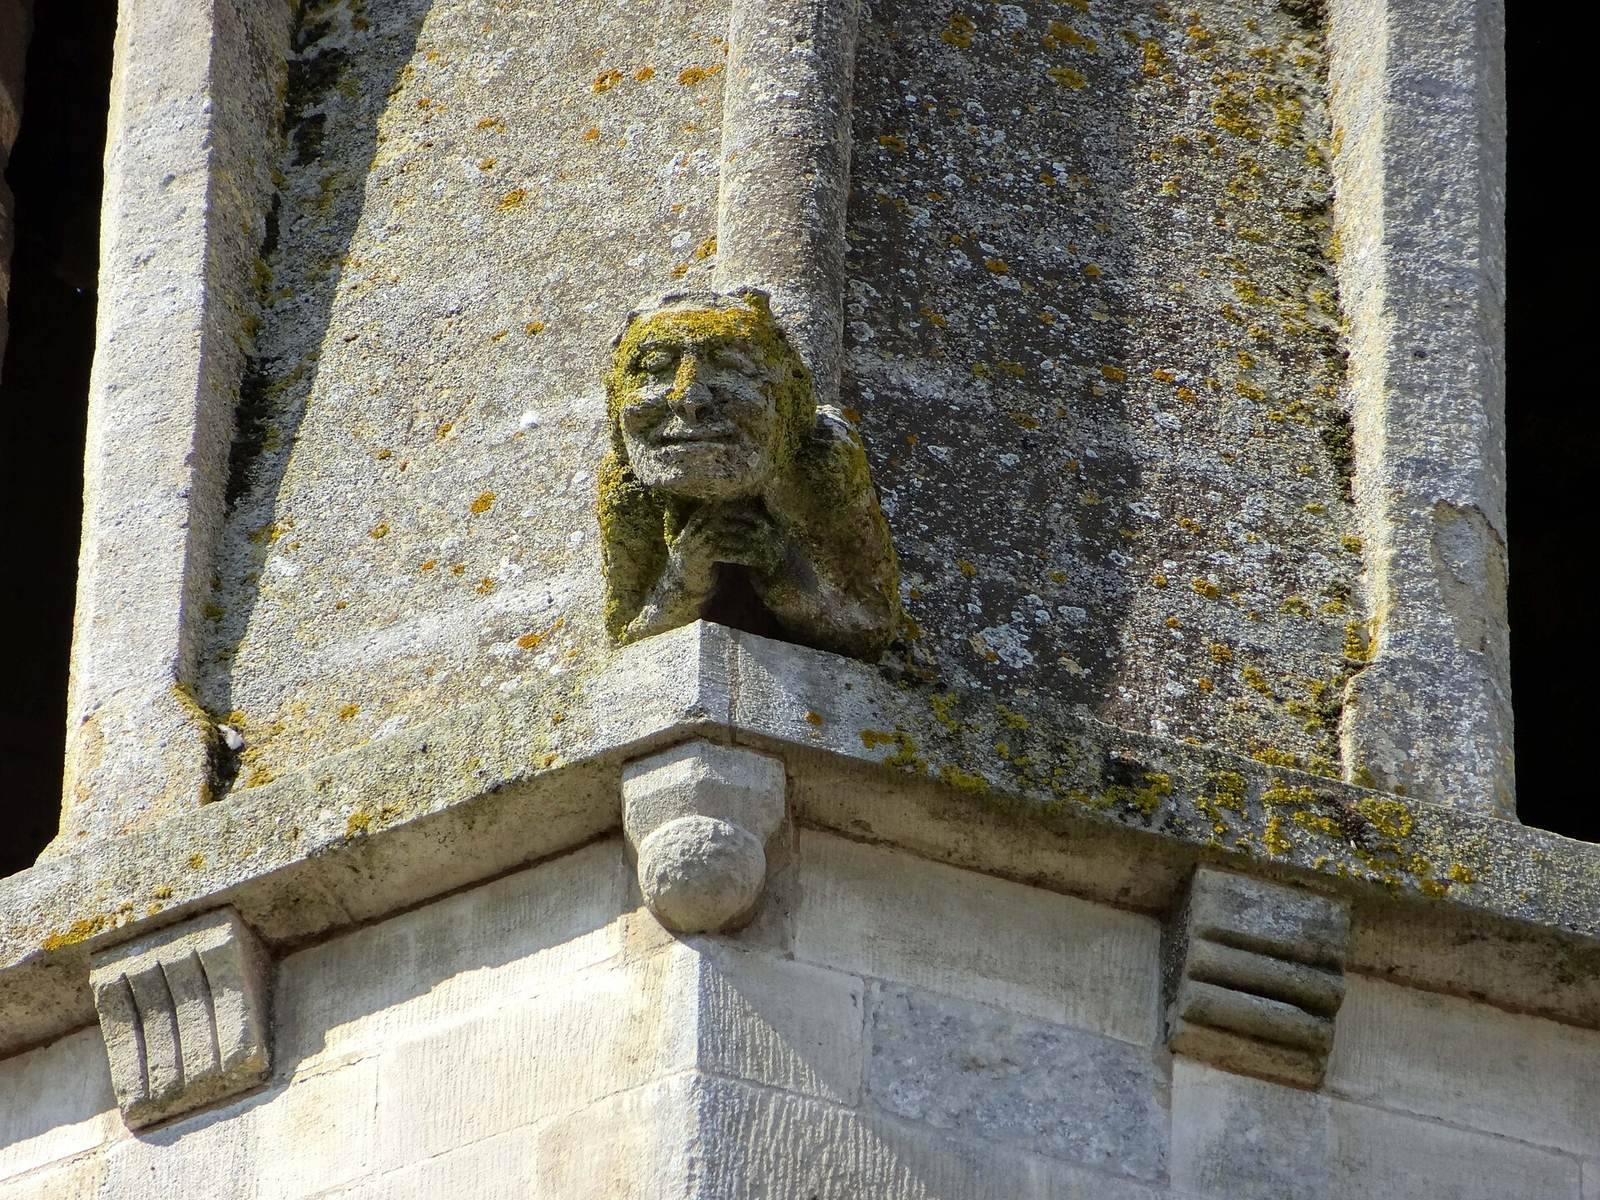
The tower changes from a square base to an octagonal upper stage through four sloping triangular transitions, supported inside by squinches, structures that help a square space carry a polygonal form. A plain band marks the beginning of the belfry, the part of the tower that houses bells. Each of its eight faces has a round-headed opening framed by a rounded moulding and two small columns with capitals. Most capitals have lost their sculpture, and many were replaced with roughly shaped blocks during restoration. The belfry is built of squared, finely dressed stone and ends in a projecting cornice supported by five corbels on each face, including the corner supports. Their designs include horizontal ridges, small block patterns, a ball, a grimacing head and vertically scored brackets. The bell hangs in the spire.
Stone spire
The stone spire has smooth faces and softened corners edged with rounded mouldings. At each corner’s base, a projecting bust appears with two arms. Each face also has an elongated dormer with chamfered sides and an open gable resting on two sloping ledges, as well as a small rectangular opening near the top. Irregular holes left by poles used to support temporary scaffolding are visible in the stonework.
North-side remains
Romanesque doorway
The blocked doorway at the first bay of the nave’s north side preserves its arch stones and the reverse of its tympanum, the surface above a doorway. A plain narrow window is visible beside it. The tympanum is filled with a diamond pattern of stones resting on a slightly gabled lintel made from one piece of stone. A course of plain wedge-shaped arch stones is framed by a carved band of violet-like flowers. At the sides, the surviving lowest jamb stones have moulded blocks partly buried in the wall. The opening was 1.38 metres wide. This patterned design is one of two examples identified in the historical regions of the French Vexin and Pincerais; the other is at Épône. Related grid patterns also occur elsewhere in northern France.
Former northern aisle and transept
Farther east, a blocked semicircular arch marks the former north aisle. After its demolition, a basket-handle-shaped opening was made in this area. Blocked arches also mark the former north transept arm. Its surviving fragments reveal little of its original design: parts of both side walls remain as rough, buttress-like projections, with a rounded wall rib above the outline of a blocked arch.
Sculpture and furnishings
Virgin and Child
A limestone statue of the Virgin and Child, dating to the first half or middle of the fourteenth century, stands 130 centimetres high. The crowned Virgin wears a light veil, with curled hair visible at the front and the veil falling behind her. Seated on her left arm, the child draws her towards him with his right hand and holds a sphere or orb in the other. The object in the Virgin’s right hand has broken away and was probably a fleur-de-lis. The statue retains traces of its original painted coloring, and its drapery is especially finely worked.
Other statues and church furnishings
Two other old statues depict Saint Louis, Louis IX, king of France from 1226 to 1270, and Saint Nicholas, an early Christian bishop later venerated as a saint. The painted wooden Saint Louis wears a crown and holds a sceptre and a model church. Saint Nicholas wears a bishop’s mitre and holds a hooked staff, blessing with his other hand; a miniature Annunciation scene appears on the staff. The baptismal font has a circular basin carved with a low-relief ring and an octagonal foot. A few old congregational benches remain, along with the restrained Gothic Revival altar of the Virgin.
Pierre de Jambville’s funerary slab
A limestone funerary slab for Pierre de Jambville measures 223 by 128 centimetres and dates to around the transition from the thirteenth to the fourteenth century. Formerly set into the south transept floor, it was placed upright against the south wall of the Virgin’s chapel around 1900. Pierre is shown in mail covering his body and feet, with a sleeveless coat over it, a sword, a small armorial shield at his belt and spurs. His feet rest on two facing four-legged animals, probably dogs. Architectural canopies with niches and gables frame the figure, while two angels swing censers and heraldic shields decorate the monument. The partly legible perimeter inscription identifies Pierre as an esquire, a man of rank below a knight, and asks Saints Fabian and Sebastian, early Christian martyrs, to pray for his soul. His death appears to have fallen on their feast day.