Neustadt Castle: A Baroque Residence Built over a Monastery
Site at a Glance
- Rating
- 4
- Popularity
- Very Low
- Country
- Germany
- Primary era
- Early Modern
- Eras represented
- Medieval, Early Modern, Modern
- Civilizations
- German, Holy Roman Empire
- Site type
- Domestic
- Remains
- Palace
On this page10 sections
History
Neustadt Castle is a Baroque residence in Neustadt an der Orla, Germany, built in 1674 over the remains of an Augustinian Hermits’ monastery, a community belonging to a Catholic order that followed the Rule of Saint Augustine.
Monastery and earlier castle
The name means "New Castle" and probably distinguished the site from nearby Arnshaugk Castle, whose lords had ruled the town for centuries. An earlier castle belonging to the lords of Arnshaugk stood here, and a monastery founded in 1294 was built on its walls.
Work on a new monastery and its church began in 1471. Martin Luther, a German theologian and leading figure of the Protestant Reformation, visited several times between 1516 and 1524. The monastery was dissolved in 1524, but its monks continued to operate its brewery.
Ducal residence and territorial changes
The monastery was almost completely destroyed during the Thirty Years’ War (1618–1648), a major European conflict. In 1674, Duke Moritz of Saxe-Zeitz commissioned the castle in the Baroque style, an elaborate European architectural style. After Moritz died in 1681, Duke Friedrich Heinrich of Saxe-Zeitz-Pegau-Neustadt moved his seat from Pegau to Neustadt an der Orla.
In 1718, the district returned to the Electorate of Saxony, a German territorial state, and several princes ruled it until 1794. Neustadt returned in 1815 to the Grand Duchy of Saxe-Weimar-Eisenach, another historical German state. The castle served as a residence for the grand-ducal family when required, housed administrative offices, and later became a court.
Administrative and educational uses
After the Second World War, the castle became an administrative seat for Wismut, the East German state-owned uranium-mining enterprise. It later housed a district school of the Free German Youth, East Germany’s state youth organization, followed by a vocational-school boarding facility and a central vocational school.
Structural stabilization began in 2001, followed by repairs. Conversion and renovation for use as a comprehensive school started in October 2007. Later work included rebuilding the central block between the castle and a former residential building; the project’s third construction phase was completed in 2014.
Remains
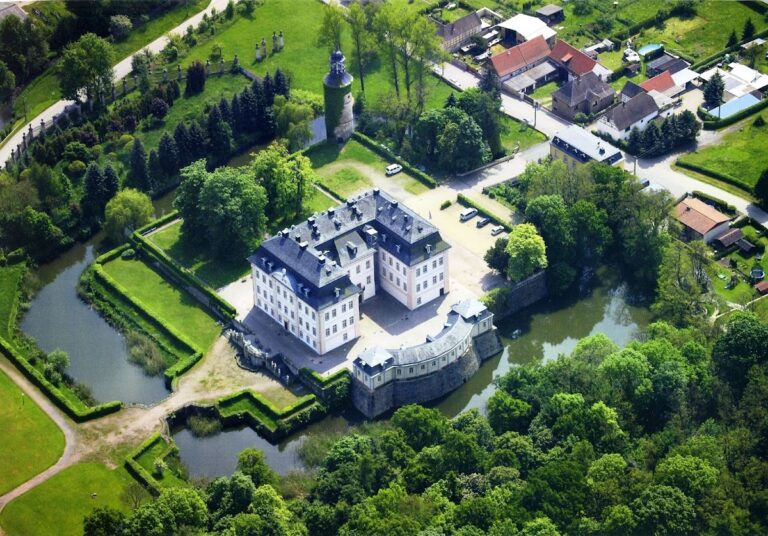
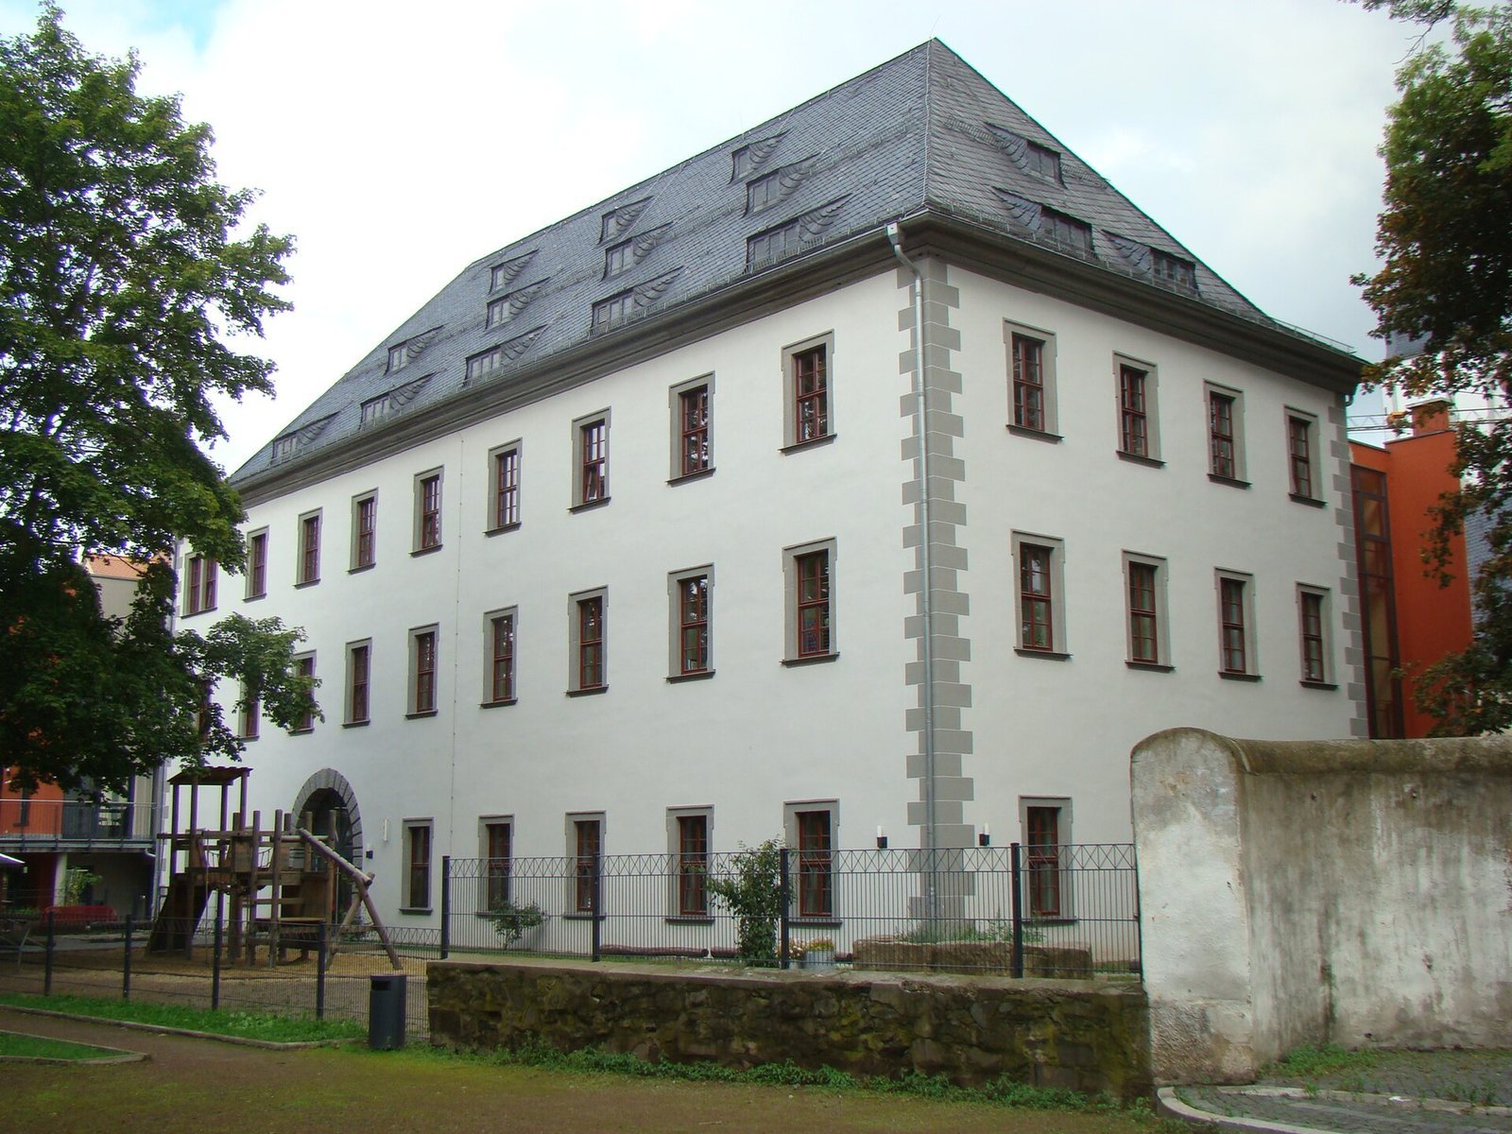
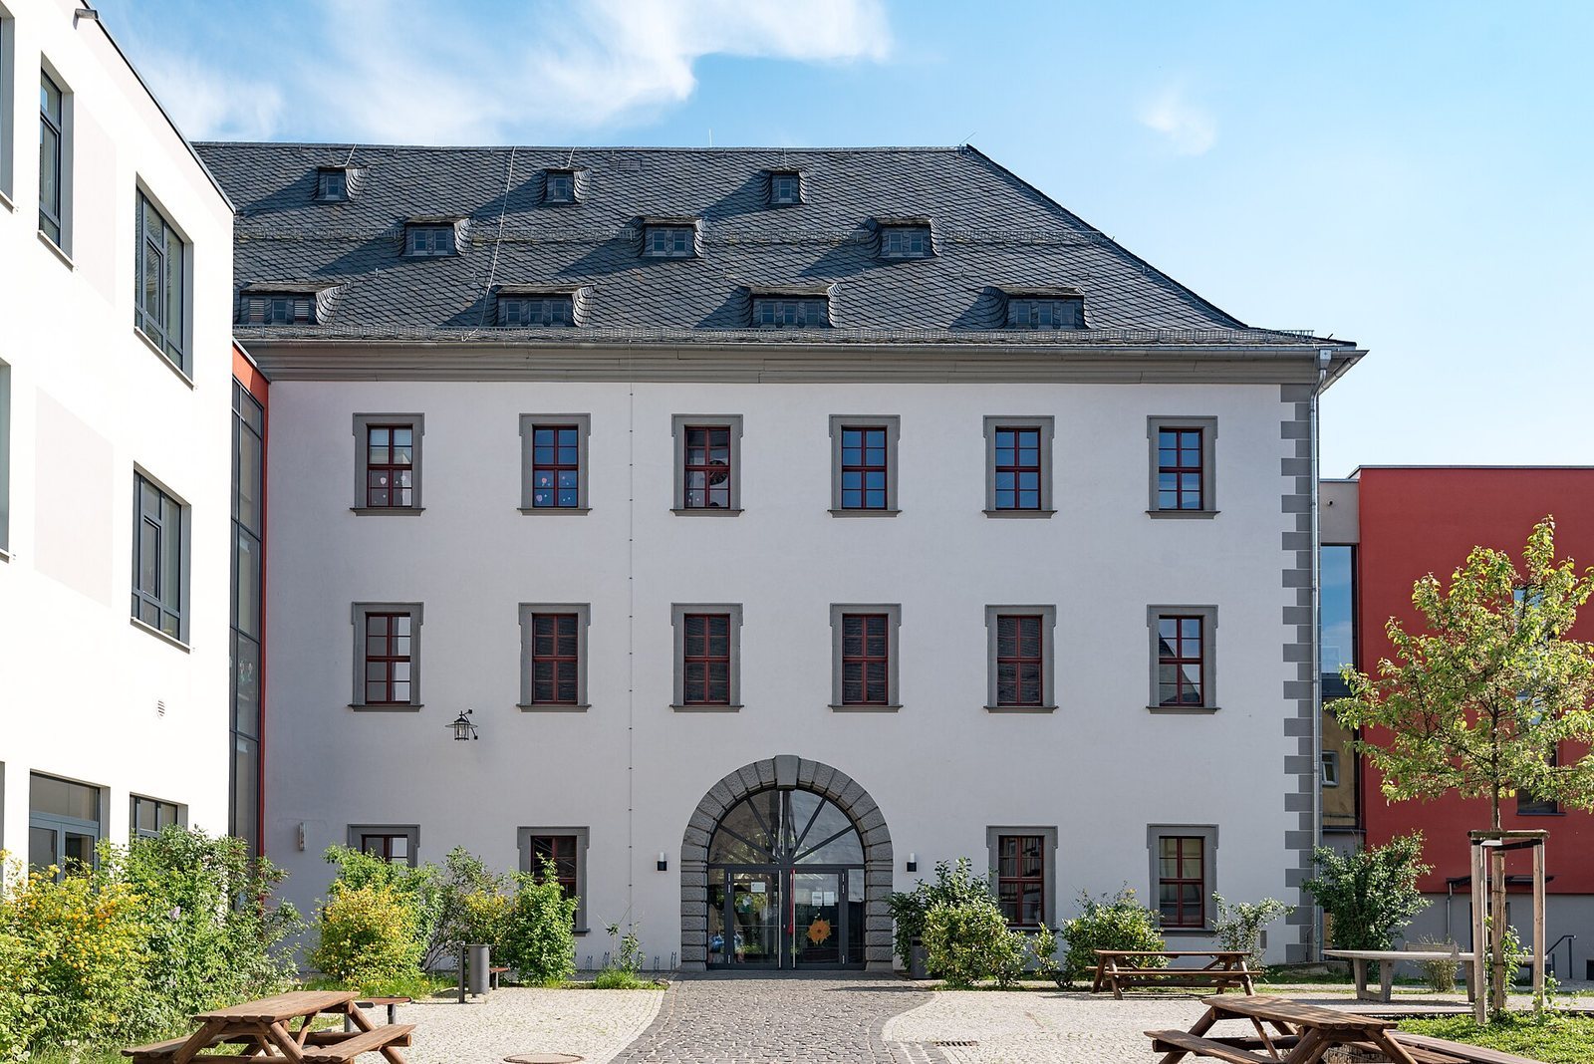
The complex stands near the market at the edge of the town park. Its principal structure is a three-storey Baroque building, accompanied by remains of the former monastery, a surviving entrance drive, and ancillary buildings.
Architectural remains
Baroque main building
The castle has three storeys and a central portal. Its stairwell contains a cross vault, formed where two barrel-shaped ceilings intersect. An octagonal tower with a Baroque roof cap is a defining feature of the town, and its bell strikes every hour.
Interior and roof structure
Stabilization work in 2001 revealed a substantial built-in staircase that was too tall for the building, an intermediate floor that had been removed, and roof beams that had been sawn through. The work also uncovered elaborately patterned floorboards and wall paintings.
A hanging truss, a framework that suspends structural members from a supporting structure, carries the roof and upper floors. By distributing their weight, it allows spacious rooms to be formed without support beams.
Monastery remains and entrance drive
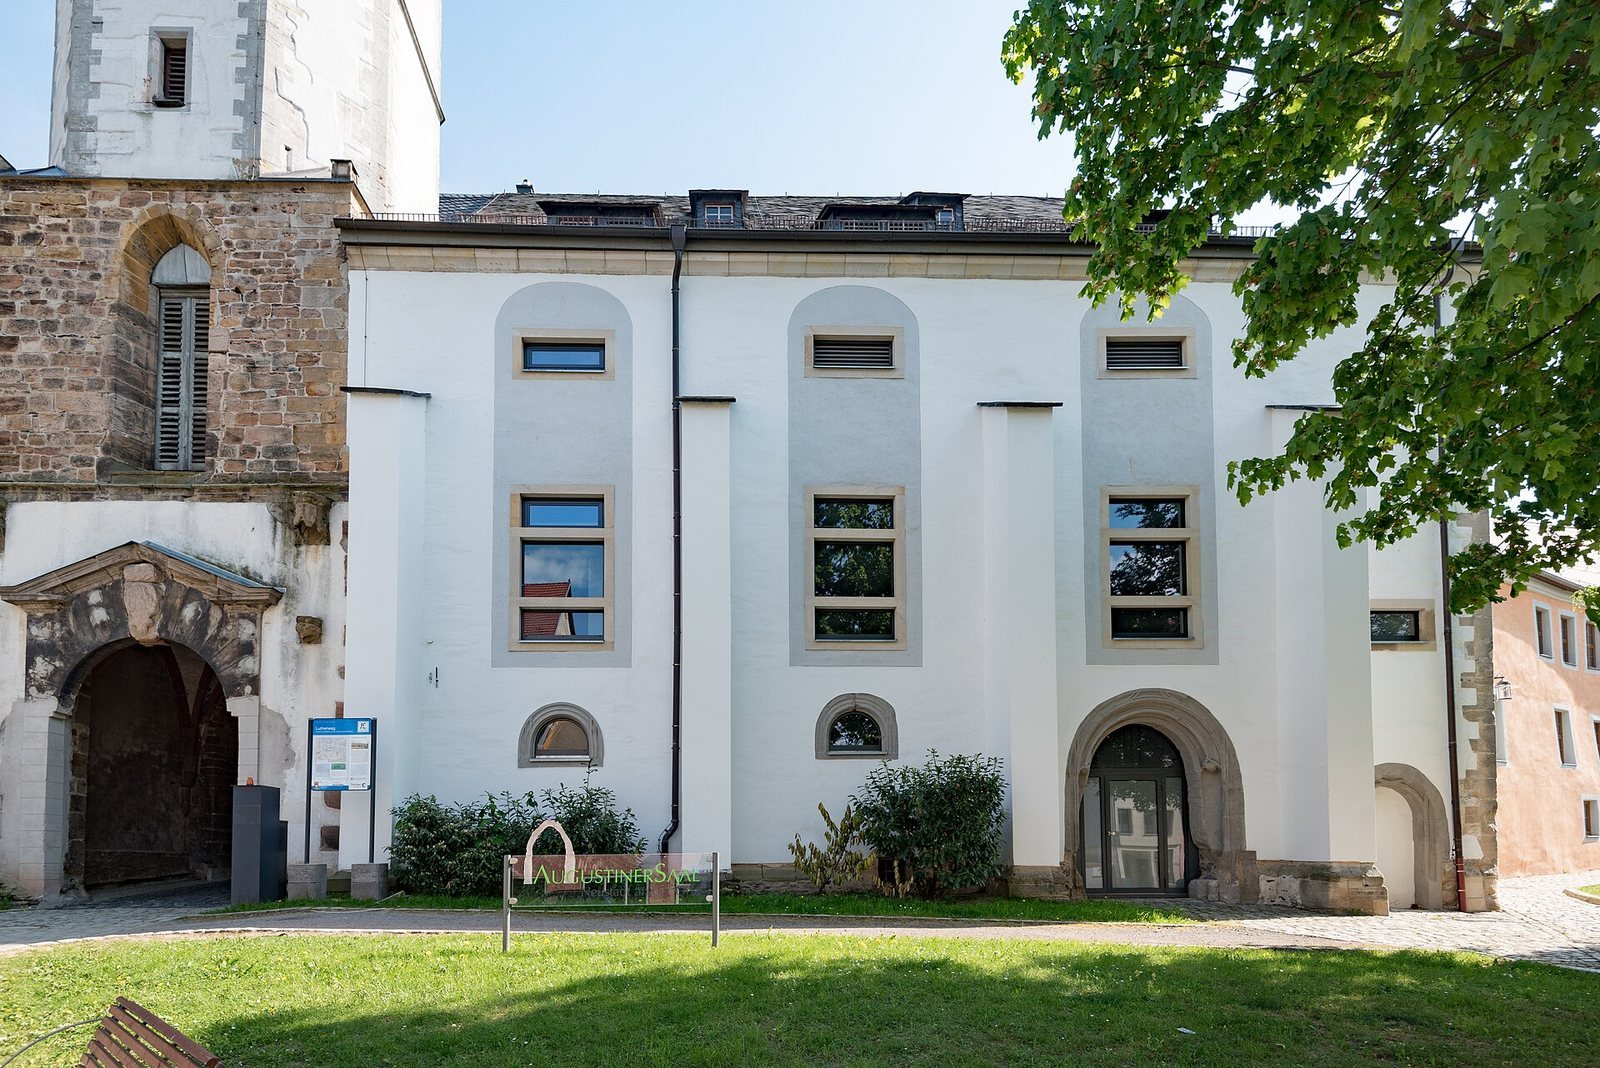
A wall from the former monastery and a round tower remain visible in the landscaped park, which also contains sculptures. The church building was divided to create a formal entrance drive, which survives.
Ancillary buildings
Additional buildings were added as needs changed. The outbuilding west of the castle contained prison cells. A former residential building, regarded as one of the town’s oldest houses, stood across a central block from the castle. That block was later demolished and rebuilt.