La Foucaudie Castle: A Seigneurial Residence and Town Hall
Site at a Glance
- Rating
- 4
- Popularity
- Very Low
- Country
- France
- Primary era
- Early Modern
- External website
- Open
- Eras represented
- Medieval, Early Modern, Modern
- Civilizations
- French
- Site type
- Domestic
- Remains
- Castle
On this page10 sections
History
The Lubersac Residence
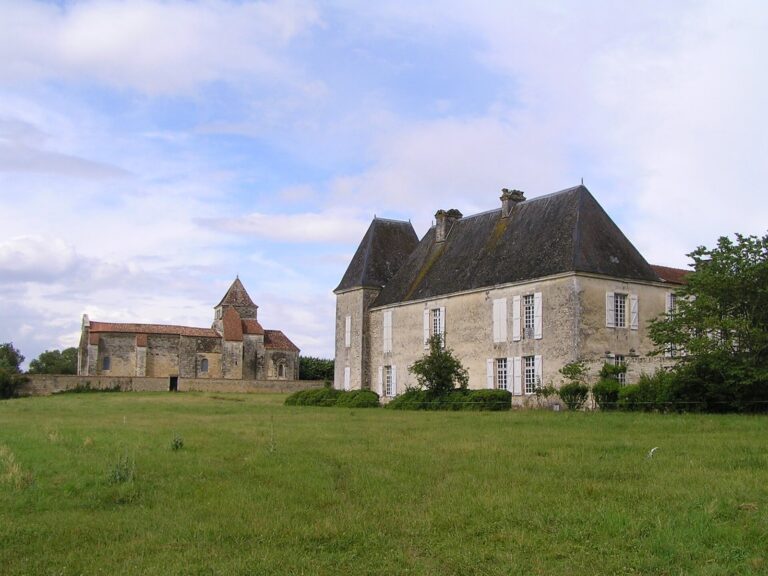
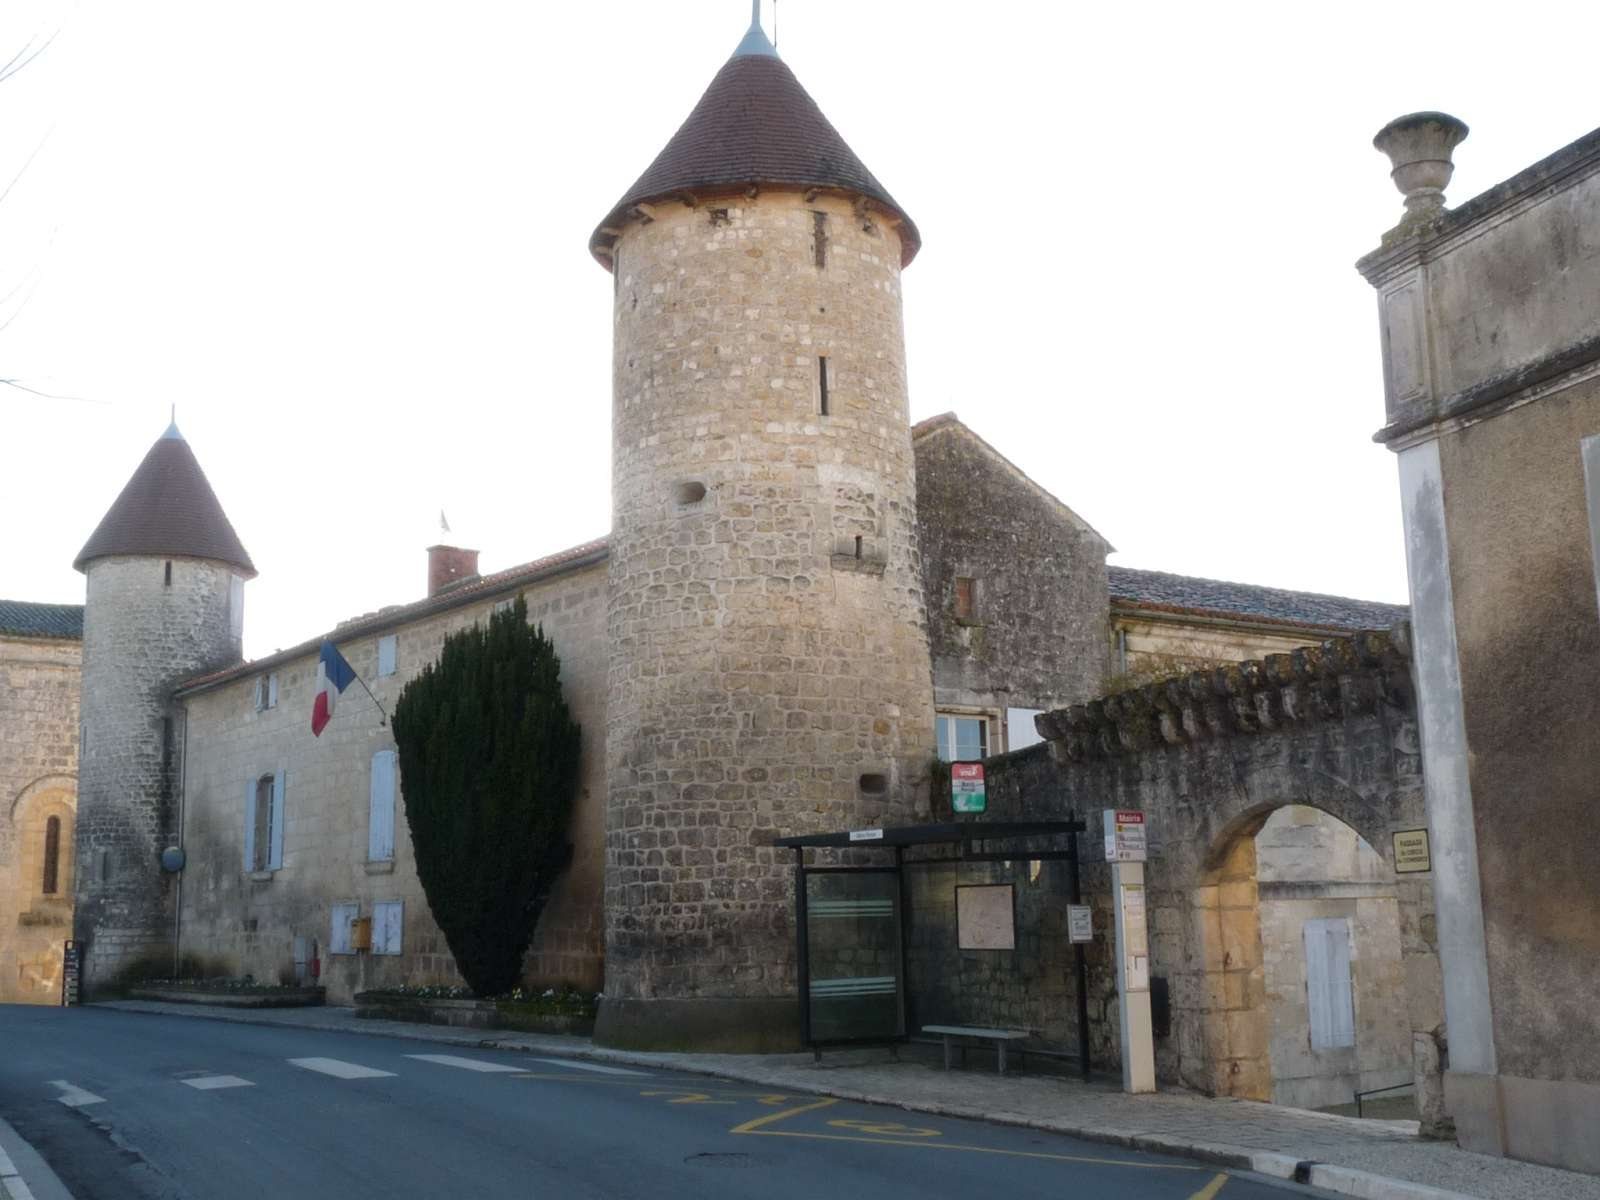
La Foucaudie Castle is a seigneurial residence in central Nersac, France, built during the 16th and 17th centuries. It may have replaced earlier fortifications. Étienne de Lubersac is identified as its first owner and was still associated with the property in the mid-17th century.
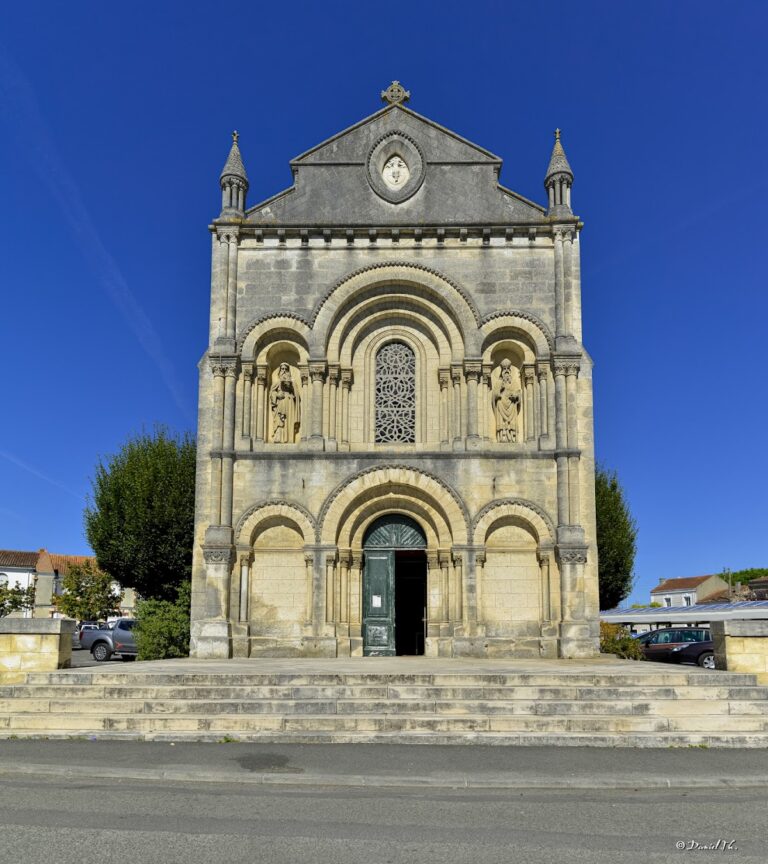
The Lubersacs were a prominent family from Limousin, with a lineage traced to 1345. They settled in Angoumois in the 15th century, moving from the Chasseneuil and Blanzac area to Herse Castle at Pérignac, and eventually to La Foucaudie. The family branch later took its name from the estate. The Lubersacs shared Nersac’s lordship, a territorial authority with rights and responsibilities beyond owning a residence, with Saint-Cybard Abbey, a monastery in Angoulême. The family’s burial place was in the choir of the church beside the castle.
Later Ownership and Civic Use
In 1743, Louis de Lubersac, a knight and lord of Herse and La Foucaudie, sold the castle. It passed to several owners in the late 18th century, including Joubert, Birot-Brouzède, and du Tillet de Boisbredeuil. La Foucaudie became Nersac’s town hall in 1952 and is owned by the commune.
Remains
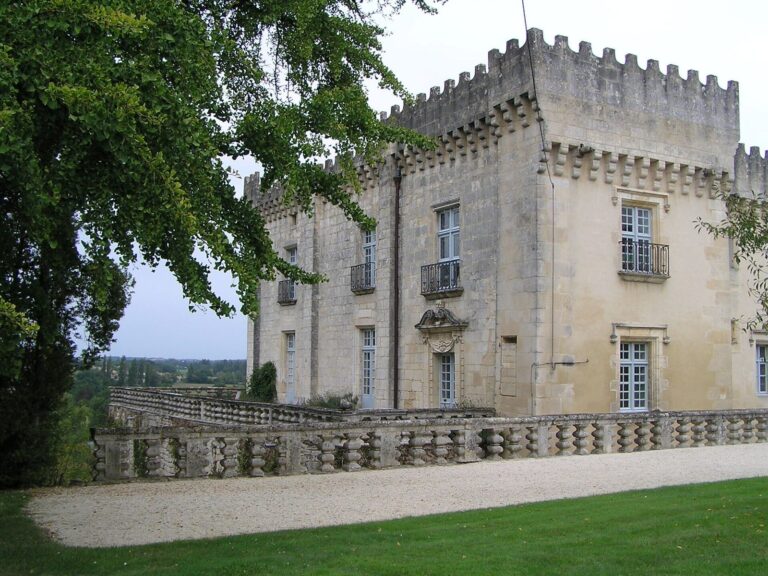
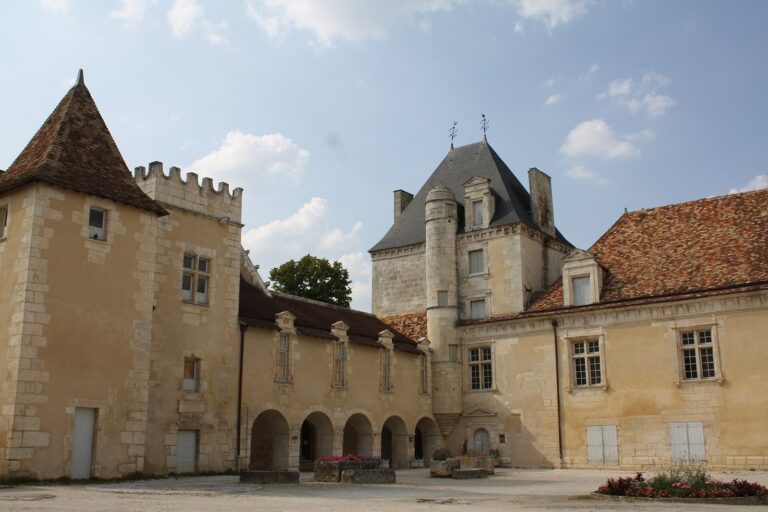
The complex stands beside the church, in central Nersac on the left bank of the Charente, about 500 metres from the river and 11 kilometres west of Angoulême. Its east-facing, single-storey main block is accompanied by a wing extending north and facing west. Four slightly projecting turrets mark the main block’s corners: two cylindrical ones on the east side and two square ones on the west.
Walls and Turrets
East Façade and Portal
Part of the east façade incorporates a defensive wall dating to the 13th century. In 1680, Jean-Louis de Lubersac added the two cylindrical turrets and arched window openings. The turrets are topped with small, steeply pointed roofs clad in flat tiles. A portal continues the wall northward; its original battlements were later replaced with decorative treatment.
West Façade
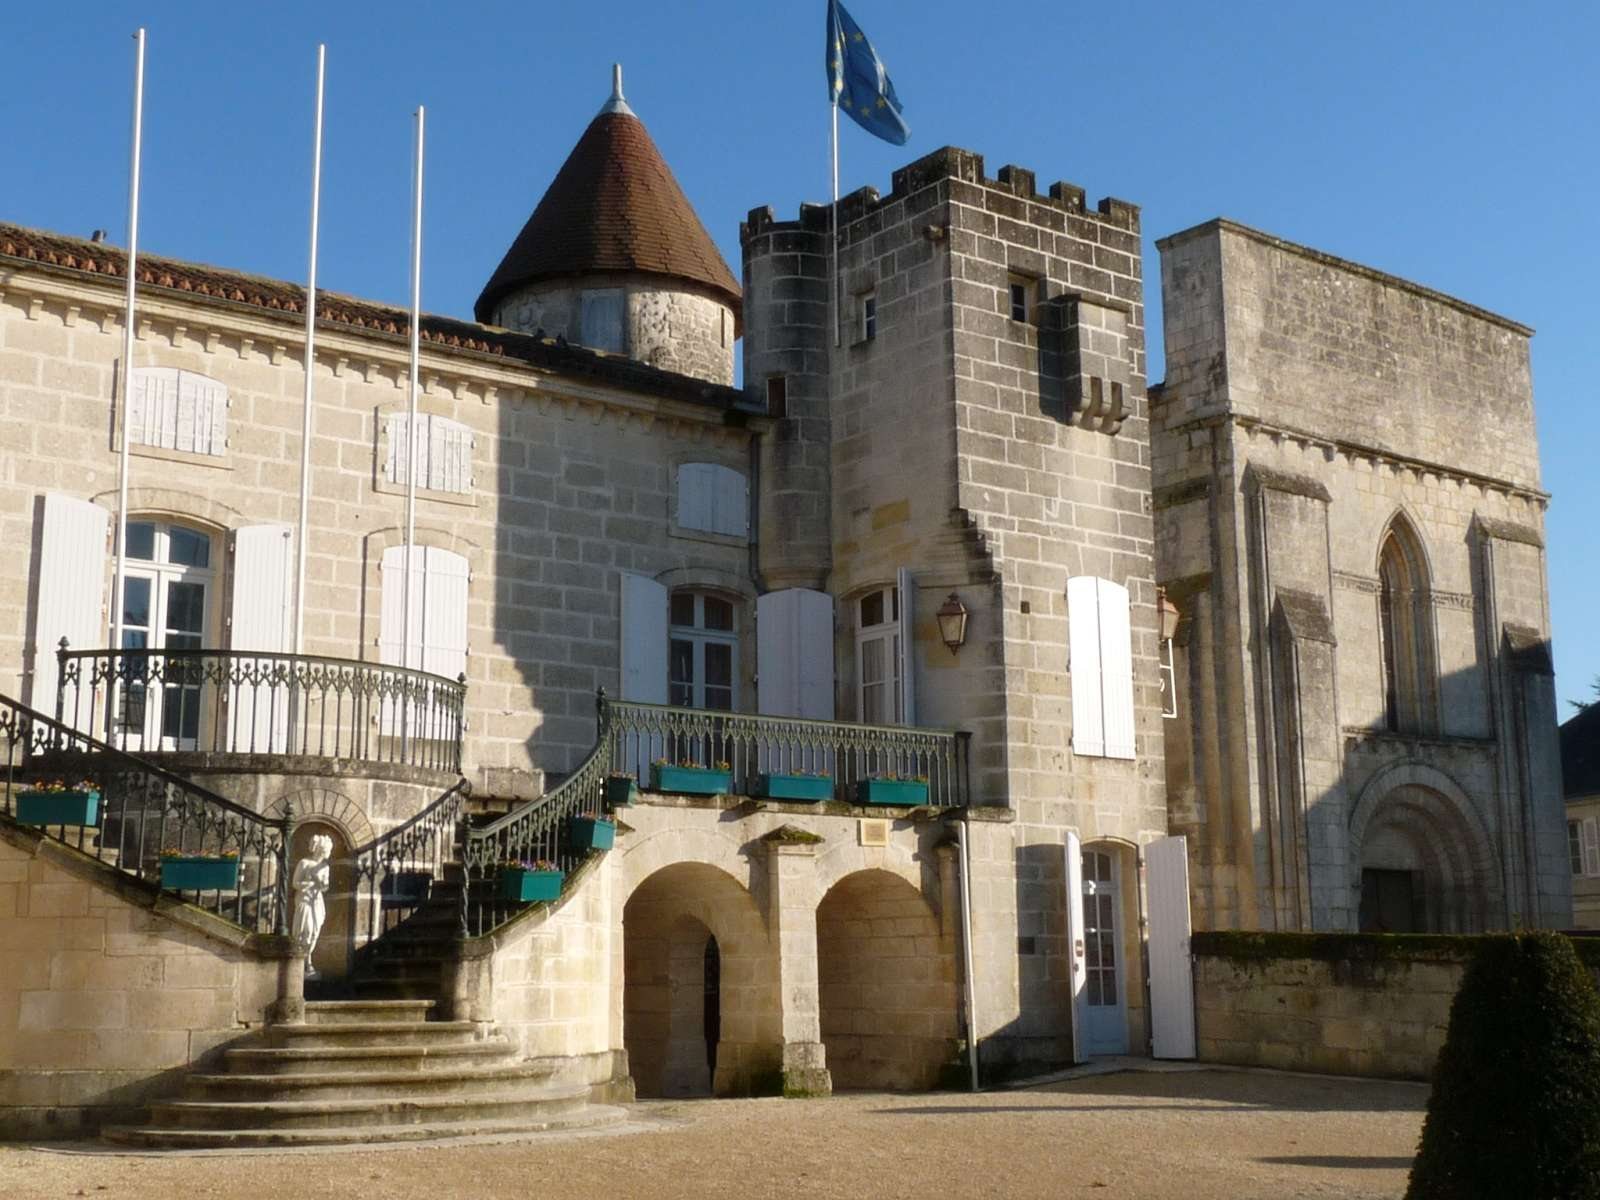
The two square turrets on the west side rise two storeys and have projecting machicolations, defensive structures with openings, and bretèches, smaller projecting features used for defence. The northern turret, at the junction with the north wing, dates to the 16th century; the southern one is a 19th-century copy. Spiral staircases at the junctions with the main block provide access to the turrets.
Terrace and Courtyard
West Terrace
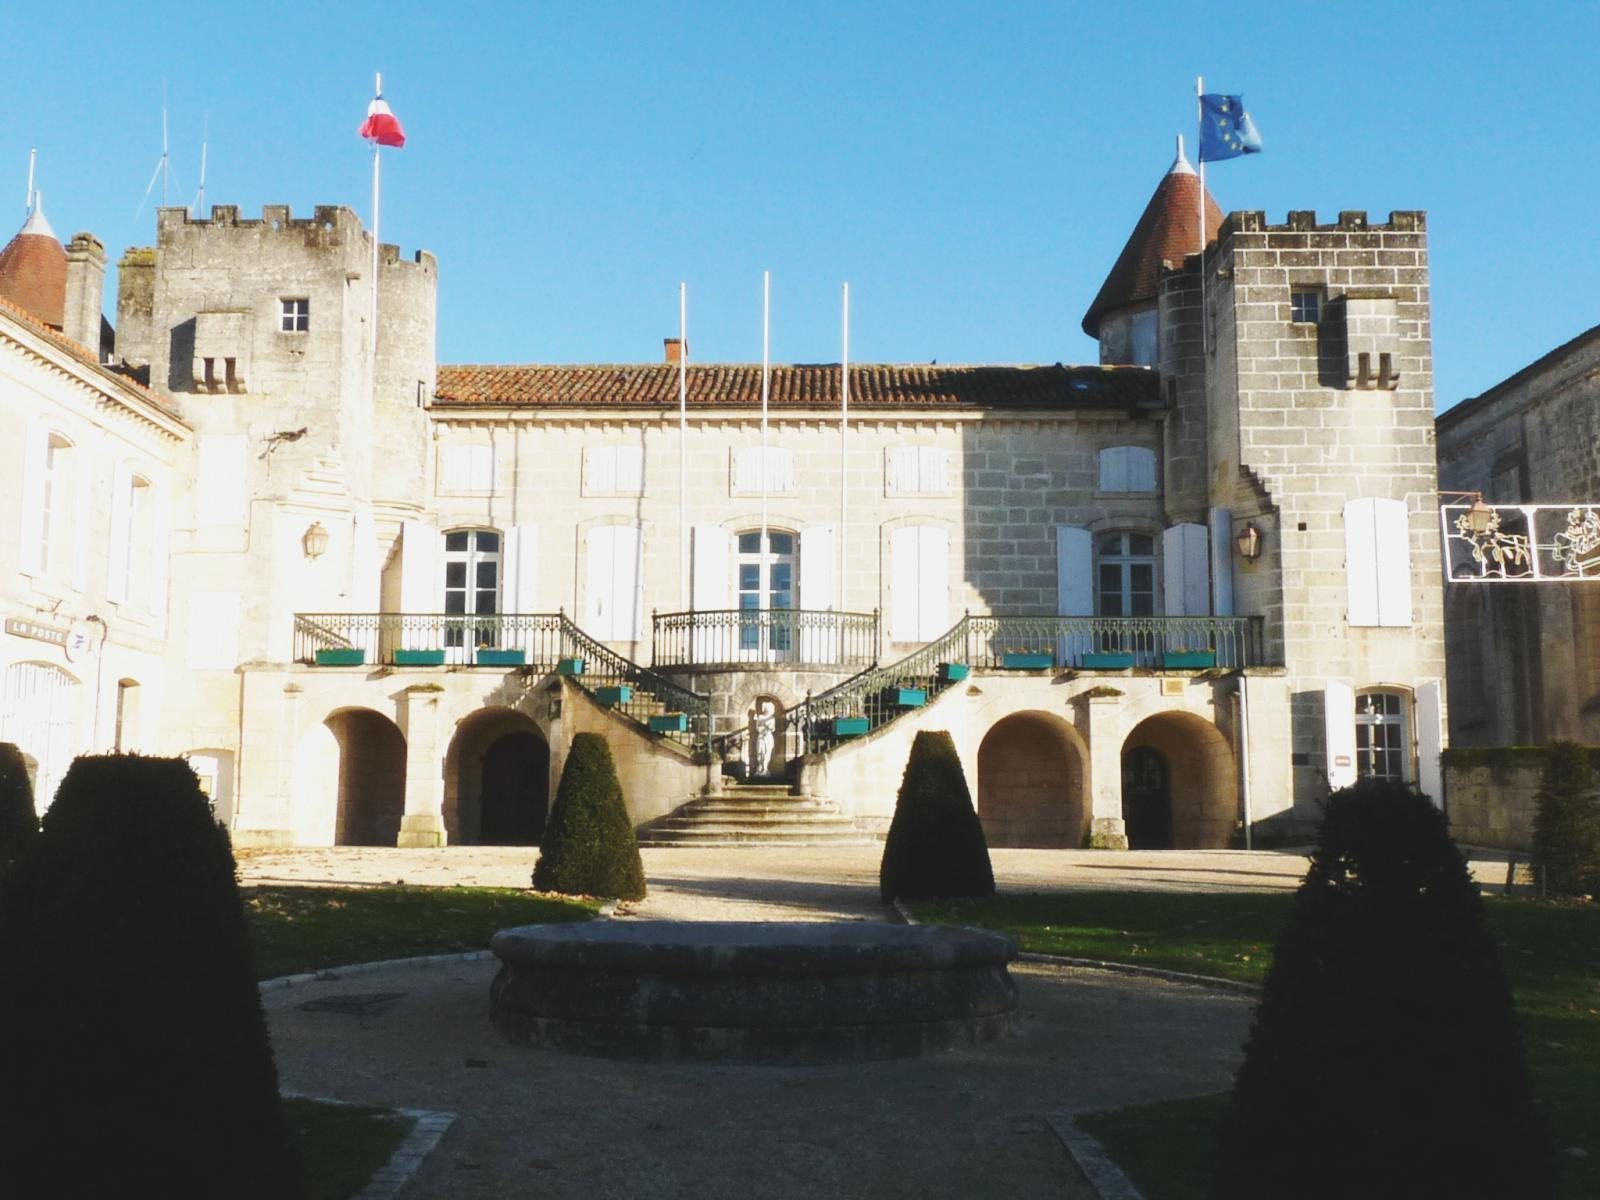
A broad terrace on the west side rests on four arches. A monumental double staircase at its centre provides access to it. Both the terrace and staircase date to the 19th century.
Courtyard
The courtyard contains a small formal French garden with a circular water feature at its centre. The courtyard-facing side of the north wing is associated with the post office.