Château de Clermont, Haute-Savoie: A Renaissance Summer Residence
Site at a Glance
- Popularity
- Medium
- Country
- France
- Primary era
- Early Modern
- Eras represented
- Medieval, Early Modern
- Civilizations
- Duchy of Savoy
- Site type
- Domestic
- Remains
- Castle
On this page8 sections
History
Savoyard administration and construction
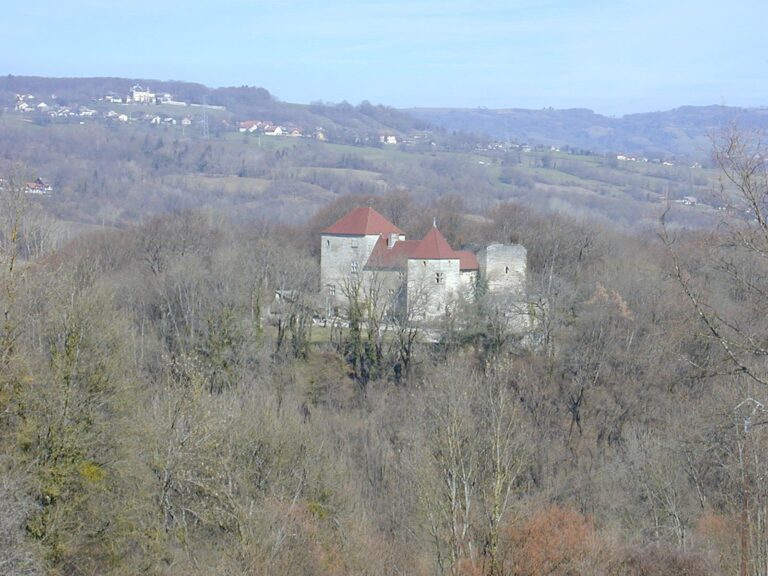
The Château de Clermont is a late-sixteenth-century Renaissance residence in Haute-Savoie, France, built for Gallois de Regard as a summer home. After the House of Savoy acquired the County of Geneva in 1401, the Regard family held the office of castellan at Clermont. A castellan administered a castle and its surrounding territory.
On 2 November 1576, Emmanuel-Philibert, Duke of Savoy, authorized Gallois to build a new château. Gallois was Bishop of Bagnoregio and a chamberlain, an officer in Pope Paul IV’s household. Construction started in 1578 and was finished by Gallois’s death in Annecy in 1582. In 1578, he performed the tonsure, a rite marking clerical status through the cutting of hair, on the future Saint Francis de Sales in the château’s chapel.
The Regard family and later ownership
Gallois’s nephew inherited the château, and the family later divided into the branches of Regard de Vans, Regard de Morgenex, Regard de Disonche, and Regard de Villeneuve. In 1650, Alexandre-Gaspard de Regard, Savoy’s ambassador in London and lord of Clermont, received Duke Charles-Emmanuel II with elaborate festivities. Clermont’s lands became a county in 1670 for François-Joseph de Regard, a household official of Duchess Marie-Jeanne-Baptiste and a cavalry officer.
The Regard family retained the château until 1860, when the Countess de Regard de Vars, the last bearer of the family name, died. Count Tancrède de Fortis then acquired it. In 1921, his daughter sold the property to its tenant farmers, the Cottin family, who were succeeded by the Gay family. After it was offered for sale in 1963, the Haute-Savoie departmental council acquired it in 1966 and remains its owner.
The façades, roofs, courtyard and galleries, and gate received classification as historic monuments in 1950, a national heritage-protection status. Parts of the interiors were registered in 1988. The château is also known as Château de Regard.
Remains
Plan and construction
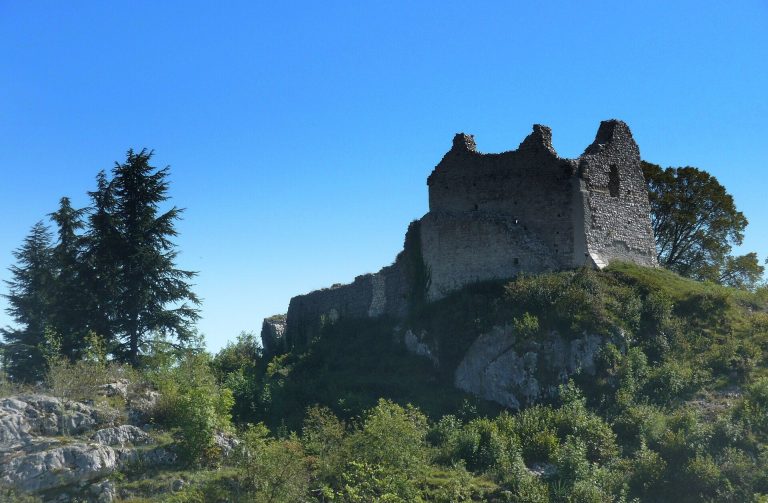
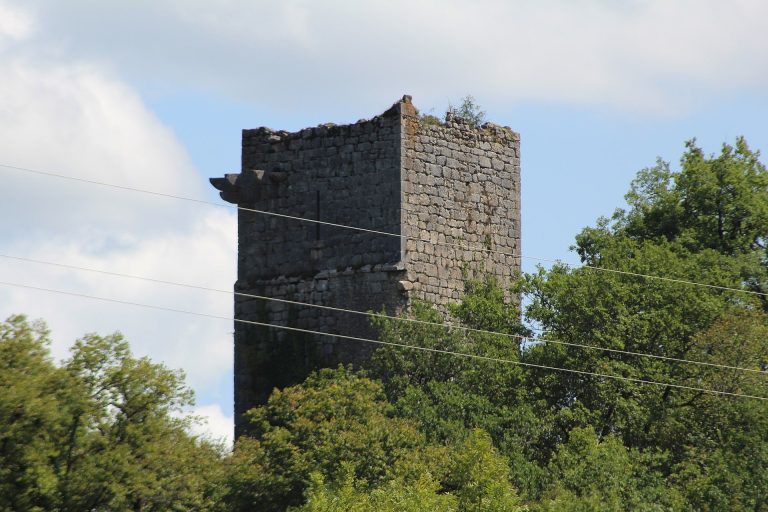
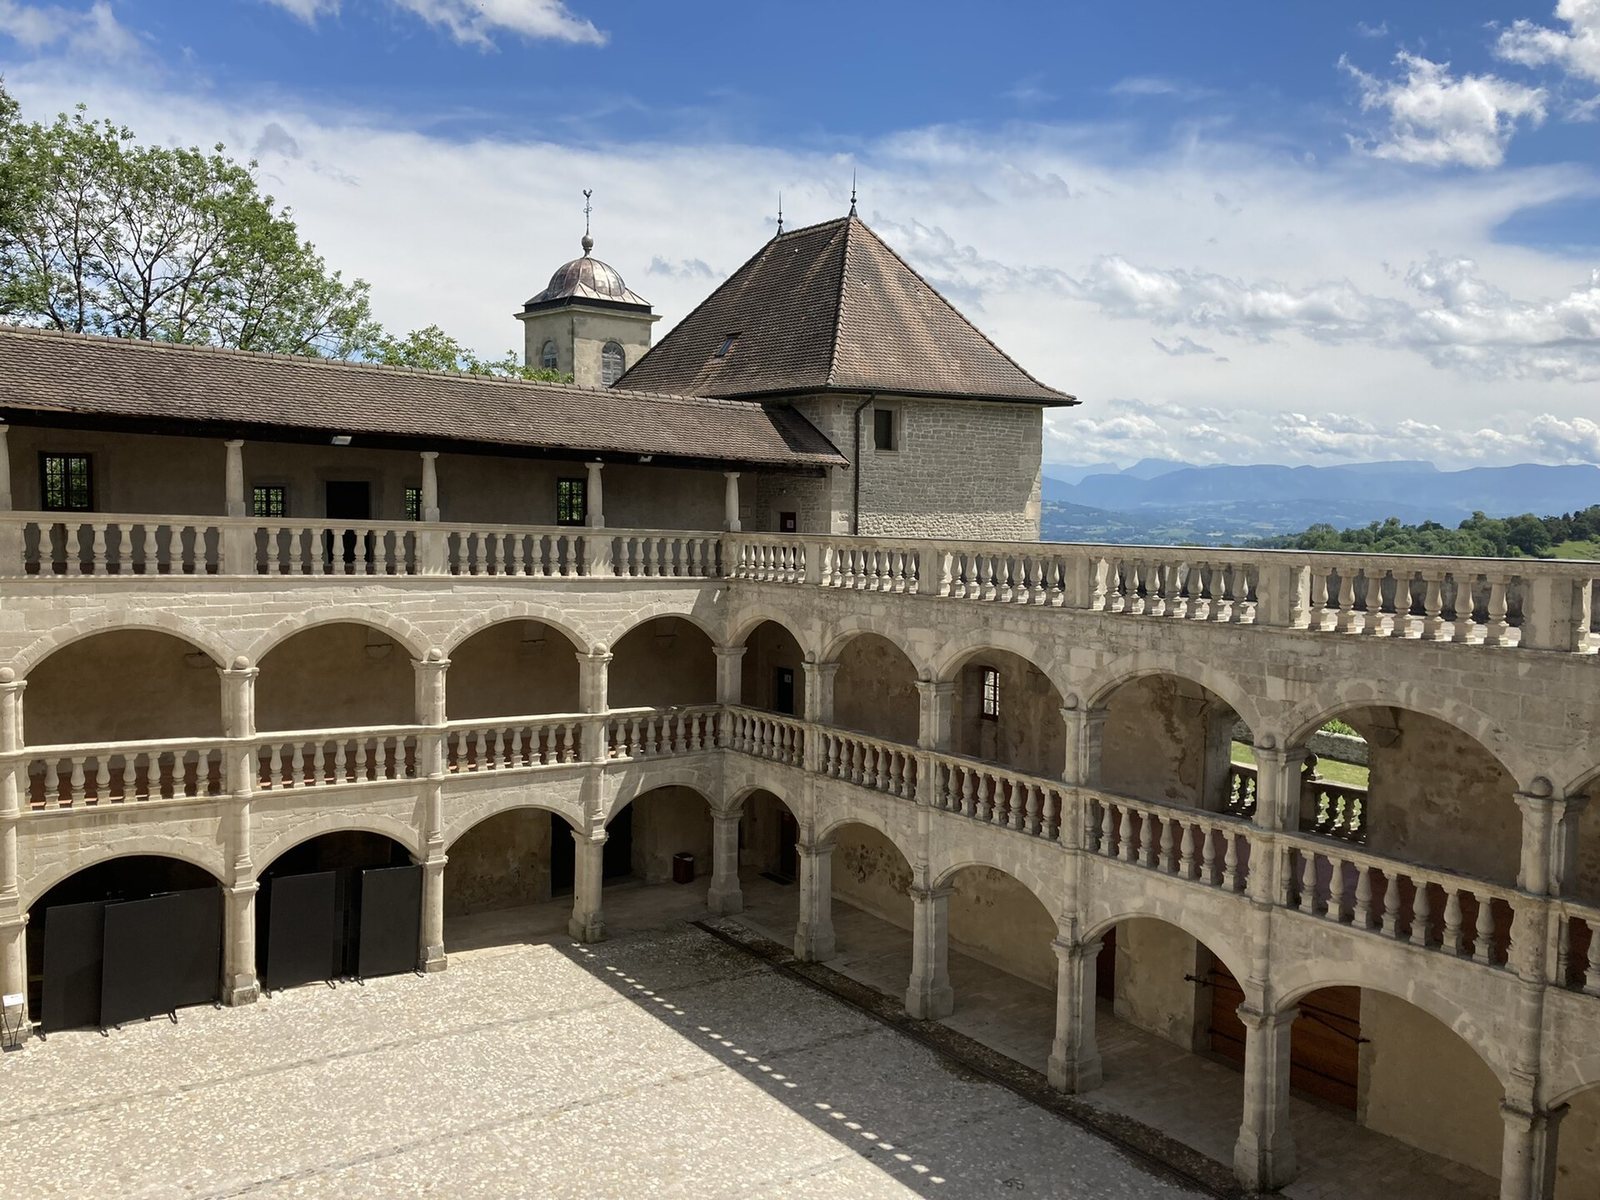
The château is arranged around a courtyard, and its fabric incorporates earlier masonry and reused stone. It occupies the lower enclosure of the former count’s castle on the slope of the Molard, also called the western Mount Saint-Jean. The ridge is formed of molasse, a type of sedimentary rock.
Residential block and courtyard
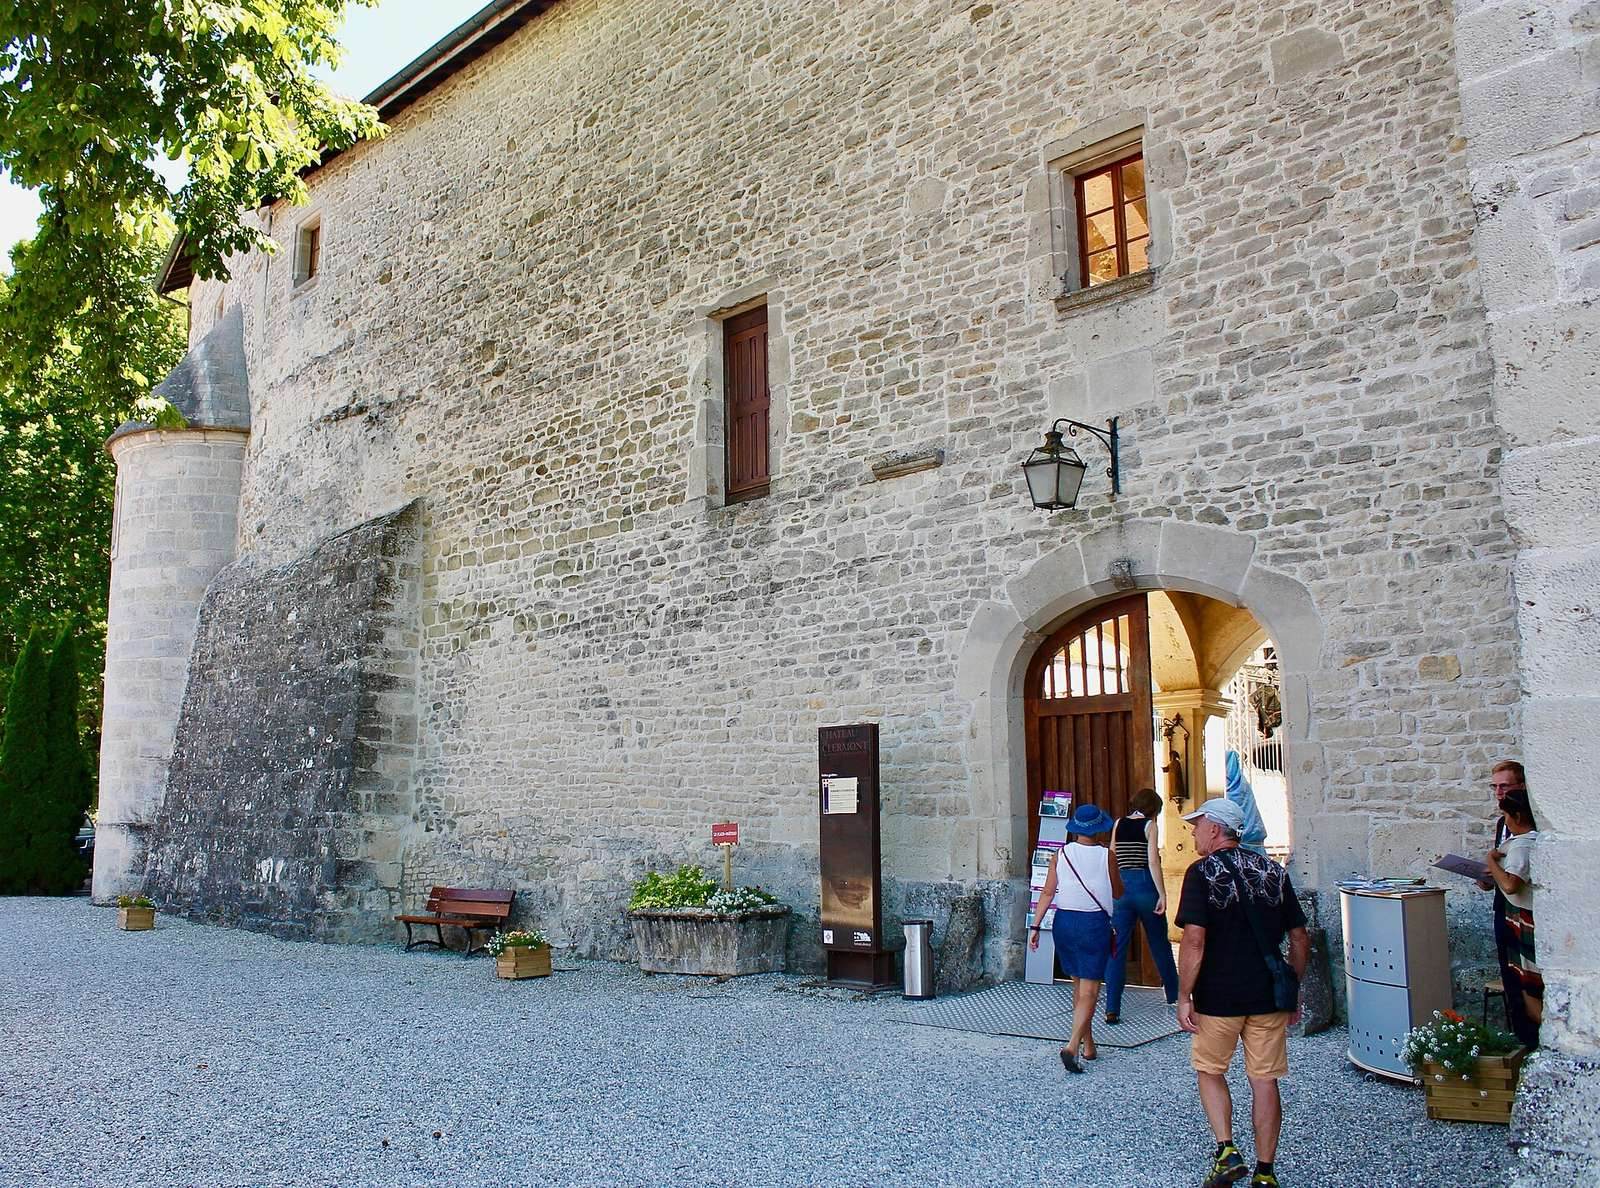
The principal residential block faces west and has large windows without vertical or horizontal bars dividing the openings. Galleries enclose the courtyard on the other three sides. Their shallow segmental arches, each formed from part of a circle, are paired with balusters, small supports beneath a railing.
Entrance and western gallery
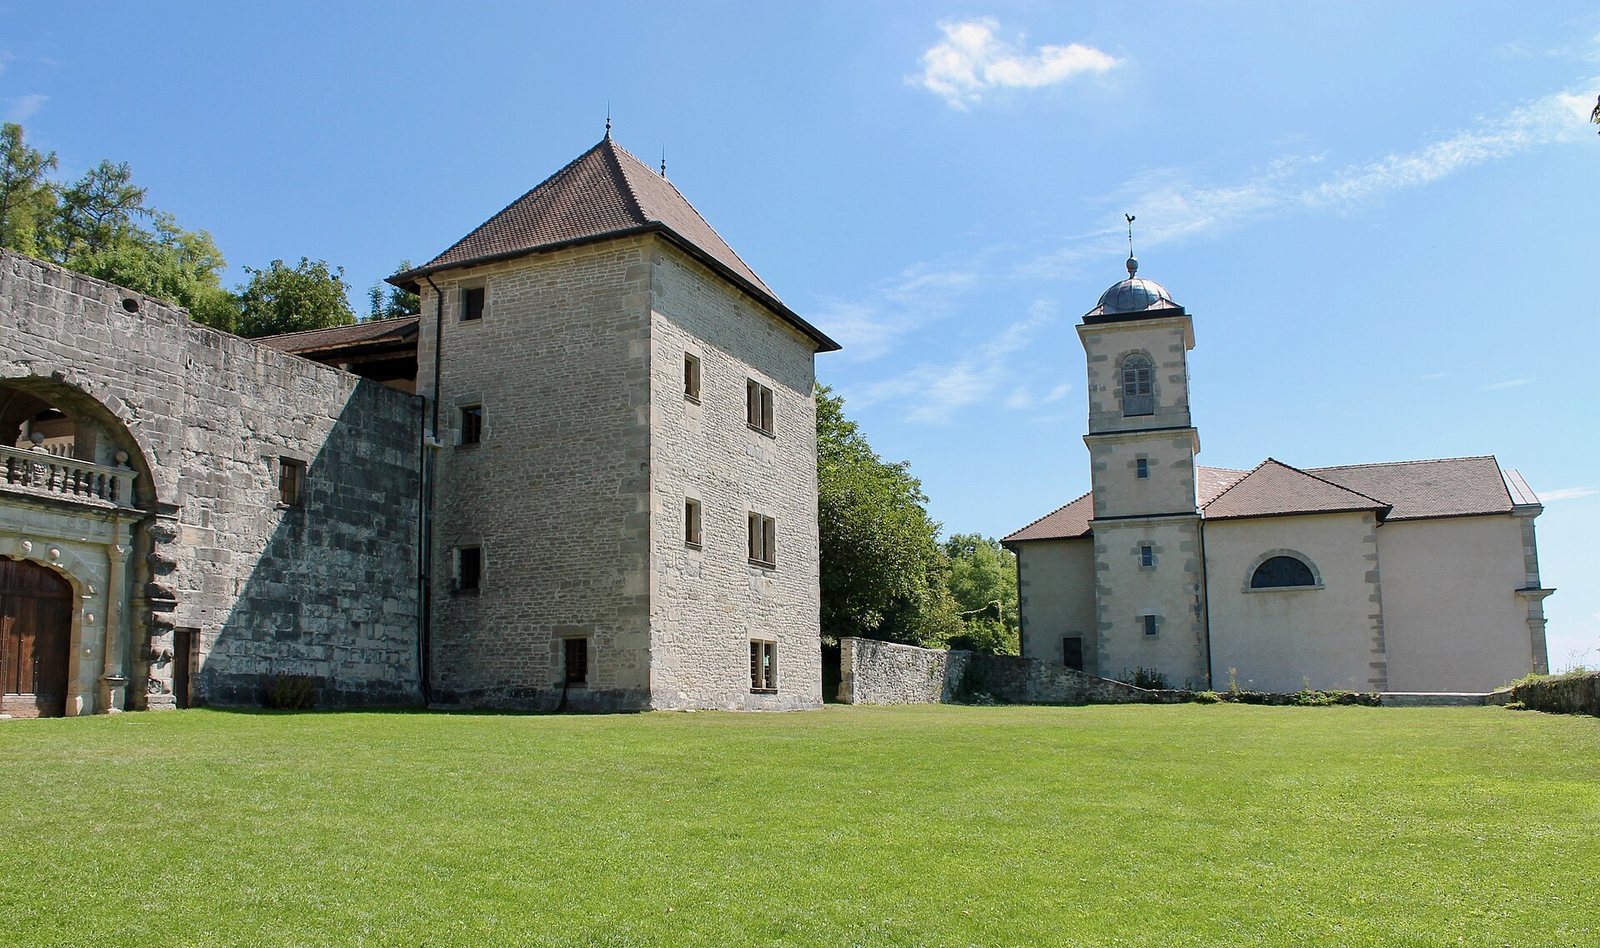
Two large, projecting rectangular pavilions frame the western gallery, which contains a monumental portal facing the village. Galleries also overlook the entrance. Medieval elements from Gallois de Regard’s father’s house were incorporated into the château, and builders reused stones from the former count’s castle.
Interior rooms
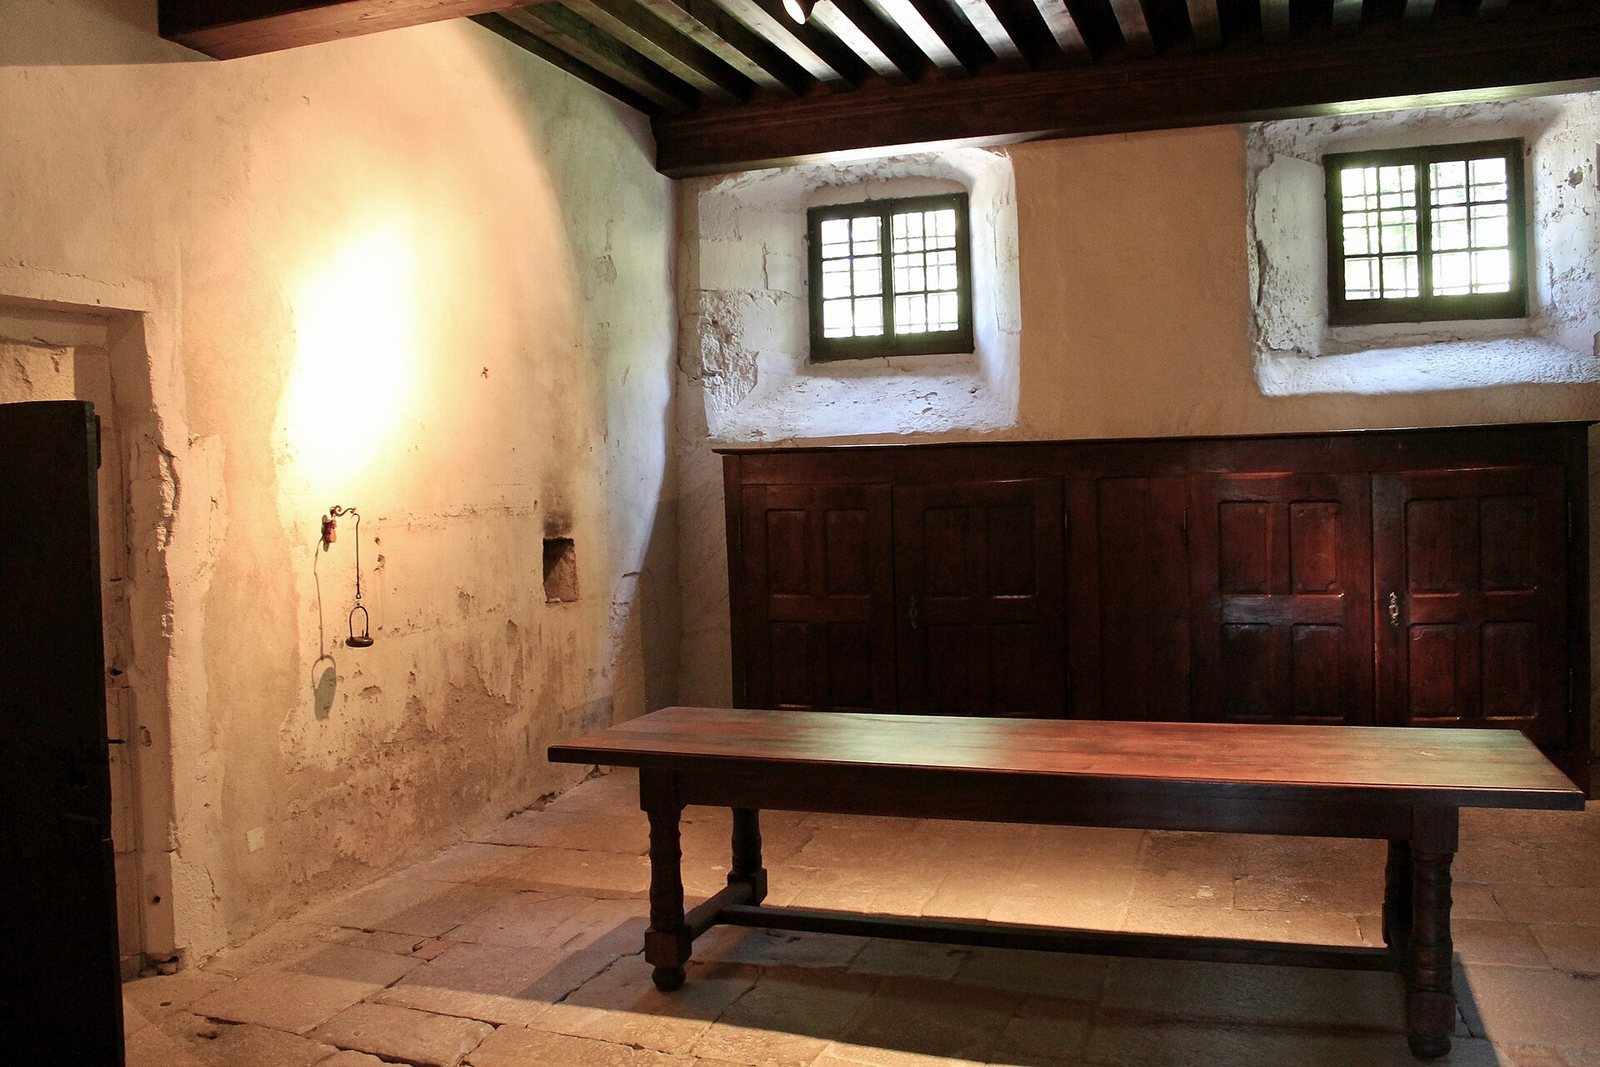
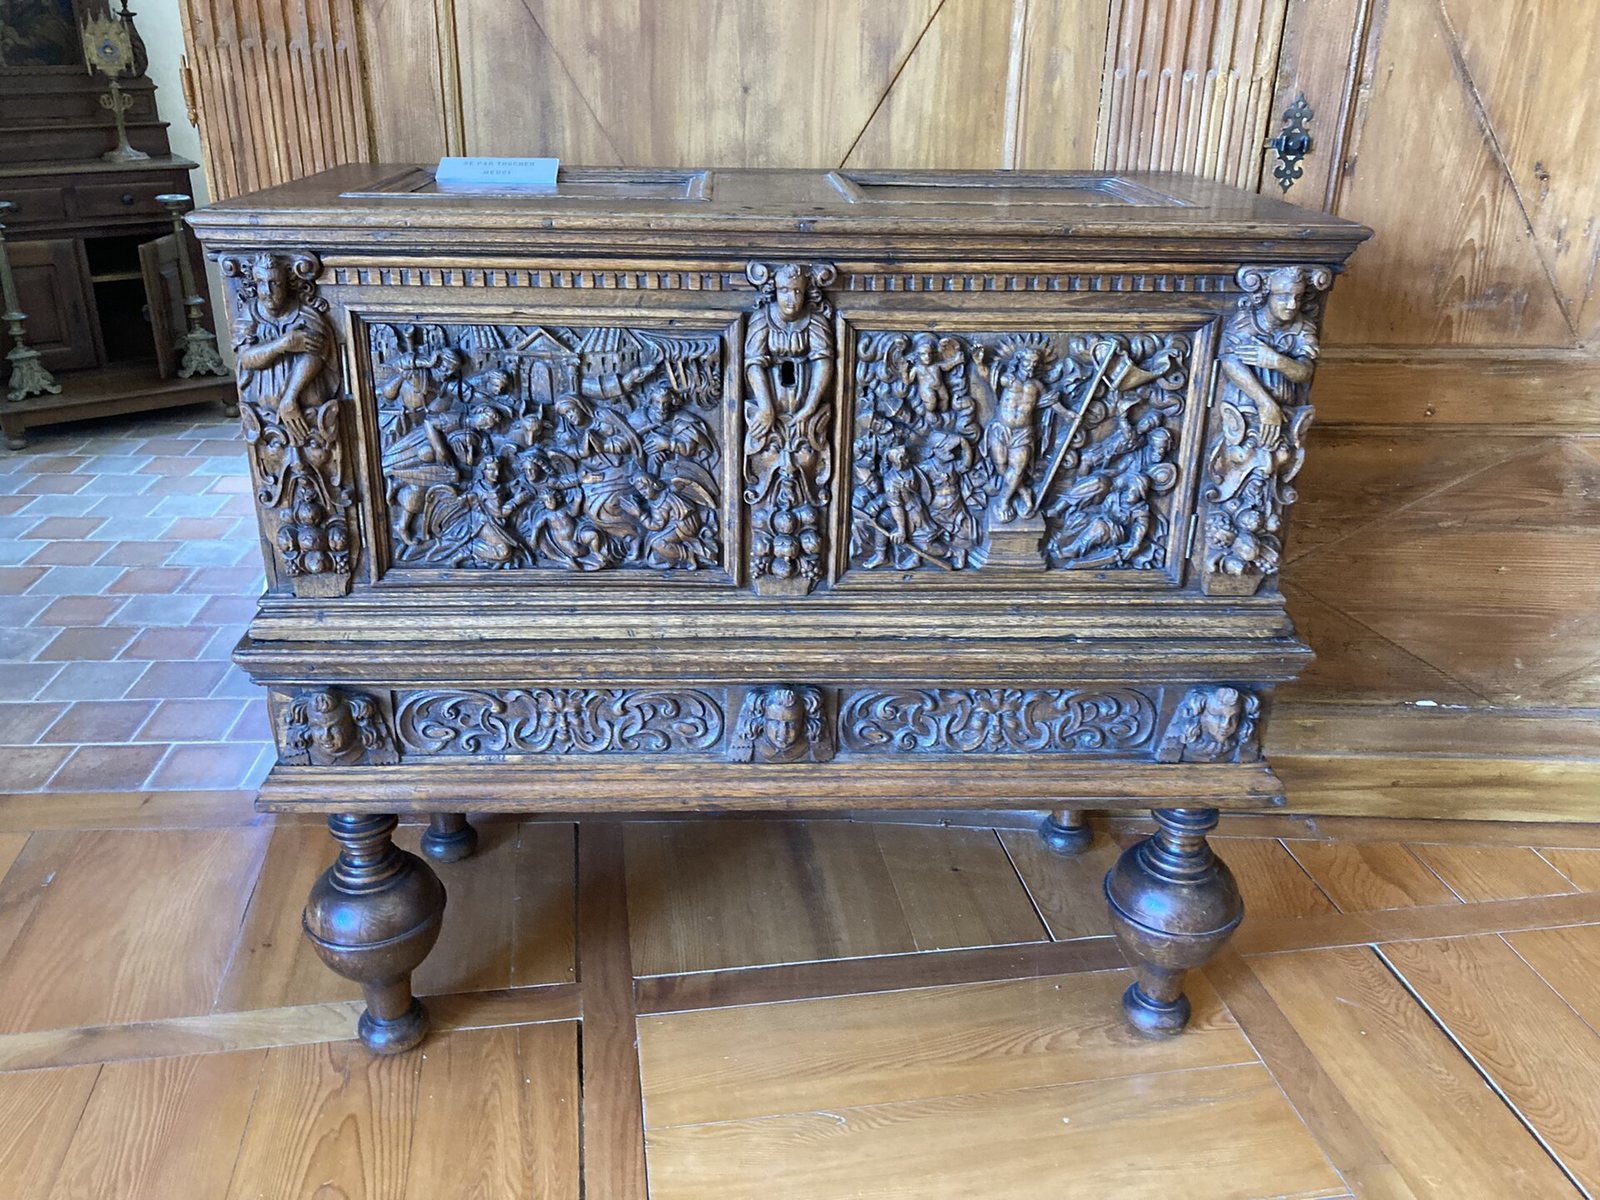
The interior features include the ground floor, a staircase, and a kitchen on the first floor, as well as a dining room, private apartments with an associated window, and a private chapel. A chair bearing an inscription dated 1621 is installed in a bedroom.