Sallenôves Castle: A Fortified Residence in France
Site at a Glance
- Rating
- 4
- Popularity
- Very Low
- Country
- France
- Primary era
- Medieval
- Eras represented
- Medieval, Early Modern
- Civilizations
- Duchy of Savoy
- Site type
- Military
- Remains
- Castle
On this page11 sections
History
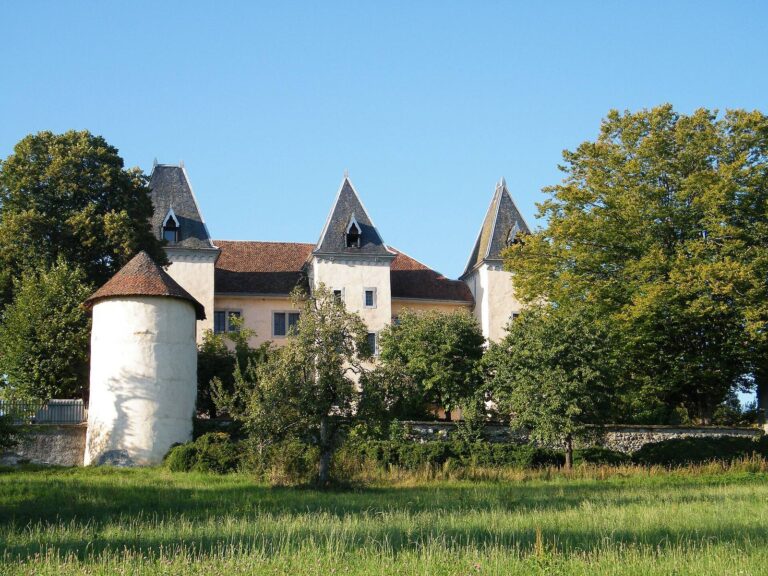
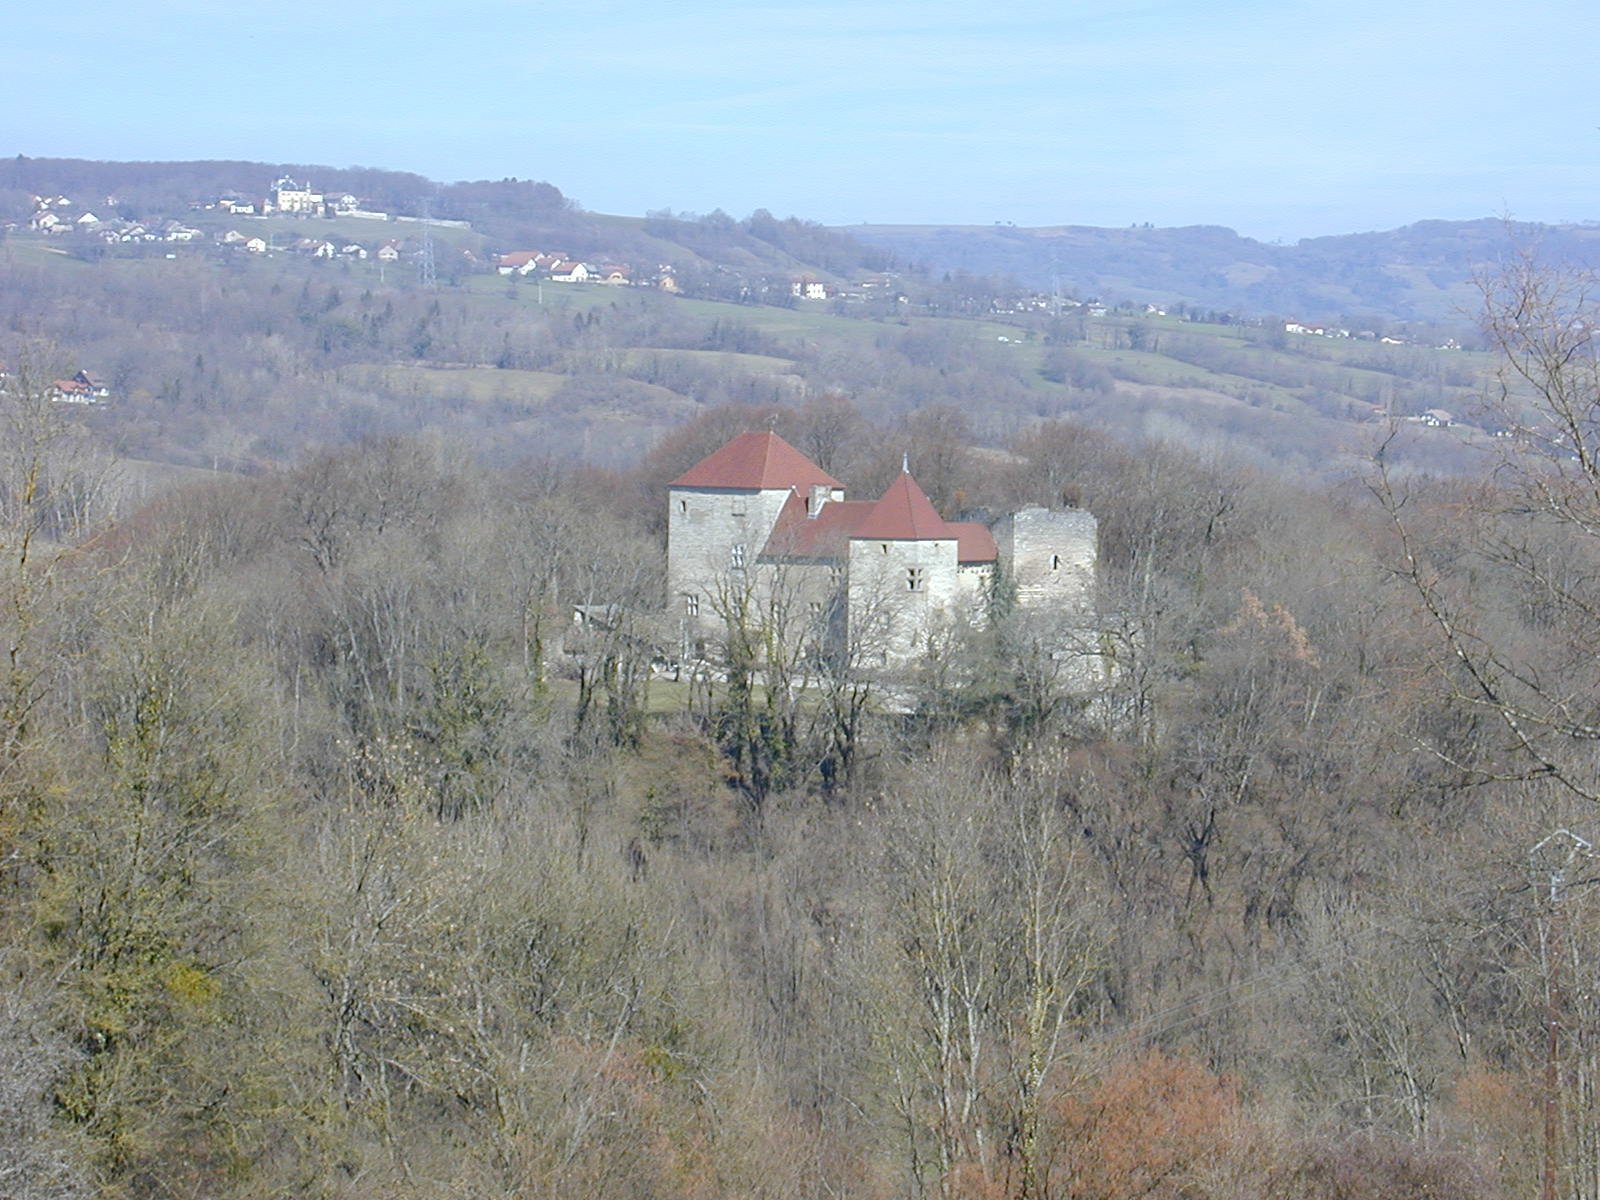
Sallenôves Castle is a fortified residence in Marlioz, France. Construction began in the early twelfth century and continued through the fifteenth and sixteenth centuries. It became the medieval center of the Sallenove lordship, the territory and rights held by a lord, and served both as a home and an economic base. The castle controlled a necessary ford across the Petites Usses, near an old Roman road and a major route from Geneva through Mont-Sion to Seyssel and its port on the Rhône. Tolls were collected at the crossing. A fortified residence at Marlioz watched the Grandes Usses.
Medieval lordship and route control
The castle belonged to the Sallenove family, closely connected with Savoy and the noble House of Viry. The family held it under the counts of Geneva. Guillaume, its earliest known member, is recorded in 1160. In 1275, Aimon de Sallenove formally acknowledged Count Aymon II of Geneva as his superior lord in relation to the castle. Aimon’s will of 1309 assigned a yearly rent of five bichets (measures) of wheat, secured on the mill below the castle.
In June 1365, the castle received Charles IV of Luxembourg, Holy Roman Emperor and King of Bohemia, as he returned from Arles, where he had been crowned King of Arles.
Renaissance remodelling and conflict
In 1519, Alexandre, lord and baron of Sallenove, became an adviser to Duke Charles III of Savoy. He and Canon Eustache Chappuis, a member of the clergy, attended the Diet of Zurich, a political assembly, to negotiate with the co-burghers of Geneva and Fribourg, participants in a formal civic alliance. Around this period the castle underwent major modernization, and in 1534 it was remodelled in Renaissance style.
During France’s invasion of Savoy in 1536, Alexandre de Sallenove halted French troops at the foot of the castle. Repairs followed in 1544 and 1546. In 1583, Charles de Sallenove gave the castles of Sallenove and Marlioz to Pierre de Montluel. After Pierre’s death, his widow transferred the lordships to Duke Emmanuel Philibert of Savoy in 1589. The duke granted them to Simon Marmier as a fief, land or rights held from a superior lord. Marmier died at the Battle of Plan-les-Ouates on 3 June 1589.
On 19 June 1589, the Count of Challant, representing the Duke of Savoy, met Bernese representatives at the castle in an effort to make peace between the Swiss and Savoy. In 1602, the Duke of Biron met representatives of Savoy and Spain there as part of a plot against Henri IV, king of France.
Later ownership and restoration
In 1651, the castles belonged to Gaspard de Livron, who had received them as the dowry of Simon Marmier’s niece. The two properties continued to share owners into the twentieth century. Their owners lived at Marlioz, renovated in 1673 to the detriment of Sallenove. Later owners included the Malivers family, the Pingon family from 1773, Count de La Prunarède from 1829, and the priest Édouard Scott.
The castles were sold in 1873 to Jean Daudens of Marlioz. Émile Schurch acquired Sallenove in 1930 and restored it; it remains in the Schurch family. Sallenôves Castle has been listed as a French historic monument since 17 April 1931. A local haunting tradition centers on a room called the Devil’s Chamber. An apparition described as an armed, foaming horse in elaborate trappings is said to vanish at the final stroke of midnight.
Remains
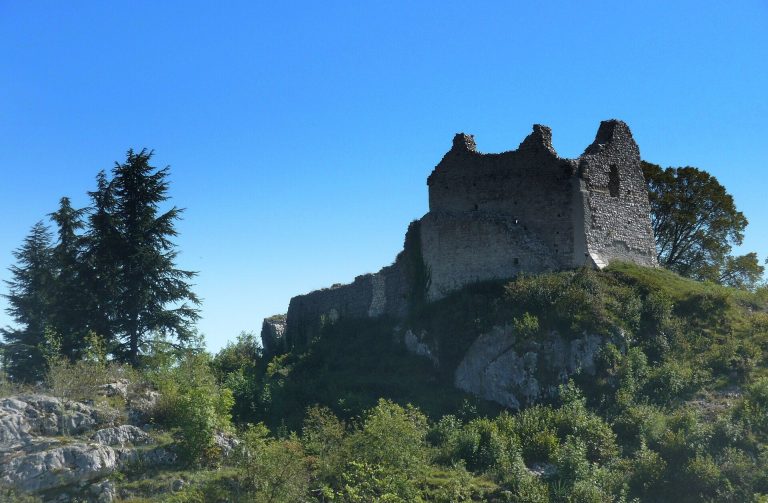
The castle occupies a large enclosed rocky promontory above the meeting of the Petites and Grandes Usses valleys. Steep slopes restrict the approach to the eastern side, and the surviving buildings are arranged around lower and inner courtyards. The complex combines medieval defensive and residential structures with later architectural additions.
Promontory and eastern defenses
Two dry ditches cut into the rock defended the eastern approach; both are now filled. A dovecote stood at the foot of the rise on which the fortified residence was built.
Courtyards and buildings
Lower courtyard and entrance
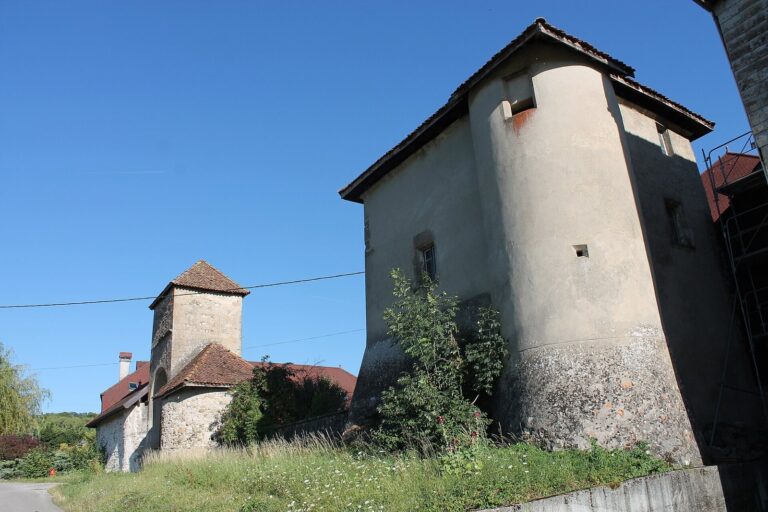
The main gate and a projecting defensive structure provide eastern entry to the lower courtyard. The gate bears the Sallenove family arms and includes a cannon embrasure, an opening in a wall for firing a cannon. Within the courtyard, two large residential buildings stand between two substantial four-sided towers, the Hall Tower and the Square Tower. The Hall Tower was added during the castle’s first extension in the fourteenth and fifteenth centuries.
Caesar Tower
Caesar Tower is the oldest part of the castle. It measures 9 by 12 metres, and its walls are 1.30 metres thick. Its south and west sides survive. Swiss architect and historian Louis Blondel dated the tower’s regularly laid stone facing to the early thirteenth century. Ruined during the Revolution, the tower later supplied stone for the church at Marlioz, built in the nineteenth century.
Inner courtyard
A doorway between Caesar Tower and the Square Tower leads to the inner courtyard. A machicolation, a projecting defense with openings for attacking below, once protected the entrance. Its corbels, the projecting stone supports beneath it, remain. The Square Tower has a corner window divided by intersecting stone bars. The kitchen opens onto the courtyard, and a well lies in an adjoining cellar.
Chapel of Saint Catherine
On the upper floor, the chapel dedicated to Saint Catherine stands at the end of a Gothic gallery and connects directly to the private apartments. Its ceiling has a pointed vault, a ceiling formed by a pointed arch. The design was intended to imitate chapels in princely castles.