Doberan Abbey: A Cistercian Monastery in Mecklenburg
Site at a Glance
- Popularity
- High
- Country
- Germany
- Primary era
- Medieval
- Eras represented
- Medieval, Early Modern, Modern
- Civilizations
- German, Holy Roman Empire
- Site type
- Religious
- Remains
- Monastery
On this page20 sections
History
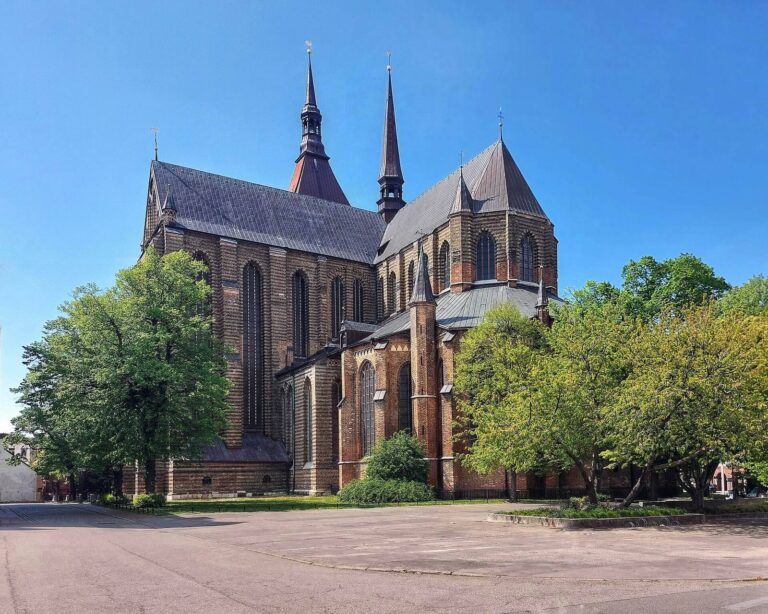
Doberan Abbey, a Cistercian monastery in Bad Doberan, Germany, was founded in 1171 at nearby Althof. The Cistercians were a Catholic order associated with communal monastic life and reform. Doberan was the first monastery in Mecklenburg; its surviving church, Doberan Minster, is a High Gothic brick building, combining the mature phase of Gothic architecture with northern Europe’s tradition of building in brick.
Foundation and re-establishment
The foundation followed a period of political and religious change. Pribislav, an Obodrite prince in Mecklenburg, was defeated by the Saxon duke Henry the Lion at the Battle of Verchen in 1164. He submitted to Henry and was baptized in 1167. Establishing monasteries to spread and strengthen Christianity was one of the conditions imposed by the victor. Bishop Berno of Schwerin arranged for Cistercian monks from Amelungsborn to form the new community. Doberan was a daughter house of Amelungsborn, while Morimond in France served as its primary abbey.
On 1 March 1171, Abbot Conrad arrived with twelve monks and 25 lay brothers, community members who were not ordained as monks. Twelve was the customary minimum for a monastic community and was understood to recall the twelve apostles. Donations soon gave the abbey extensive lands, stretching from Rostock in the east to Kröpelin in the west and, in places, south to Satow.
Althof also became a burial place for Mecklenburg’s ruling family. Woizlawa, Pribislav’s wife, was buried there in 1172. After Pribislav died in 1178, renewed fighting and unrest affected the recently Christianized region. On 10 November 1179 the monastery was devastated, and all 78 inhabitants, including the monks, were killed. The community was established again at Doberan in 1186.
Medieval growth and influence
A Romanesque church at the Doberan monastery was consecrated in 1232. A fire caused by lightning on 30 May 1291 destroyed its roof structure and wooden ceiling. The monks chose to build a more representative church rather than simply repair the damage. The new minster was consecrated on 4 June 1368 and became the principal medieval burial church of Mecklenburg’s ruling family.
From the 13th century, pilgrims came to Doberan to venerate a relic known as the Holy Blood. It was associated with a miracle involving a host, the consecrated bread used in the Eucharist, and was kept at the minster’s high altar. The abbey also restored the abandoned monastery at Dargun in 1209 and founded a daughter house in Pomerania in 1258. That community moved to Pelplin in 1276.
Doberan’s prosperity reached its peak in the 15th century. A right granted in 1218 allowed craftspeople to settle within the monastery. The abbey operated mills at Güstrow, Parchim, Malchin and Gnoien, and salt works at Lüneburg and Sülze. Lay brothers worked its farming estates at Kammerhof, Alt Farpen, Hof Redentin, Hinter Bollhagen, Jennewitz, Satow, Retschow and Althof; the abbey also held an estate at Kägsdorf for a time. It produced glass before 1268, making it the earliest documented glassmaking site in Mecklenburg. Its boats caught herring, which the abbey traded using its own fleet.
Tensions between Saxon and Wendish lay brothers broke into open conflict in 1336. After violent acts by the Wendish lay brother Johann Kruse in 1337, the Saxon monks fled to Rostock. In 1402, Pope Boniface IX gave Abbot Johann IV Plate the right to use episcopal insignia, the symbols of a bishop’s office. In 1430, Pope Martin V appointed Abbot Bernhard Witte to supervise aspects of the University of Rostock, founded in 1419. By then, the university had taken over the abbey’s former leading spiritual position.
Reformation and secularization
The Reformation gained support in Mecklenburg, including among the dukes Heinrich V and Albrecht VII. Albrecht returned to Catholicism, while Heinrich adopted the new faith and joined the Torgau League, an alliance of Protestant German princes formed in 1526. A conflict between the brothers divided Mecklenburg into the territories of Schwerin and Güstrow on 7 May 1520, placing Doberan in Heinrich’s territory. In 1521 Heinrich appointed Joachim Slüter, a Lutheran reformer, to work at the University of Rostock. Slüter connected Mecklenburg with the ideas of Martin Luther and helped advance the Reformation in the region. The abbey remained under ducal protection, and Emperor Charles V confirmed its privileges in 1530.
A church visitation initiated by Duke Johann Albrecht I in 1552 led to a revised church order providing for the secularization of Mecklenburg’s monasteries, the transfer of religious property to secular control. On 7 March 1552, Abbot Nikolaus Peperkorn agreed to surrender Doberan and its possessions. He and the surviving monks moved to the daughter house at Pelplin. A ducal administrative office took over the abbey and its lands, while relics were removed from the church and monastic buildings were demolished. Duke Ulrich of Mecklenburg-Güstrow stopped further damage and preserved the minster as a burial church for the ruling family. Repairs began soon afterward at the initiative of his wife, Duchess Elisabeth.
Damage, restoration and present use
During the Thirty Years’ War, the monastic buildings were plundered and damaged in 1637, and the minster was used for storage. Some buildings were dismantled at the end of the war, with their bricks reused, including in Güstrow Castle. During the French occupation of Mecklenburg under Napoleon from 1806 to 1813, the remaining buildings suffered further damage and the minster again served as a storage depot.
Gotthilf Ludwig Möckel directed a restoration of the minster from 1883 to 1896. The work gave its interior a unified Gothic Revival appearance while retaining most of its medieval furnishings. A later restoration began in 1962, with further interior work in 1976 removing the Gothic Revival decoration introduced under Möckel. The enclosing wall was restored in 1963–1965. The former abbey church remains in use as Doberan Minster, serving the Evangelical Lutheran congregation of Bad Doberan within the Evangelical Lutheran Church in Northern Germany.
Remains
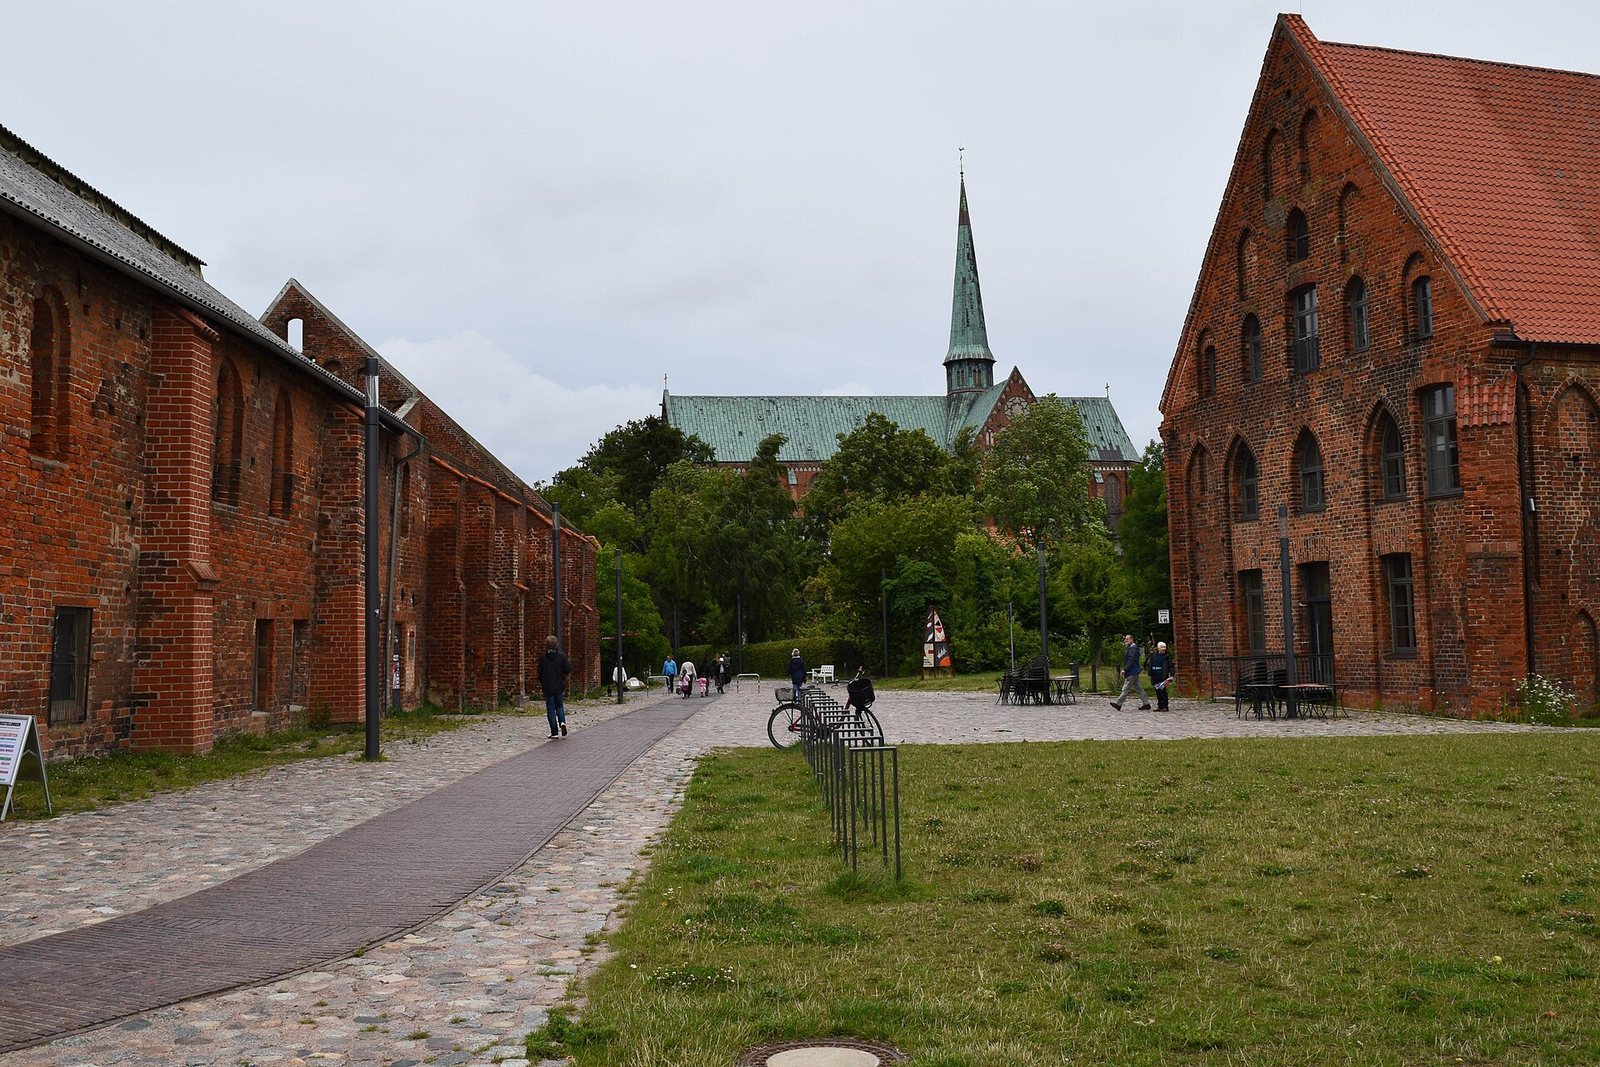
The surviving complex includes the minster, remains at the original site of Althof, the enclosing wall and gates, and a group of medieval working buildings. The minster and many of the service structures are built of brick, while streams, ponds and old trees shape the grounds.
The minster and Althof buildings
Doberan Minster
Doberan Minster is a High Gothic brick church. Its construction began in the late 13th century under Abbot Johann von Dalen, incorporating parts of the earlier Romanesque church. The building’s shell and roof were complete in 1296. Its first bronze bell was consecrated in 1301 under Abbot Johann von Elbing. The first choir furnishings were completed about nine years later, and the high altar was ready around 1300.
Althof chapel
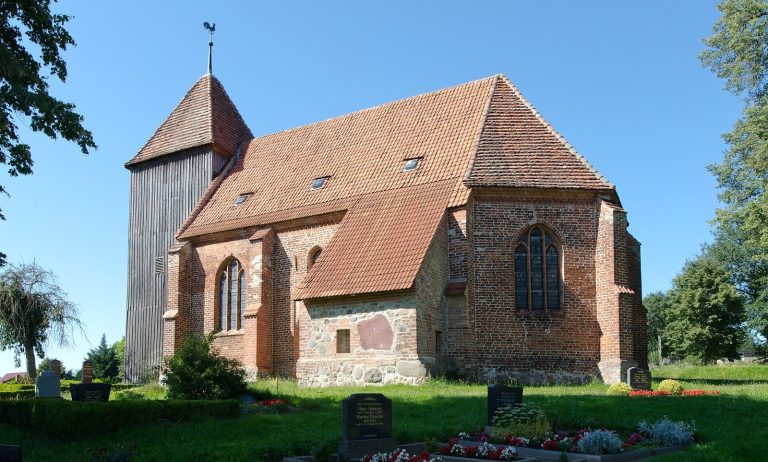
The chapel at Althof was probably built in the 14th century over Woizlawa’s grave. It is a single-nave brick building with a cross-rib vault, a ceiling supported by intersecting ribs, and exterior buttresses. Möckel substantially altered it in 1886–1888, adding a tower and renewing much of the gable front. Its round-arched frieze predates that work and is also found on the minster around the area of its predecessor church. Brick patterns decorate the chapel floor. Its altarpiece incorporates the decorative top of a 14th-century confessional, a furnishing used for sacramental confession.
Althof abbey barn
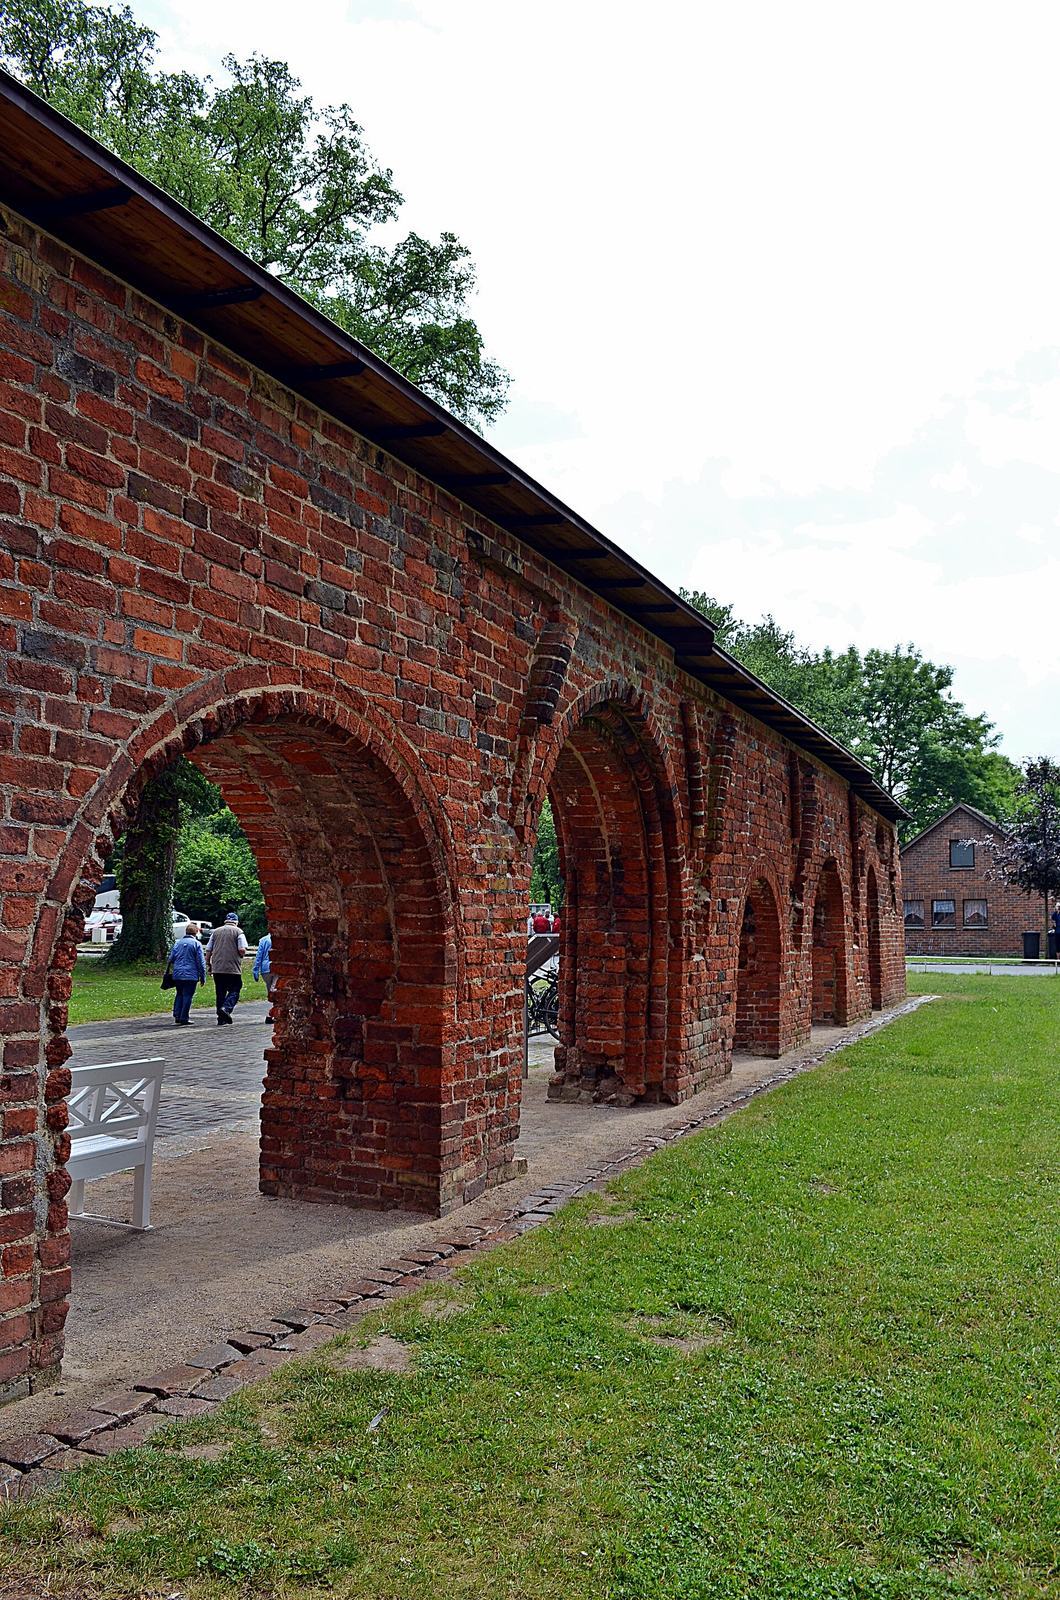
The former abbey barn at Althof is a Gothic structure with a row of pointed arches. Their lower portions were filled to about one metre, and the eastern arches were blocked at a later date. The barn remains as an exterior wall.
Cemetery and landscaped grounds
Charnel house
North of the minster, at the former monks’ cemetery, stands an octagonal charnel house built before 1250. It received monks’ bones exhumed when further burials were made in the cemetery. Buildings of this kind were common in Austria and southern Germany but unusual in northern Germany. Glazed and unglazed bricks alternate across its walls; round shafts mark the corners, and three-lobed arches form a decorative band. A blind rosette, a solid decorative motif rather than an opening, sits above the door. The building was restored in 1877, when a lantern was added; a later renovation removed it.
Northern park
The grounds cover almost two square kilometres. Their northern part is a landscape park shaped by streams and ponds among old trees. In 1793, Johann Heinrich Schweer, a gardener at the court of Ludwigslust, laid out this area as an English garden.
Graves by the eastern wall
Graves near the monastery’s eastern wall include the double grave of Leopold Engelke Freiherr von Plessen and his wife Sophie, née von Campenhausen. Plessen was president of the ministry in Mecklenburg-Schwerin in 1836 and represented it at the Congress of Vienna. Nearby is the grave of Gaetano Medini, a chief court chef to the Grand Duke.
Enclosure and working buildings
Wall and gates
The enclosing wall, built between 1283 and 1290, is about 2.5 metres high and 1.4 kilometres long. Much of it is covered with medieval roof tiles laid in alternating convex and concave courses. Its preservation is unusually consistent, and the very hard local limestone may have helped it endure. A gatehouse in the western part of the grounds dates to the mid-13th century and was substantially altered in the 15th. The eastern gate was added later.
Four gates provide access through the grounds. The west gate has a broad carriageway and a narrower passage, and connects with a gatekeeper’s house and former gate chapel. The south gate is similar but lacks a decorative top; the north gate has a later form. The broad eastern entrance dates to 1795. Low arches in the wall allow streams to pass through.
Service building and watermill
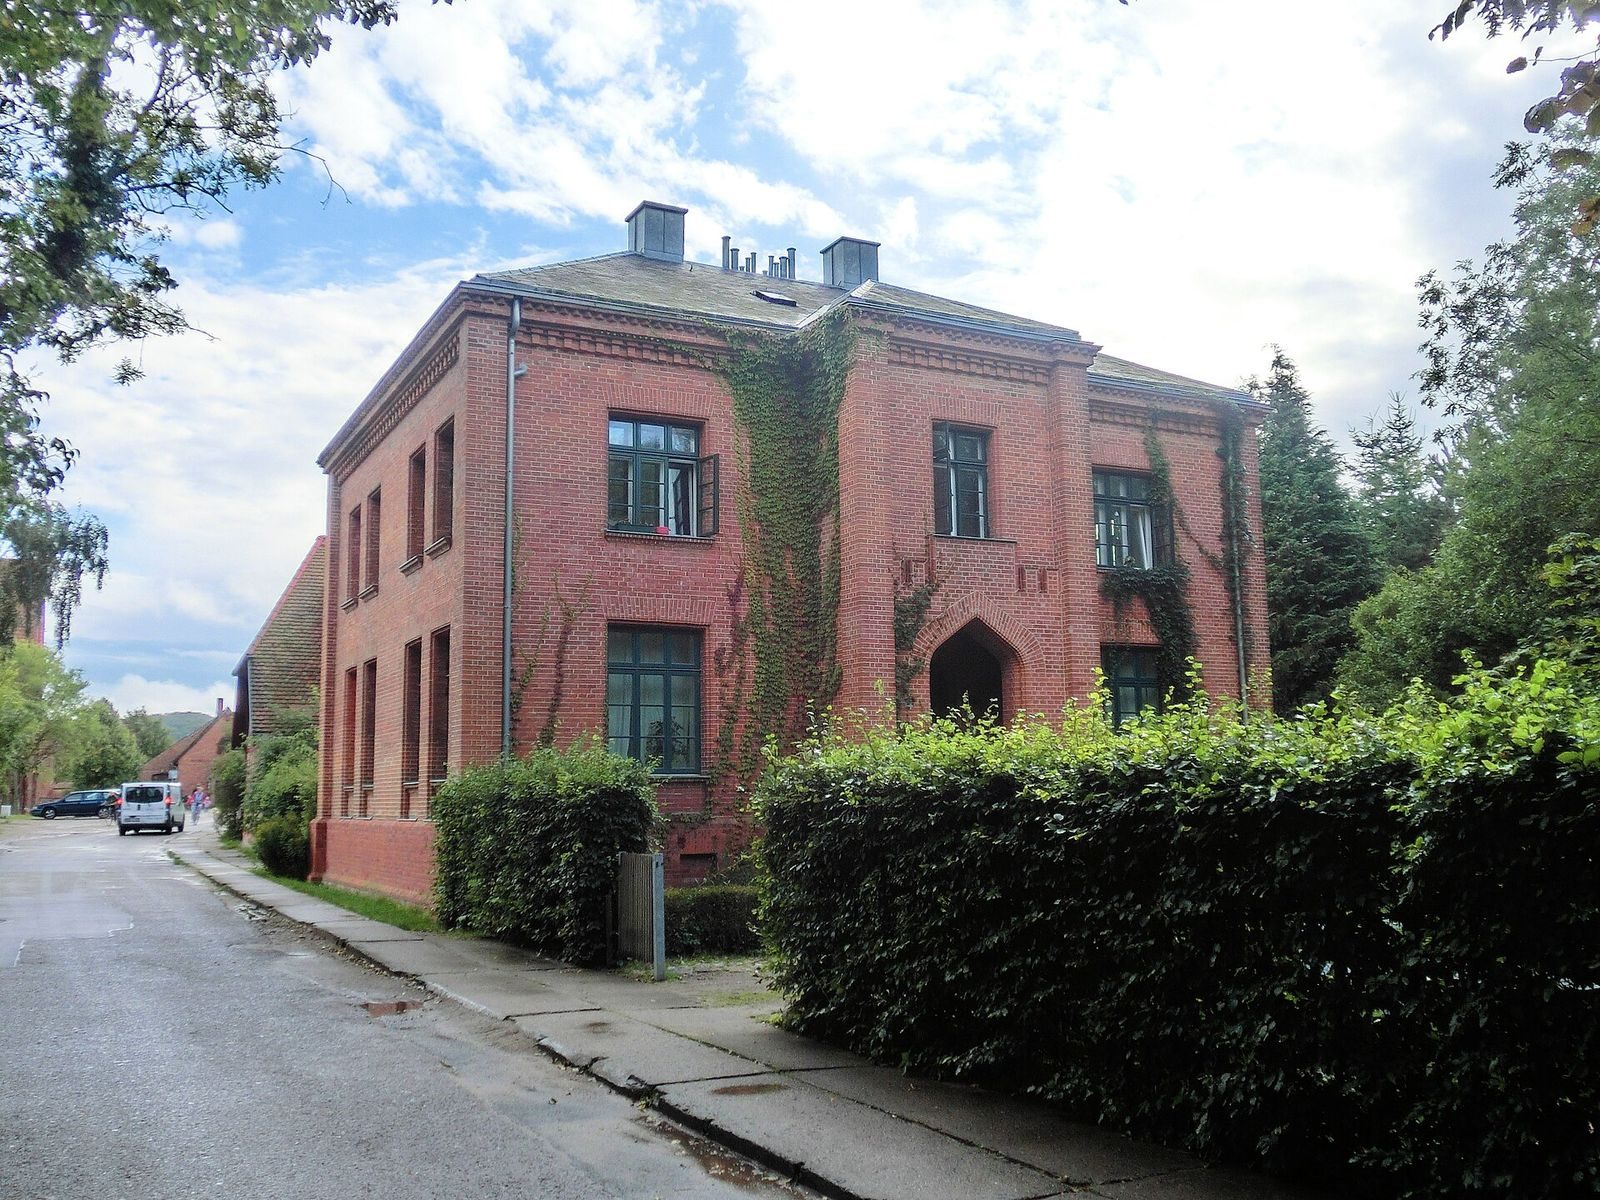
The main monastic service building was erected around 1280. About 40 metres long, it contained storerooms, a malt house, bakery and brewery, with a watermill in a western annex. The main structure runs north to south and has three aisles, three internal storeys and formerly three additional storage levels. Its eastern aisle has two storeys, while the western side has one. Pointed- and segmental-arch windows sit within recessed panels on the north and south gables, with three-lobed friezes at their bases. The millhouse gable has stepped pointed-arch panels above a similar frieze. Openings in its north and south walls mark the former millwheel channel.
Tree-ring dating places the millhouse ceiling beams in 1283, around the time the mill was built. The millstream approaches from the south in a raised channel and still passes through the building. After an arson attack on 8 March 1979, the northern part became an open ruin; an emergency roof protects the southern part.
Granary and separate brewery
The granary was built between 1270 and 1280 to store grain and other produce in six compartments. Its eastern part was demolished in the 17th century, and the building became a school in 1840. Renovated in 2011, it is now the base of the Kornhaus association, which uses it for cultural and recreational activities. A separate brewery, built around 1290, is a broad brick building with a recessed-panel gable and a frieze of three-lobed arches.
Wool barn
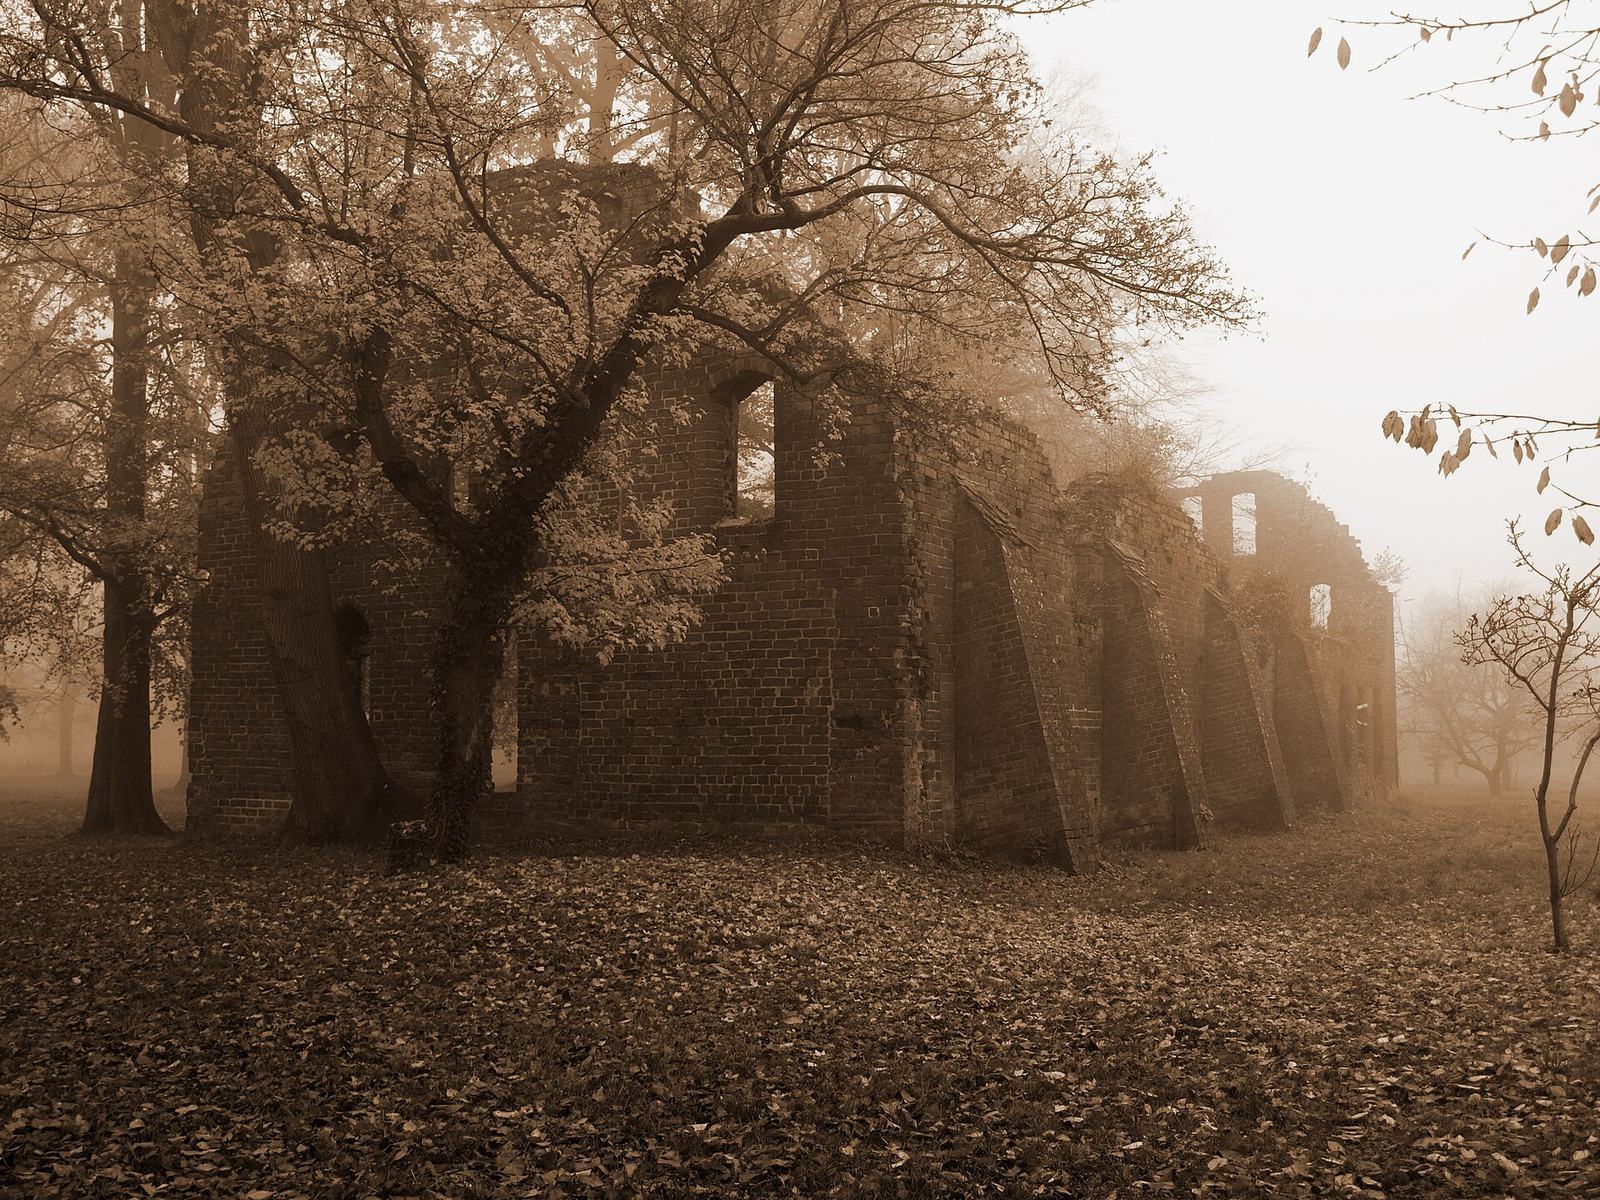
A two-storey brick building measuring 11 by 31.8 metres was erected in the northern grounds between 1280 and 1290. Commonly called the Wolf Barn, it may have been a storehouse, lodging for lay brothers or a place for the sick; its original purpose is uncertain. Its popular name may refer to use as a wool workshop or to nearby Wolfsberg. From 1762 it housed a wool factory with 24 looms. The factory closed as unprofitable in 1767, after which the building was used as a grain barn. A demolition request in 1768 was rejected. A storm damaged its roof around 1850, and the building then fell into decay. Much of its north wall and both end gables remain.
Cloister wall
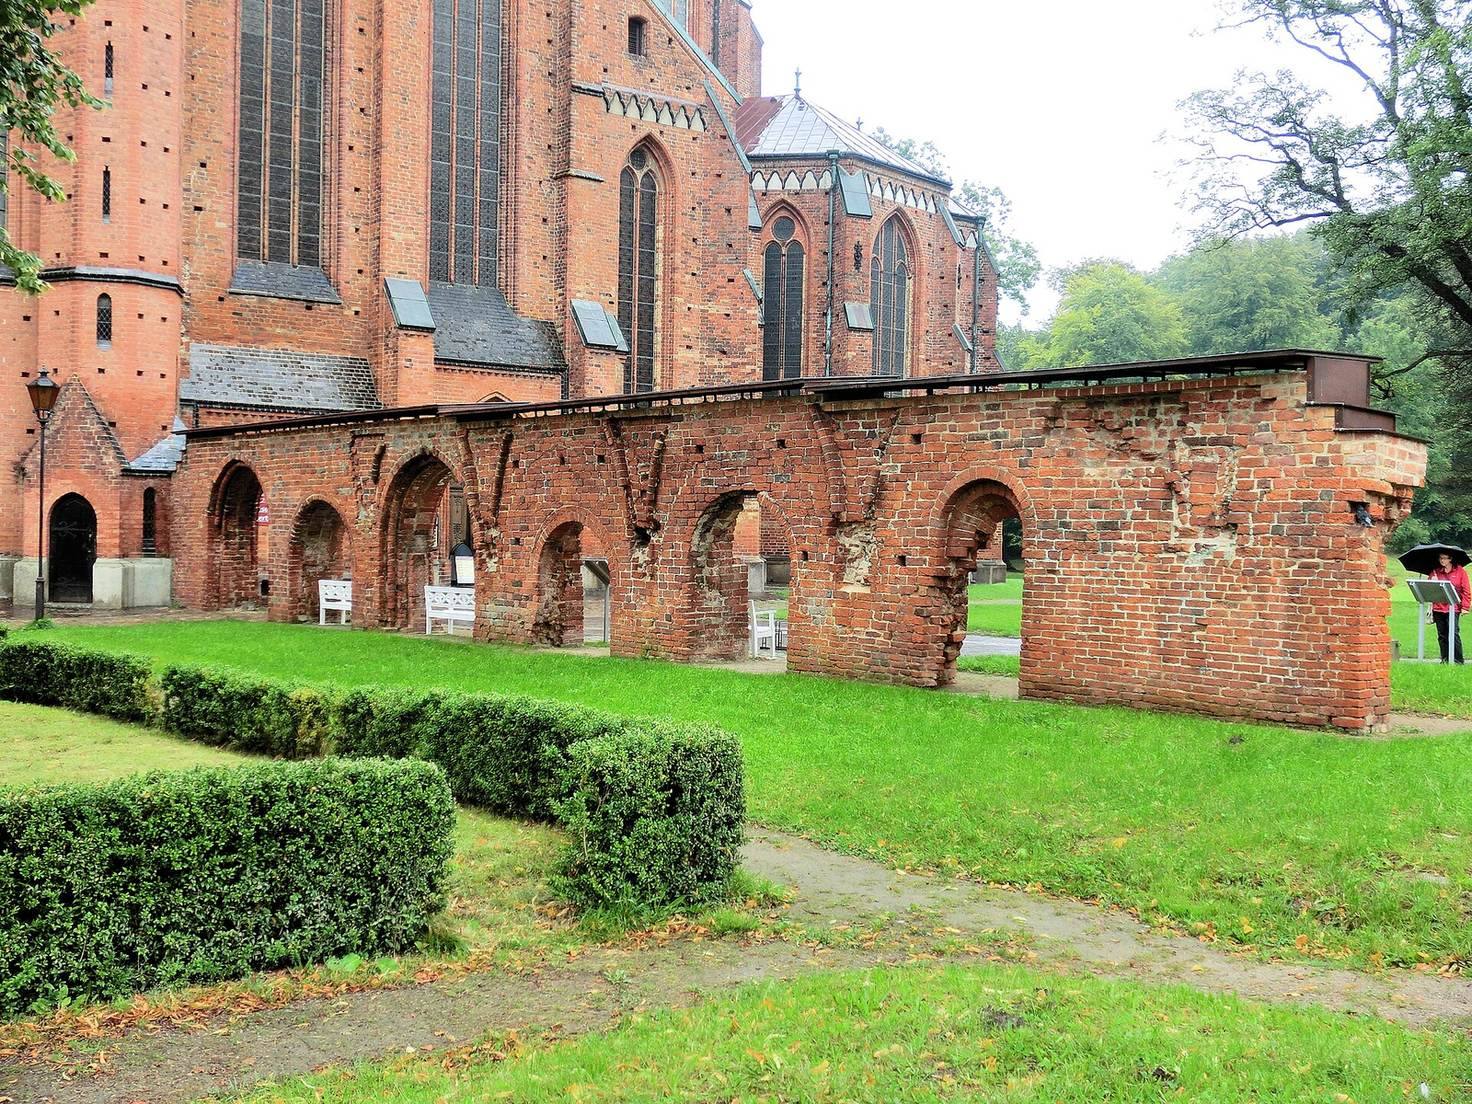
A section of the former cloister wall remains to the left of the minster’s present main entrance. The cloister belonged to the abbey’s group of communal and working spaces, which also included dormitories and rooms used by the monastic community.