Château d’Estillac: A Fortified Renaissance Residence in France
Site at a Glance
- Rating
- 5
- Popularity
- Very Low
- Country
- France
- Primary era
- Early Modern
- Eras represented
- Medieval, Early Modern
- Civilizations
- French
- Site type
- Domestic
- Remains
- Castle
On this page7 sections
History
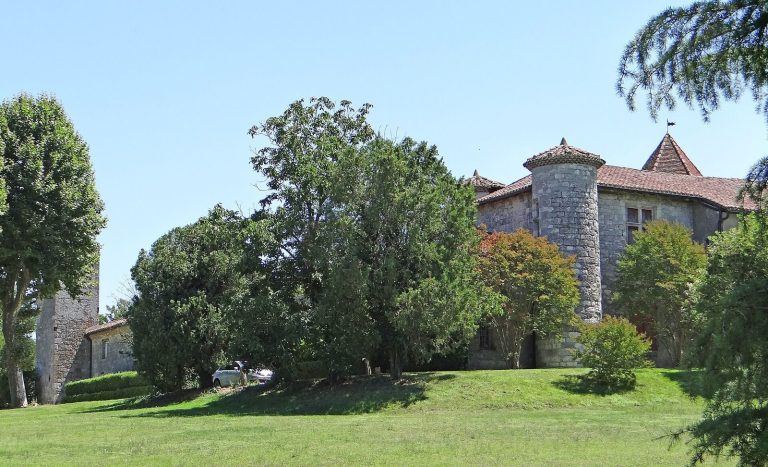
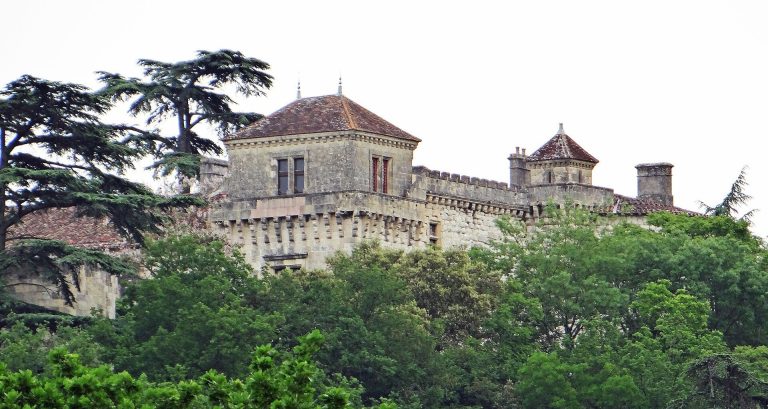
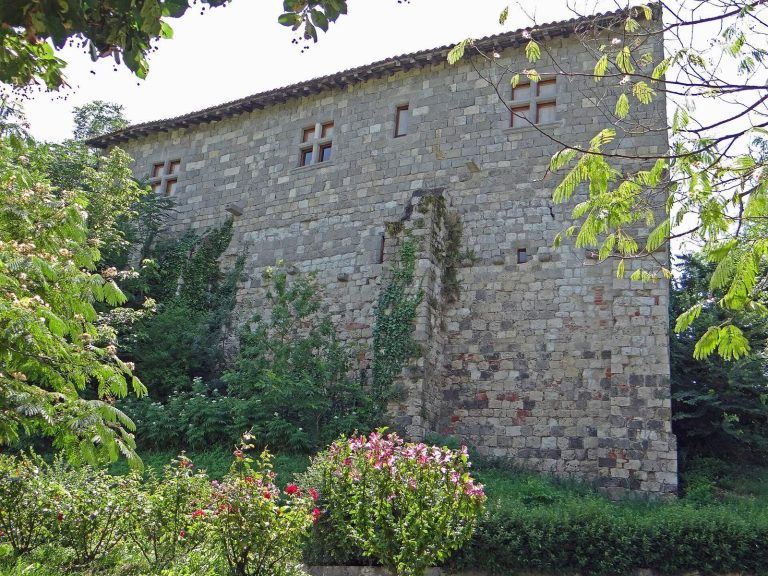
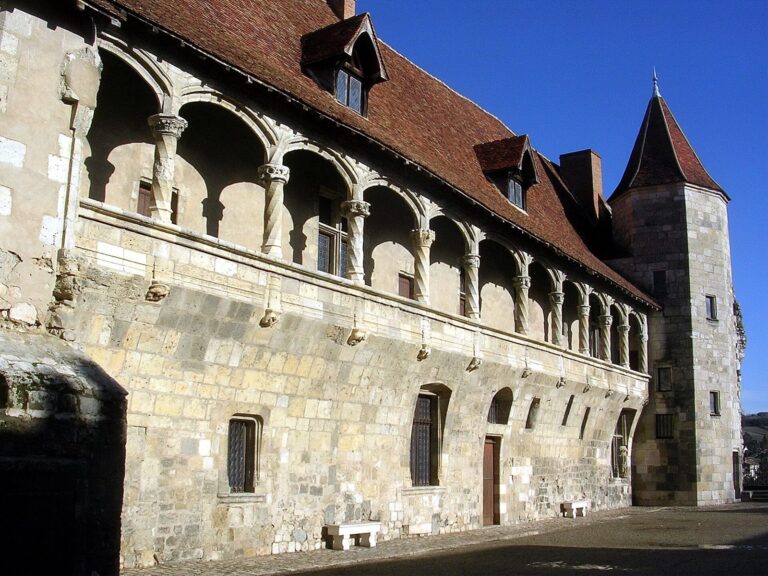
Château d’Estillac in France is a fortified residence whose oldest surviving parts date to the thirteenth century. The Mondenard family added Renaissance-style buildings in the early sixteenth century, incorporating older structures. The château is also known as Château de Montluc, after its best-known owner, Blaise de Monluc.
The Mondenards and Blaise de Monluc
Monluc inherited the estate from an uncle in 1544 and gradually bought his siblings’ shares. A letter from 1567 refers to timber being brought for construction. He began major building works in 1571, after his mother’s death; the works also followed the death of his first wife. They were probably intended to strengthen the residence during the French Wars of Religion, conflicts between Catholics and Protestants in France. Monluc drew on his military campaigns in Italy for the design of the bastioned enclosure. Its defensive system anticipated fortifications later associated with Vauban, the French military engineer known for developing such defenses.
Monluc’s death and the inheritance
Monluc retired to the château in 1575 to write his Commentaries. He had planned a funerary chapel for himself in the east bastion and commissioned a tomb monument, but died at Condom in 1577 and was buried in the city’s cathedral. The monument at Estillac therefore became a cenotaph, a memorial tomb for someone buried elsewhere. In 1579, his second wife, Isabeau de Beauville, remarried François Pérusse des Cars, contrary to a condition attached to her usufruct, the right to use property and benefit from it without owning it. The estate then passed to Monluc’s minor grandson Charles, son of Pierre-Bertrand, whose mother took possession on his behalf. When Charles died in 1596, he left the estate to his first cousin Adrien, son of François-Fabian de Monluc, rather than to his daughter Suzanne.
Later owners and modern changes
During the seventeenth century, the estate passed among the Lauzières-Thémines, descended from Charles, the d’Escoubleau de Sourdis, descended from Adrien, and the Marans. René-Louis de Montadouin bought it in 1753 and sold it to François-Louis de Brondeau d’Urtières in 1787. It later passed through the de Laroche and de Flaujac families by marriage to the Barbara de Labelotterie de Boissésson family. In 1793, the entrance defenses and upper parts of the east bastion were demolished. The château was classified as a historic monument in 1958, and the cenotaph in its park was registered for protection in 1947.
Remains
The enclosed plan and defenses
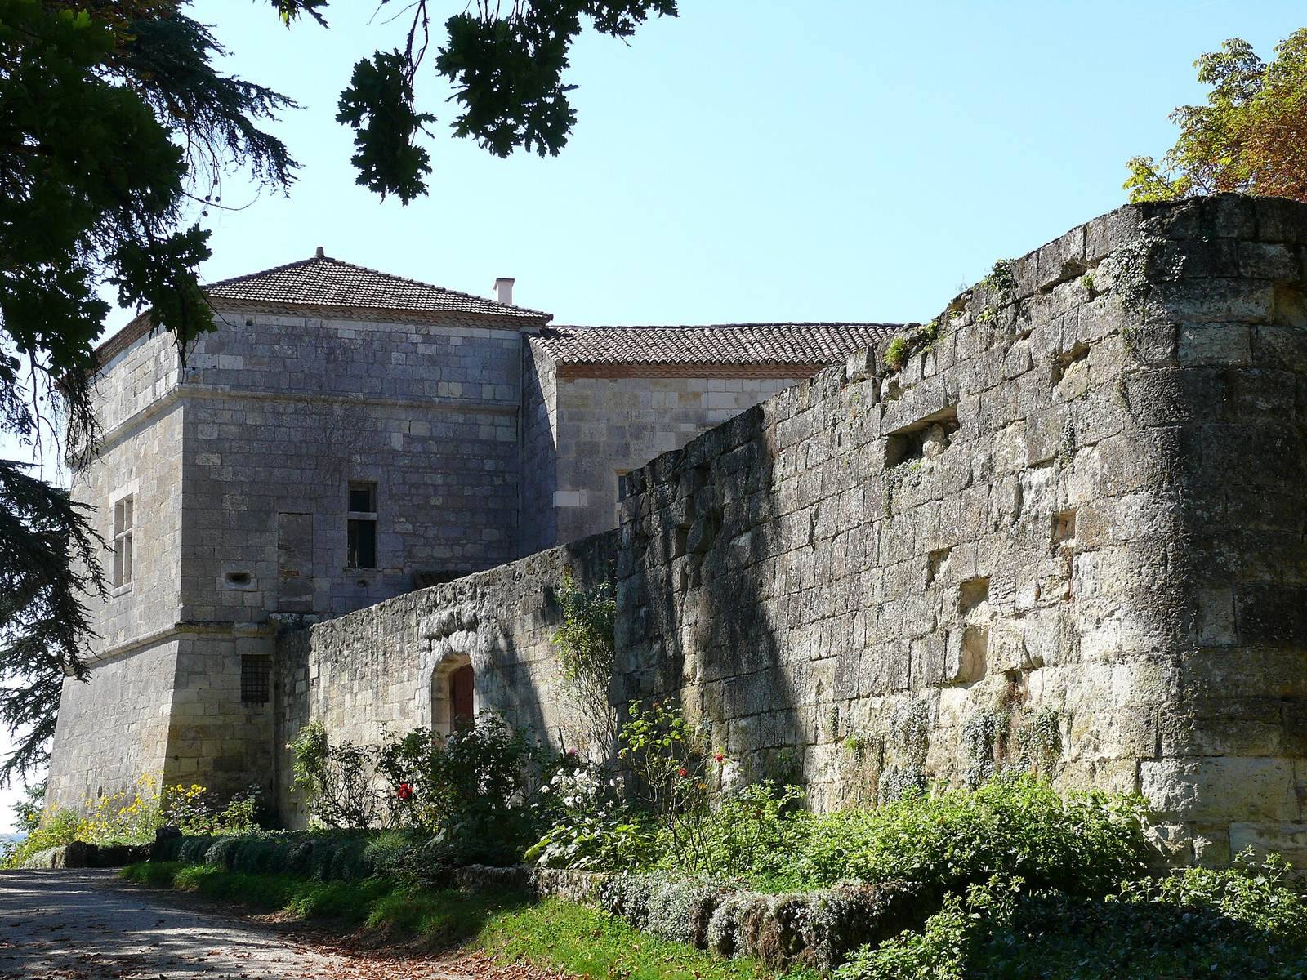
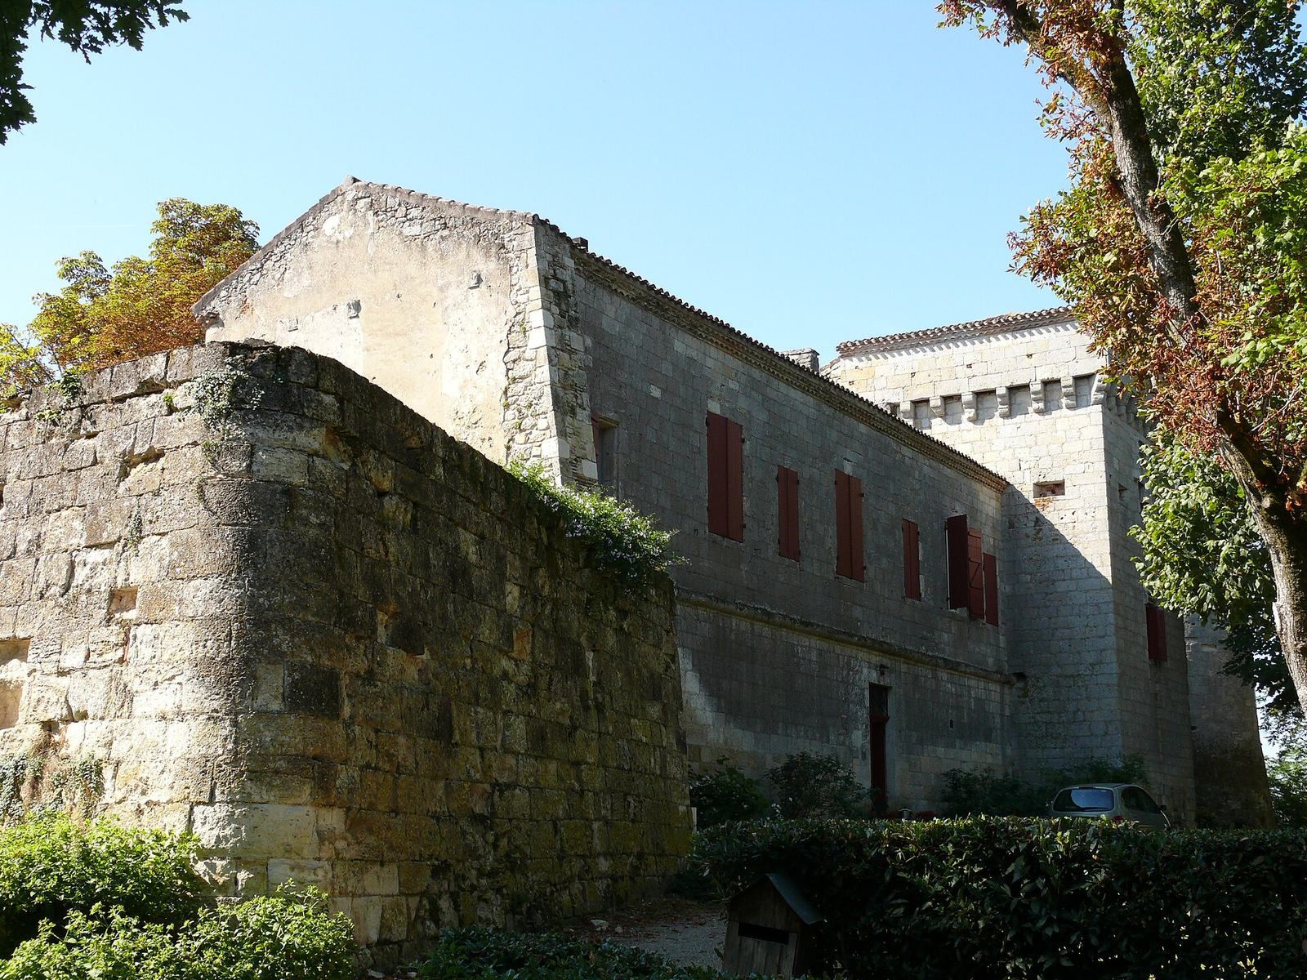
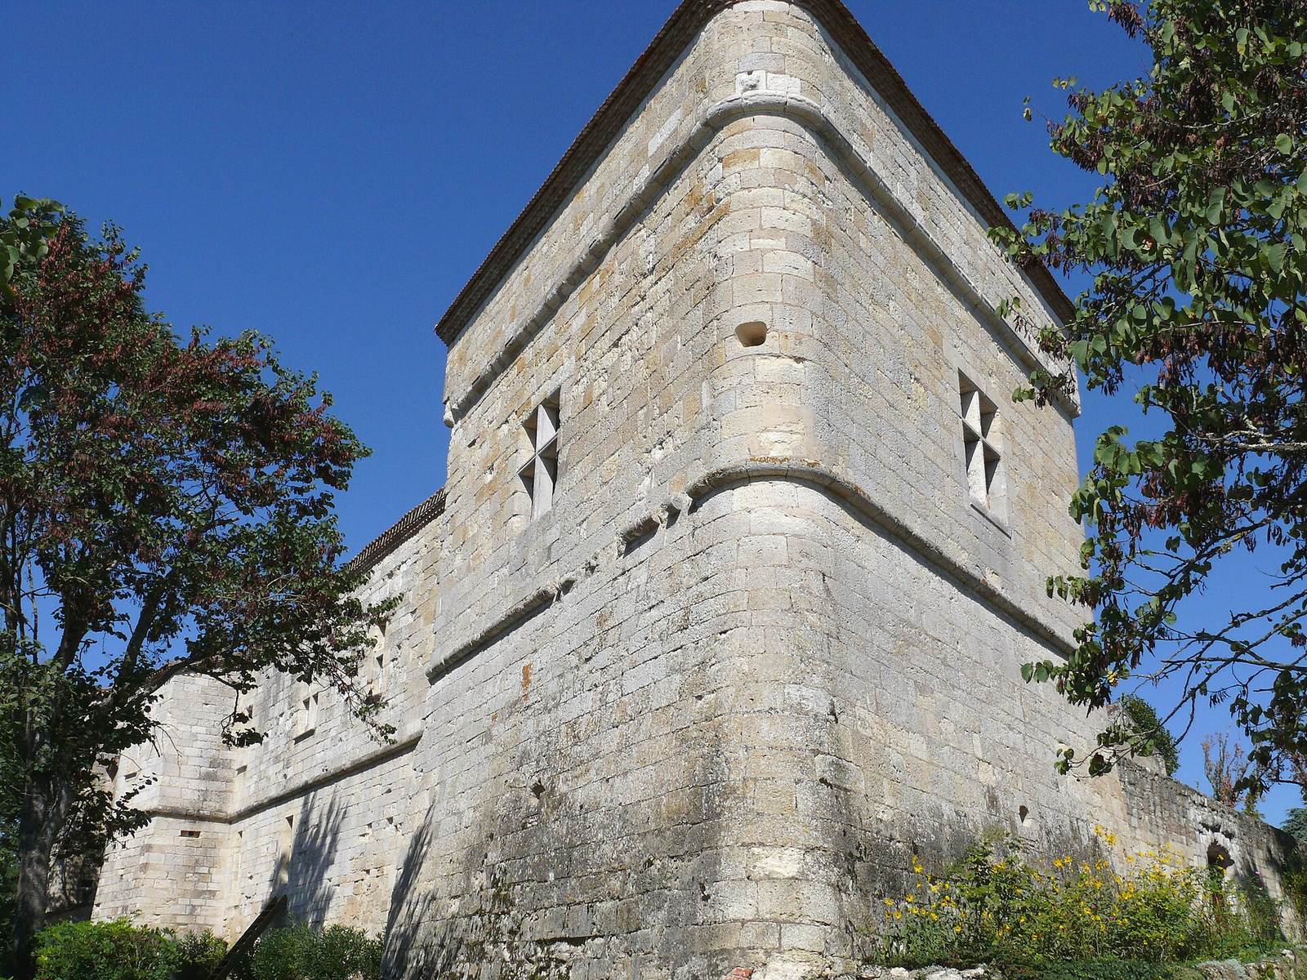
The château has a tightly enclosed trapezoidal plan around an almost triangular inner courtyard. Sixteenth-century construction incorporated the older buildings, while the southern and eastern wings and the bastions followed a system introduced by Italian military engineers. A bastion is a projecting fortification that strengthens a defensive perimeter. The defenses included structures protecting the entrance and gunports, openings through which cannons could fire. The design belonged to a wider Italian-influenced approach to fortification; Navarrenx, fortified by Italian engineer Fabricio Siciliano for Henri d’Albret, king of Navarre, is identified as its first application in France.
Memorial and interior
Monluc’s tomb monument stands in the château park at the foot of the walls. It shows him lying in armor on a base sculpted to resemble a chest or coffin. Inside the château, a salon wall is covered with wallpaper imitating damask and bears a large full-length portrait of Charles X, king of France, in coronation costume. The portrait is based on a work by the French painter Gérard.