Château de Nérac: Residence of the Albret Dynasty and Navarrese Court


Site at a Glance
- Rating
- 4.1
- Popularity
- Low
- Country
- France
- Primary era
- Medieval
- External website
- Open
- Eras represented
- Medieval
- Civilizations
- French
- Site type
- Domestic
- Remains
- Castle
On this page14 sections
History
Château de Nérac is a medieval and Renaissance castle in Nérac, France, rebuilt between the fourteenth and sixteenth centuries by the House of Albret, the noble dynasty that became connected with Navarre through marriage. Completed during the reign of Jeanne d’Albret, Queen of Navarre, it became a residence of her court and later housed her son, Henry III of Navarre, the future Henry IV of France.
From seigneurial residence to Albret lordship
A seigneurial residence belonging to Arsieu d’Olbion was recorded at Nérac in 1088. The first documented castle on the site belonged to Amanieu VI d’Albret in 1259. During the twelfth century, the monks of Saint-Pierre de Condom Abbey held the town and lordship of Nérac. They appointed Amanieu d’Albret as their advocate, or defender, linking the Albret family to the local administration.
In 1306, a transaction with Amanieu VII d’Albret recognized him as lord of Nérac. This agreement marked the replacement of monastic authority by the rule of the Albret family. The castle was subsequently rebuilt and expanded over several centuries, as the power and territorial connections of the dynasty developed.
The Navarrese court
Nérac became associated with the Kingdom of Navarre after Jean d’Albret married Catherine of Foix and became King Jean III of Navarre. The castle supported an active court during Jeanne d’Albret’s lifetime and during the youth of her son, Henry III of Navarre. Henry later became Henry IV, the first Bourbon king of France.
In 1560, Jeanne d’Albret and her court adopted the Reformed religion, the Protestant movement associated with the Reformation, after a meeting with Theodore de Bèze, a leading Reformed theologian. The court also welcomed artists, including Clément Marot. These religious and cultural connections made Nérac an important setting in the history of the Albret family and Navarre.
Destruction, preservation, and museum use
After Henry III of Navarre was crowned King Henry IV of France, the castle was deserted. In 1651, Henry of Lorraine, Duke of Mayenne, partially destroyed it after Nérac revolted against Louis XIII. The castle was later dismantled during the French Revolution, while the northern wing survived.
The remaining northern wing was classified as a historic monument in 1862. Nérac’s first museum was established in 1872 and moved into the castle in 1934. Its creation was associated with the collector Georges Monbrison and the archaeologist Joseph-Guillaume-Anatole Faugère-Dubourg. Armand Fallières, then mayor of Nérac and later Minister of Fine Arts and President of the Republic from 1906 to 1913, helped facilitate deposits to the museum.
Remains
Château de Nérac followed a four-wing plan around a central courtyard and overlooked the Baïse, a tributary of the Garonne. The surviving fabric belongs to a complex rebuilt over the fourteenth to sixteenth centuries and exemplifies the Louis XII style, a period of transition from Gothic architecture to early Renaissance forms. The arrangement of the castle is also represented by a drawing made in 1782.
Surviving structures
Northern wing
The surviving northern wing is approximately 40 metres long and 6 metres wide. It includes a projecting gallery with a half-vault, probably built by Charles II d’Albret after 1456, although Alain d’Albret has also been identified as a possible builder. A sculpted capital and carved corbels survive on the southern facade, providing evidence of the castle’s former decorative treatment.
Staircase tower
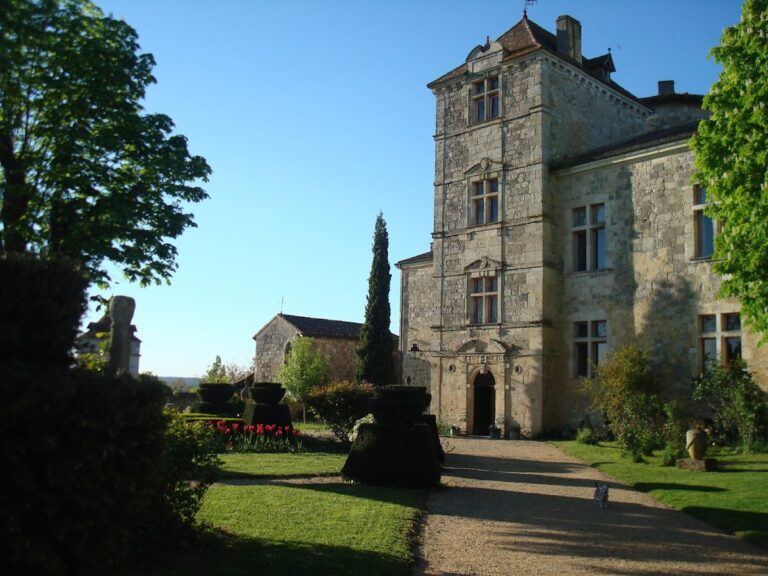
A staircase tower also survives as part of the castle remains. It belongs to the surviving portion of the former courtyard complex and helps convey the vertical circulation of the residence alongside the northern wing.
Former wings and courtly spaces
Western wing
The western wing was the oldest part of the castle. Amanieu d’Albret built it before 1389. Approximately 25 metres long and 3 metres wide, it was flanked by four round towers and contained the castle’s single entrance, placed at the centre of its western facade.
Eastern wing
The eastern wing was a residential building approximately 30 metres long and 7 metres wide. Built by Alain d’Albret, it was flanked by round towers and overlooked the Baïse.
Southern wing
Jeanne d’Albret reportedly built the southern wing after 1560, using stone from churches and convents in Nérac. It measured approximately 40 metres long and 6 metres wide. Within it was the King of Navarre’s guards’ hall, a space about 20 metres long and 6 metres wide, followed on the eastern side by an 8-metre-long ceremonial chamber. Henry of Navarre’s chamber was situated above these rooms.
King’s Garden
A flight of steps led to the King’s Garden. Its terrace extended along the Baïse and ended at the King’s Pavilion, connecting the castle’s courtly spaces with the river-facing grounds.
Museum collections
The Museum of Nérac occupies the surviving castle wing and contains archaeological objects recovered during local excavations. Its holdings also include sculptures, graphic artworks, movable objects, and natural-history collections. Archaeological material traces the history of the Albret country, the territory associated with the House of Albret in southwestern France, from prehistory to the Roman conquest. Other objects relate to the Albret dynasty and the Navarrese court.
Nearby sites