Holy Trinity Church, Long Melford: A Medieval Parish Church
Site at a Glance
- Rating
- 4.7
- Popularity
- Medium
- Country
- United Kingdom
- Primary era
- Medieval
- External website
- Open
- Eras represented
- Medieval, Early Modern, Modern
- Civilizations
- British, English
- Site type
- Religious
- Remains
- Church
On this page19 sections
History
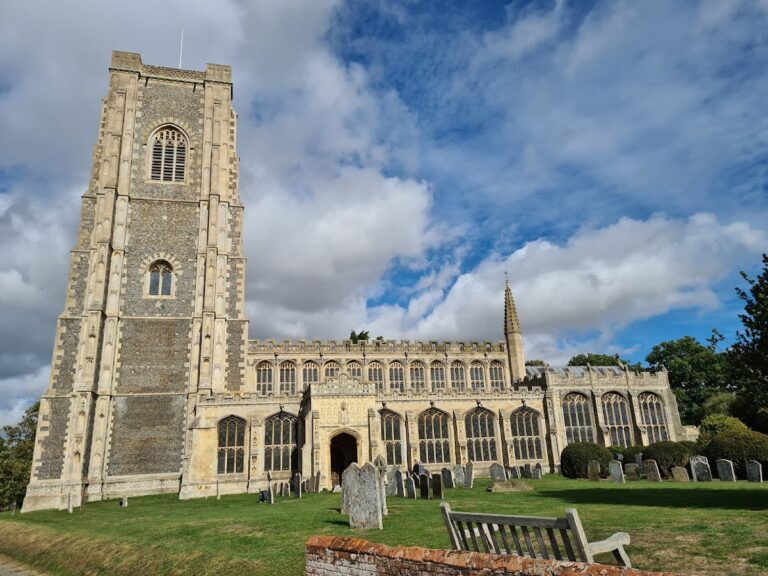
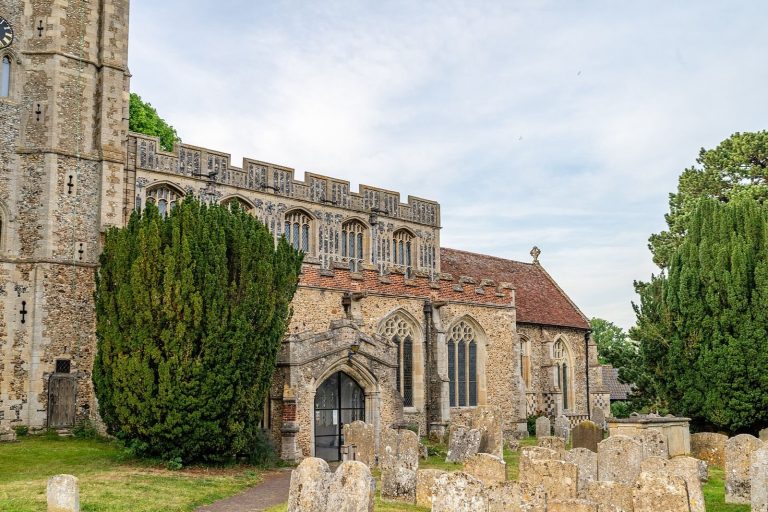
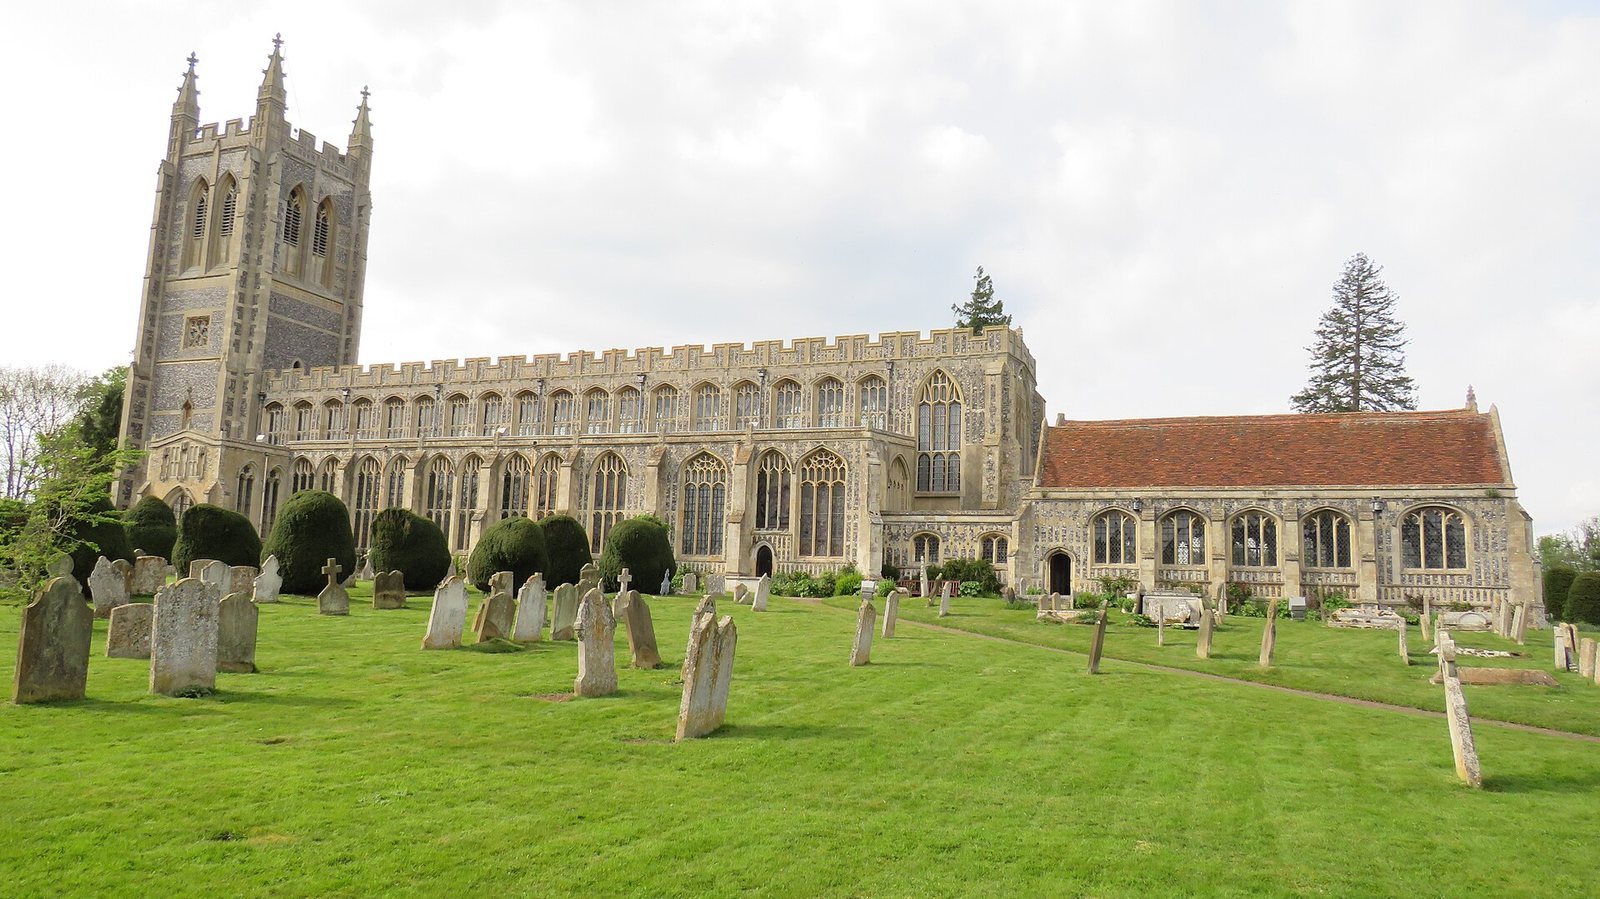
Holy Trinity Church, Long Melford, is a Church of England parish church in the United Kingdom, substantially rebuilt between 1467 and 1497 in the late Perpendicular Gothic style, an English Gothic form distinguished by strong vertical lines and elaborate stone patterns in windows. Its medieval rebuilding was financed by local wool merchants, including the benefactor John Clopton.
Early church and abbey patronage
A church stood on the site during the reign of Edward the Confessor (1042–1066). The Saxon Earl Alric endowed it, giving its patronage, his manor at Melford Hall and about 261 acres of land to the successive abbots of Bury St Edmunds. The abbey was a monastery whose monks followed the Rule of Saint Benedict. The church’s dedication refers to the Christian belief in one God as Father, Son and Holy Spirit.
Church patronage included the right to appoint a rector. The abbots exercised that right until Bury St Edmunds Abbey was dissolved in 1539, after which local people acquired patronage through bequests or sales. Sir William Cordell was the first patron after the abbey’s dissolution. The names of rectors are known from the 12th century, with gaps in the sequence before 1309.
Late medieval rebuilding and the Clopton family
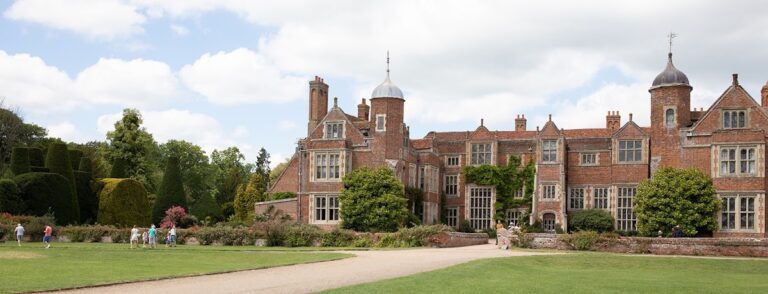
Wealth from the medieval wool trade paid for the major rebuilding undertaken between 1467 and 1497. John Clopton, a local merchant, was its principal benefactor. His support came during the Wars of the Roses, a series of dynastic conflicts between the houses of Lancaster and York. In 1462, Clopton was imprisoned in the Tower of London with John de Vere, 12th Earl of Oxford, and others accused of corresponding treasonably with Margaret of Anjou, a leading Lancastrian figure. The other prisoners were executed, but Clopton survived after making peace with his accusers. He lived at neighbouring Kentwell Hall and saw the Lancastrian victory at Bosworth in 1485, which ended the principal phase of the conflict and brought Henry Tudor to the throne.
Clopton died in 1497. His will provided for the extension and refurbishment of a chapel for his burial beside his wife. He had intended to place their tomb in a larger new chapel, but his wife died before it was completed and consecrated. She was buried in the earlier chapel, and Clopton was later interred beside her. The earlier chapel became known as the Clopton Chantry Chapel, while the larger chapel became the Lady Chapel.
Reformation and later changes
During Edward VI’s reign (1547–1553), religious changes of the English Reformation led to the removal or destruction of the two gilded shrines in the Martyn Chapel. The alabaster Nativity panel was concealed beneath the chancel floor, probably early in the reign of Elizabeth I (1558–1603), and rediscovered in the 18th century. The Lady Chapel served as a school from 1670 until the early 18th century.
Lightning damaged the main tower in 1710. A brick tower replaced it in the 18th century, and George Frederick Bodley remodelled it between 1898 and 1903 in the Victorian Gothic Revival style, seeking to bring its appearance closer to the original. The church is Grade I listed, England’s highest category for buildings of exceptional historic or architectural interest.
Remains
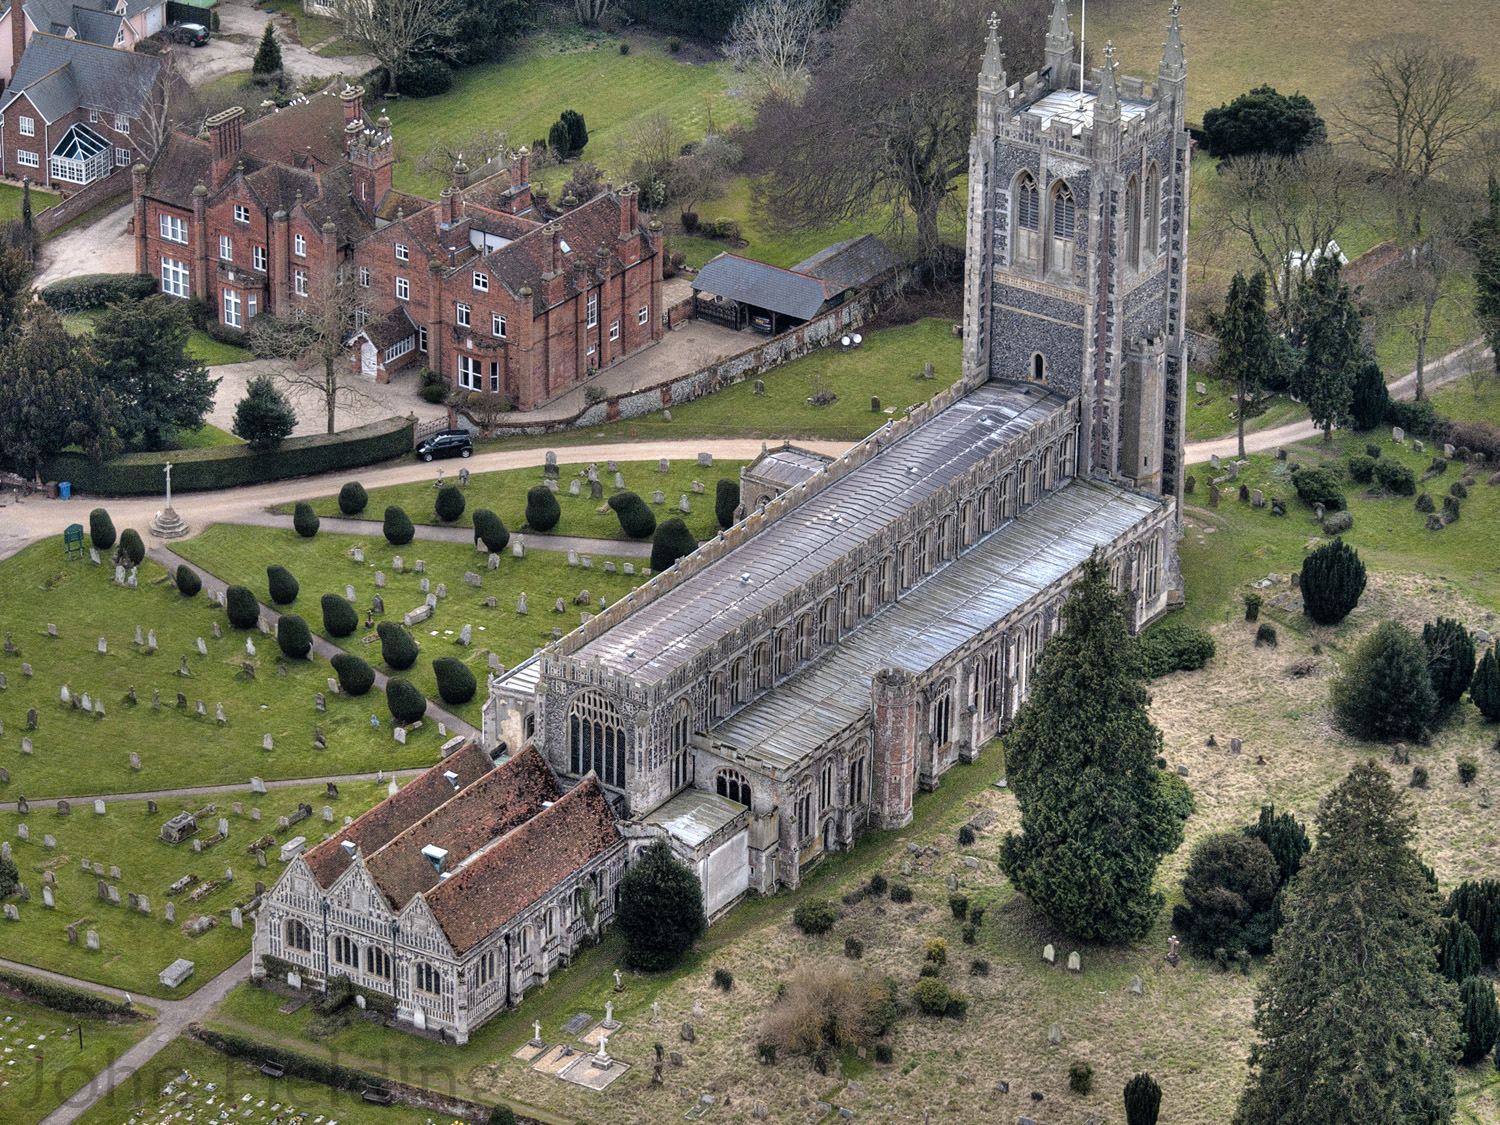
The church is a large late Perpendicular Gothic building, arranged around a long nave and chancel, with chapels at its east and northeast ends and another south of the chancel. Its total length is 153 feet, including a nave measuring 152.6 feet.
Main church
Nave and arcades
The nave has nine bays and is believed to be the longest nave in an English parish church. The five western bays are thought to belong to an earlier building, and the nave arcades also preserve earlier fabric. The former Lady Chapel, now the Clopton Chantry Chapel, is another surviving part of the church’s older structure.
Tower
The main tower has stone and flint facing and four pinnacles. Its later form was designed to approach the tower’s original appearance.
Medieval windows
Seventy-four windows light the interior, and many retain medieval glass. Eight medieval windows are especially notable, including a Pieta, an image of the Virgin Mary mourning Christ, believed to be one of only three examples of its kind in England. Several windows show kneeling donors, among them members of the Clopton family, Elizabeth Talbot, Duchess of Norfolk, two Lord Mayors of London, three royal justices and two Knights of the Garter. The glass is attributed to the Norwich School, a regional tradition of medieval stained-glass making, and dates to the mid- to late 15th century. It was moved to the north aisle in the 1960s. An image of Elizabeth is believed to have inspired John Tenniel’s Queen of Hearts illustration for Alice’s Adventures in Wonderland.
Chapels
Clopton Chapel
The Clopton Chapel occupies the church’s northeast corner and was used by the family for private worship. An alcove in its north wall holds the tomb of Sir William Clopton, who died in 1446. His figure wears chain mail and plate armour; his death is one reason this corner is thought to predate the late 15th-century rebuilding. Floor brasses commemorate several family members. Two date from 1420, another, from around 1480, depicts two women in butterfly-shaped headdresses, and one shows Francis Clopton, who died in 1558. An altar stands against the east wall. A double squint, an opening between parts of a church, allowed priests at the chapel’s altar to see the high altar while celebrating Mass.
Clopton Chantry Chapel
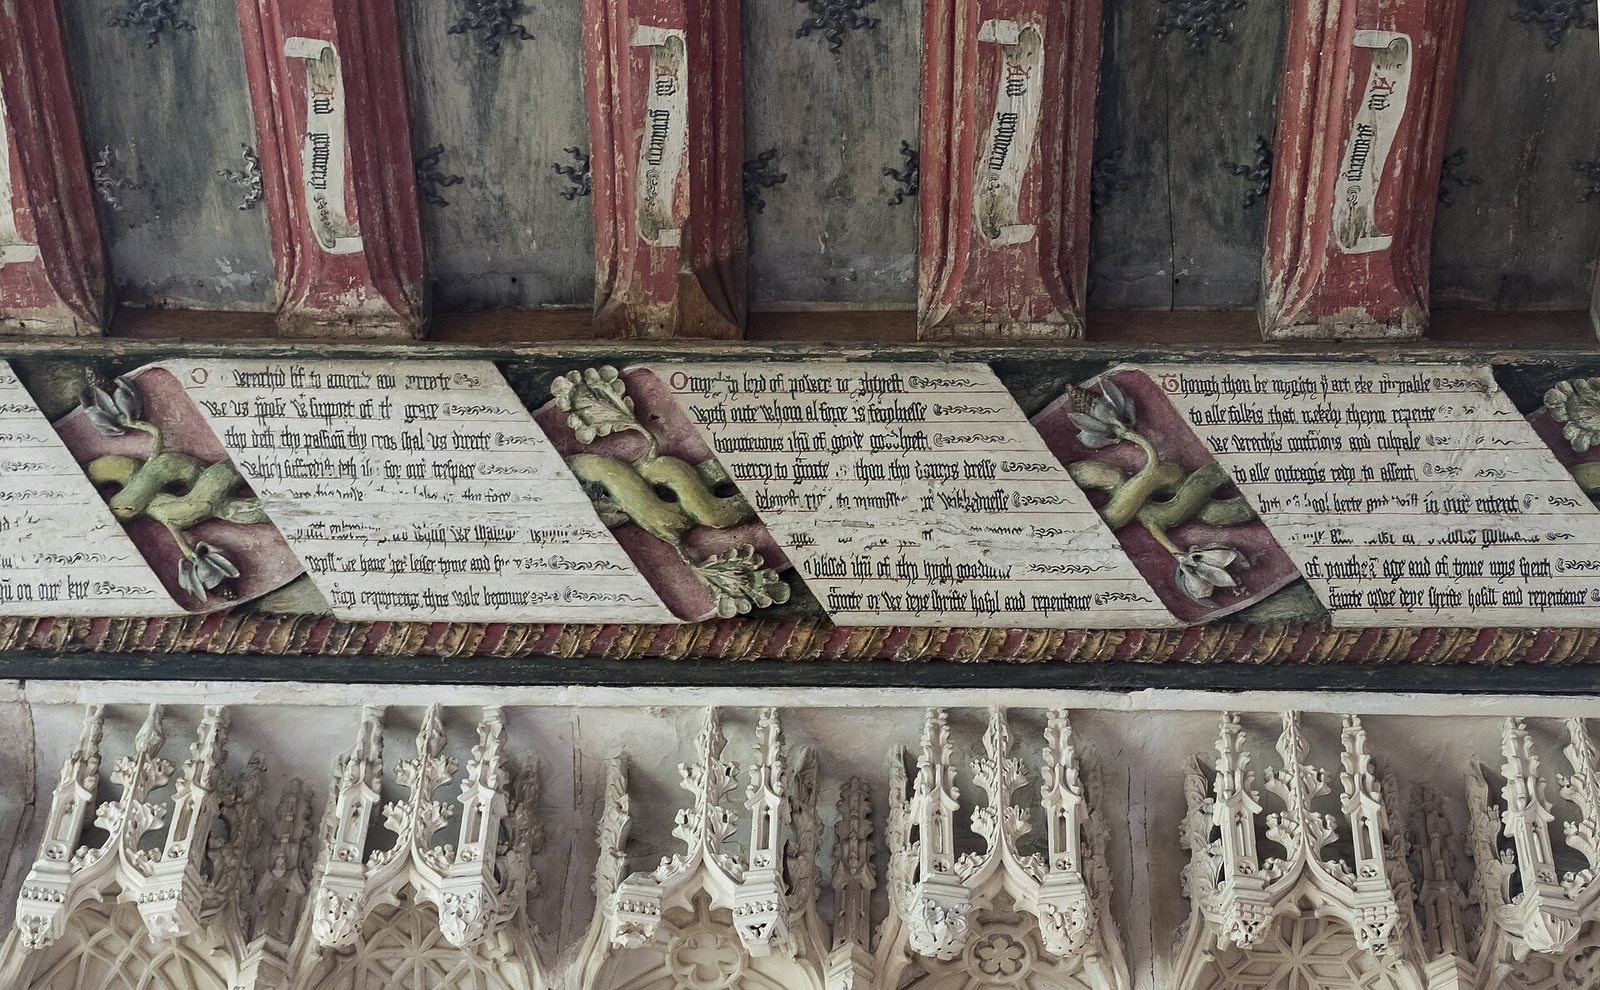
This small chapel lies at the far northeast of the church, entered from the Clopton Chapel. A chantry was a chapel or altar endowed for prayers or Masses for the dead. The Clopton Chantry is the oldest part of the present church. John Clopton and his wife’s tomb is set into the wall at its entrance, while faded portraits of the couple appear in the canopy vault. A portrait of the risen Christ bears an inscription translated as “Everyone who lives and believes in me shall never die.” Niches in the south wall are thought to have held statues of saints. John Lydgate’s poem Testament runs in scroll form around the cornice, and his Lamentation of Our Lady Maria appears along the west wall.
Lady Chapel
Attached to the east end of the main church, the separate Lady Chapel has an unusual plan: a central sanctuary is surrounded by a pillared ambulatory, or passage running around a central space. It was originally planned as a chantry with John Clopton’s tomb at the centre. Its stone carving resembles work at King’s College Chapel in Cambridge and Burwell Church in Cambridgeshire. Reginald Ely, a mason who worked on royal building projects, is believed to have been responsible for the carving. The chapel’s steep roof gables date from its period as a school, and a multiplication table on the east wall recalls that use.
Martyn Chapel
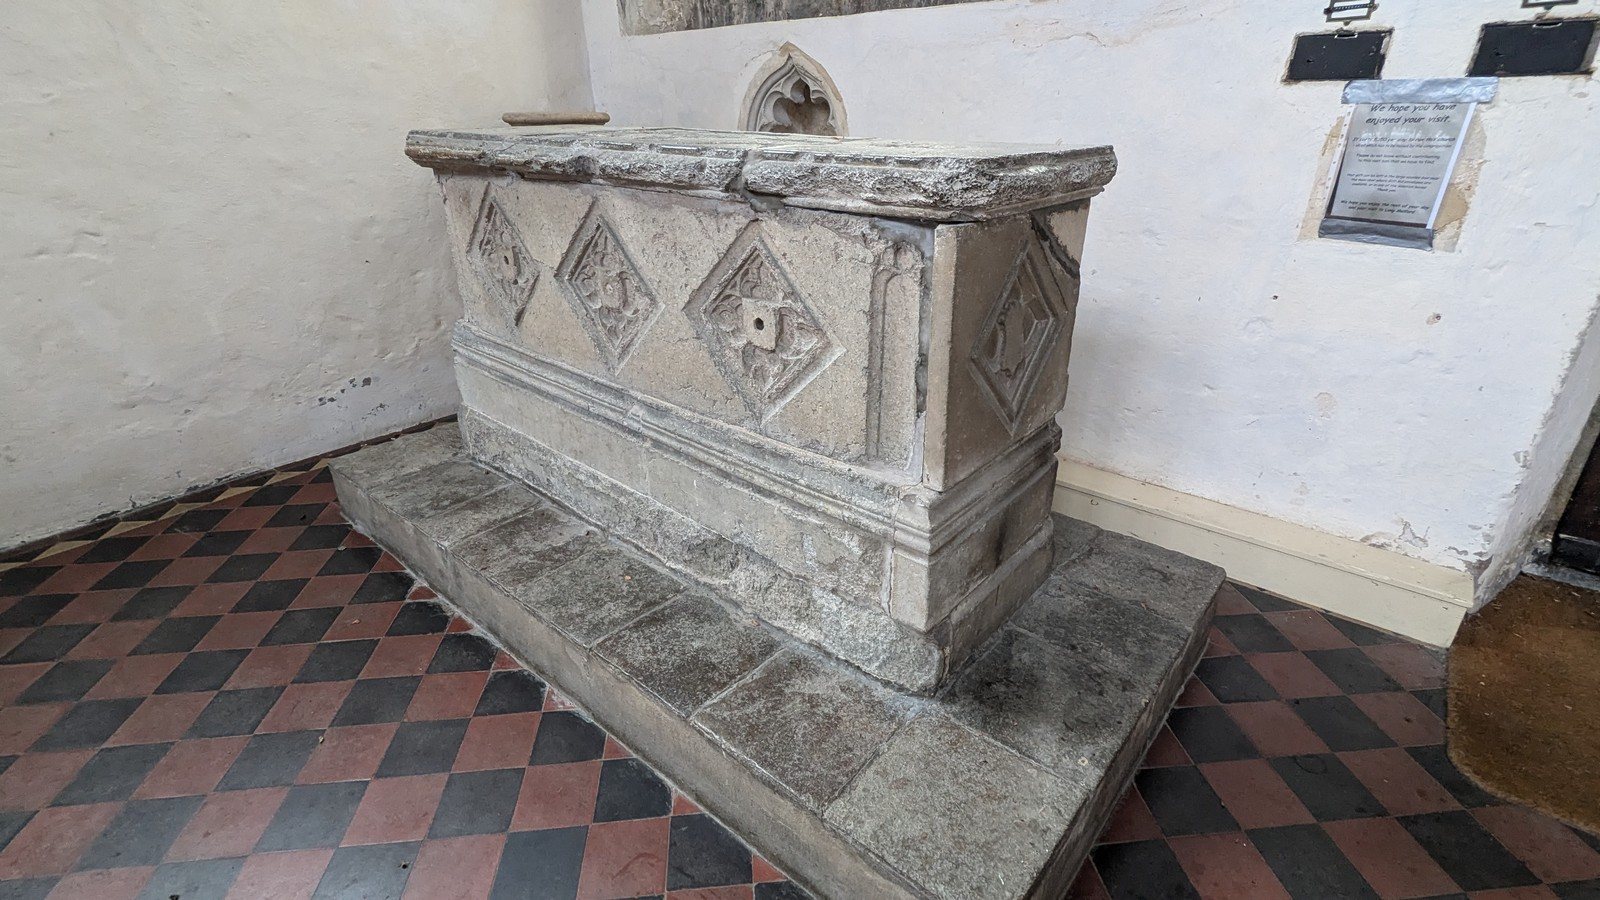
The Martyn Chapel lies south of the chancel. Its tomb chest commemorates Lawrence Martyn, who died in 1460, and his two wives. Floor slabs mark the burial places of Roger Martyn, who died in 1615, and his wives Ursula and Margaret, and Richard Martyn, who died in 1624, and his three wives.
Sanctuary and furnishings
Reredos
A large Caen-stone reredos, an ornamental panel behind an altar, dominates the sanctuary. Installed in 1877, it was inspired by the work of German Renaissance artist and printmaker Albrecht Dürer. The mother of the rector at the time, Charles Martyn, donated it.
Cordell tomb
On the north side of the sanctuary stands Sir William Cordell’s tomb, made of alabaster and marble. Figures representing Prudence, Justice, Temperance and Fortitude occupy niches on either side.
Nativity panel
The medieval Nativity panel is a raised alabaster carving from the second half of the 14th century, among the earliest surviving panels of its kind. It was probably part of an altarpiece destroyed during the Reformation. The scene includes a midwife arranging Mary’s pillows, while two cows look out from beneath her bed.
Pipe organs
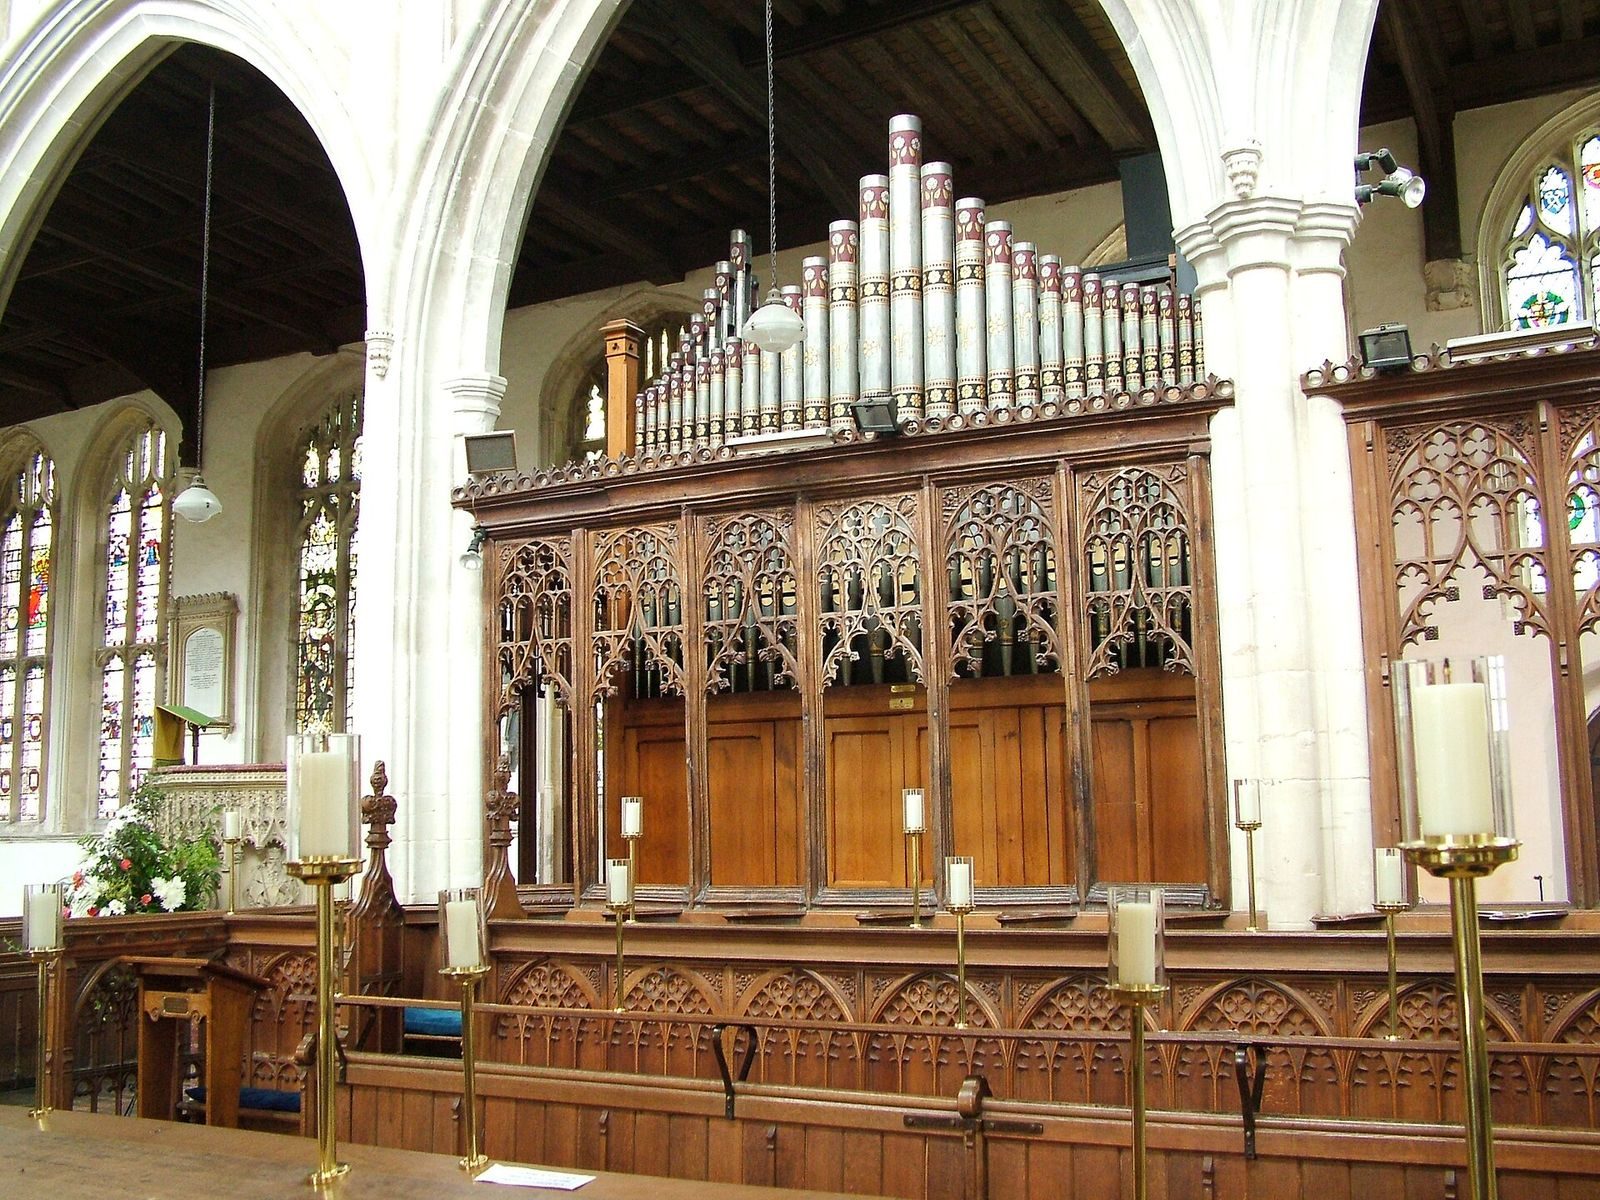
The main church has a two-manual pipe organ, an instrument with two keyboards, made by J. W. Walker in 1867. The Lady Chapel contains a small positive organ, a compact pipe organ suited to a limited space.