Castle in Dubiecko: A Noble Residence and Palace in Poland
Site at a Glance
- Rating
- 4.8
- Popularity
- Medium
- Country
- Poland
- Primary era
- Early Modern
- Eras represented
- Early Modern, Modern
- Civilizations
- Austria-Hungary, Habsburg, Kingdom of Poland, Polish–Lithuanian Commonwealth
- Site type
- Domestic
- Remains
- Castle
On this page14 sections
History
The Castle in Dubiecko is a former noble residence in southeastern Dubiecko, Poland, first established as a wooden residence after 1503 and rebuilt in masonry around the middle of the sixteenth century. Its later architecture combines Neo-Gothic and Neo-Renaissance character with an eighteenth-century Classical remodelling. The site changed from a defensive stronghold into a palace and later served as a museum and private hotel.
Foundation and family ownership
Piotr Kmita, a member of Poland’s landed nobility, initiated the wooden residence after 1503. Around the middle of the sixteenth century, Stanisław Mateusz Stadnicki replaced it with a masonry stronghold. The estate passed to the Stadnicki family in 1531 through the marriage of Nawojka Kmita to Stanisław Stadnicki, and remained in the family until 1588. Andrzej Stadnicki later sold it to Stanisław Krasicki, castellan of Przemyśl, a senior regional officeholder whose title had originated in responsibility for a castle and its district.
Stanisław Krasicki and his son Jerzy altered the castle through 1611. In a later phase under Stanisław Konarski, a southern terrace and approach and a long western wing were added. The castle then ceased to function as a defensive building and became a residence.
Palace and changing uses
The residence was transformed into a palace between 1771 and 1790. A Neo-Gothic addition followed in 1909, and the palace was enlarged in 1920. Ignacy Krasicki was born there in 1735. A leading Polish Enlightenment writer known for poetry and prose, he also served as bishop of Warmia and Primate of Poland.
After Aleksandra Konarska, née Krasicka, the last heiress of the Krasicki family, died in 1905, the property passed to the Konarski family, which retained it until 1958. It then became state property. The Provincial Committee of Physical Culture in Rzeszów used the building first; from 1961, the Fibreboard Factory in Przemyśl operated it as a holiday centre.
At the initiative of the Museum of the Przemyśl Region, several rooms were renovated in 1966–1968 for a museum devoted to Krasicki’s life. The museum opened on 10 April 1969 and operated until 1999. Michalina Kołcz acquired the property in 1999 and adapted the palace as a hotel between 2000 and 2003. It is privately owned and houses a hotel and restaurant.
Remains
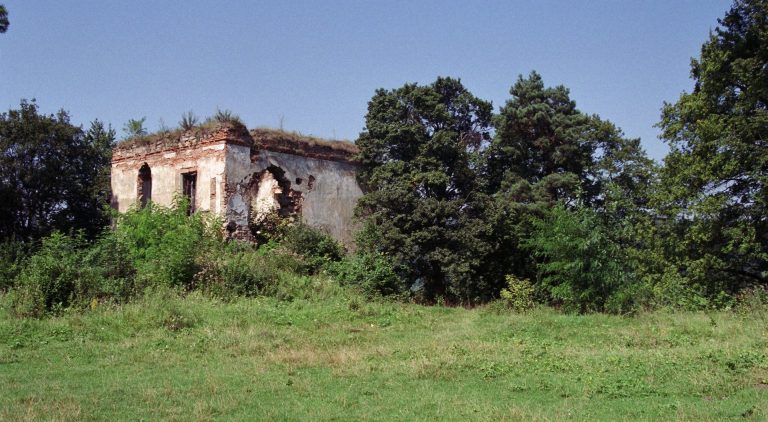
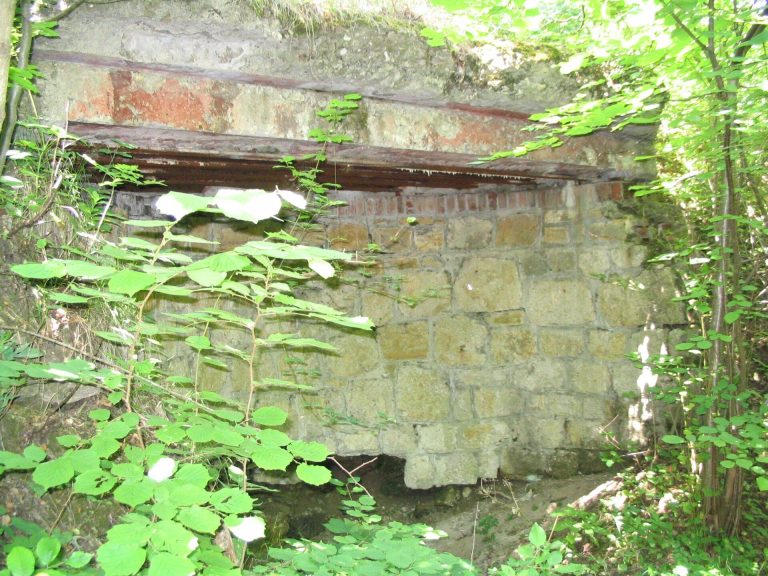
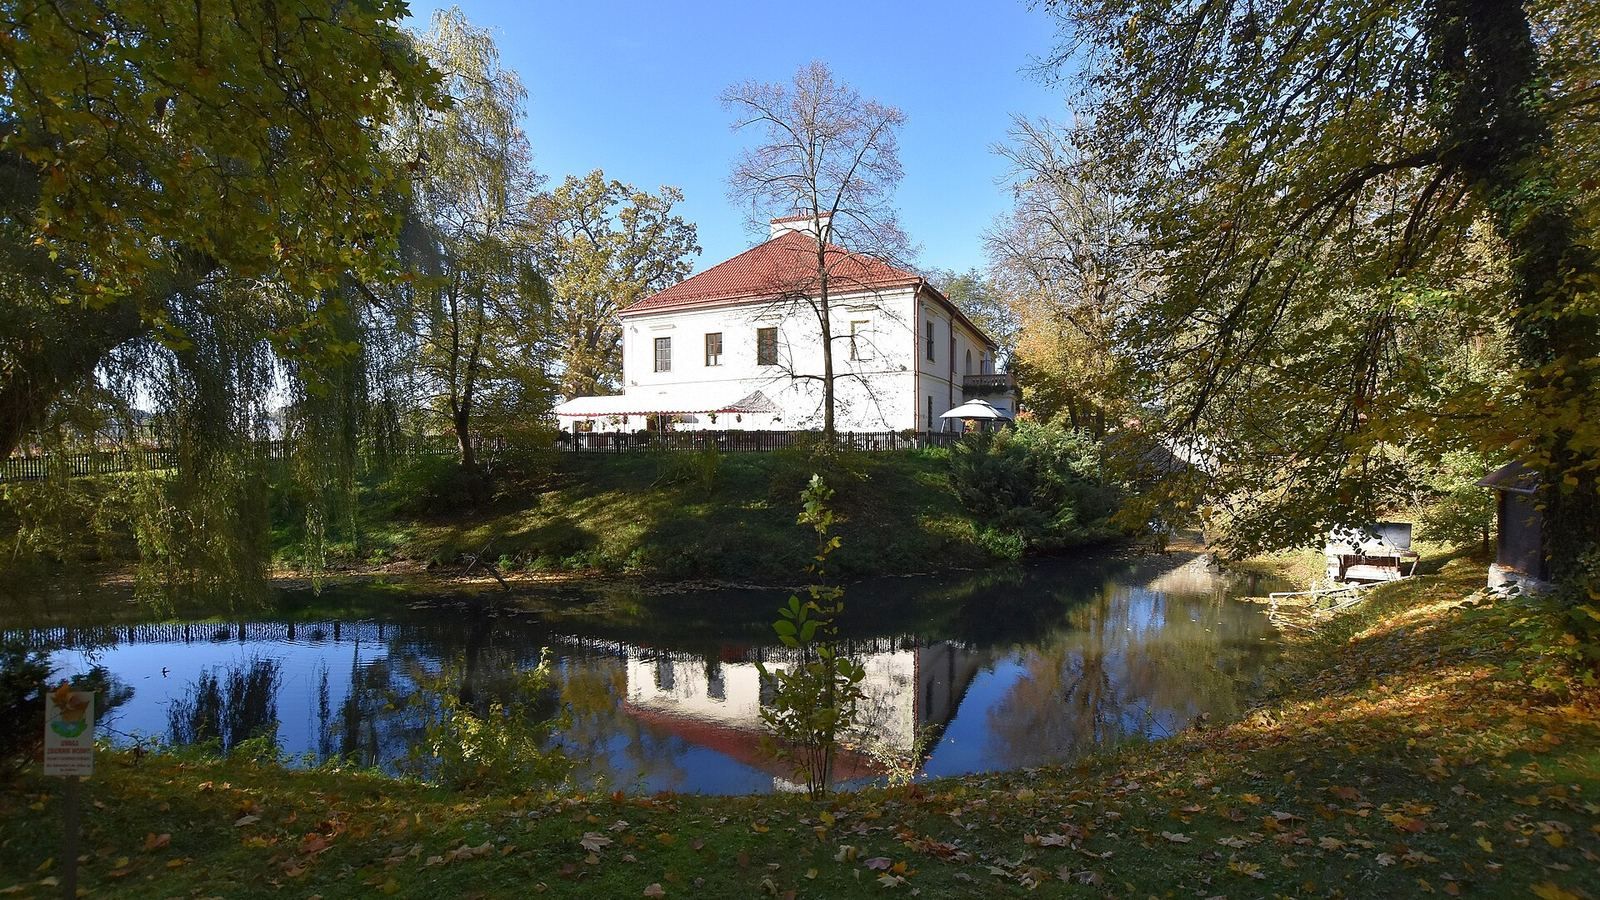
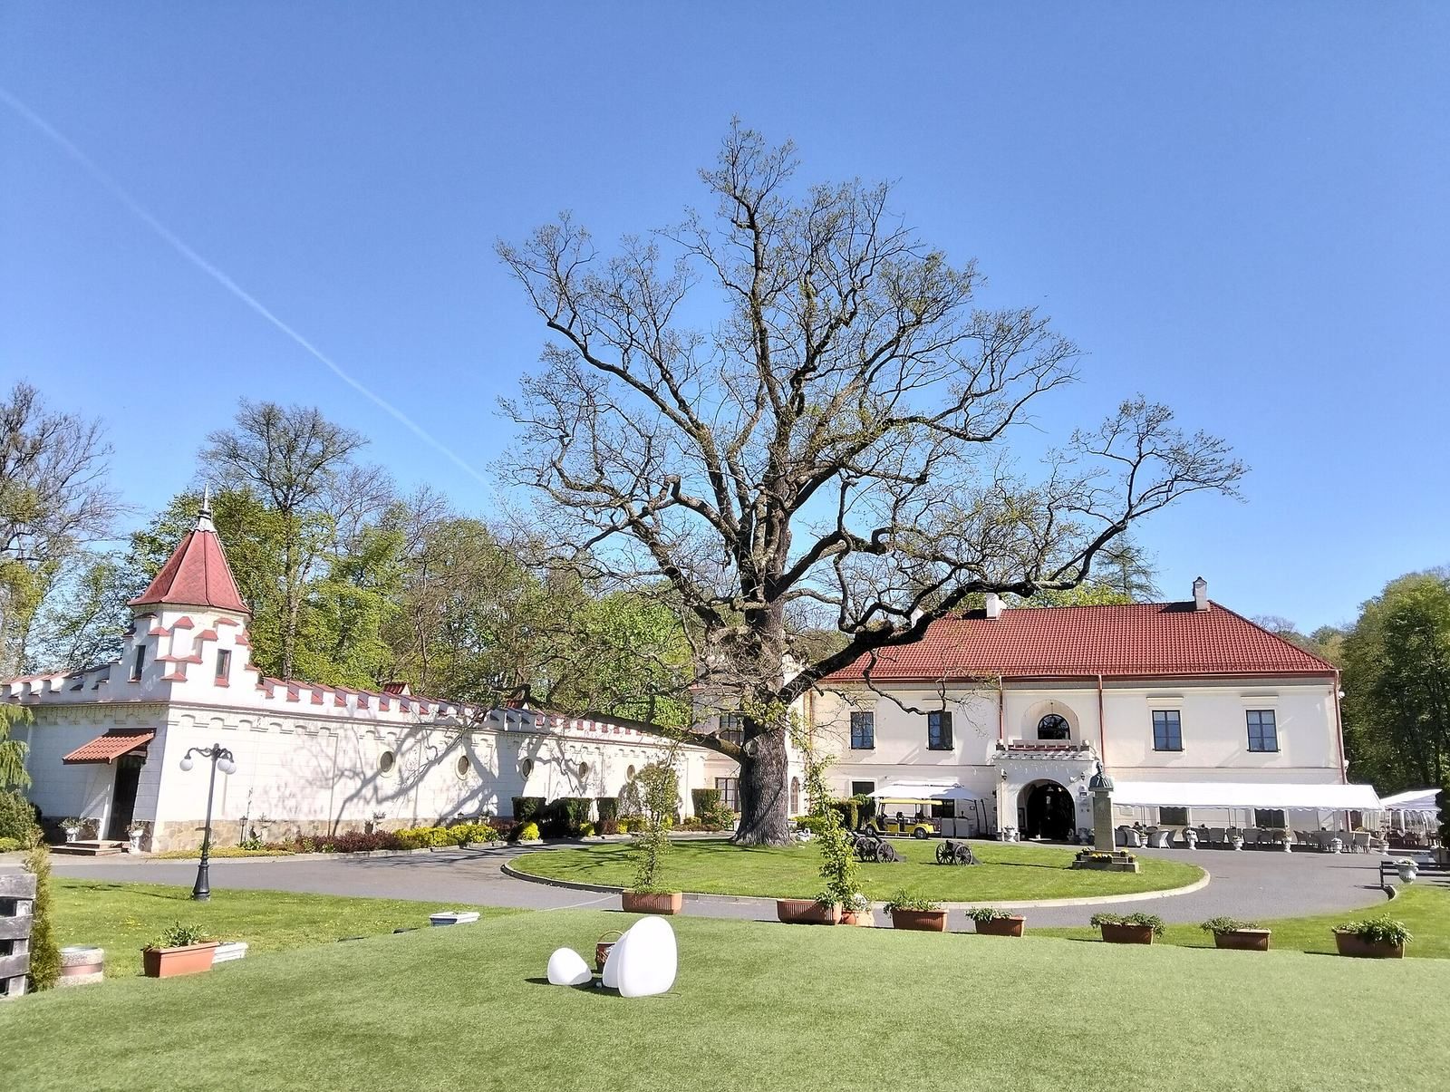
The complex occupies a high terrace above the San valley, on the river’s left bank. Its grounds contain the former castle-palace, service buildings, a park, remains of earthworks and moats, and a masonry bridge across the moat. The arrangement reflects the site’s development from a fortified residence into a palace estate.
The palace
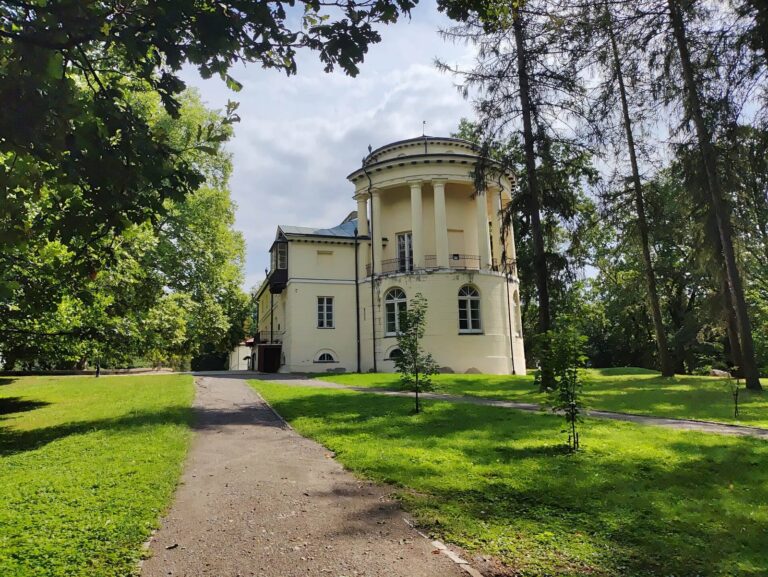
The principal masonry building has two storeys, a basement, and a roof that slopes on all sides. Its architectural character includes Neo-Gothic and Neo-Renaissance features, alongside the Classical treatment introduced during the eighteenth-century remodelling. On the north façade, the entrance has a lintel styled after Renaissance design. Above it is a semicircular loggia, a covered gallery open along one or more sides. A projecting block cornice tops the façade, while a substantial buttress adjoins the building at the northwest.
An oval salon lies on the building’s central axis. In the eastern part of the ground floor, the treasury is the oldest preserved part of the building; it retains eighteenth-century doors, shutters, and a grille. A nearby room has a nineteenth-century painted frieze and ceiling panel. On the upper floor, three Classical doors and plaster cornices survive. Gothic stone doorways are preserved in cellars outside the palace.
Wings and separate buildings
Western service wing
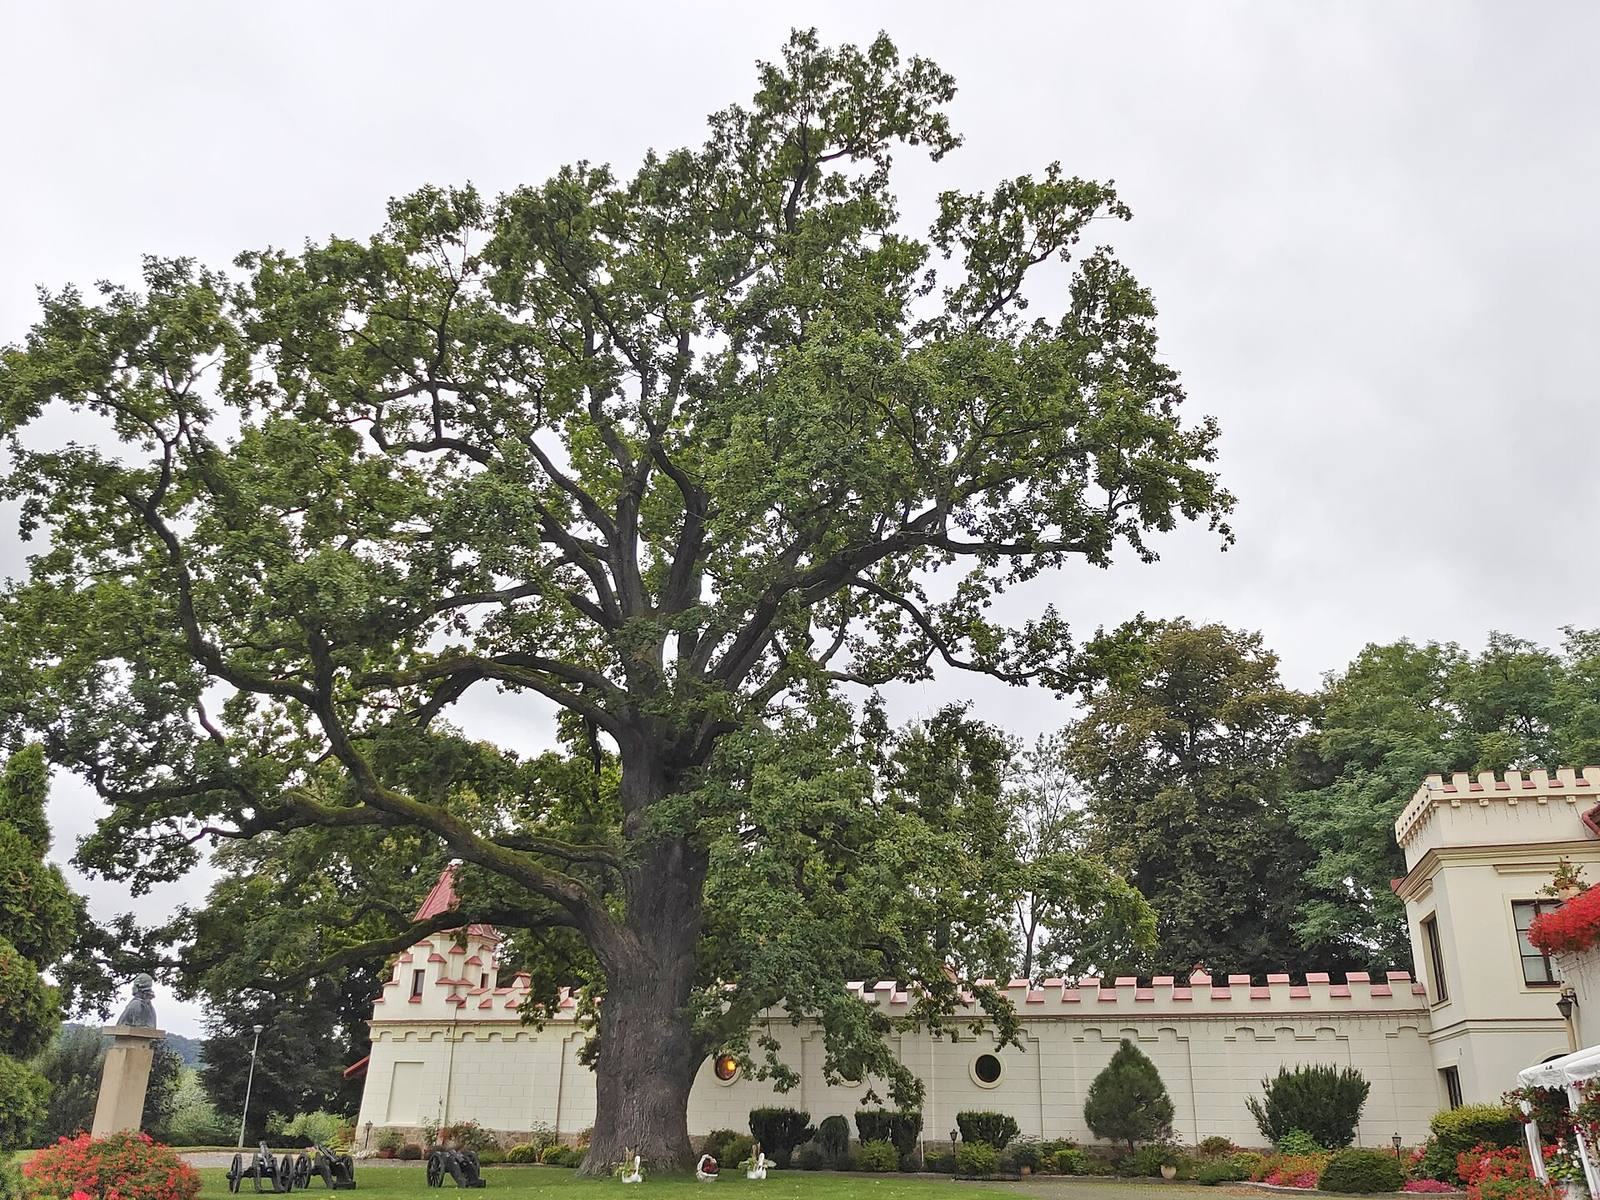
The western service wing is a single-storey masonry building without a basement, with a lean-to roof. Its side toward the approach is decorated with exterior bands and rustication, a treatment that emphasizes the faces or edges of masonry blocks. A frieze runs along the top. An attached corner pavilion has a flat roof and crenellation, a notched parapet associated with fortifications.
Southern wing
Masonry remains of the southern wing date to the second quarter of the sixteenth century. The wing was remodelled in the early seventeenth century and largely dismantled after 1771; its cellars survive.
Krasiczynek
A separate building called Krasiczynek stood about 120 metres east of the castle. Built around the same time as the masonry stronghold, it was demolished in the second half of the nineteenth century. A cross between the park pond and a stone circle marks its probable location.
Park and estate grounds
Park and approach
The landscape park occupies the high terrace above the San valley. It follows several axes and incorporates an earlier geometric layout and an original oak grove. Eighteenth-century tree cover remains, including several large oaks. A promenade follows the river escarpment and looks across the valley, while the former main approach to the residence came from the south through the park.
Orangery and garden structures
An orangery, a garden building used to shelter citrus trees and other plants in cold weather, was built in 1788. A small garden cottage and a small room on the promenade stood nearby. A figure of the Virgin Mary now stands on the former orangery site.
Enclosure and commemorative features
A masonry enclosure and entrance gate date from the eighteenth and nineteenth centuries. The complex also includes a wayside shrine and cross dating to the turn of the nineteenth and twentieth centuries. A twentieth-century bronze bust of Ignacy Krasicki stands on a pedestal on the lawn near the main entrance.
Defenses and bridge
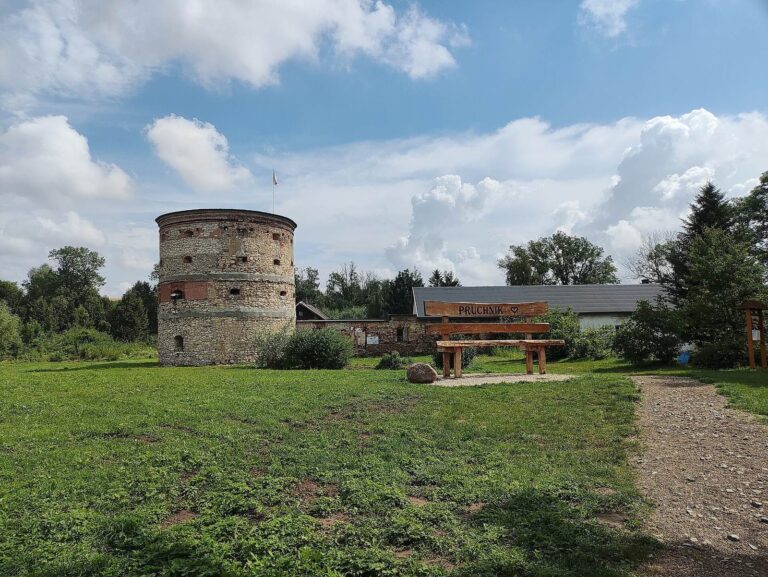
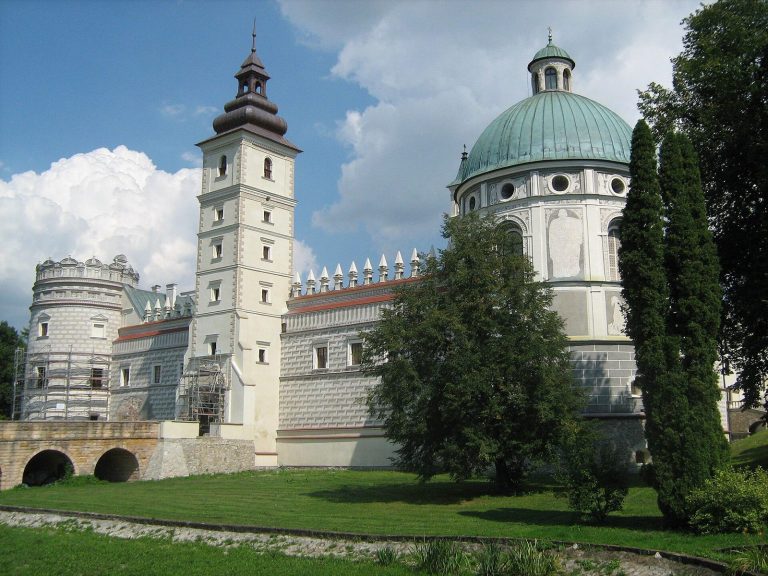
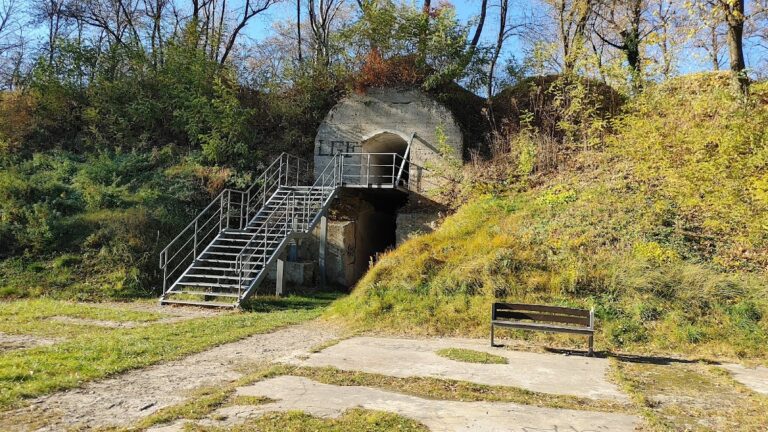
Remains of sixteenth-century earthworks, moats, and ramparts survive around the complex. A masonry bridge crossing the moat dates from the nineteenth century.