Castle Blühnbach: A Former Salzburg Hunting Lodge in Austria
Site at a Glance
- Rating
- 4
- Popularity
- Very Low
- Country
- Austria
- Primary era
- Early Modern
- Eras represented
- Early Modern, Modern
- Civilizations
- Austria-Hungary, Habsburg, Holy Roman Empire, Prince-Archbishopric of Salzburg
- Site type
- Domestic
- Remains
- Castle
On this page16 sections
History
Medieval lodge and rebuilding
Castle Blühnbach is a former hunting residence in the Blühnbach valley near Werfen, Austria. A lodge belonging to the prince-archbishops of Salzburg, who held both ecclesiastical office and territorial authority, is recorded by 1431. A charter issued by Archbishop Johann II that year names the place as Pliembach. Local tradition links the name to a story about Archbishop Hartwig, an early-eleventh-century archbishop of Salzburg: while consecrating a church in the valley, he supposedly held a dry branch that burst into bloom. The tale is a legend, not an account of the lodge’s foundation.
The manor house was destroyed during the German Peasants’ War of 1525–1526, a series of uprisings against social and economic burdens in German-speaking lands. It was soon rebuilt as a modest structure made mainly of wood and continued to serve as a hunting residence.
Stone lodge and archiepiscopal hunts
Prince-Archbishop Wolf Dietrich von Raitenau commissioned a stone hunting lodge between 1603 and 1608. Its new roof collapsed under heavy snow in 1604 and was replaced the following year. The completed complex included stables and another building intended for staff. An attribution to the Italian architect Vincenzo Scamozzi has been proposed, but remains uncertain. Wolf Dietrich’s plans for lavish interior decoration were largely unrealized after he was removed from office. His successor, Markus Sittich von Hohenems, favored economy over hunting and preferred the pleasure gardens at Hellbrunn.
Blühnbach became a prominent hunting destination under Prince-Archbishop Paris Lodron. Hunts in the valley sometimes involved as many as 500 beaters, who drove game toward the hunters. Lodron also invited Leopold V, Archduke of Austria, and Claudia de’ Medici, an Italian noblewoman who became an Austrian archduchess through her marriage to Leopold. A large stable for hunting dogs was built during this period.
From the eighteenth century, the remote lodge fell out of favor with the prince-archbishops, who could hunt nearer Salzburg at Weitwörth. Blühnbach was then used as a stud farm for several hundred horses. In the second half of the century, Prince-Archbishop Hieronymus von Colloredo expanded the castle, added a second storey, replaced its roof and furnishings, and made it habitable again.
Hunting estate and Habsburg remodelling
After Salzburg became part of Austria, the property passed to the Austrian state in 1816. In 1842 it was leased to a local society of noble hunters, whose members used it for big-game hunting until 1910. They employed numerous hunters to manage game across the estate. A visitor in 1873 also described guest accommodation and hospitality at the castle.
Archduke Franz Ferdinand first came to Blühnbach in 1892 at the society’s invitation. The Habsburgs acquired the estate in 1908, and Franz Ferdinand gained almost the entire valley, creating a hunting estate with 14,000 hectares of forest. The estate’s restricted use for hunting and separation from the surrounding community led to serious disputes with local residents and the Alpine Club, a mountaineering organization.
Franz Ferdinand commissioned Viennese architect Ludwig Simon to enlarge and remodel the castle in a historicist style, drawing on earlier architectural forms. Work began in 1910 and finished in 1913. The Viennese firm Sigmund Járay worked on the interiors, alongside the Hallein Workshops for Christian Art and Applied Arts. Some furnishings were sought for their possible connection to Wolf Dietrich or his period. Franz Ferdinand was assassinated in Sarajevo in 1914, an event that precipitated the First World War. Shortly before his death, he had shot a white chamois, a goat-antelope native to European mountains, near Blühnbach. The event revived a hunters’ superstition that killing a white animal brought bad luck.
Krupp and later ownership
Emperor Franz Joseph I sold the estate in 1916 to Gustav Krupp von Bohlen und Halbach, a German industrialist associated with the Krupp steel and armaments firm. Gustav used Blühnbach as a summer residence, spent his final years there, and died at the castle in 1950. During the postwar period, American authorities took over the main building and converted it into a refugee home with 80 rooms. The property was returned to Gustav’s son Alfried in the 1950s.
Alfried died in 1967, and his son Arndt inherited the estate. Arndt married Princess Henriette Auersperg at Blühnbach in 1969. In 1973, the surrounding forests, including the hunting ground in the Hagengebirge, were sold to Austria’s Federal Forests agency. After Arndt’s death in 1986, his widow sold the castle and estate in 1988–1989 to American collector and philanthropist Frederick R. Koch. Koch restored the property and used it as a summer residence until his death in 2020. The estate then passed to the Frederick R. Koch Stiftung Austria, a private foundation whose purposes include preserving the cultural heritage represented by the castle.
Remains
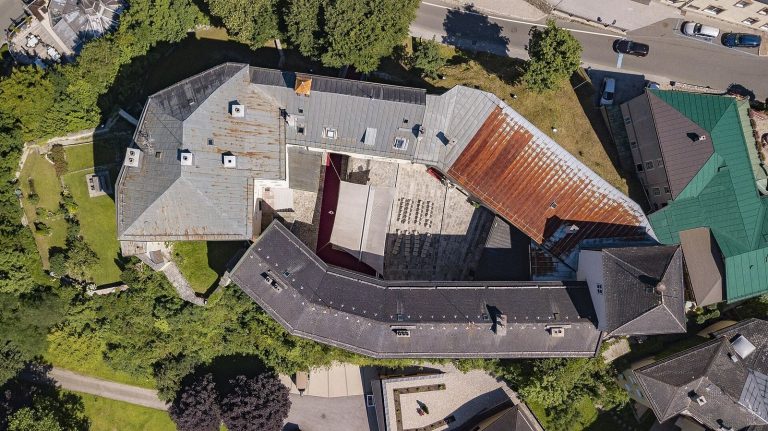
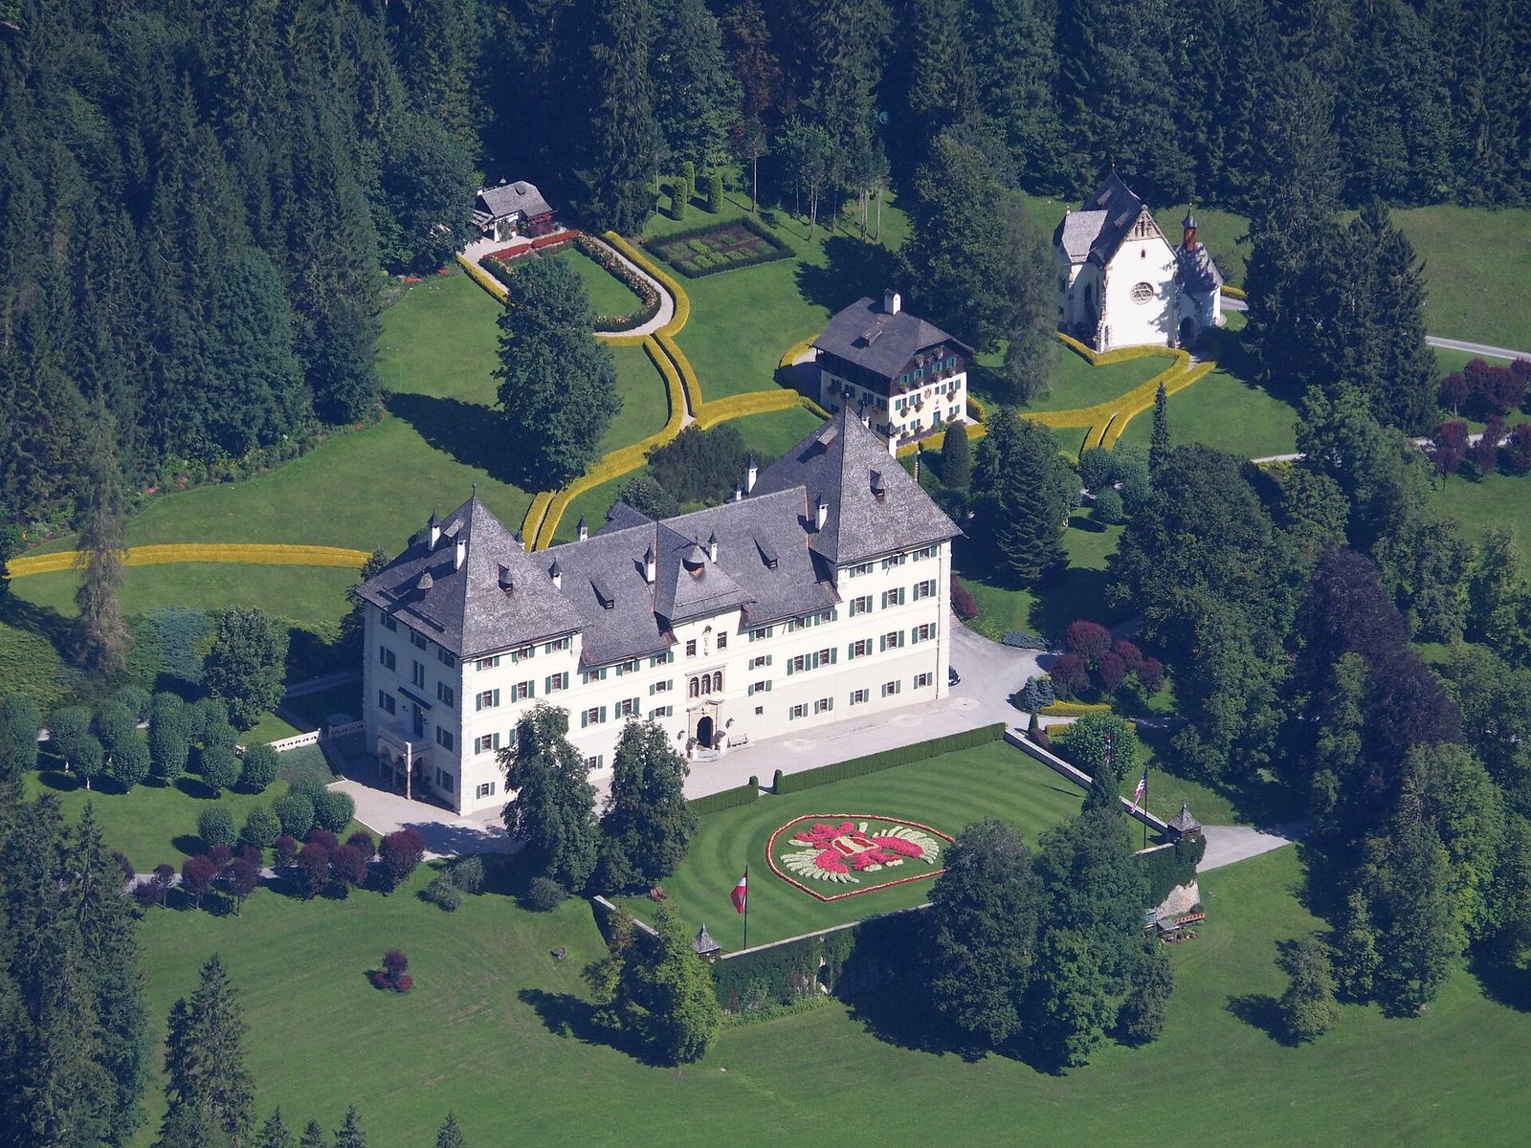
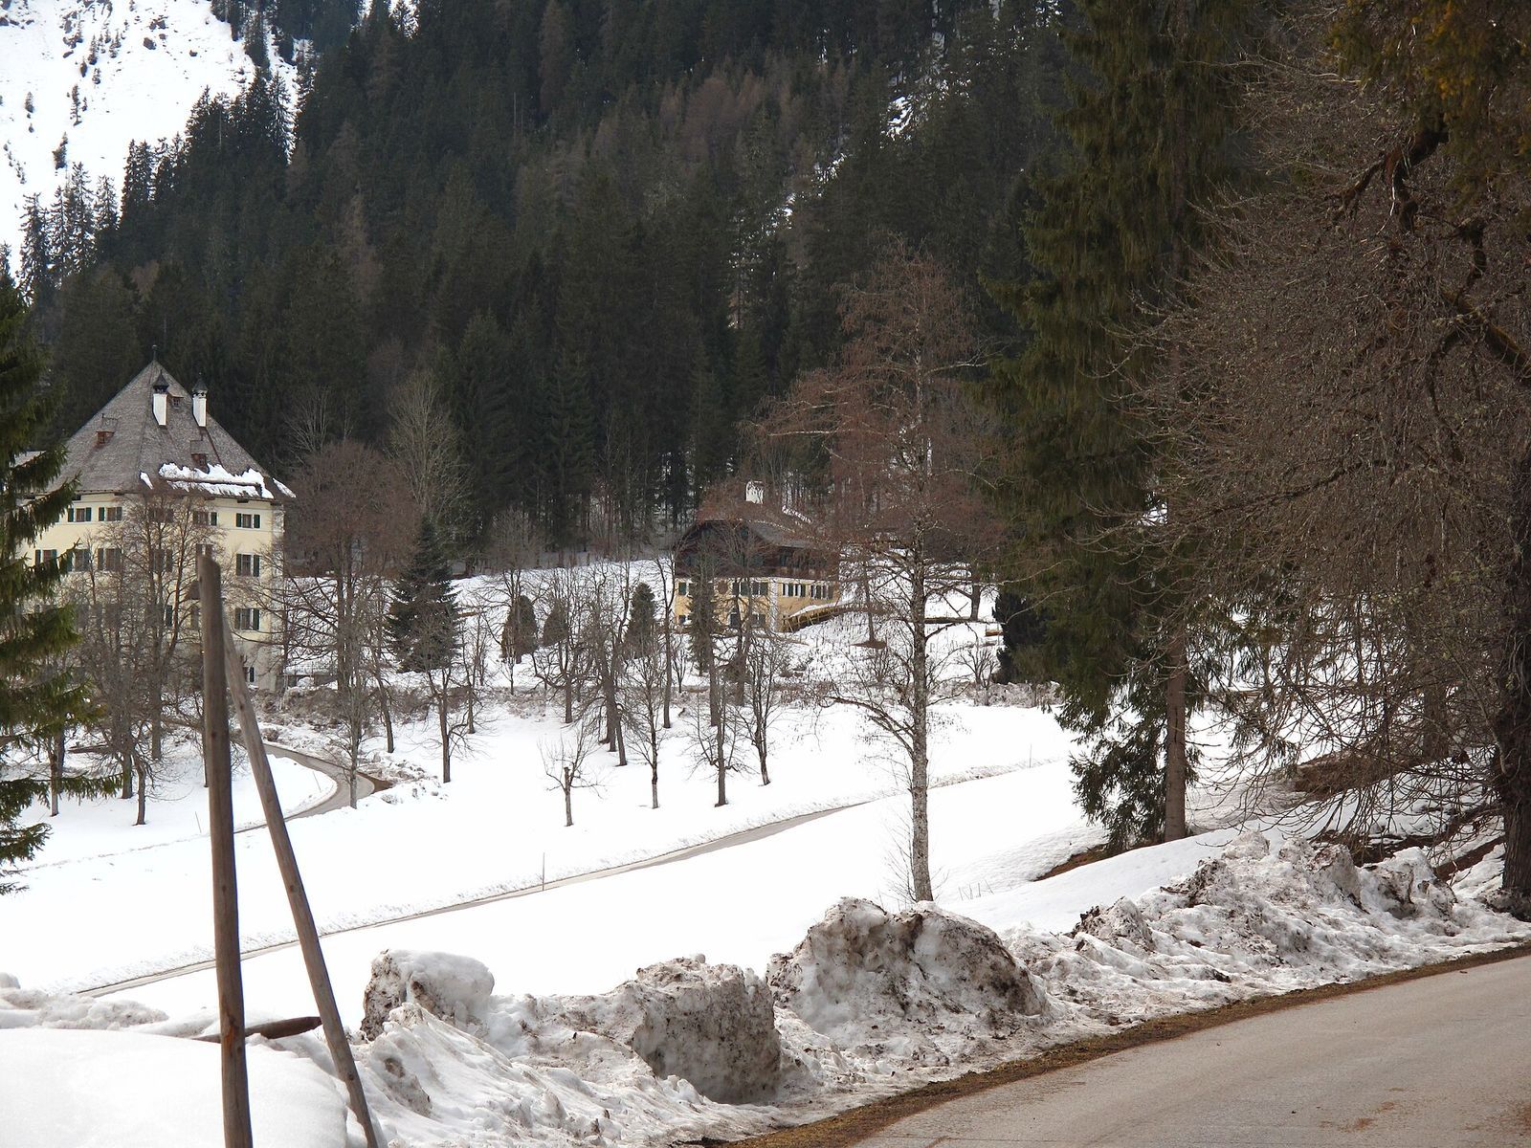
The surviving complex centers on a multi-sectioned castle, with the hunter’s house to its northeast and a chapel dedicated to Saint Rupert. The main building combines an early lodge with later alterations, including the historicist remodelling. Its exterior, interior halls and associated buildings form distinct parts of the site.
Castle exterior
Southeast front
The main front faces southeast and is divided into several sections. The intermediate parts have three storeys, while the outer sections rise higher; the roof is arranged in five sections. Each storey of the main façade has 14 windows. At ground level, a round-arched portal dating to the beginning of the seventeenth century is framed by corner and wedge-shaped stones. Above it, a shallow triangular pediment, an architectural crown, supports a later statue of Mary.
Southwest side
The narrow southwest side is four storeys high. Its features include a Gothicizing portal, a terrace supported by columns, and a balustrade, or railing, in a romanticizing style. Paired horizontal bands and sets of coupled windows mark the storeys.
West façade
A projecting oriel, an upper-storey window bay, stands above a modern portal on the west façade. The portal is in a Romanesque style.
Interior
Halls and circulation
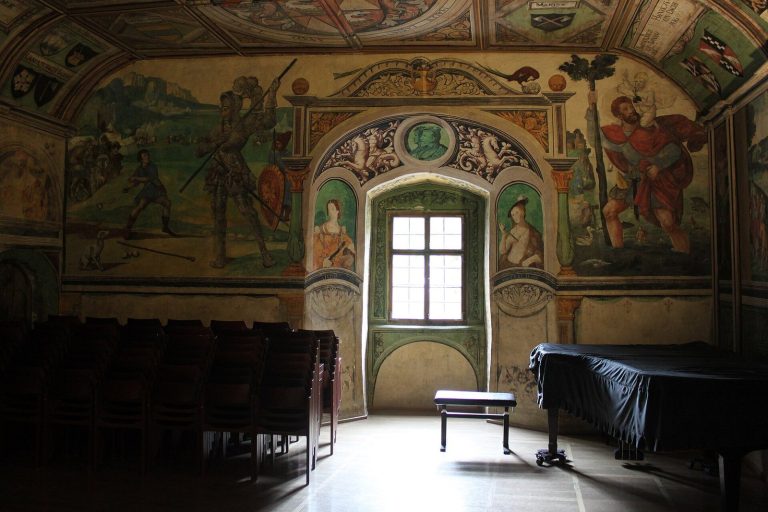
A barrel vault, a continuous tunnel-shaped ceiling, covers a hall running through the lower floor. Long corridors branch from a central vaulted hall, beside which a broad spiral staircase rises to the upper floors. On the second floor, a large hall connects with wide, hall-like corridors.
Decoration and furnishings
At Franz Ferdinand’s direction, the vault was decorated. Most of the furnishings are associated with his collecting. A kitchen was installed in the former stables.
Associated buildings
Jägerhaus
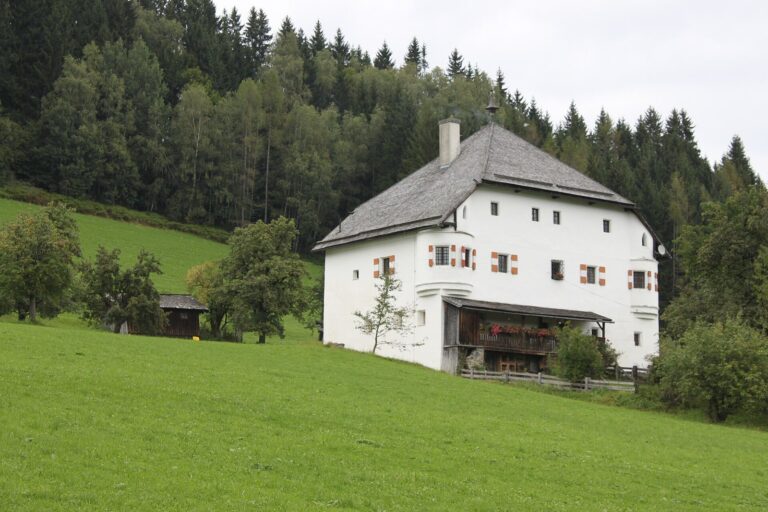
The Jägerhaus, or hunter’s house, stands northeast of the castle and dates to 1780. Its lower two storeys are built of masonry and its third storey is timber. The building bears Colloredo’s coat of arms.
Castle chapel
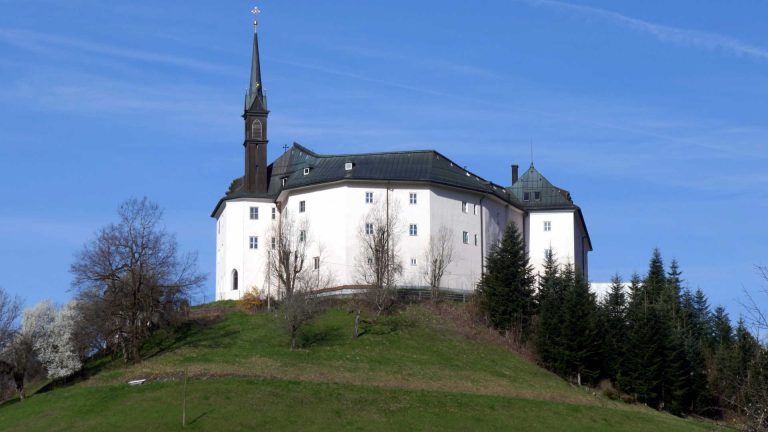
The chapel dedicated to Saint Rupert, patron saint of Salzburg, was first mentioned in 1582. Its original chapel was dedicated to Our Lady, meaning the Virgin Mary. Under Franz Ferdinand, it was remodelled in a Neo-Gothic style, a later revival of Gothic forms, and became a side chapel to a newly built, larger chapel of Saint Rupert. The chapel received newly acquired sculptures and a sixteenth-century altar in the late Gothic style, a later phase of medieval Gothic art and architecture. Arndt von Bohlen und Halbach was buried in a chamber beneath the chapel in 1986.