Étrepy Castle: A Historic Stronghold Rebuilt Over Centuries
Site at a Glance
- Rating
- 5
- Popularity
- Very Low
- Country
- France
- Primary era
- Early Modern
- External website
- Open
- Eras represented
- Medieval, Early Modern
- Civilizations
- County of Champagne, French
- Site type
- Domestic
- Remains
- Castle
On this page11 sections
History
Étrepy Castle in France is known from the 12th century. It stands at the confluence of the Saulx and Ornain rivers, near the boundary between Champagne and imperial territory. Its beginnings may lie in a fortified structure from Roman Gaul, though the castle was rebuilt and altered several times.
Medieval conflict and rebuilding
After Charles de Cervoles raided the Duchy of Lorraine, Ferry de Savigny, marshal of Barrois, and René du Rays, a lieutenant of the king, besieged the castle. Charles, a grandson of the military leader Arnaud de Cervole, surrendered after negotiations in 1435. He left with his retinue and gave his son Claude as a hostage. Claude was held at Bar-le-Duc, where his mother stayed with him during his captivity. In retaliation, the castle buildings were destroyed and abandoned.
Johan de Nievenheim, who came from the Cologne region, bought the lordship in 1447 and began the castle’s first renovation.
Early modern alterations
A further building campaign took place in the early 17th century under Warin de Nievenheim, Baron of Étrepy. Madame de Saint-Baslemont (1607–1660), daughter of Simon d’Ernécourt and Marguerite Housse de Watronville, was educated at the castle until she was 14. Her teacher was her paternal aunt, Barbe d’Ernécourt, Warin’s wife.
In 1741, Jean-François de Lorins and his wife, Anne-Louise du Tertre, commissioned major alterations from Claude Couchot, a contractor from Bar-le-Duc.
Ownership, damage, and restoration
Jules François Cappelet, an auditor who examined financial records for the Paris Chamber of Accounts, acquired the castle in 1760 and became its lord. It later passed through the Davy de Chavigné and Morillot families. François-Antoine Davy de Chavigné (1747–1806) married Félicité, Cappelet’s daughter. In the early 20th century, Noëlle Morillot’s marriage to Marquis Georges de la Vergne de Tressan brought the castle into his family.
On 6 September 1914, incendiary projectiles ravaged the castle, destroying the main residence’s roof covering and interior. Restoration followed from 1917 to 1927, with contributions from Christine Fanny Mathilde Éléonore Noëlle Morillot (1882–1963), the Marquise de Tressan. The castle has been registered as a historic monument since 28 November 2011 and is held by the Ripert d’Alauzier family.
Remains
Site layout
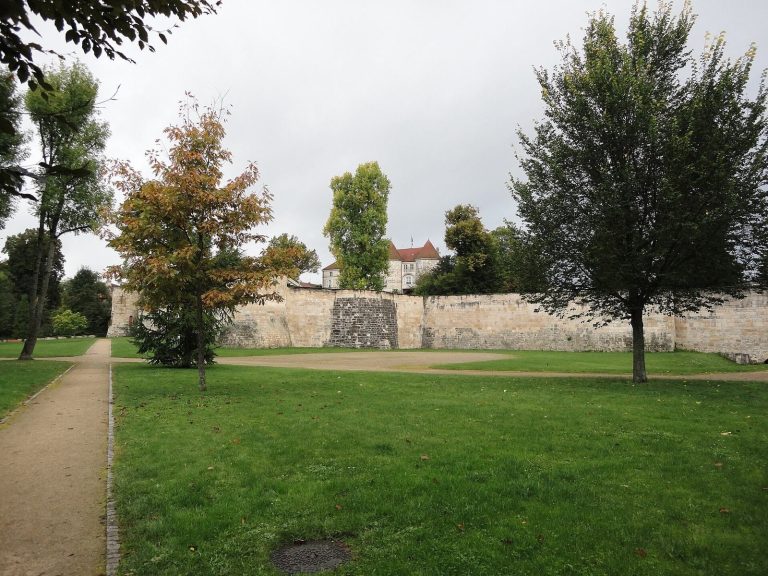
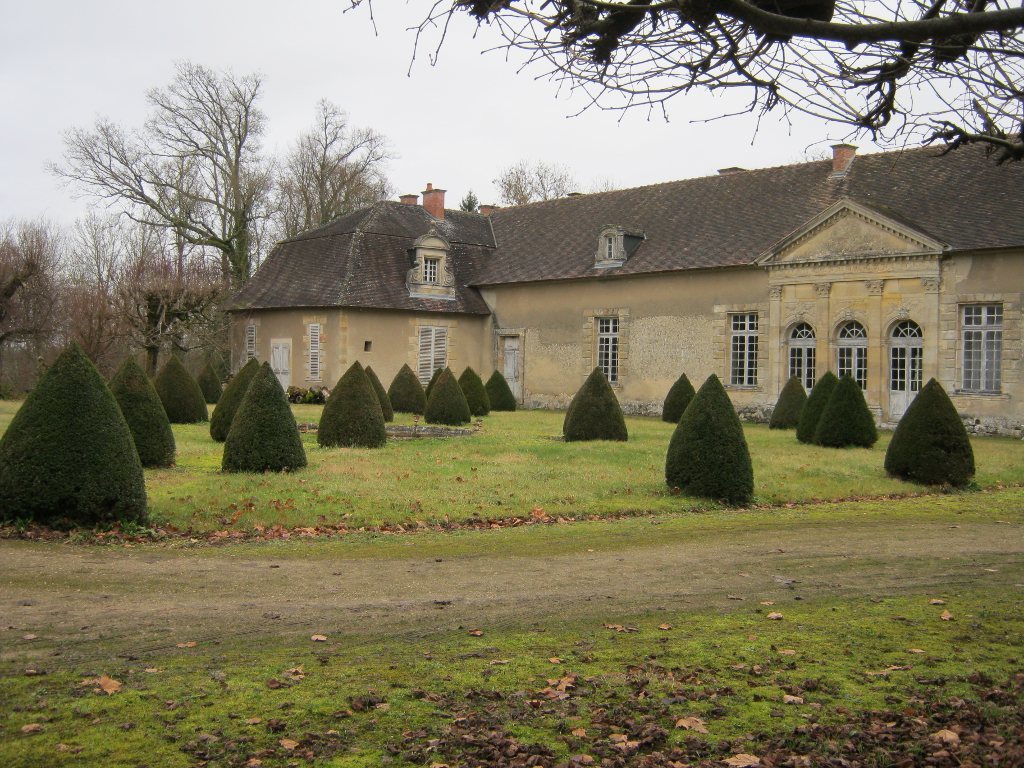
The castle occupies a rectangular platform in a wooded park north of the village. Broad, shallow moats surround it on all four sides and are supplied by a diverted channel of the Saulx. The moats remain visible and are associated with the site’s possible early fortified phase. Buildings and former enclosing defensive walls followed the platform’s outline around a rectangular courtyard. The walls were removed during the 1741 alterations. A bridge crosses the moat at the center of the east side, replacing the earlier movable bridge.
Buildings and architectural features
North wing and pavilions
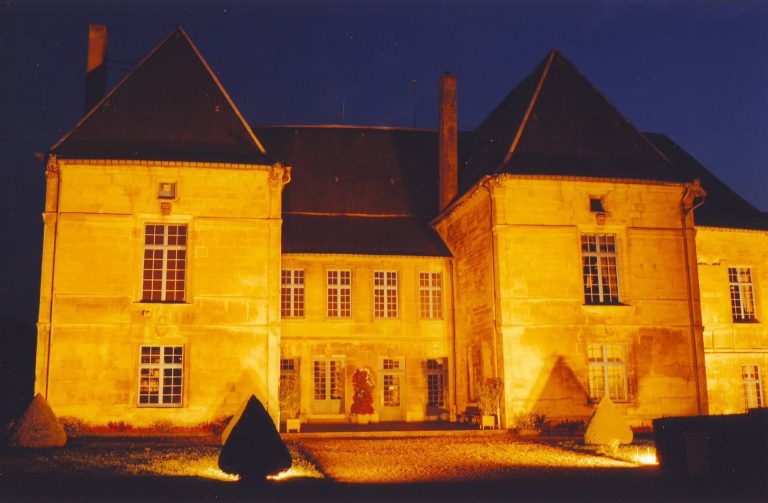
An elongated wing runs along the north side of the courtyard, with two smaller wings extending at right angles. Opposite it stand two rectangular pavilions. The southwest pavilion serves as a residence, while the southeast one contains the chapel. The 1741 alterations gave both detached pavilions roofs with steep lower slopes and shallower upper slopes.
Brick tower
A brick tower appears to be the sole surviving trace of the renovation begun by Johan de Nievenheim in 1447.
Early 17th-century walls
Surviving walls from the early 17th-century building campaign have window openings framed by prominent corner stones, with tall stone structures projecting from the roof above them.
Main residence and reception room
The 1741 works added a bell tower, and the main residence received elaborate decoration on both facades. A grand reception room was fitted with molded decoration. Its plasterwork was recreated during the later restoration with the aid of casts made shortly before the First World War.