Schloss Oedenthal: A Noble Estate and Castle in Lüdenscheid, Germany
Site at a Glance
- Rating
- 5
- Popularity
- Very Low
- Country
- Germany
- Primary era
- Modern
- Eras represented
- Early Modern, Modern
- Civilizations
- Brandenburg-Prussia, Holy Roman Empire, Kingdom of Prussia
- Site type
- Domestic
- Remains
- Castle
On this page9 sections
History
Schloss Oedenthal is a castle estate in Lüdenscheid, Germany, whose history reaches back to 1160. Its present buildings were erected after a fire destroyed the earlier house around 1865.
Early estate and noble families
In 1160, Oedenthal was called Odincdala, and the property owed dues to Schöpplenberg, a principal manor of Werden. A principal manor was a central estate that received dues from dependent holdings; Werden was a Benedictine abbey and monastic settlement. From the 13th or 14th century, the lords of Odenthal also held property in neighboring Othlinghausen. Their coat of arms, with three linked rings, matched that of the Neuhoff family at Schloss Neuenhof, suggesting the families shared an ancestry.
From the mid-16th century, Oedenthal passed among several noble families. It was auctioned in 1725 and bought by Georg Hermann von Holtzbrinck, who also acquired Haus Rhade in the Volme valley that year.
The Holtzbrinck family
Georg Hermann von Holtzbrinck had served as General Crown Postmaster, a senior official responsible for a ruler’s postal service, and held ministerial rank in Poland under the Wettin dynasty. The Wettins ruled Saxony, and members of the dynasty also held the Polish crown during the Polish-Saxon union. The Saxon elector and king of Poland had raised von Holtzbrinck to hereditary nobility.
Because he had no children, von Holtzbrinck named his nephew Georg Wilhelm von Lent, a Prussian war commissioner, as principal heir if his second wife, Baroness von Bünau, remarried. A war commissioner was a military-administrative official. She did remarry but continued to claim an inheritance. A settlement awarded her the family’s Saxon and Polish estates, while von Lent received its estates in the Sauerland and County of Mark. At his uncle’s request, he adopted the Holtzbrinck name.
Holtzbrinck descendants lived at Oedenthal for about two centuries, using it as a country residence and sometimes as their principal home. In 1767, two descendants received a diploma from Frederick the Great, or Frederick II, king of Prussia from 1740 to 1786, renewing recognition of their old nobility. Heinrich Wilhelm von Holtzbrinck, a senior Prussian regional administrator and, for a time, trade minister, spent his final years at Oedenthal.
Fire and later ownership
A fire around 1865 destroyed the predecessor house, after which the present buildings were erected. Since 1931, the estate, including its farms and lands, has been in non-noble ownership.
A watermill has belonged to the Oedenthal estate for about eight centuries. In the 1940s, its water power drove a threshing machine, grain mill, bone mill, dough-making equipment, other kitchen machines in the attached bakehouse, and a generator. Later, the mill housed an excursion inn and beer garden, which have closed; the building is being converted into a residence.
Remains
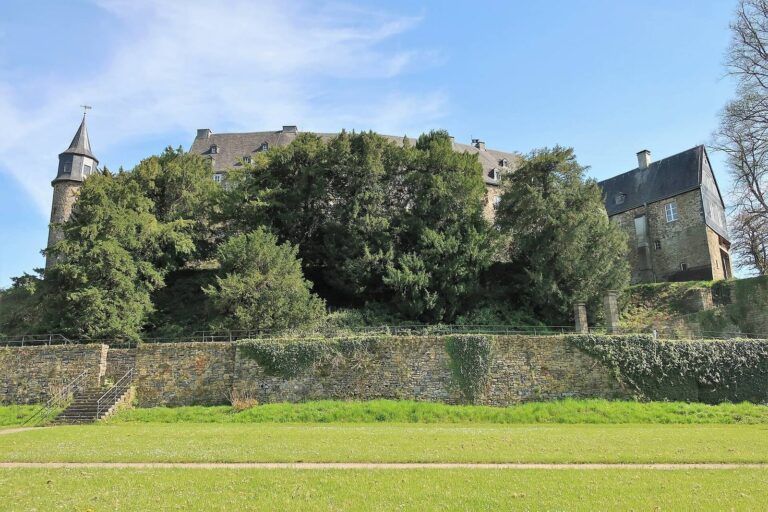
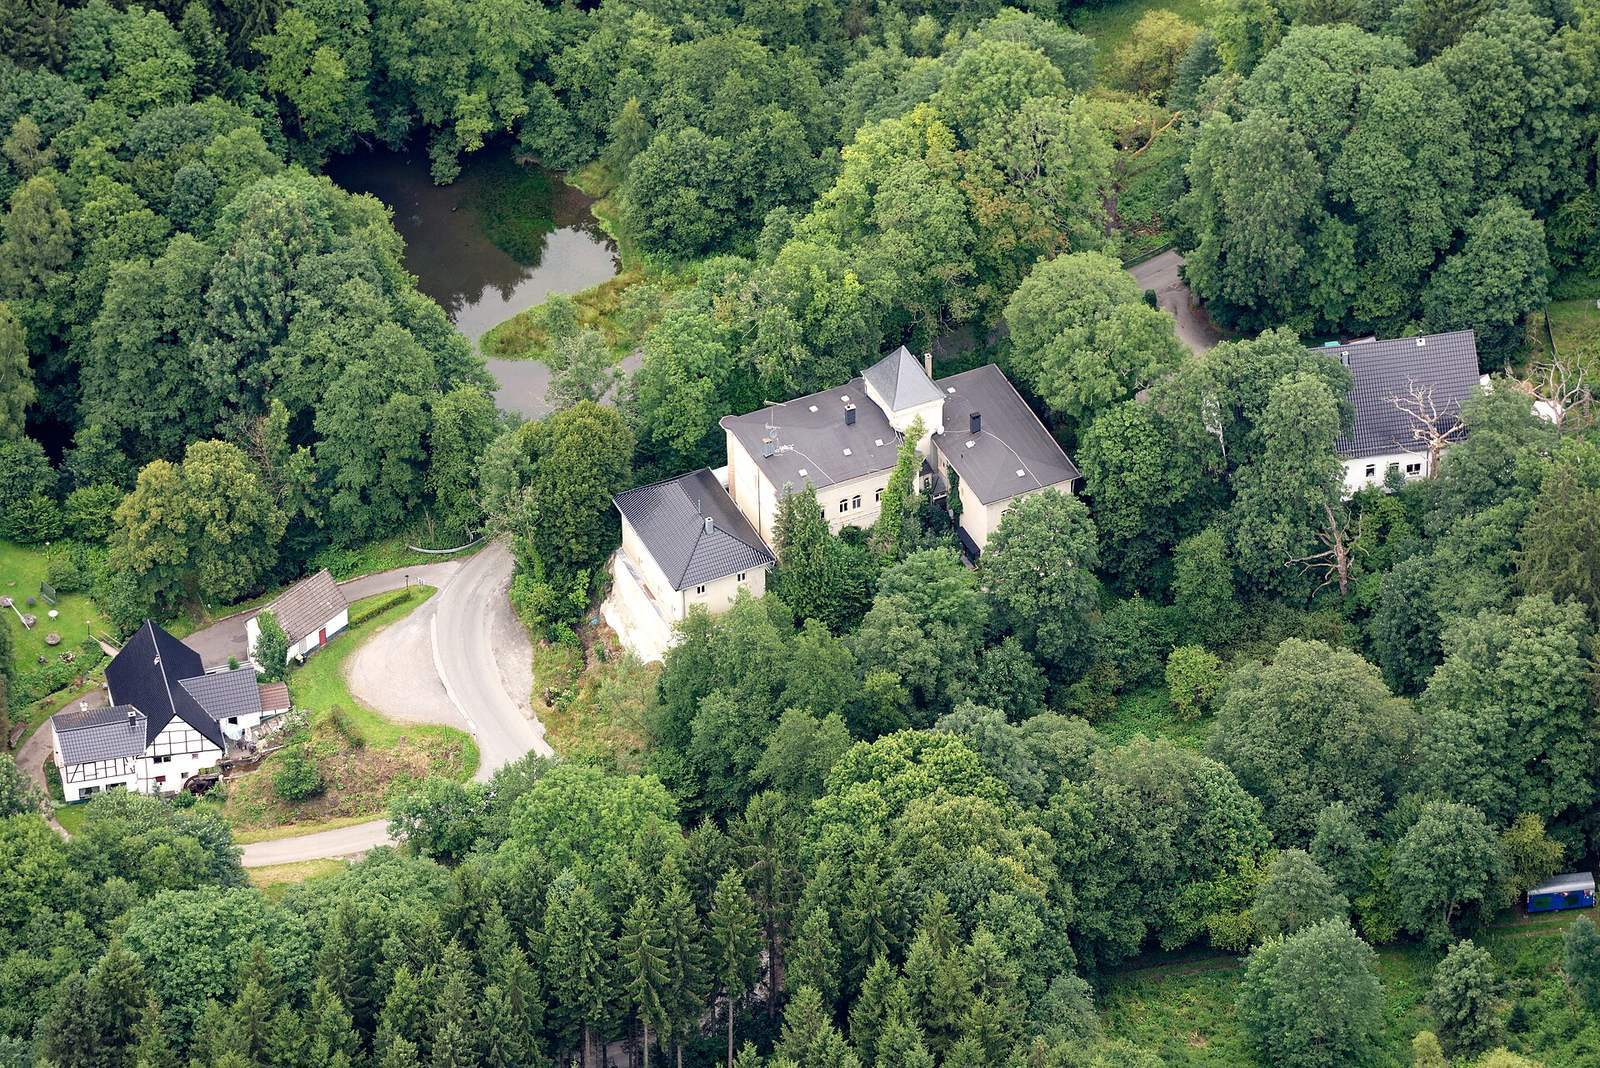
The castle stands on a mountain spur in northwestern Lüdenscheid, above the meeting of the Grebbecke and Linnepe rivers; the Linnepe flows into the Volme. The castle and mill lie within a substantially preserved part of the Mark region’s cultural landscape. The main building has an irregular arrangement of wings around a tower, while the historic mill stands directly below it.
Castle buildings
Main building
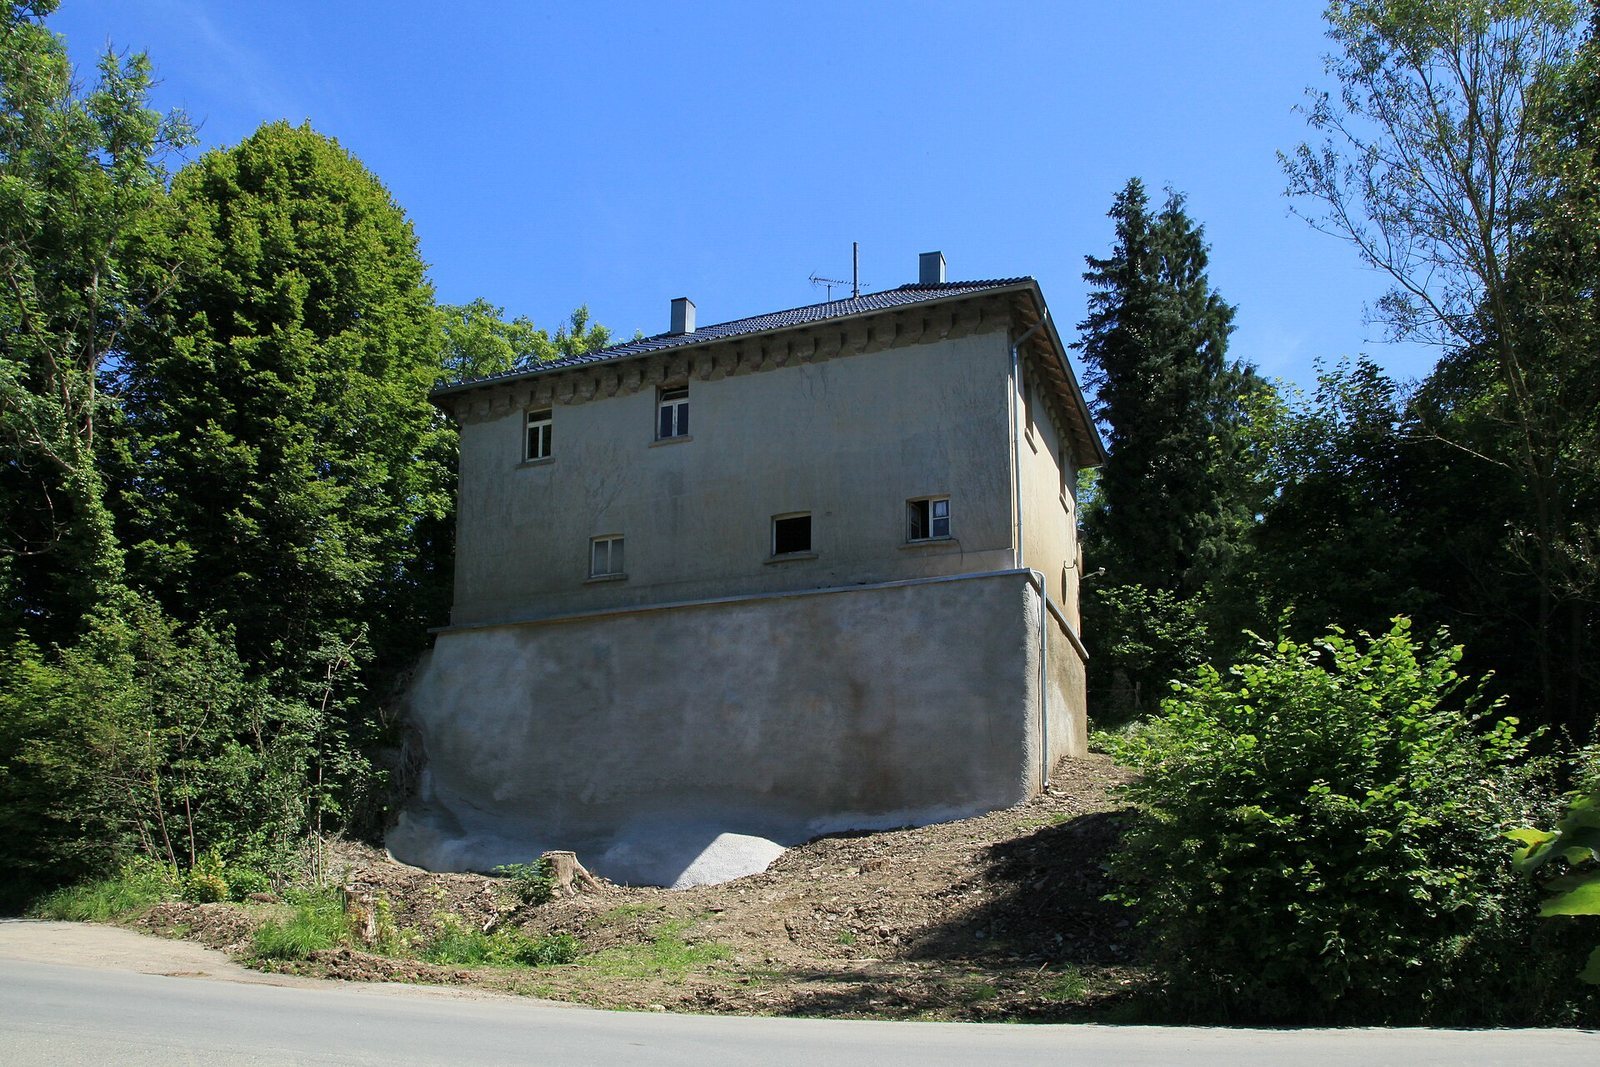
The main building’s irregular plan, cellar vaults, and other structural traces suggest that foundations from its predecessor were reused. Two wings of unequal height, with different facade arrangements, flank a massive tower that remains the building’s dominant feature. Its corner crenellations have been removed, and it now has a plain pyramidal roof.
The tower’s street-facing side contains the main entrance, set beneath a Tudor-style arch drawing on forms associated with England’s Tudor period. The Holtzbrinck coat of arms sits above the arch, and a decorative first-floor balcony emphasizes the entrance. Other Neo-Gothic Tudor revival details appear elsewhere on the building. Though modest in scale, the main house has a marked stylistic affinity with Schloss Herdringen near Arnsberg.
Hunter’s House
Immediately beside the main building is the Hunter’s House, a regional long-hall house dating to around 1700. This type of vernacular building is organized around a central hall running lengthwise through the structure. Its prominent side entrance uses Neo-Renaissance design, a later revival of Renaissance forms.
Watermill
The mill is a regional rendered rubble-stone building with a boarded gable and an attached bakehouse. It originally had two waterwheels. The surviving wheel remained operable until the 1980s and now needs substantial repairs.