Utkoven Castle: A Twelfth-Century Spur Castle in Germany
Site at a Glance
- Popularity
- Very Low
- Country
- Germany
- Primary era
- Medieval
- Eras represented
- Medieval
- Civilizations
- Holy Roman Empire
- Site type
- Military
- Remains
- Castle
On this page5 sections
History
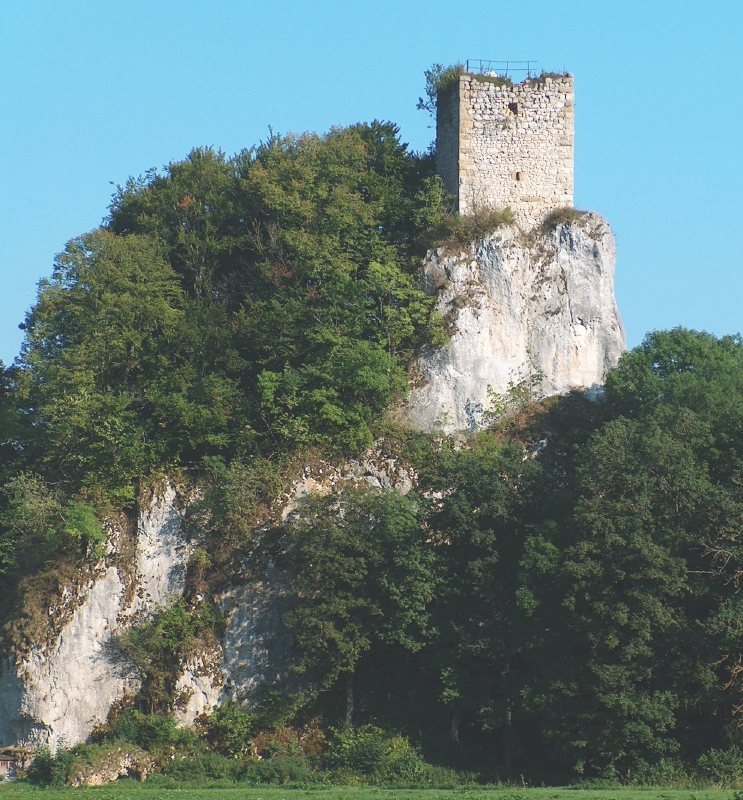
Utkoven Castle is a ruined spur castle on a rocky outcrop in the Danube valley near Inzigkofen, Germany. Ceramic surface finds indicate that it was built in the first half of the twelfth century and abandoned by the century’s end. It is thought to have served as the ancestral home of the free nobles of Utkoven, a noble class distinct from retainers who served a lord.
Settlement and Changing Ownership
The settlement of Utkoven, possibly intended to be called Nikkoven, was first recorded in 1306. It stood on the site of present-day Nickhof, across the Danube from the castle. The place’s name later appeared in records as Nickhoffen in 1362, Nutkofen in 1418, and Nykofen in 1427.
The settlement changed hands repeatedly, and the abandoned castle may have passed with it. Nikofen belonged to the Counts of Werdenberg in 1441; Count Friedrich of Fürstenberg held it from 1534. In 1841 it passed to the Hohenzollern-Sigmaringen branch of the Hohenzollern, which still possesses the place. Christoph Stauß rediscovered the castle in 1988 on a rock near Inzigkofen railway station. He had also produced reconstruction drawings of castles in the Upper Danube valley.
Remains
Setting and Defenses
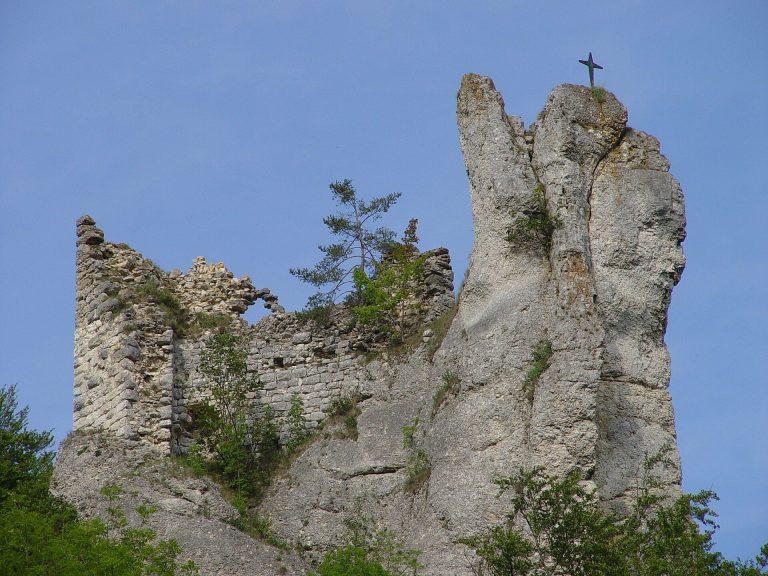
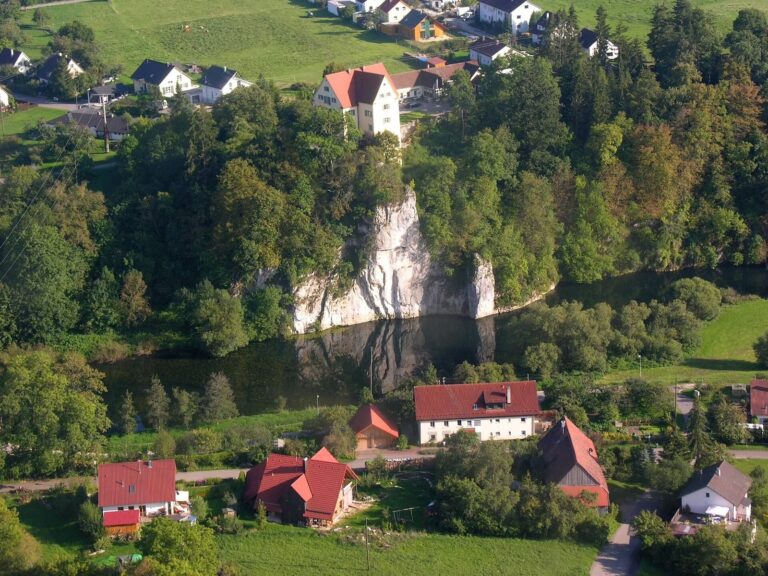
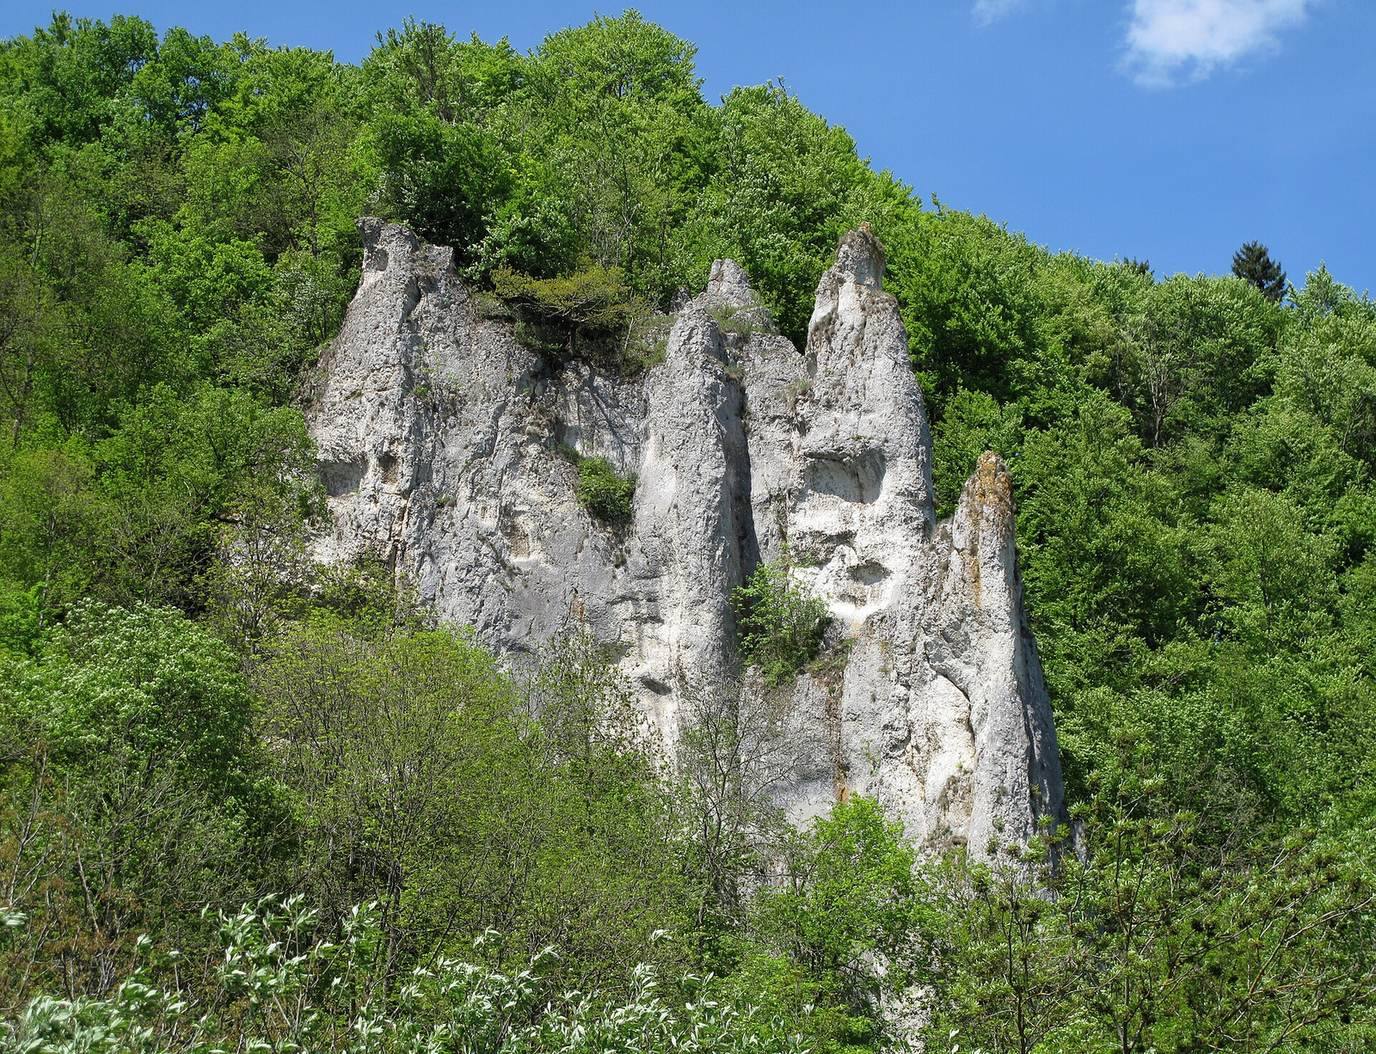
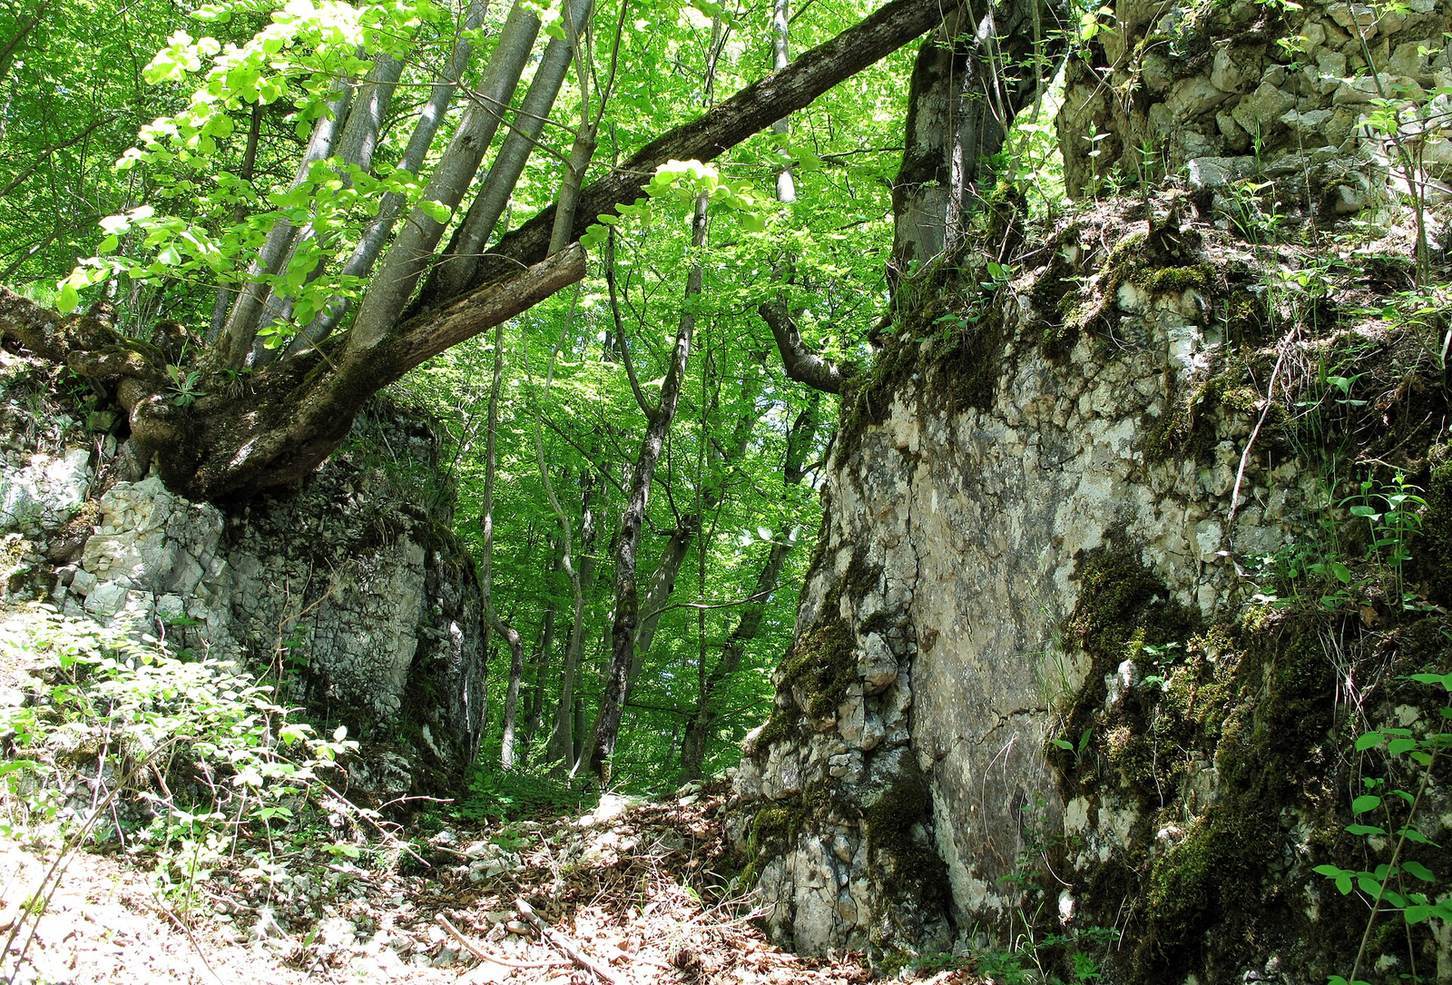
The castle occupied a projecting rocky ridge, or spur, at 660 metres above sea level, nearly 100 metres above the Danube valley. The ridge extends southeast from the rocky valley bank and drops steeply toward the river. The site lies opposite the Nickhof estate, northeast of the Danube valley bridge, and about 1.2 kilometres northwest of Inzigkofen. Its rocky platform remains joined to the hillside at the northwest, where a 2.5-metre-deep defensive ditch crosses the narrow landward approach. The flat-bottomed ditch partly follows a natural cleft in the rock.
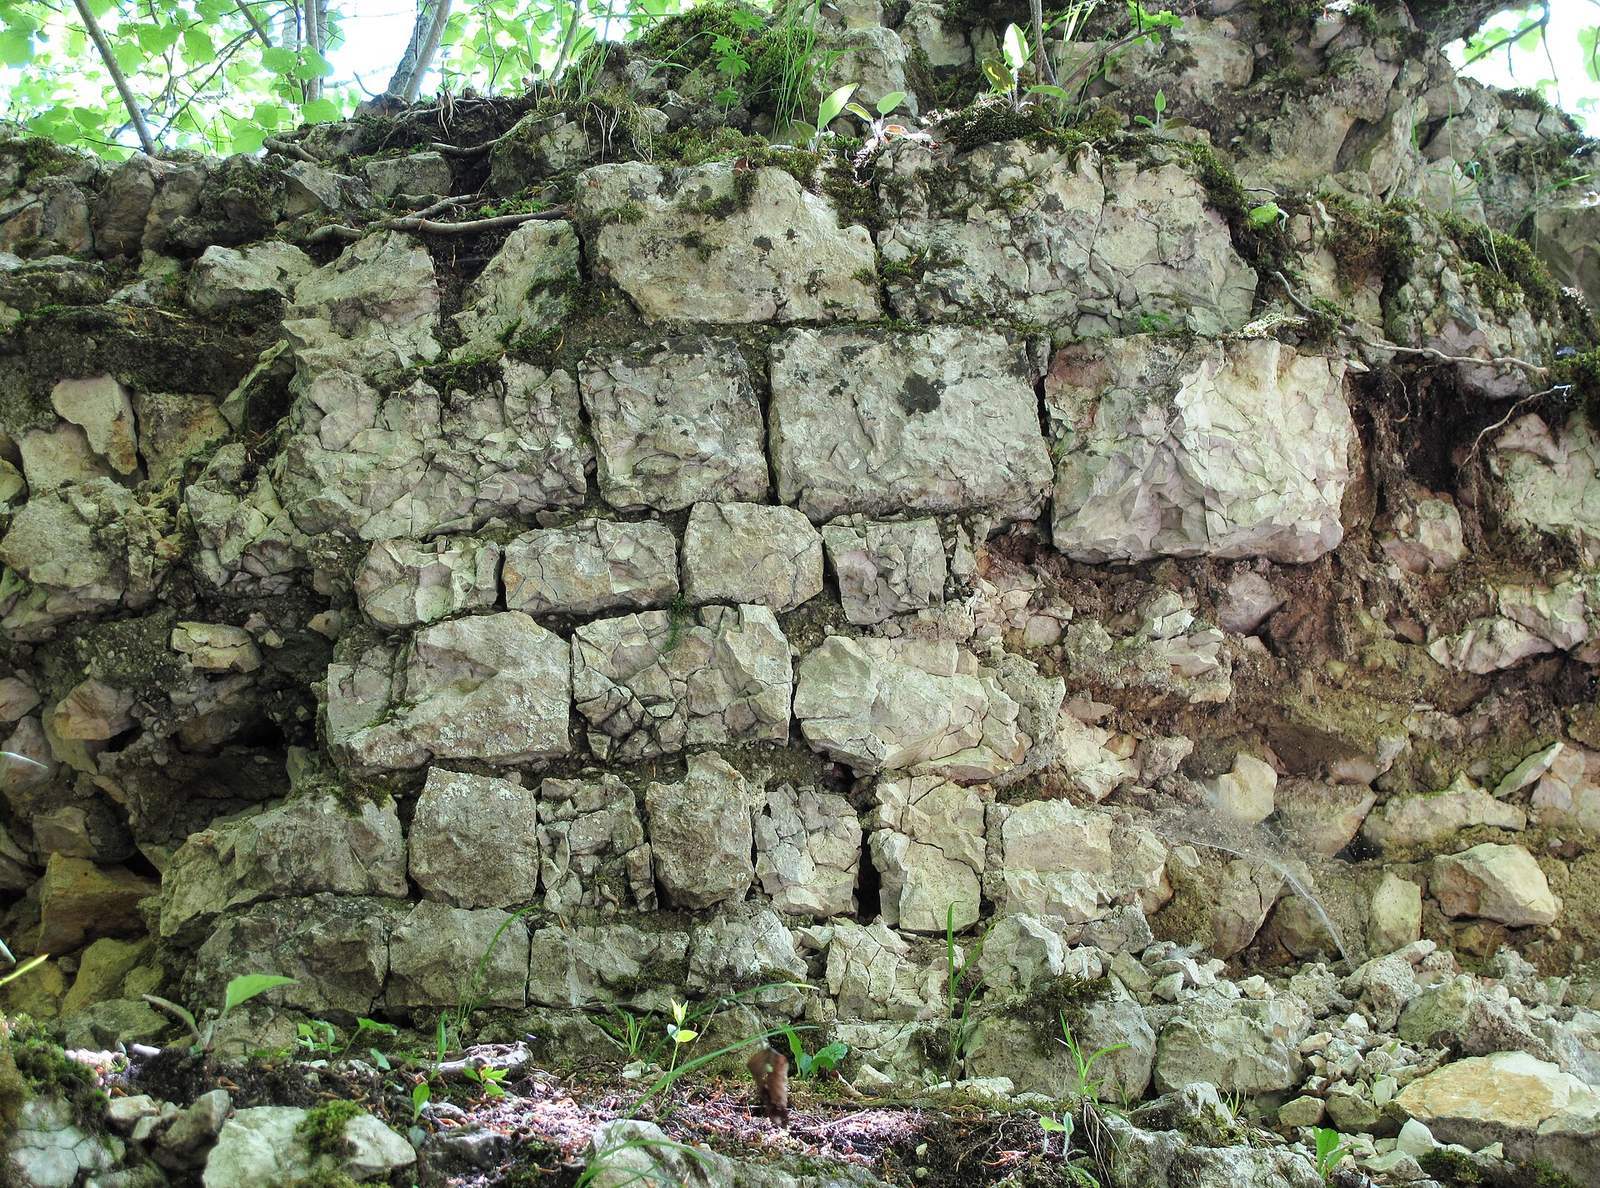
On the castle side of the ditch, a front wall stands about 1–2 metres high. It is approximately 10 metres long and faced with small squared stones; the inner masonry is exposed along about 6 metres. At the centre, nine courses of carefully laid facing stones survive, with larger blocks in the higher courses. A possible entrance at the wall’s northeastern end may have led to a terrace north of the castle, slightly below the main platform.
Castle Interior
The irregular interior provided little room for large buildings. At the eastern tip of the ridge, a level area about 3 metres wide has a right-angled outline cut into the rock. It is thought to mark the position of a timber-framed residence, perhaps with upper storeys projecting beyond its lower walls.