St. Cyril’s Church: A Medieval Monastic Church in Kyiv
Site at a Glance
- Popularity
- High
- Country
- Ukraine
- Primary era
- Medieval
- Eras represented
- Medieval, Early Modern, Modern
- Civilizations
- Kievan Rus, Russian
- Site type
- Religious
- Remains
- Church
On this page24 sections
History
Foundation and dynastic monastery
St. Cyril’s Church is a twelfth-century church in Kyiv, Ukraine, begun around 1140 as part of a family monastery founded by Vsevolod II Olgovich, prince of Chernigov and ruler of Kyiv within the medieval East Slavic polity of Kyivan Rus’. The monastery stood at Dorohozhychi, on Kyiv’s northwestern outskirts, where routes linking the city with Rus’ principalities and European trade centers converged. Its foundation supported the Olgovich dynasty and was intended to serve as the family’s burial place.
Vsevolod began the church after taking Kyiv in 1139, but its precise construction date is unknown. It was probably completed under his widow, Maria Mstislavivna. Dedicated to Cyril of Alexandria, the church is also known as the Church of Saints Cyril and Athanasius of Alexandria. The earliest recorded reference to it dates to 1171.
The church became a burial place for members of the Olgovich family. Maria Mstislavivna and Maria Kazimirovna were buried there in 1179, and Prince Sviatoslav Vsevolodovich of Kyiv in 1194. Sviatoslav was celebrated in The Tale of Igor’s Campaign. Prince Vsevolod Chermny was also buried at the church; the year of his death is given as either 1212 or 1215.
Invasion, decline, and revival
During the Mongol invasion of Kyiv in 1240, the monastery was probably plundered and its defenses destroyed. Later evidence is sparse. A boundary document from 1530 and documents from 1539 and 1555 attest to the monastery’s landholdings.
The monastery was revived in the early seventeenth century under the patronage of Prince Constantine Ostrogski. Abbot Vasyl Krasovskyi supervised repairs to the neglected church, including work on collapsed masonry and the roof. In 1612, three altars were dedicated to the Holy Trinity, Cyril of Alexandria, and the Archangel Michael. The church was reconsecrated and renamed Holy Trinity.
In 1651, forces led by Janusz Radziwiłł sacked the church along with other religious institutions in Kyiv. During the later seventeenth century, the monastery expanded its holdings and undertook extensive building work. Its patrons included Hetman Ivan Mazepa, a senior Cossack political and military leader, and its abbots included Innocent Monastyrsky and Demetrius Tuptalo.
Rebuilding and institutional use
A major fire in 1734 destroyed the monastery’s wooden buildings and damaged the church’s domes. Reconstruction of the church and complex followed between 1748 and 1760 under Kyiv architect Ivan Hryhorovych-Barskyi. Empress Elizabeth contributed money after visiting the monastery. Work on a stone gate-belfry began in 1759 under Abbot Theophan Zholtovsky, with Barskyi responsible for its design and construction. The work continued after Theophan’s death and the involvement of Metropolitan Arsenii Mogiliansky, a senior Orthodox bishop. The chapel in the belfry’s second tier was completed in the early 1770s. An inscription dated 1760 marks an early stage, not the building’s completion.
In 1786, Empress Catherine II ordered the Holy Trinity St. Cyril’s Monastery dissolved. Its former religious buildings were adapted for institutional use. A hospital for people with mental illness was established in 1806, and the church served as its hospital church. The former gate-belfry chapel was later used as a pharmacy, with laboratories beside the passage. By the late nineteenth century, the gateway had been bricked up and the space used as a public tea room and charitable reading room.
Fire damaged the belfry in 1851. Its cause was uncertain, with lightning and carelessness around a laboratory fire both proposed. Repairs in 1864 changed the top of the main dome and the roofs of the side structures.
Restoration, museum, and worship
From 1880 through the 1880s, art historian Adrian Prakhov directed research and restoration at the church. The work revealed medieval wall paintings beneath plaster and later paint, and some were subsequently repainted in oil. The church was reconsecrated on 29 May 1889.
In 1929, the church became a museum and was protected as a monument of national significance. The museum collection included 11 monastic buildings, most of which were destroyed in the 1930s. Following authorization to dismantle monastery buildings in 1936, the belfry and much of the surrounding wall were taken down in 1937, and the bricks reused. The church later became part of the Sofia of Kyiv reserve and returned to museum use in 1965.
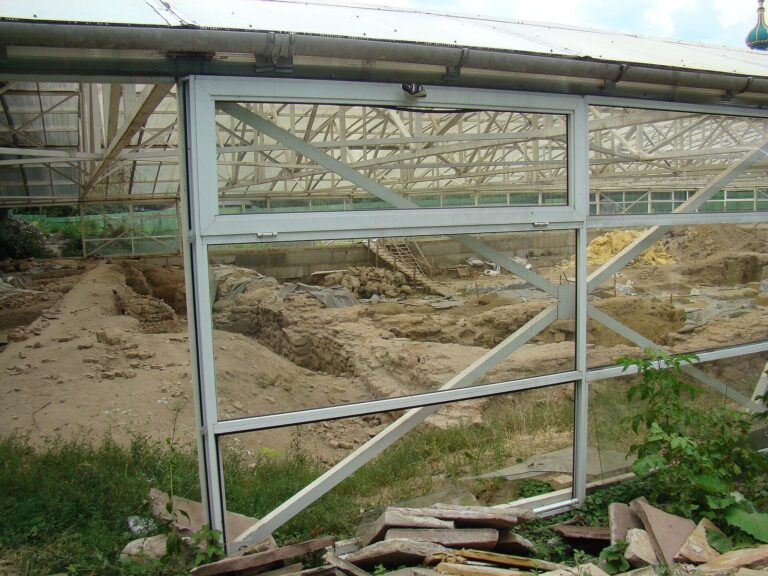
Archaeological investigations in the postwar decades examined burials inside the church and connected a large crack in its structure with caves below it. The caves were sealed with stone and concrete about a decade after their discovery in the 1950s. Parish worship resumed in 1994 and was held regularly from 1995. The parish became a male monastery on 14 June 2011. From 1995 until 11 May 2025, the church was used by the Ukrainian Orthodox Church (Moscow Patriarchate); on that date it was transferred to the Orthodox Church of Ukraine. The church and the monastery’s archaeological complex have national heritage status in Ukraine. The building continues to serve as both a museum within the Sofia of Kyiv National Reserve and a place of worship.
Remains
Church structure and fabric
Plan and dome
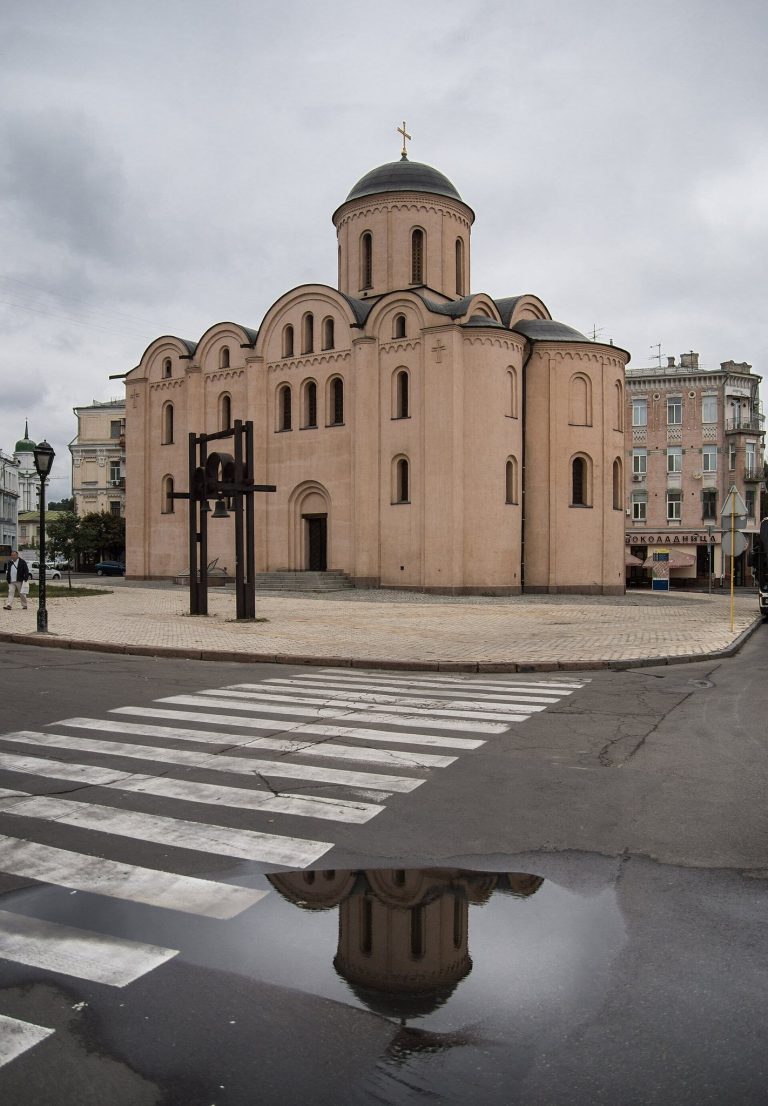
The church is a west-to-east-oriented rectangle measuring 31 by 18.4 metres. It is a cross-domed building, with a dome over the crossing of its main and crosswise spaces, supported by six piers. Three lengthwise aisles intersect three transverse passages, and three apses, projecting sanctuary spaces, form the eastern end. The square area beneath the dome measures 7 by 7.7 metres. The hemispherical dome rests on a tall circular drum, the base supporting the dome, above a substantial square foundation. Small columns decorate the drum and the apses.
Walls and exterior
Flat vertical strips on the exterior correspond to divisions within the church and support curved gable-like roof forms that follow the interior vaults. A decorative band of small arches ran below these forms and above the dome cornice; fragments remain on the south façade. The walls use courses of flat medieval bricks, known as plinths, measuring 30 by 26 by 4.5 centimetres and 32 by 22 by 5 centimetres. Early masonry survives in the walls up to the start of the curved roof forms, as well as in the apses, piers, supporting arches, and about two-thirds of the dome drum. Jars set into the curved triangular supports beneath the dome helped improve the building’s acoustics.
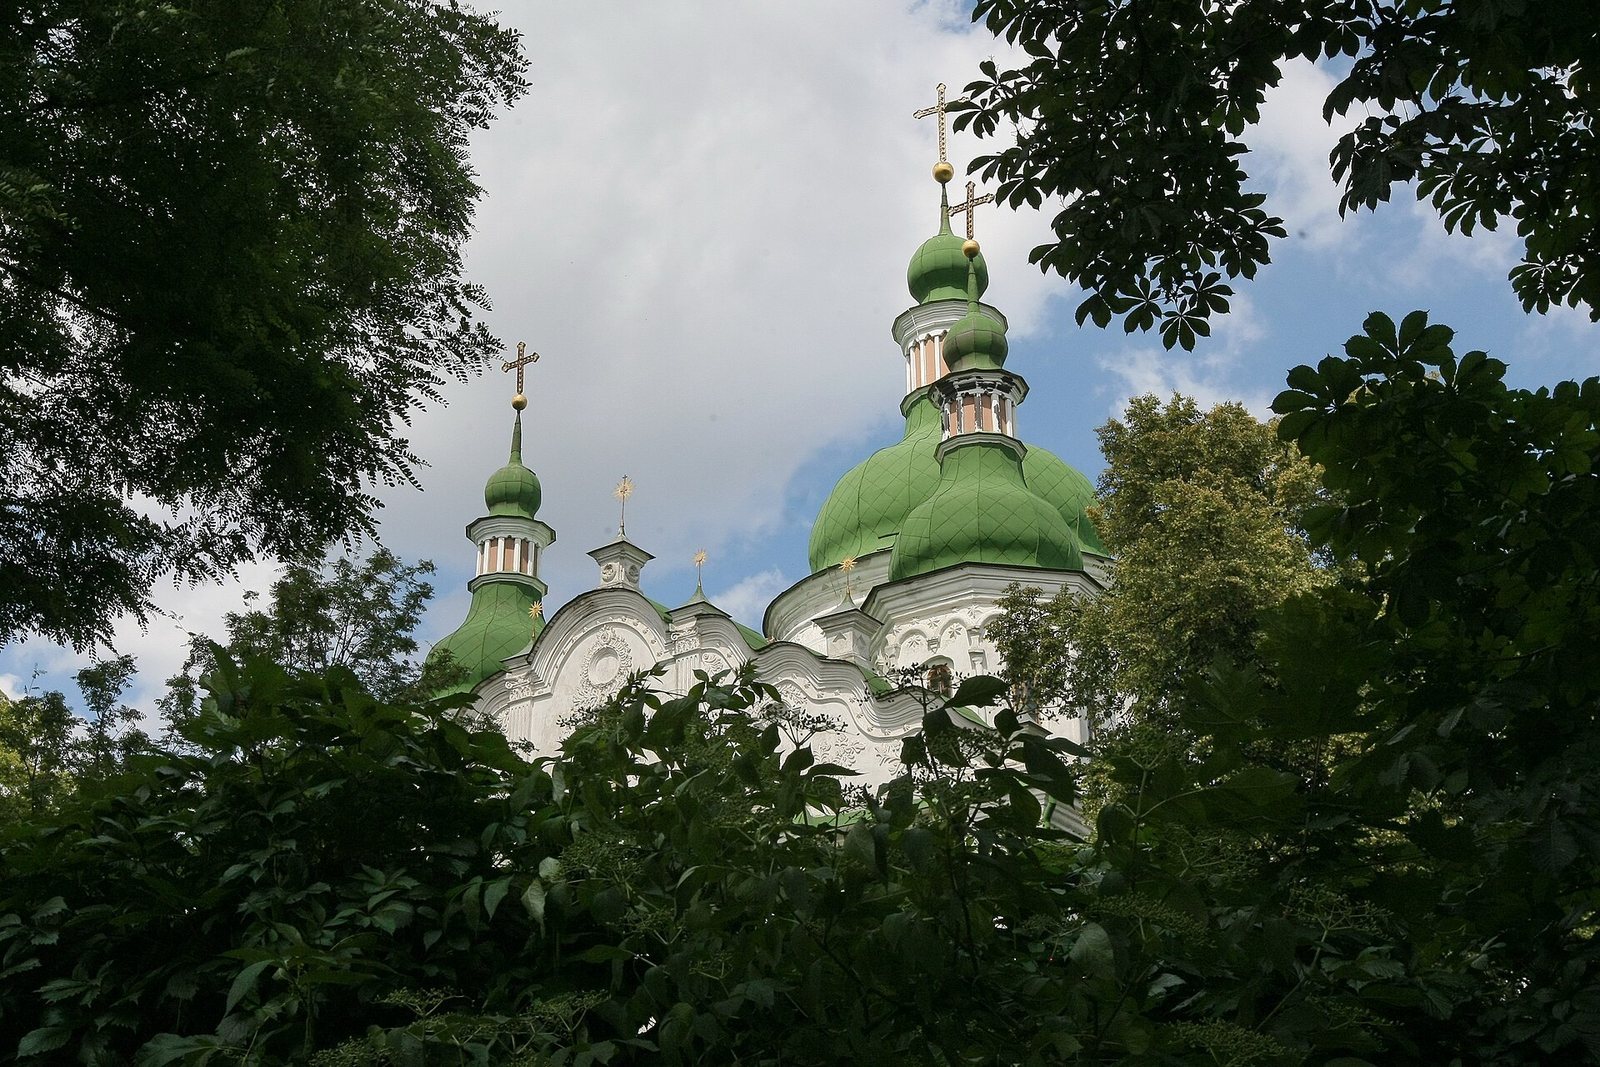
Local red slate, or pyrophyllite slate, was used for decorative elements. Ancient cornices on the piers and stone slabs covering a passage in the north wall also remain. Early modern work relaid the central vaults and plastered the façades. Later alterations replaced the original curved roof forms with a hipped roof, added four side domes on octagonal bases, strengthened the west façade with two piers, and substituted a horizontal band above the supports. The exterior retains its Ukrainian Baroque character, a regional form of Baroque architecture and art, with a two-pitched roof, faceted pear-shaped domes, and a softly undulating west pediment. Stucco garlands, foliage, and acanthus leaves decorate it, while columns at the doorways have Ionic- and Corinthian-style capitals, two classical designs for column tops.
Entrances, narthex, and choir
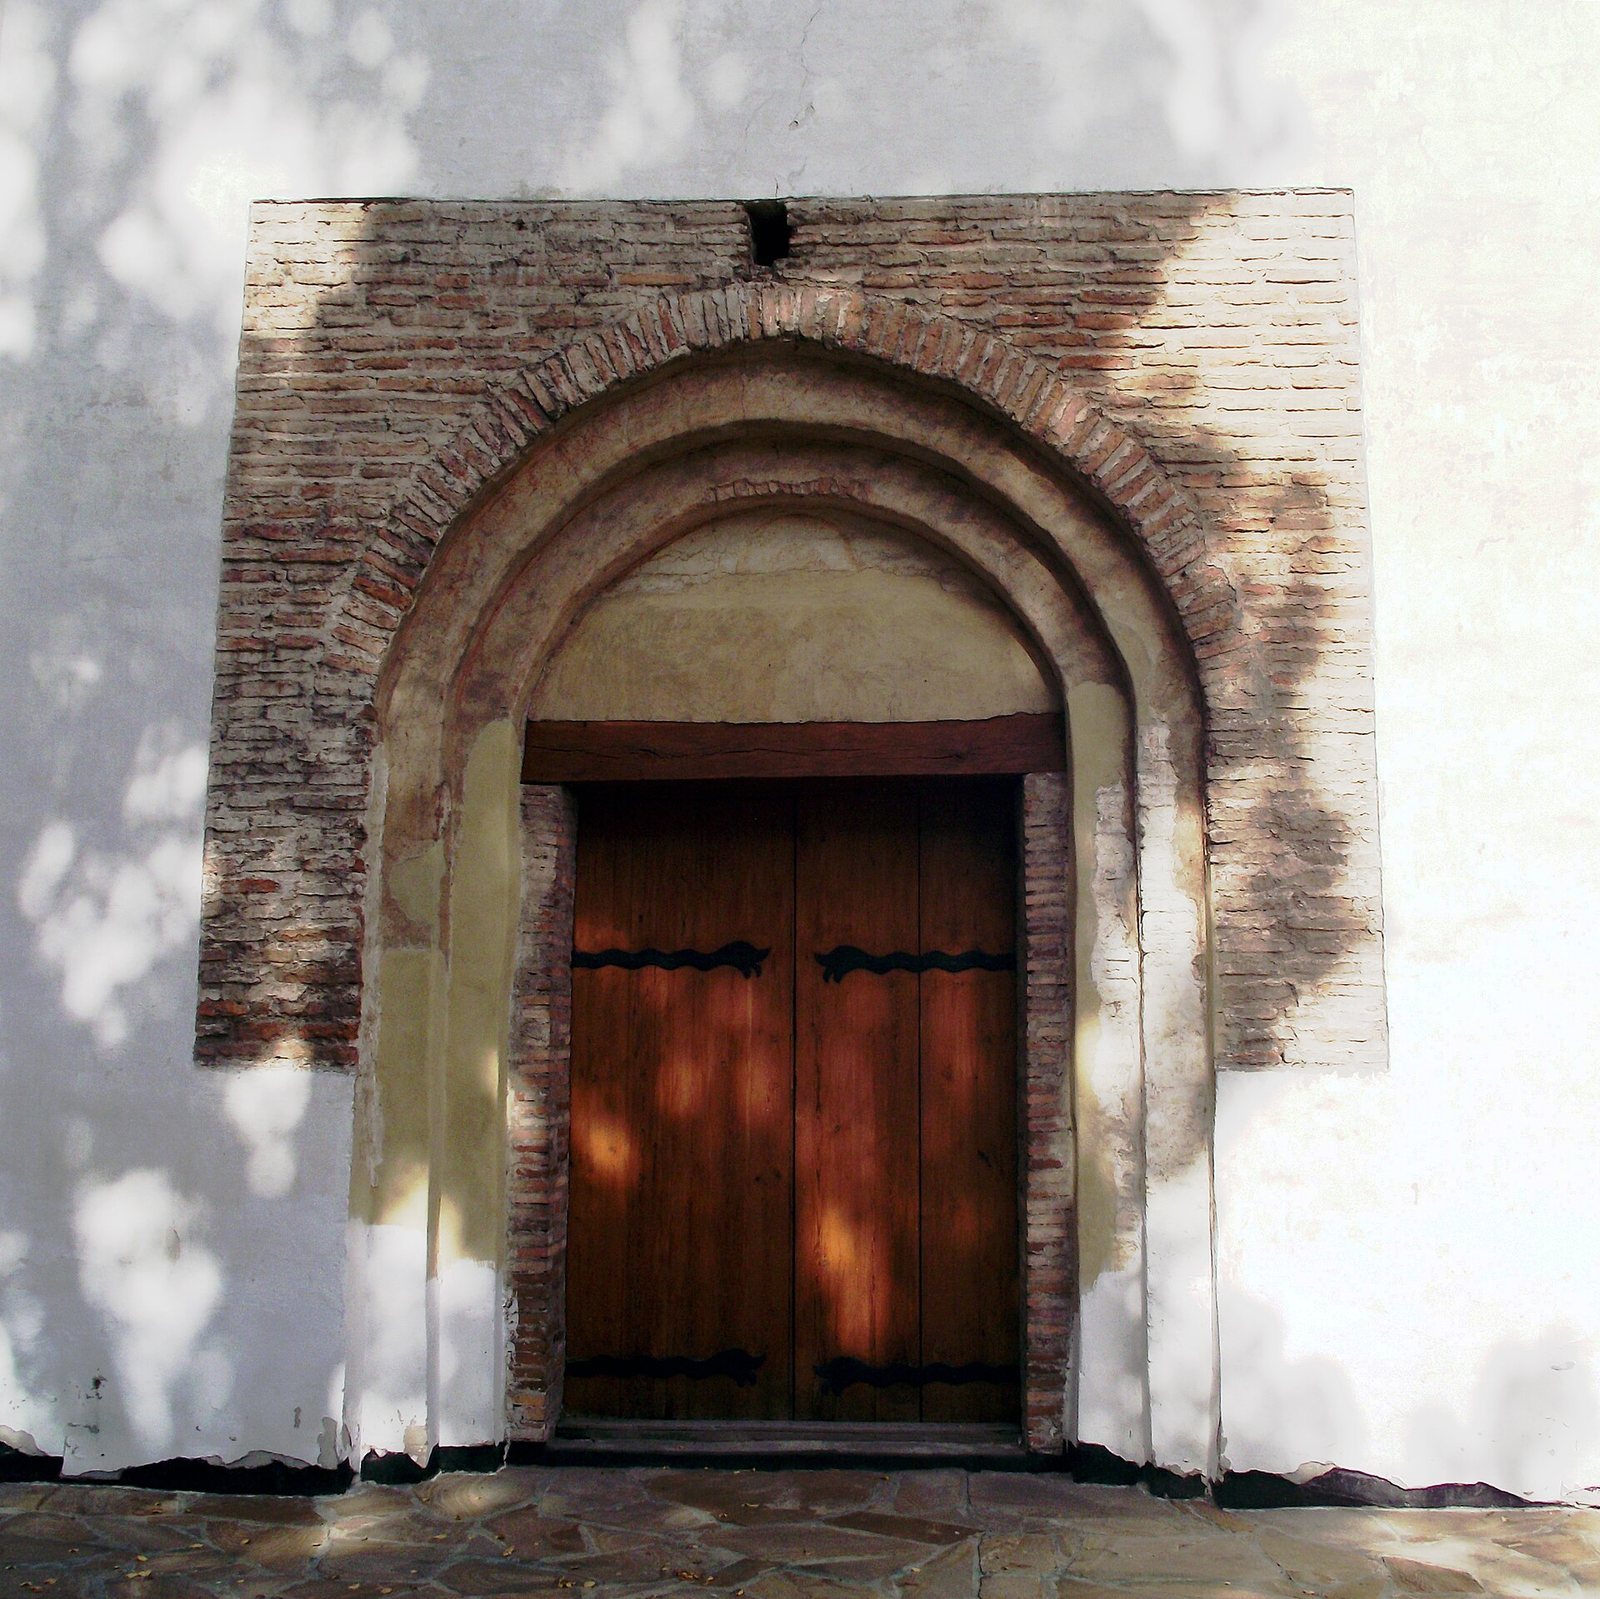
Small attached structures once stood on the west, north, and south sides; archaeological investigations found their foundations. The three doorways have stepped profiles and semicircular arches. Architectural elements and fragments of original painted decoration remain at the south entrance. Inside, a broad arch connects the narthex, the entrance area at the west end, to the main church. Its central bay has a continuous curved ceiling, while the side bays have vaults formed by intersecting curves. Four arched burial recesses are set into the narthex walls. Archaeological work also identified a baptistery, a place for baptism, with a small apse in the narthex’s southern part; fragments of it survive.
The choir gallery, an area used by clergy or singers, occupies the space above the narthex and the western ends of the side aisles. A narrow passage through the north wall, which is 1.98 metres thick, leads to it. The projecting south end of the gallery contains a small princely chapel with its own apse. Arches open the gallery toward the central church.
Chamber in the south apse
A passage within the south apse wall leads by stairs to a small chamber with an arched opening toward the altar. Its purpose remains uncertain. The stairs are just over four metres long, and the passage is 65 centimetres wide. The opening is about 4.9 metres above the floor; the landing measures 59 by 65 centimetres, and the opening itself is 187 centimetres high. A socket opposite it preserves traces of beams for a wooden platform about 2.47 metres long and 60 to 65 centimetres wide. A substantial fragment of twelfth-century painted ornament survives around the opening.
Painted decoration
Dome and central sanctuary
The medieval frescoes, paintings made on wet plaster, follow a hierarchy of sacred figures. Twelve apostles appear between the dome-drum windows, and the four evangelists occupy the curved triangular surfaces that support the dome. The image of Mark on the southwest support is especially well preserved. Medallions on the central supporting arches depict the Forty Martyrs of Sebaste. In the central apse, the Virgin appears in the Oranta pose, with raised hands in prayer. This image is partly nineteenth-century oil painting; the edge of a blue robe and its supporting platform remain from the earlier work. Beneath it are scenes of the Eucharist and the Church Fathers, who also appear in nine round medallions.
Crossing and sanctuary scenes
The piers supporting the arch before the sanctuary carry a Presentation scene. On the north pier, Joseph, Mary, and the infant Christ approach the temple, accompanied by Simeon; monumental figures of Peter and Paul appear below. On the north wall of the crosswise part of the church is the Dormition, the Christian account of the Virgin Mary’s death, while the opposite wall shows the Nativity of Christ. The south apse contains a cycle of 16 scenes from the lives of Cyril and Athanasius of Alexandria, 12 of them painted in fresco. Episodes show Cyril writing a divine precept, teaching a ruler, and teaching at a council. The ruler in one scene may represent the church’s founder, Vsevolod, rather than a Byzantine emperor.
The north apse contains images of 25 Balkan bishops. Among the named figures are Cyril and Methodius, Clement of Ohrid, John of Macedonia, Joseph of Thessaloniki, Artemius, Blaise, and Stephen. Five twelfth-century paintings of warrior saints also survive. One shows a figure in armor and a long mail coat, interpreted as a princely commander and possibly as an allusion to Vsevolod. The identifying inscription is lost.
Last Judgment in the narthex
A Last Judgment composition fills the narthex, spreading across its walls and piers. Its scenes include the Procession of Princes, the Bosom of Abraham, a biblical image of the blessed dead at rest with Abraham, and an angel rolling up the heavens. The composition may be the earliest intact depiction of the Last Judgment in the monumental art of Rus’. On the south wall, an angel guides the young John the Baptist toward the wilderness.
Seventeenth- and nineteenth-century painting
A seventeenth-century tempera portrait, painted with pigment bound in an emulsion, depicts Abbot Innocent Monastyrsky on a pier in the south aisle. The late-seventeenth-century image shows him half-length in an oval, holding a closed book and an abbot’s staff. A Sas heraldic emblem and a monogram helped identify him; the portrait had previously been attributed to Vasyl Krasovskyi.
Nineteenth-century painters added oil images where medieval paintings had deteriorated. Ivan Seleznev painted Christ’s Ascension with angels in the central dome, as well as most of the Virgin’s image in the central apse. Kharyton Platonov painted the Baptism of Christ on the west wall of the south aisle, drawing on a Gospel miniature from the twelfth or early thirteenth century while adding classical features. Mykola Pymonenko repainted part of the Nativity, including a gift-bearing figure and the horse of the third Magus. Samiylo Haiduk painted two angels beside the central choir vault and is credited with the archangels Michael and Gabriel near the narthex arch. Mykhailo Klimanov painted the Nativity and Presentation of the Virgin on the west wall of the central aisle. In 1882–1884, Ivan Izhakevych painted the princely chapel’s Virgin and a figure of Peter in a narthex scene; with F. Danilov, he also painted Peter and Paul on the sanctuary arch supports.
Mikhail Vrubel’s works include the Descent of the Holy Spirit on the choir vault, angels holding Christian military standards, a half-length Christ, and heads of Moses and Solomon. In a narthex niche, he painted the Lamentation over Christ, contrasting grieving angels with Christ’s still body.
Burial spaces, monastery, and caves
Burial recesses
The western part of the church contains arched recesses intended for burials. A niche in the west part of the south aisle has been associated with Maria Mstislavivna, although the identification is uncertain. A later nobleman removed sarcophagi from the burial recesses and reused them as building material. Archaeological work in the 1960s also found burials inside the church.
Monastery grounds
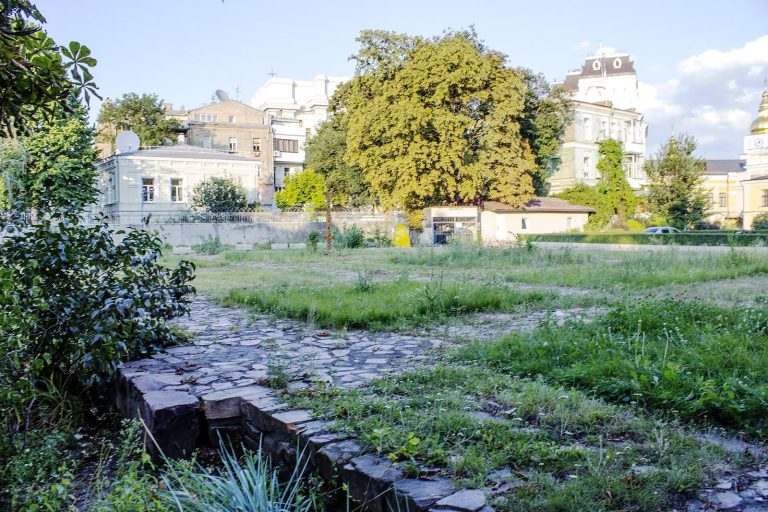
The monastery complex once included stone enclosing walls, four corner towers, a gate, a refectory, the communal dining hall, monastic cells, and an abbot’s residence. Surviving fabric includes part of a wall, one corner tower, and two buildings attributed to Barskyi. Two eighteenth-century graves remain from the monastery cemetery.
Gate-belfry
The stone gate-belfry combined a ground-level gateway with a chapel on its second tier and bells on the third. Its height with the cross exceeded 56 metres. A stepped Baroque dome, topped by a small drum and lantern, crowned the structure. A pyrophyllite-slate plaque bearing the date 1760 is displayed in the church. A temporary belfry built in 1999 has a brick lower tier and an openwork metal upper tier.
Passage to the burial caves
A passage beneath the church leads to burial caves. Researcher Zimin described coffins placed across the passage, about 20 metres of tunnel that could be traversed, and crossed beams supporting the ceiling farther inside. The caves have been compared with those of the Kyiv Pechersk Lavra and may once have had wider passages.
Inscriptions and furnishings
Inscriptions and graffiti
Three twelfth-century prayer inscriptions were found in the south aisle apse, an area associated with clergy. Two ask for prayers for Martin Semenovich and Fyodor, identified in the inscription as a deacon. Other inscriptions in the church span the twelfth through eighteenth centuries. Graffiti in the narrow south apse passage include the dated words “Fedorets, May 30, 1605” and, nearby, the name “Filo.” Another inscription dated May 1717 has a poorly legible signature. These writings show that the passage was used in the seventeenth and eighteenth centuries.
Iconostasis and other objects
The marble iconostasis, a screen separating the sanctuary from the main worship space, replaced a five-tier wooden screen in 1887. Made from several kinds of Italian marble by the firm of Antonio Tuzini and Giuseppe Rossi under master D. Yakovenko, it was designed by Adrian Prakhov in a Byzantine-inspired style. It has three large arched openings and four icon niches. A Kyiv workshop led by T. Martinson cast its bronze royal doors, side doors, and cross. During a stay in Italy in 1884–1885, Vrubel painted icons of Cyril, Athanasius, Christ, and the Virgin and Child in oil on zinc sheets for the screen.
The church also displays a fragment of a silver-plated bronze chandelier made by Joseph Vasylevych in 1730 for the monk Savatii, and a nineteenth-century marble plaque commemorating the restoration of 1882–1889.