Bordesley Abbey: A Cistercian Monastery in Redditch
Site at a Glance
- Rating
- 4.3
- Popularity
- Medium
- Country
- United Kingdom
- Primary era
- Medieval
- External website
- Open
- Eras represented
- Medieval
- Civilizations
- English
- Site type
- Religious
- Remains
- Monastery
On this page10 sections
History
Foundation and royal patronage
Bordesley Abbey was a Cistercian monastery near Redditch in the United Kingdom, founded in 1138 by Waleran de Beaumont, Count of Meulan and Worcester, for twelve monks from Garendon Abbey. The Cistercians were a Catholic monastic order rooted in the Benedictine tradition. A charter attributed to Queen Matilda and witnessed by Waleran is dated 1136, an earlier date connected with the abbey’s foundation.
The monastery was established during the Anarchy, a civil conflict over the English succession after Henry I’s death. Stephen of Blois held the throne, while Henry’s daughter, Empress Matilda, was his rival claimant. After the Battle of Lincoln in 1141, Waleran changed sides and supported Matilda, who claimed patronage of the abbey; he may have yielded his own rights to her. By 1151, Bordesley had become a royal house, meaning a monastery under royal patronage. It belonged to the Cistercian line that began at Cîteaux, a Burgundian monastery, and Garendon was its parent abbey. Dedicated to St Mary, Bordesley fell within the Diocese of Worcester, the area of church administration overseen by a bishop.
Growth and monastic life
Bordesley founded daughter houses at Merevale in 1148, Flaxley in 1151, and Stoneleigh in 1155. It became an important religious centre locally and exercised political control over the ancient township of Tardebigge. Its agricultural estates, known as granges, produced cereals and wool for sale. By the early thirteenth century, about twenty granges across Worcestershire and Warwickshire supported this work, some as far as 35 kilometres from the abbey.
To prepare the site, the monks drained marshland in the River Arrow valley and diverted the river. The first buildings were made of timber, with stone structures following a few years later. The church was completed around 1150, while building work across the abbey continued through five main phases into the early fourteenth century. In the thirteenth century, a gatehouse and a chapel dedicated to St Stephen were built at the western end of the grounds. The chapel remained in parish use after the abbey closed and was demolished in 1805, when a new church was built in Redditch town centre. Bordesley was also the burial place of Guy de Beauchamp, Earl of Warwick, whose family had supported the abbey.
Dissolution and later history
The abbey closed on 17 July 1538 during the Dissolution of the Monasteries, the closure of England’s monastic houses under Henry VIII. Its last abbot, John Day, surrendered the abbey’s lands and possessions to the king. The property was sold on 23 September 1538, and the abbey buildings were demolished, though St Stephen’s Chapel continued in use. The cleared site was granted to Lord Windsor in 1542 and remained with the Earls of Plymouth until the twentieth century. It is now owned by Redditch Borough Council.
J. M. Woodward excavated the ruins in 1864, and systematic archaeological work resumed in 1969 through the University of Reading’s Bordesley Abbey Project. The site has been a scheduled monument, a protected archaeological or historic site in England, since 1957.
Remains
Setting and overall plan
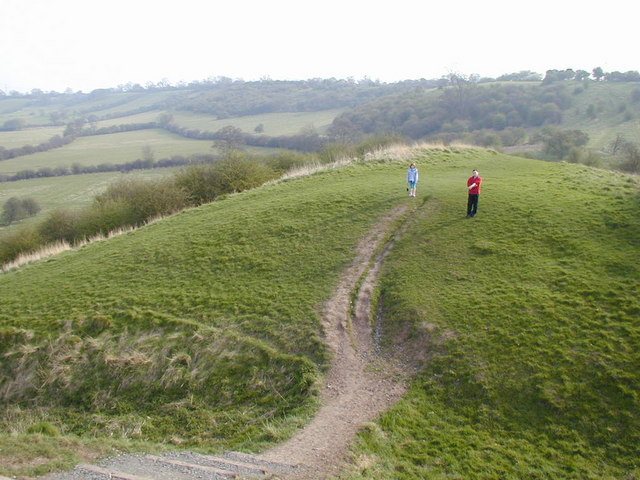
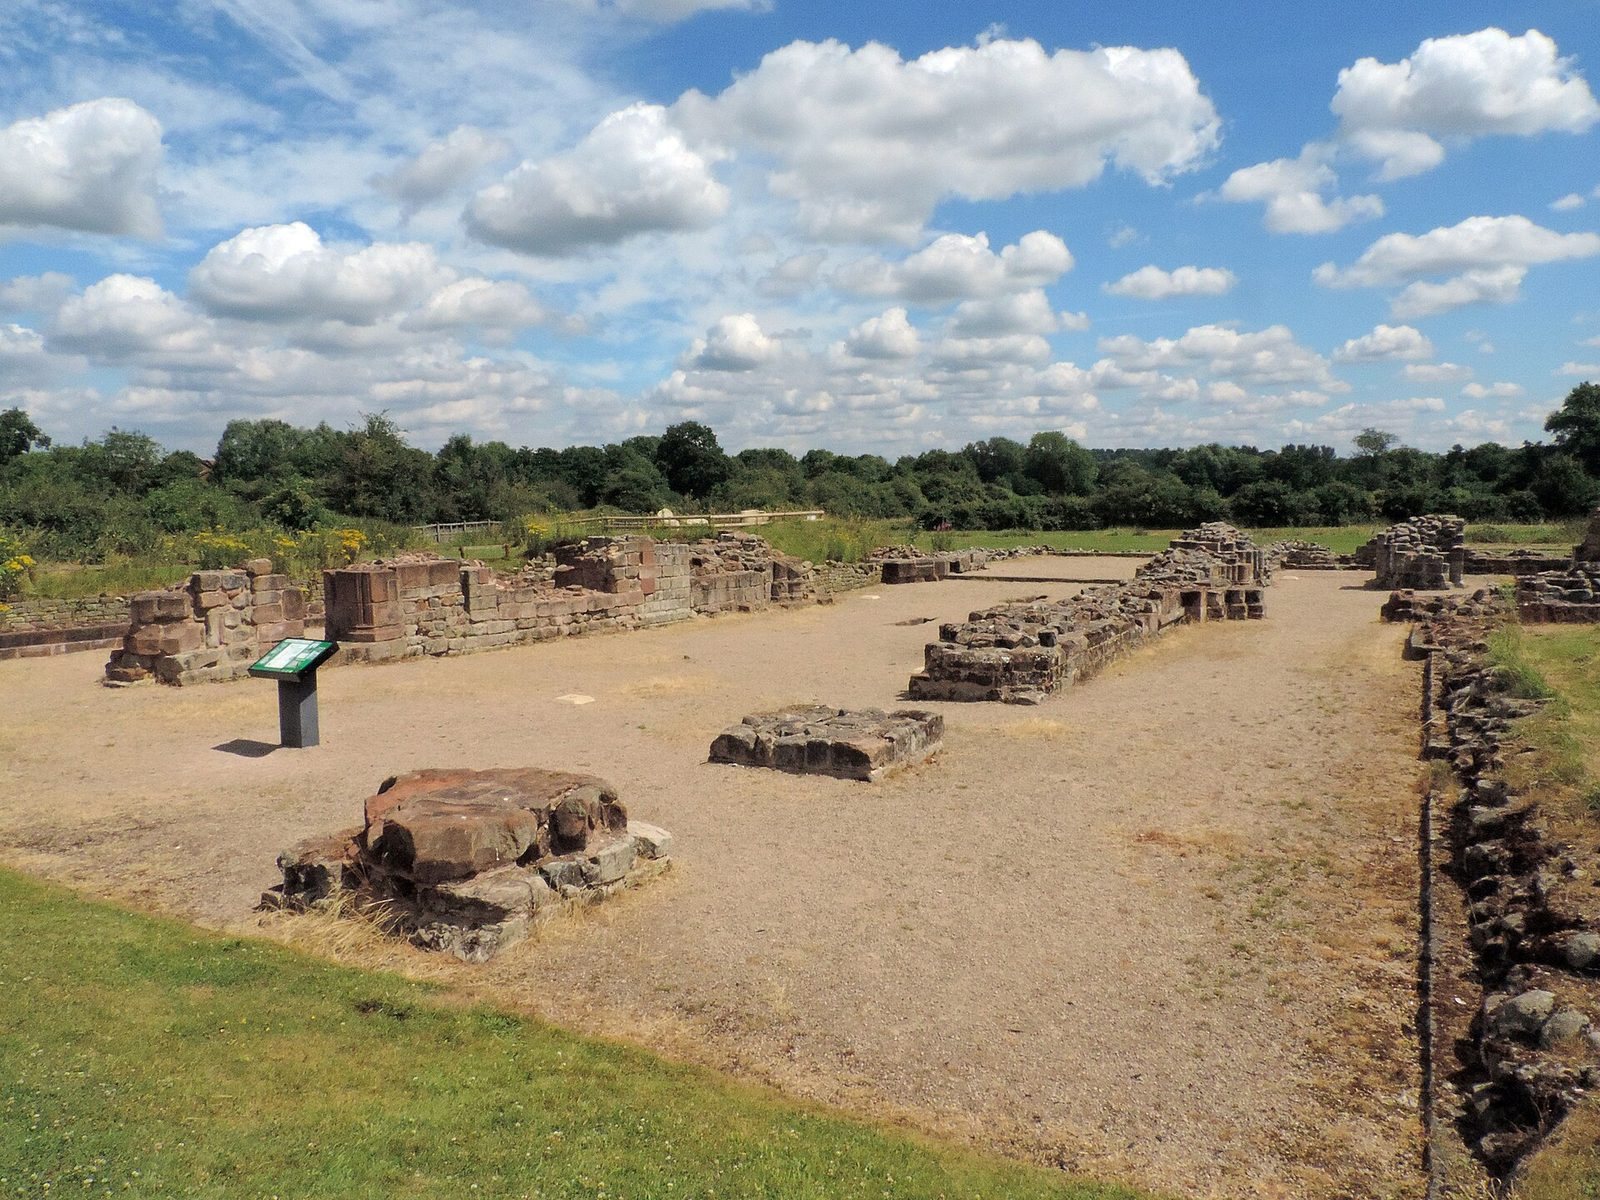
The abbey stands on the south bank of the River Arrow, near its meeting with Batchley Brook. Its church occupied a hill, with the western side set into the slope. Earthworks, foundations, and walls survive, including parts of the nave walls exposed at the surface. The church and the ranges of monastic buildings together define the surviving layout.
Church
The church had a cross-shaped plan. Its presbytery, the area around the high altar, had no side aisles; transepts, the cross-arms extending from the main body, each contained three chapels on the eastern side. The eight-bay nave, the main body of the church, had side aisles and accommodated the choirs of monks and lay brothers. Lay brothers generally undertook manual work and estate duties, apart from the choir monks. As their numbers declined in the later Middle Ages, their choir was removed and chapels were added along the aisles. The church’s position on the slope led to movement in its fabric, prompting the addition of supporting buttresses. Piers were added in the thirteenth century and again in the fourteenth, after a major collapse of the central tower.
Claustral buildings
The east range contained a chapter house, where the monastic community met for business, and a dormitory. The south range held the refectory, or communal dining hall, aligned north to south. A cloister, a covered walkway around a courtyard, connected the monastic ranges; it was rebuilt in the late fourteenth century. Excavated remains include parts of these buildings.
Western grounds
The monastery’s western grounds included the thirteenth-century gatehouse and the chapel dedicated to St Stephen. The chapel’s later use and demolition form part of the abbey’s history.
Watermill and workshops
The watermill and workshops remain buried underground. The mill had an industrial function: its wheel powered the bellows of a forge and the hammers used to make objects including knives and tenterhooks, hooks for stretching cloth on a frame.