Palazzo della Sapienza: The University of Pisa’s Historic Teaching Palace
Site at a Glance
- Rating
- 4.6
- Popularity
- Medium
- Country
- Italy
- Primary era
- Early Modern
- Eras represented
- Medieval, Early Modern, Modern
- Civilizations
- Duchy of Florence, Holy Roman Empire, Italian, Republic of Florence
- Site type
- Civic
- Remains
- University
On this page13 sections
History
Foundation and university life
Palazzo della Sapienza is a university palace in Pisa, Italy, begun in the late fifteenth century under Lorenzo de’ Medici and completed in 1543 under Cosimo I as the University of Pisa’s principal teaching center. Lorenzo was a leading ruler and Renaissance patron in Florence; Cosimo later ruled Florence and became the first Grand Duke of Tuscany. The palace rose on the site of the fourteenth-century Piazza del Grano. Its completion coincided with Cosimo’s permanent reopening of the university.
The palace brought together teaching that had previously taken place in several city churches, including San Michele in Borgo, San Nicola, Santa Caterina, and San Pierino. Its ground floor contained eleven teaching rooms, staff quarters, a dining hall, and the Great Hall. On the upper floor, the Collegio della Sapienza offered free board and lodging to 40 deserving students from disadvantaged families. The duke initially chose its residents; later, places were awarded through a competitive admissions process.
The Great Hall hosted the most popular lectures, the academic year’s opening lecture, and final degree examinations. Non-Catholic students received their doctoral insignia there, while Catholic degree ceremonies took place with greater formality in the Archbishop’s Palace. Pisa’s archbishop was the university’s grand chancellor, a senior formal authority associated with the conferral of degrees. When enrollment was still relatively small, the palace also housed university administrators and the teaching schools of theology, law, and arts.
Occupation and changing university functions
French troops occupied the palace briefly in 1799 and took it over again from 1804. After the later occupation, the student college never reopened. Former student rooms housed the University Library from 1819 to 1824, and the library was established in the palace by 1823. Its collection grew with books from convent libraries suppressed during the Napoleonic period.
By the late nineteenth century, the palace held the rectorate, the university’s central administrative office, as well as the library, Great Hall, and schools of law, mathematics, and natural sciences. The building faced serious constraints of space and sanitation. As theology was suppressed, medicine moved to the clinics at Santa Chiara, and other faculties obtained separate premises. The palace consequently became the principal home of the rectorate, library, and law faculty. It also underwent restoration during the nineteenth century.
Twentieth-century renovation
Plans for expansion developed over several years. Civil engineer Crescentino Caselli proposed reorganizing the building in 1902. After the university’s academic body rejected that scheme, a 1905 plan provided for eleven teaching rooms, with the possibility of increasing the number to sixteen. Caselli also proposed new façades and a side elevation, but rector David Supino did not accept those designs. His proposals addressed overcrowding and called for changes including a larger Great Hall, more classrooms, an expanded library, and a new staircase.
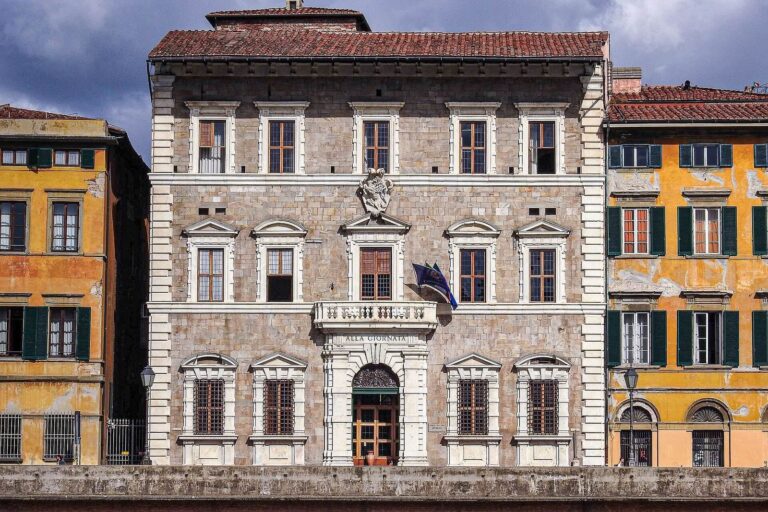
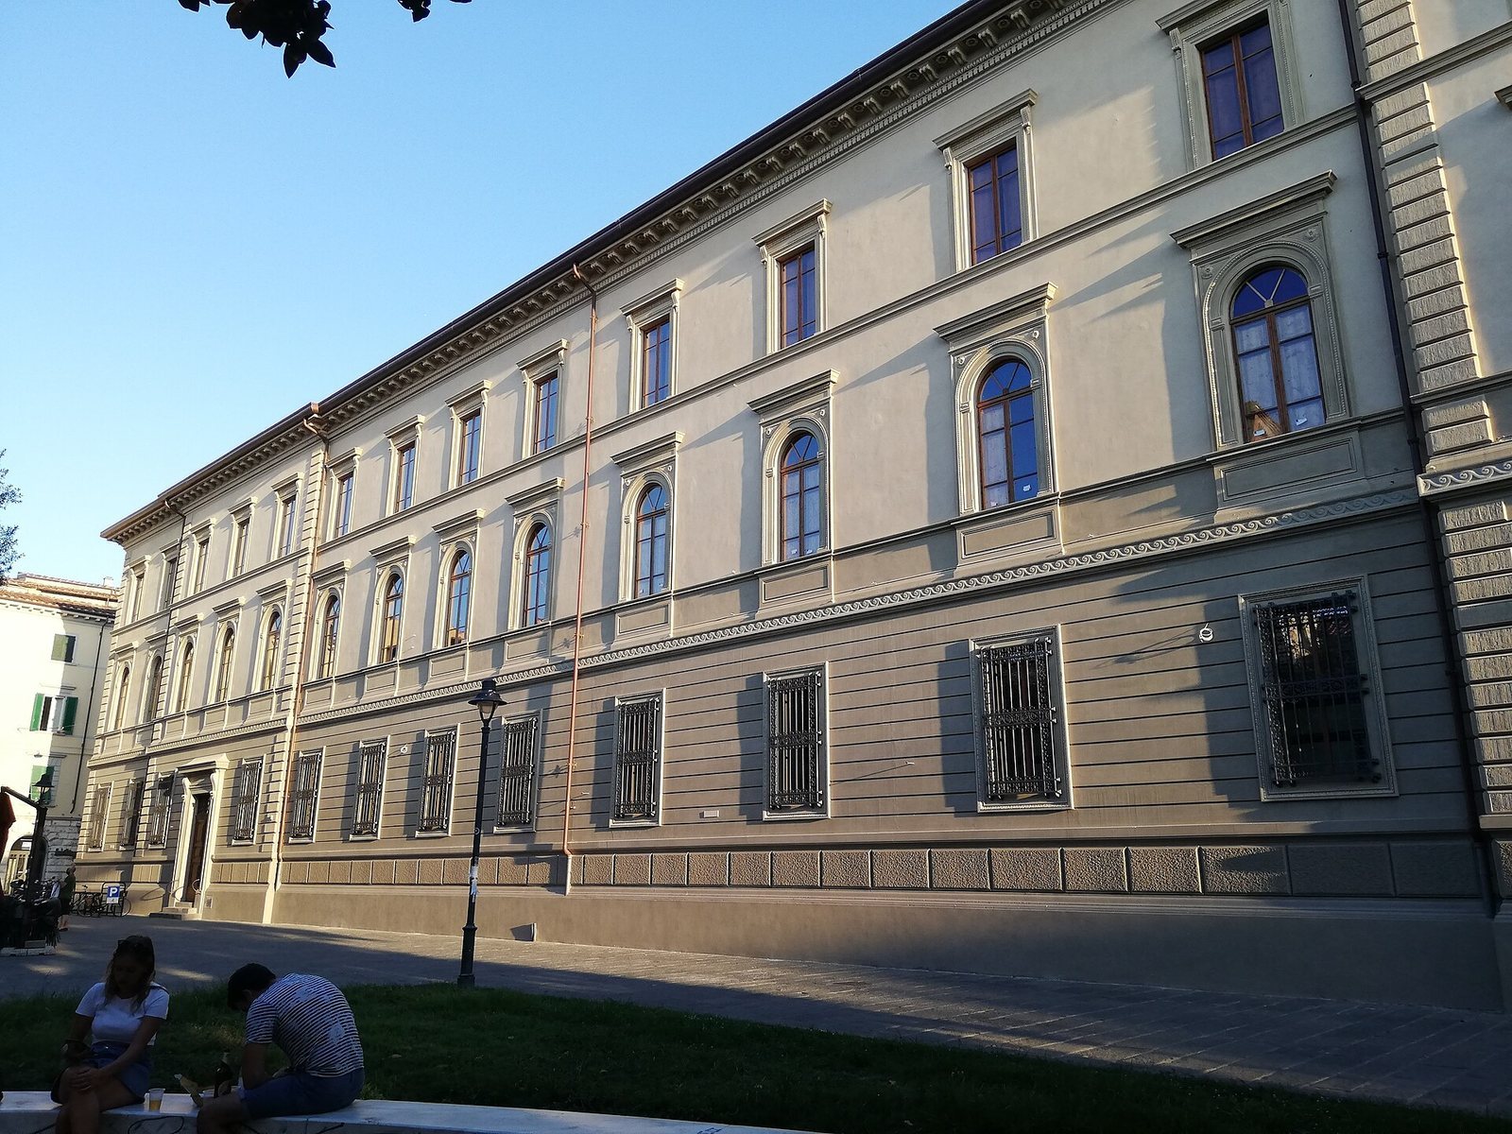
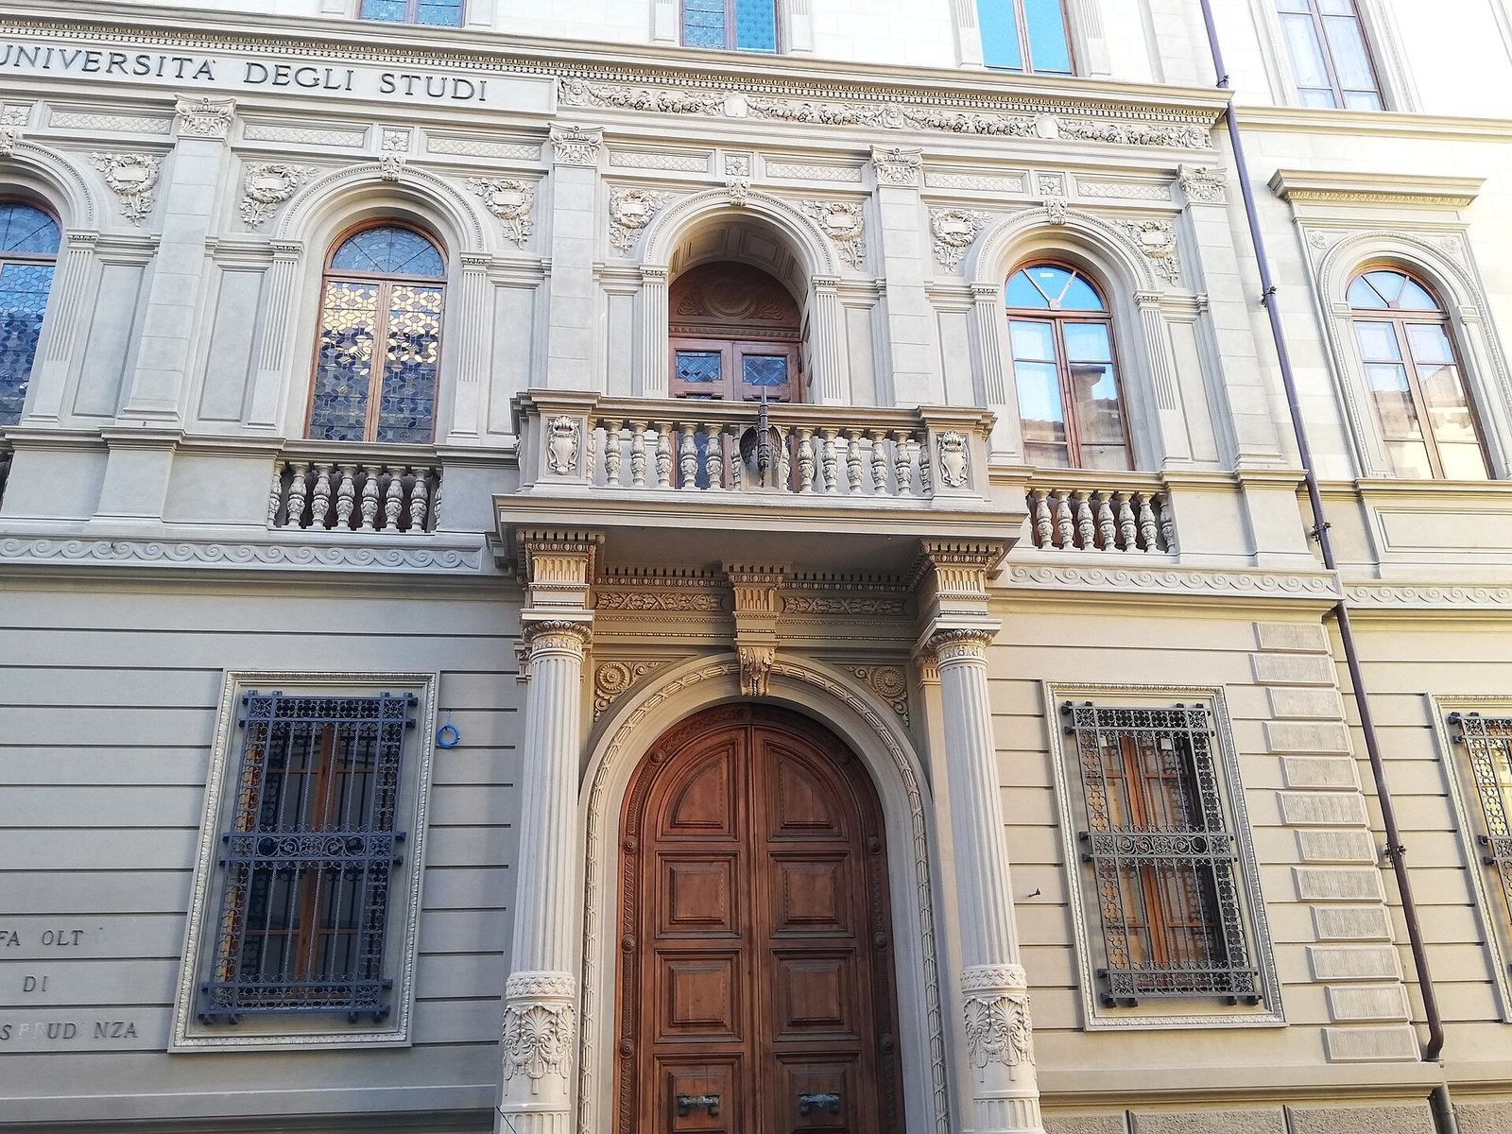
From 1907 to 1920, extensive work altered both the palace’s exterior and its interior. In 1908, architect Vincenzo Pilotti was asked to design decorative details for the windows and cornice, and later received commissions for the façade, staircase, and Great Hall. The main façade, in an imitation Renaissance style, was completed in 1911. After government funding resumed in 1913, Pilotti redesigned the New Great Hall and submitted his plans on 10 October, departing substantially from the design approved in 1905. The hall’s formal inauguration marked the opening of the 1922–23 academic year. In 1928, the palace hosted the opening of postgraduate schools in statistics and economics and in corporatist legislation, laws associated with a system that organized occupational groups under state supervision.
Recent structural work
Construction work around 1985–95 altered interior partition walls and relocated ground-floor doors. The building closed on 29 May 2012 because of concerns about its ability to withstand earthquakes, following the Emilia earthquake. A six-year restoration addressed its structure and appearance, including the return of pale Medici coloring to the courtyard walls. Palazzo della Sapienza now houses the University of Pisa’s main law faculty and University Library.
Remains
The three-storey palace occupies an entire urban block and has a trapezoidal plan shaped by the surrounding streets. Its covered spaces total more than 1,850 square metres, while the central courtyard covers about 360 square metres. The building combines covered columned walkways, classrooms, and halls around this inner space.
Plan and exterior
Urban form and circulation
The block is bounded by Via Curtatone e Montanara, the lanes of Sapienza and Ulivo, and Via Tanucci, which ends at Piazza Dante. The covered walkway is nearly symmetrical along an axis parallel to the Lungarno, the streets beside the Arno. The wall masses become progressively less substantial at higher levels, an arrangement associated with improved structural stability. Three staircases connect directly with the covered walkways and the courtyard. At the southwest corner, an observatory dome offsets the central clock tower and the repeated colonnade; the tower projects only slightly from the façade.
Courtyard and covered walkways
The sixteenth-century courtyard is arranged around an open center in the manner of a Roman rainwater-collecting courtyard. Ground-floor classrooms originally opened onto the surrounding row of columns. The covered walkways have broad gaps between their robust columns. On the ground floor, rounded arches and intersecting vaulted ceilings form the structure; on the first floor, beams support a light roof. A monument in the courtyard commemorates those killed in the 1848 war of independence.
Main façade and coat of arms
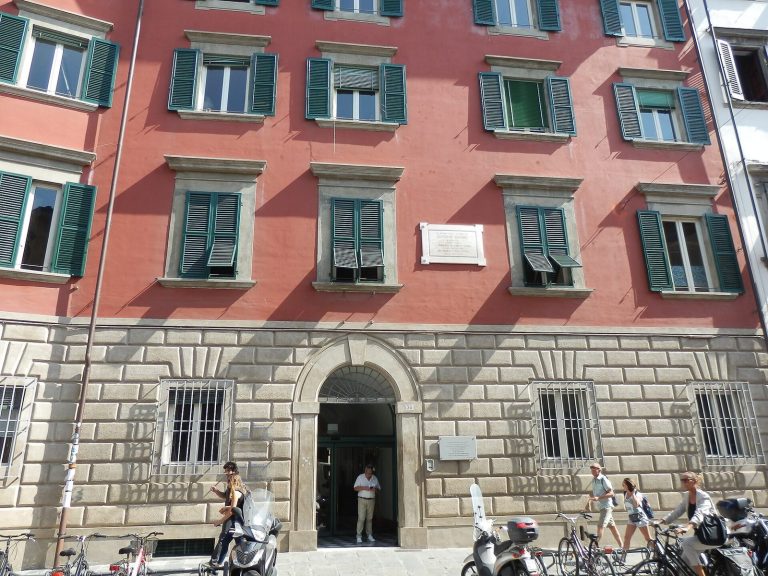
The main façade has an imitation Renaissance design. A Medici coat of arms at Via della Sapienza 4 is attributed to Renaissance sculptor Pierino da Vinci, possibly working with sculptor and architect Tribolo; the collaboration remains an attribution rather than a certainty.
Halls and teaching rooms
Great Halls
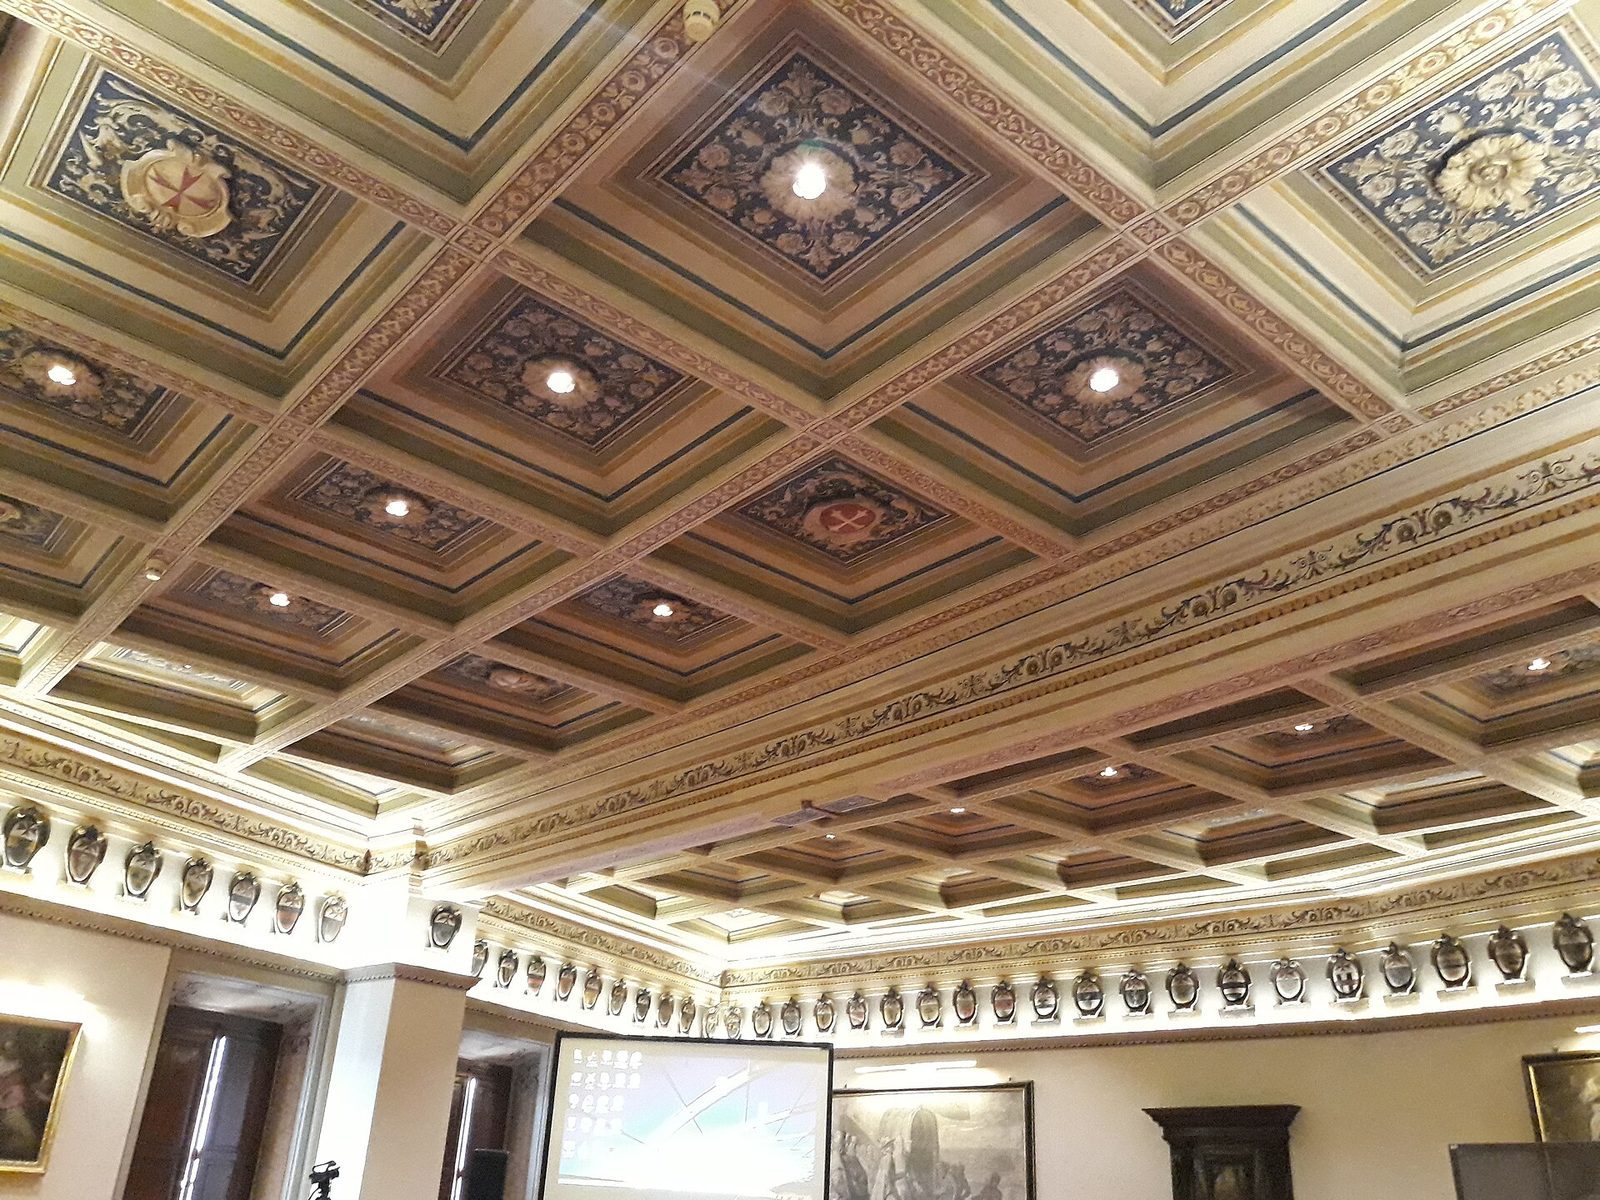
The palace retains its older Great Hall and the New Great Hall on the upper floor facing Via Curtatone e Montanara. The New Hall occupies about 300 square metres, twice the area of the old hall. A loggia, or open gallery, looks into the room from one long side, opposite the rector’s chair. It rests on two pairs of Tuscan pillars, a classical column type, with two pairs of Corinthian columns, another classical type, above. The design omitted a planned full-height colonnade and a gallery around the room’s perimeter. A staircase connects the hall, and an elevator was intended to provide access for people with disabilities. The furnishings and finishes remain usable and have historical and artistic interest. Both halls function reasonably well, although their acoustics are imperfect.
Classrooms and interior conditions
Many ground-floor rooms have small, poorly positioned windows set high above the floor. Because the interior floor is not raised above street level, daylight is limited. Rooms facing the covered walkways have reduced privacy and light, especially on the first floor; some second-floor rooms look toward both the street and courtyard without the walkway intervening. Ground-floor rooms along the north side remain in use, but their size does not suit the large numbers of law students.