Palazzo Gio Battista Grimaldi: A Genoese Aristocratic Palace
Site at a Glance
- Rating
- 4.3
- Popularity
- Very Low
- Country
- Italy
- Primary era
- Early Modern
- Eras represented
- Medieval, Early Modern, Modern
- Civilizations
- Genoese, Italian
- Site type
- Domestic
- Remains
- Elite Residence
On this page11 sections
History
Formation and construction
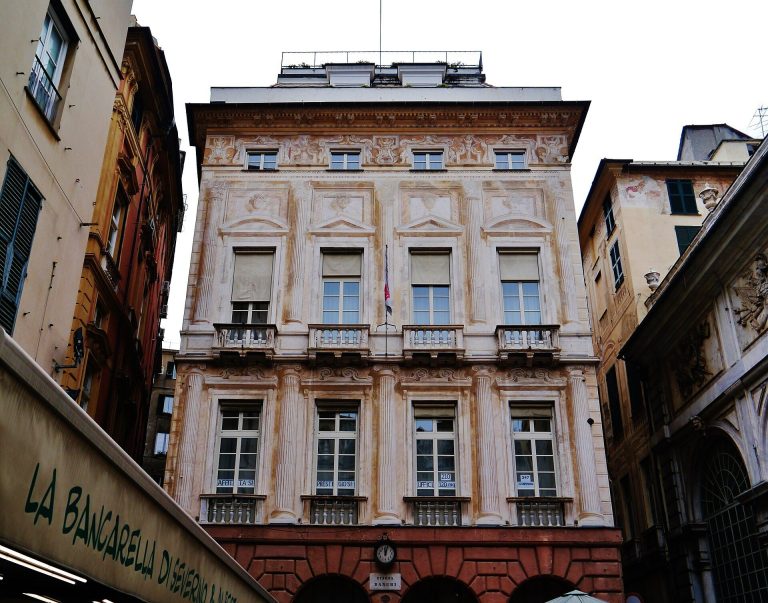
Palazzo Gio Battista Grimaldi is a city palace in Genoa, Italy, commissioned around 1610 by Marquis Giovanni Battista Grimaldi in Mannerist and Baroque styles. It was formed by joining four 13th-century dwellings built above a continuous portico known as the “vaults of the Grimaldi.” The work required a passage to be opened through Vico San Luca. The palace’s design is now attributed to the Lombard architect Andrea Ceresola, known as Il Vannone; earlier attributions named Galeazzo Alessi.
The Rolli and Grimaldi ownership
The palace appeared in every Genoese Rolli register from 1576 to 1664, in either the second or third category. These official lists grouped aristocratic residences and selected them to house high-ranking visitors on state occasions for the Republic of Genoa, the city-state’s government. Peter Paul Rubens included the building in his 1622 publication on Genoese palaces.
Eighteenth-century owners and decoration
The palace remained with the Grimaldi family into the 18th century. Luca Grimaldi, doge of Genoa from 1728 to 1730, commissioned Lorenzo De Ferrari to decorate two principal halls with frescoes. A doge was the city-state’s chief elected magistrate. The palace was also owned by Pier Francesco Grimaldi, whose term as doge lasted from 1773 to 1775.
Later ownership and use
In 1865 the palace passed to the Pratolongo and Brignole families. Marquis Niccolò Brignole acquired it that year and commissioned extensive decorative work. Ownership later passed to the Rovereto family and then the Cattaneo Della Volta di Belforte family. Substantial alterations took place in the 19th century. The building now contains apartments, offices, including an architecture studio, and shops. In 2006 it became one of the 42 buildings in the UNESCO World Heritage property “Genoa: Le Strade Nuove and the system of the Palazzi dei Rolli,” inscribed under criteria (ii) and (iv).
Remains
Layout and structure
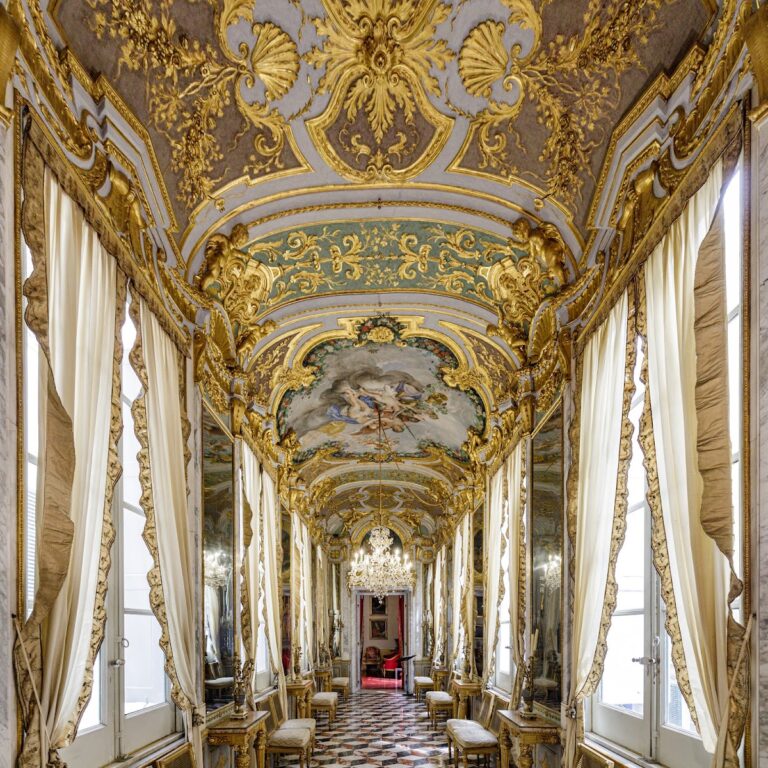
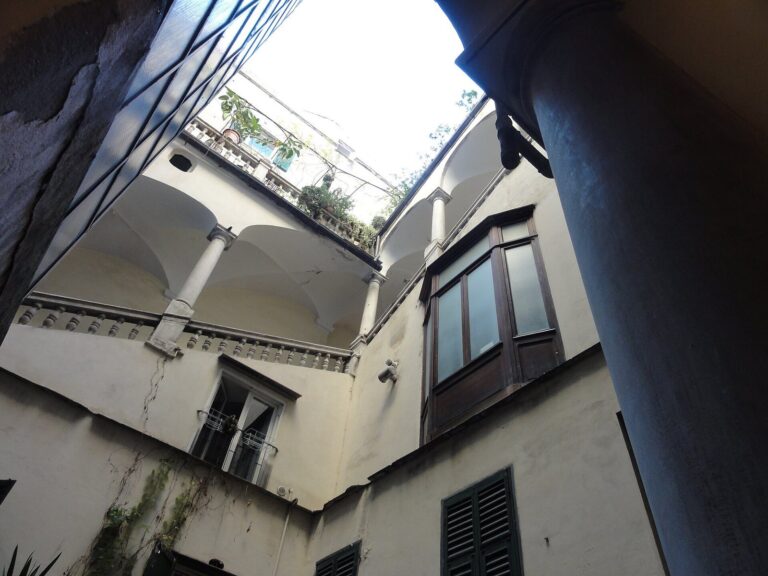
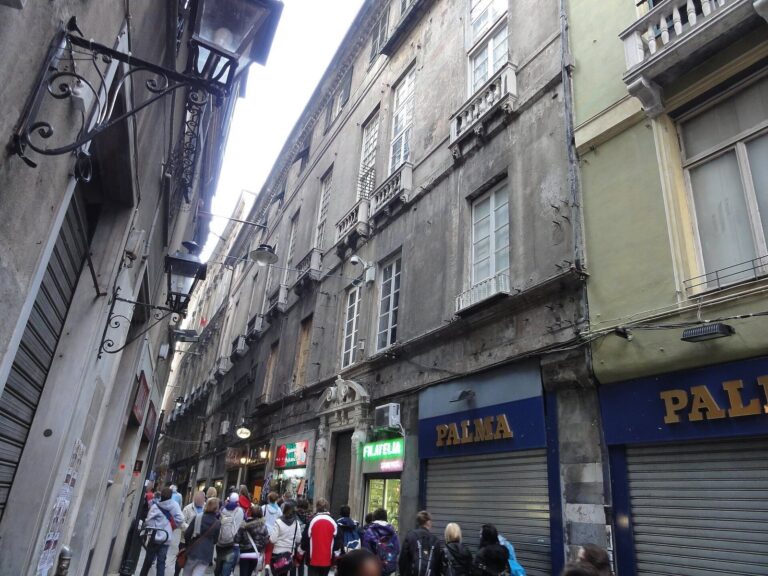
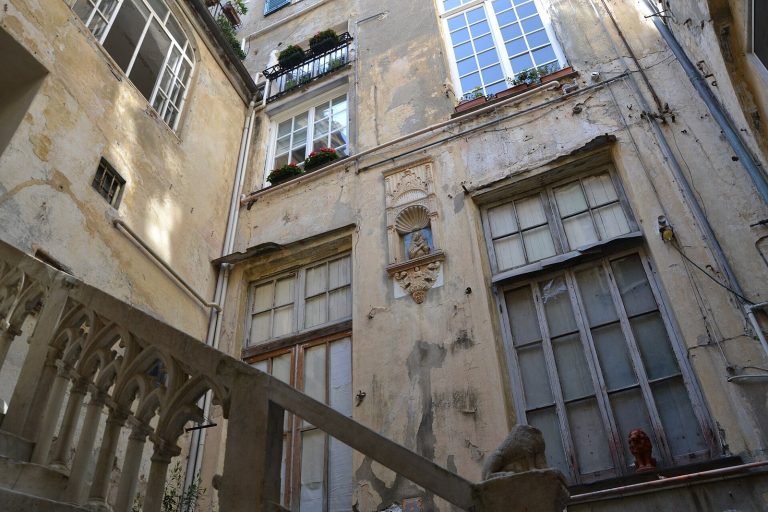
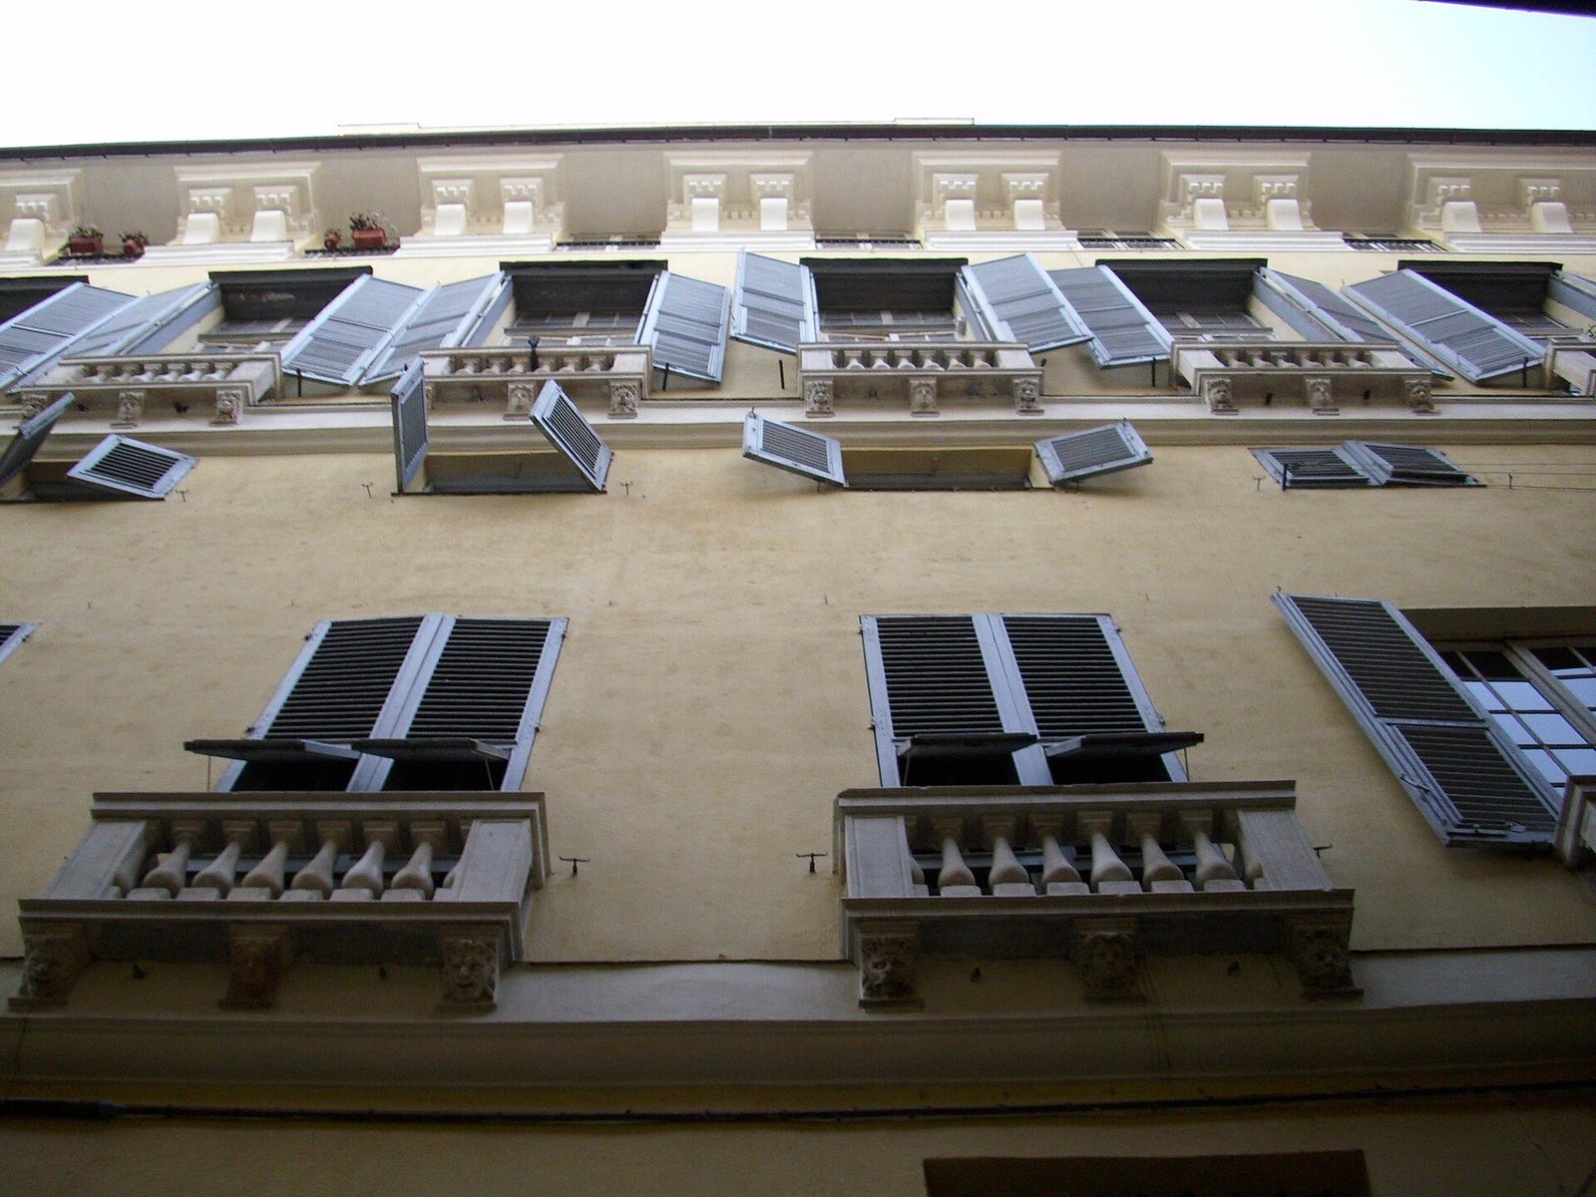
The palace occupies a small, shallow plot. Its relatively plain facade on Vico San Luca, attributed to Bartolomeo Bianco, has changed little over time. The entrance hall and staircase arrangement, interior floor plan, and elevation retain their original configuration. The restricted site shaped the entrance hall, while the staircase turns at a right angle. The ground floor is relatively high because it served storage and street-level commercial purposes. Above it are two principal floors, known as piani nobili, each with a mezzanine, a partial, low-ceilinged intermediate floor. The original roofline included a centrally placed structure with a roof terrace. Decorative work commissioned by Brignole also treated the staircase, principal floors, and upper belvedere, a viewing structure.
Frescoed rooms
Hall of the Hunt of Diana
The hall’s vault is covered with frescoes, probably dating to the 1720s. Aurora and Cephalus occupy the center, with scenes around them showing Diana waking her attendants and urging them to hunt wild boar. Satyrs watch the hunt from a distance.
Hall of Justice
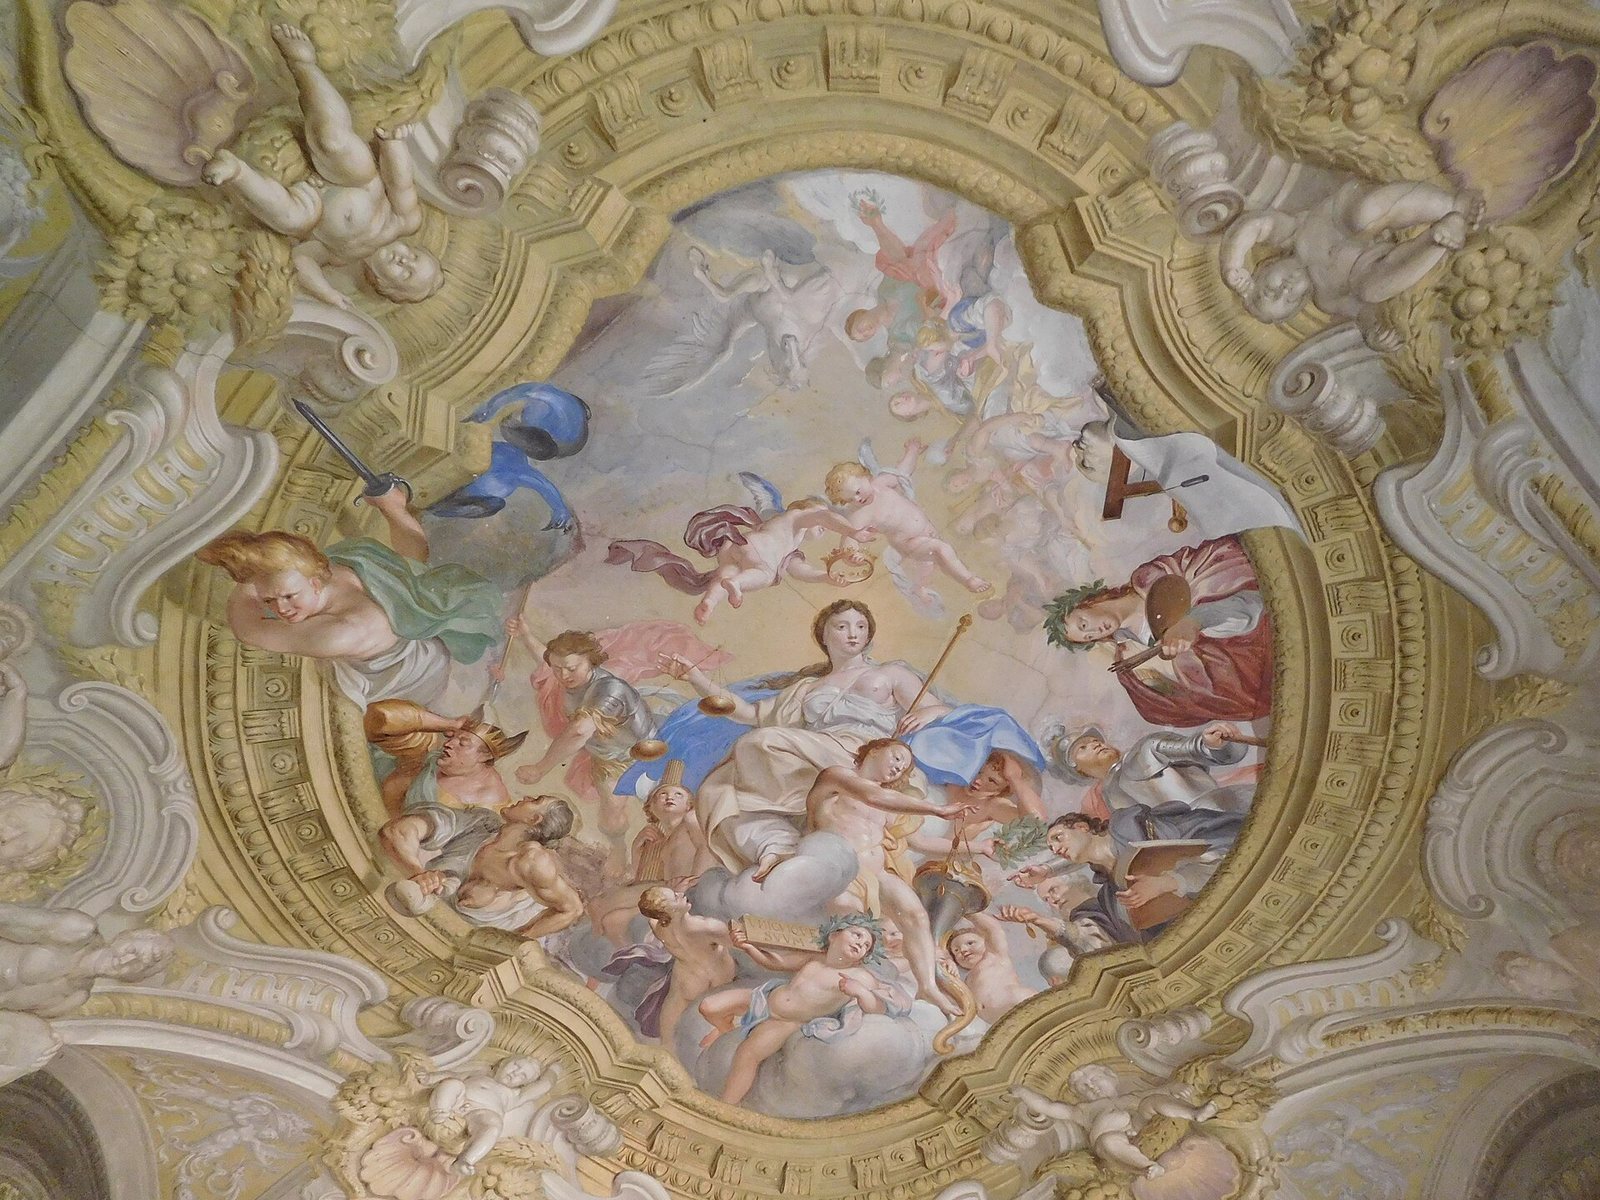
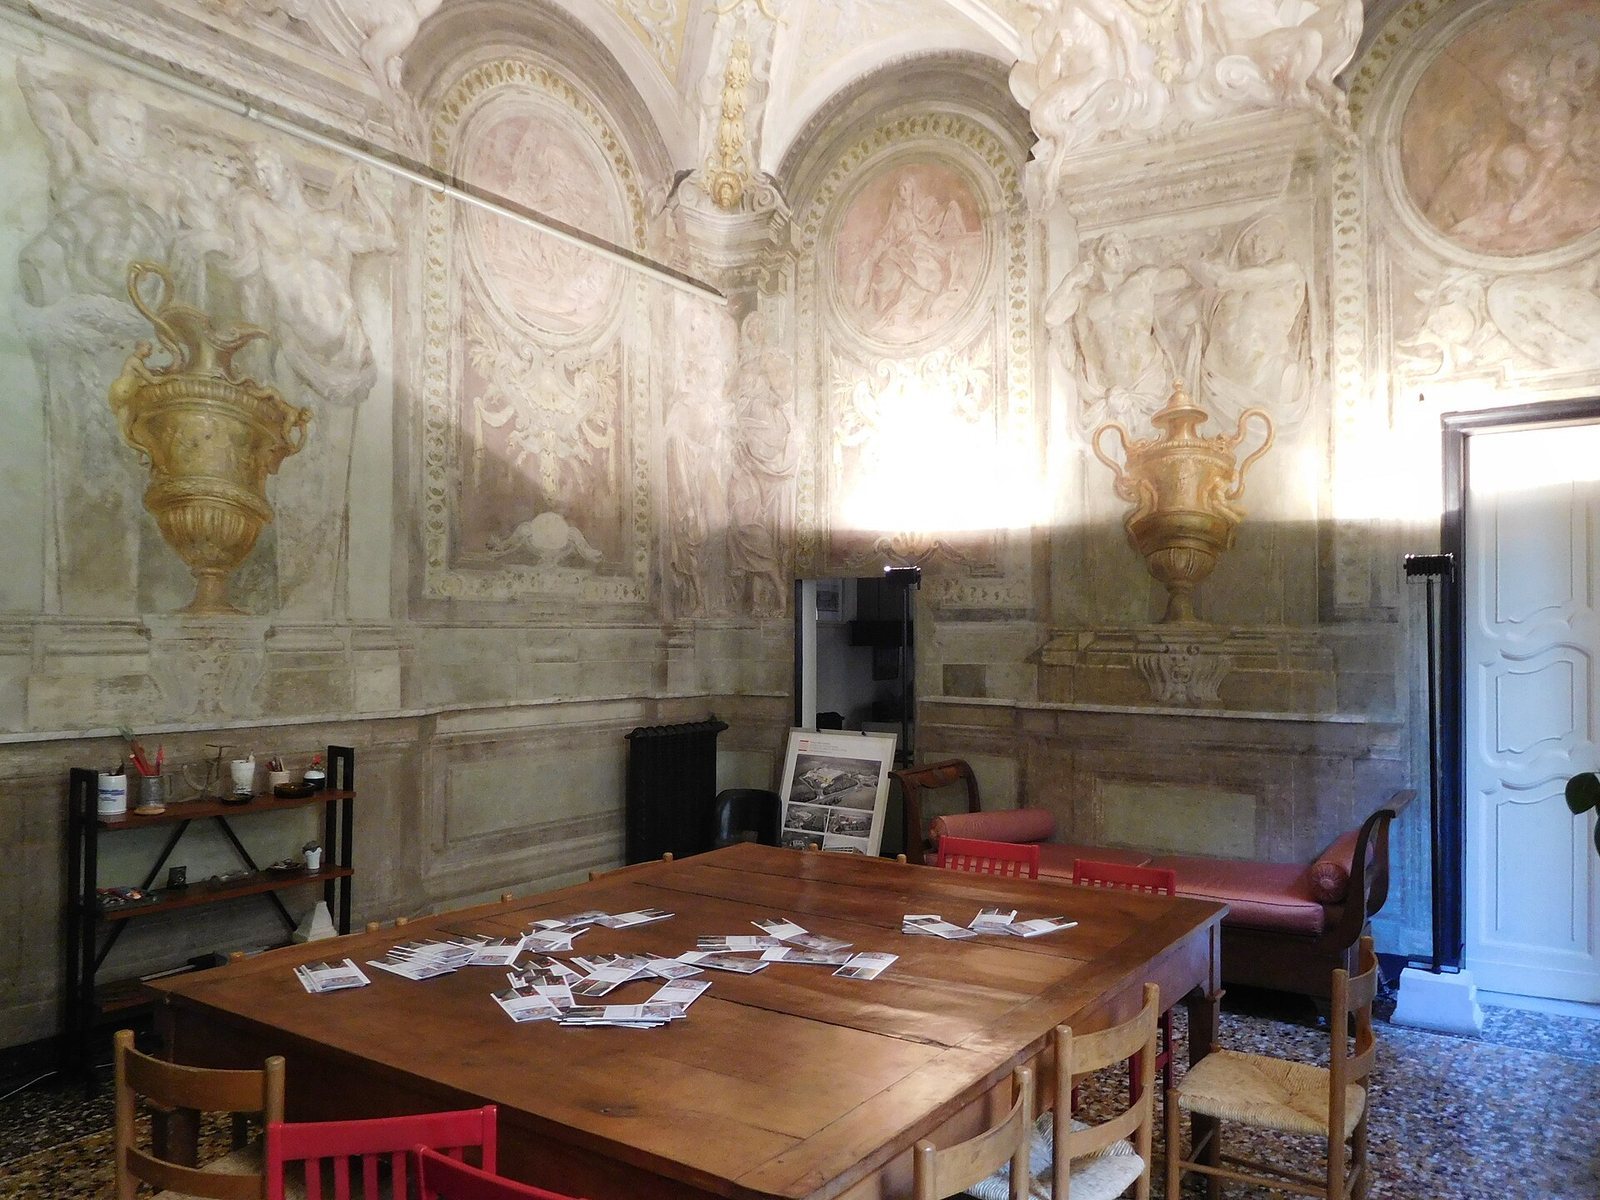
Frescoes extend across the walls and ceiling. Justice, holding the insignia of power, appears at the center, surrounded by figures representing the effects of good and bad justice.
Other decorated rooms
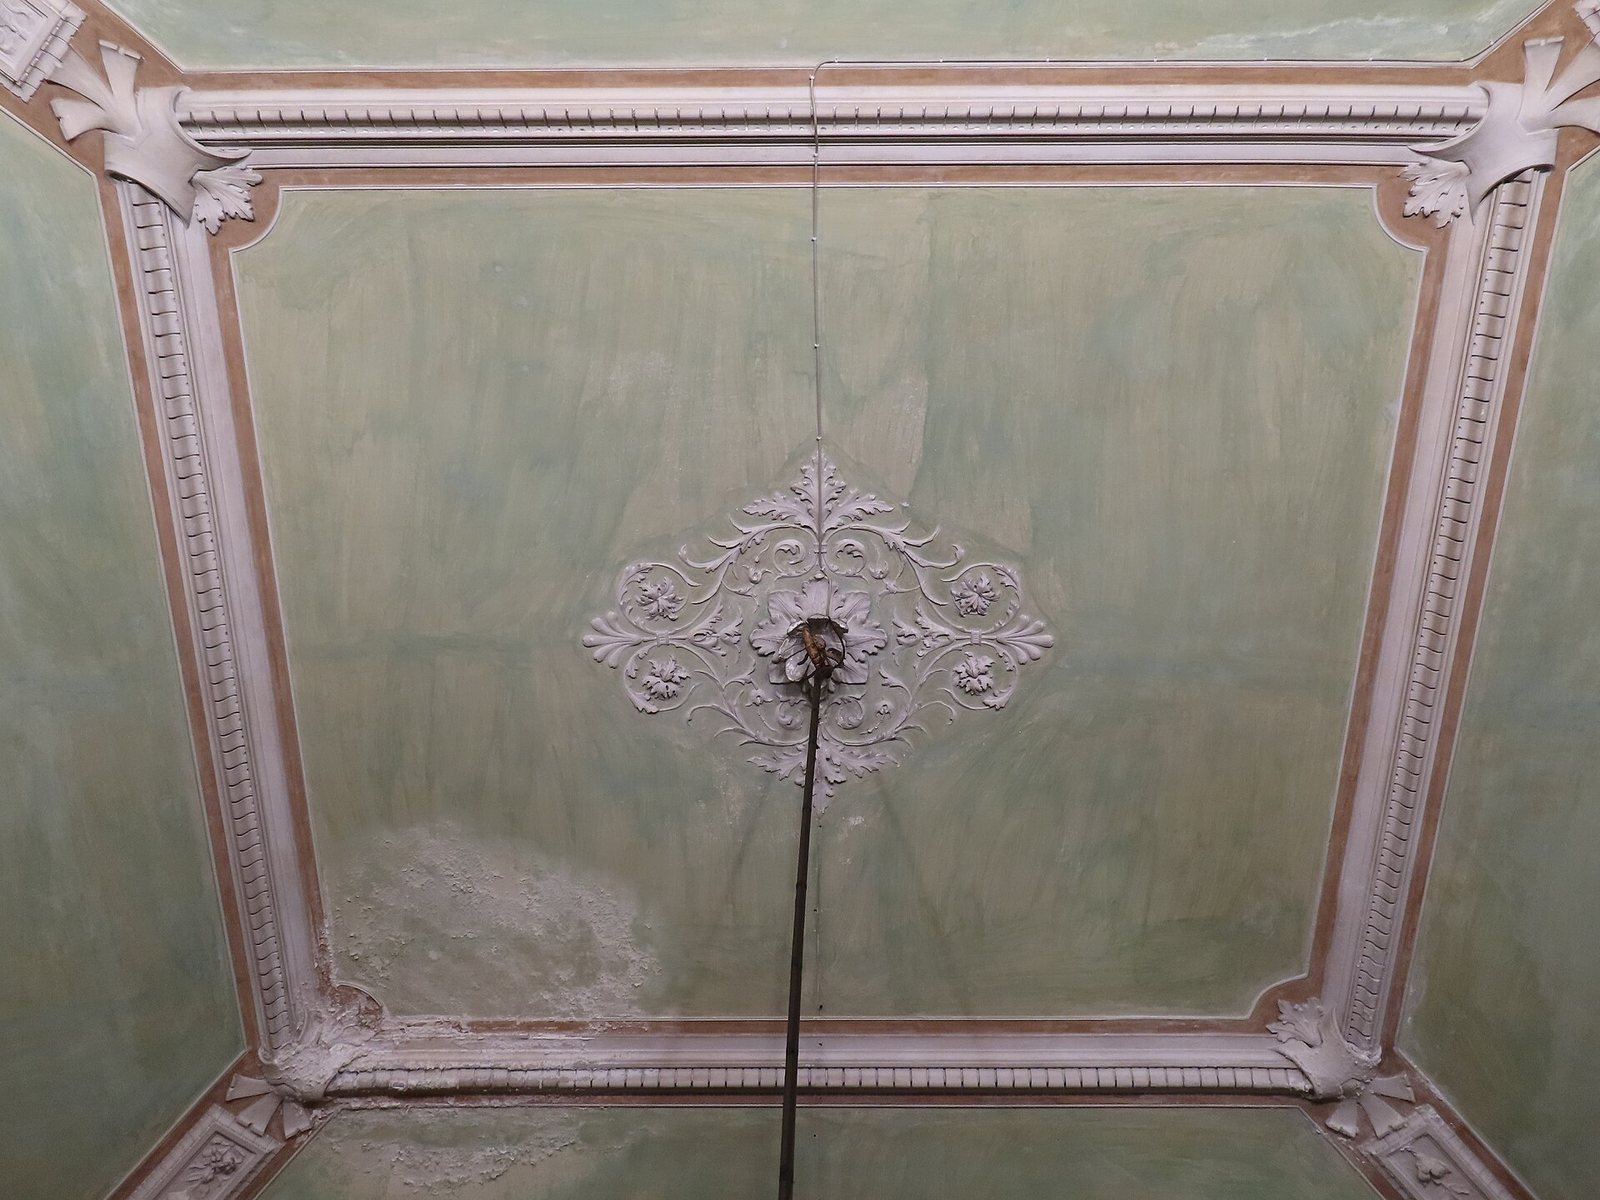
Frescoes from the 18th century also survive in other rooms. A small chapel within the same apartment has stucco decoration, made from decorative plaster, in Rocaille, an ornamental style characterized by curved, shell-like forms.