Palazzo Benincasa: A Merchant’s Palace in Ancona
Site at a Glance
- Rating
- 4.7
- Popularity
- Very Low
- Country
- Italy
- Primary era
- Medieval
- External website
- Open
- Eras represented
- Medieval, Early Modern, Modern
- Civilizations
- Italian, Papal States
- Site type
- Domestic
- Remains
- Elite Residence
On this page15 sections
History
Palazzo Benincasa is a fifteenth-century merchant’s palace on Via della Loggia in Ancona, Italy. Dionisio Benincasa, a wealthy shipowner and merchant who led a prominent local family, commissioned it, and construction began in 1446–47. The project joined several medieval houses into one building, consolidating his properties along the seaward side of the street.
Construction and Giorgio Orsini
Benincasa entrusted the design to Giorgio di Matteo, a Dalmatian architect from Zadar better known as Giorgio Orsini da Sebenico. He may have met Orsini during travels in Venice, where the architect was working on the Porta della Carta at the Doge’s Palace. The palace began a series of commissions for Orsini in Ancona. He also designed the façade of the adjoining Loggia dei Mercanti and portals for the churches of San Francesco alle Scale and Sant’Agostino.
The library and eighteenth-century remodelling
In 1669, Marquis Luciano Benincasa opened his private library to the public. In 1749, his widow, Marchioness Eleonora Vincenzi, donated the collection to Ancona after obtaining authorization from Pope Benedict XIV, who served from 1740 to 1758. The 2,634 volumes covered law, literature, history, and geography, and the collection also included two globes. The donation established the city library.
During the second half of the eighteenth century, the palace underwent extensive changes. An additional storey was built, and a smaller building between the palace and the Loggia dei Mercanti was incorporated. The façade was modernized, changing its earlier window arrangement, while the Lombard painter Giuseppe Pallavicini decorated interior ceilings with views of Ancona.
Changes of ownership and restoration
The Benincasa family retained the palace until 1866, when a financial crisis at the Cassa di Risparmio, a savings bank, led Marquis Cesare Benincasa to sell it to the Giovannelli family. The Giovannellis transferred it to the municipality of Ancona in 1918. Facing high maintenance and restoration costs, the municipality sold the building, which the National Institute of Insurance acquired in 1924. Restoration followed from 1926 to 1931 under Ancona architect Guido Cirilli.
After the 1930 earthquake and the Second World War, consolidation work was carried out. The palace escaped the wartime bombing that devastated Ancona and destroyed the adjoining Palazzo Trionfi. Pirelli Real Estate acquired the building in 2000 and began major work on its frescoes. The Amatori Group later acquired it. Since 2008, the palace has housed the public Amatori Library and part of the Regional Administrative Court of the Marche.
Remains
Exterior
Overall form
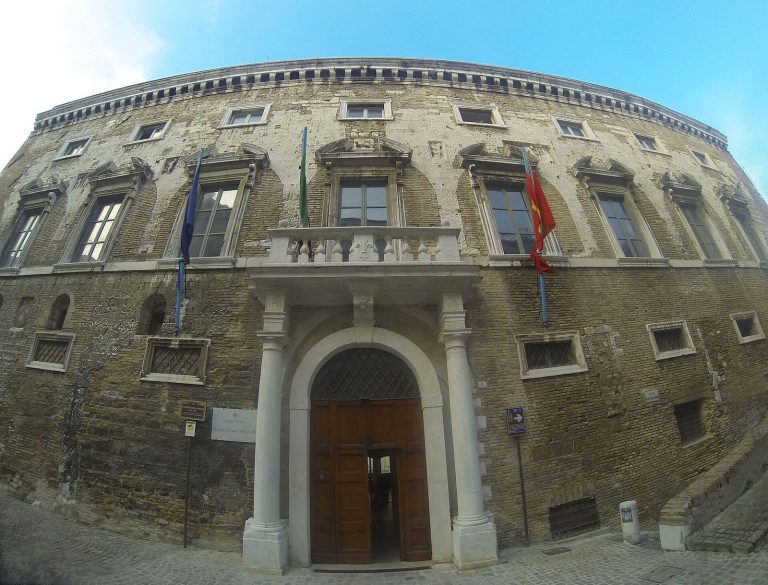
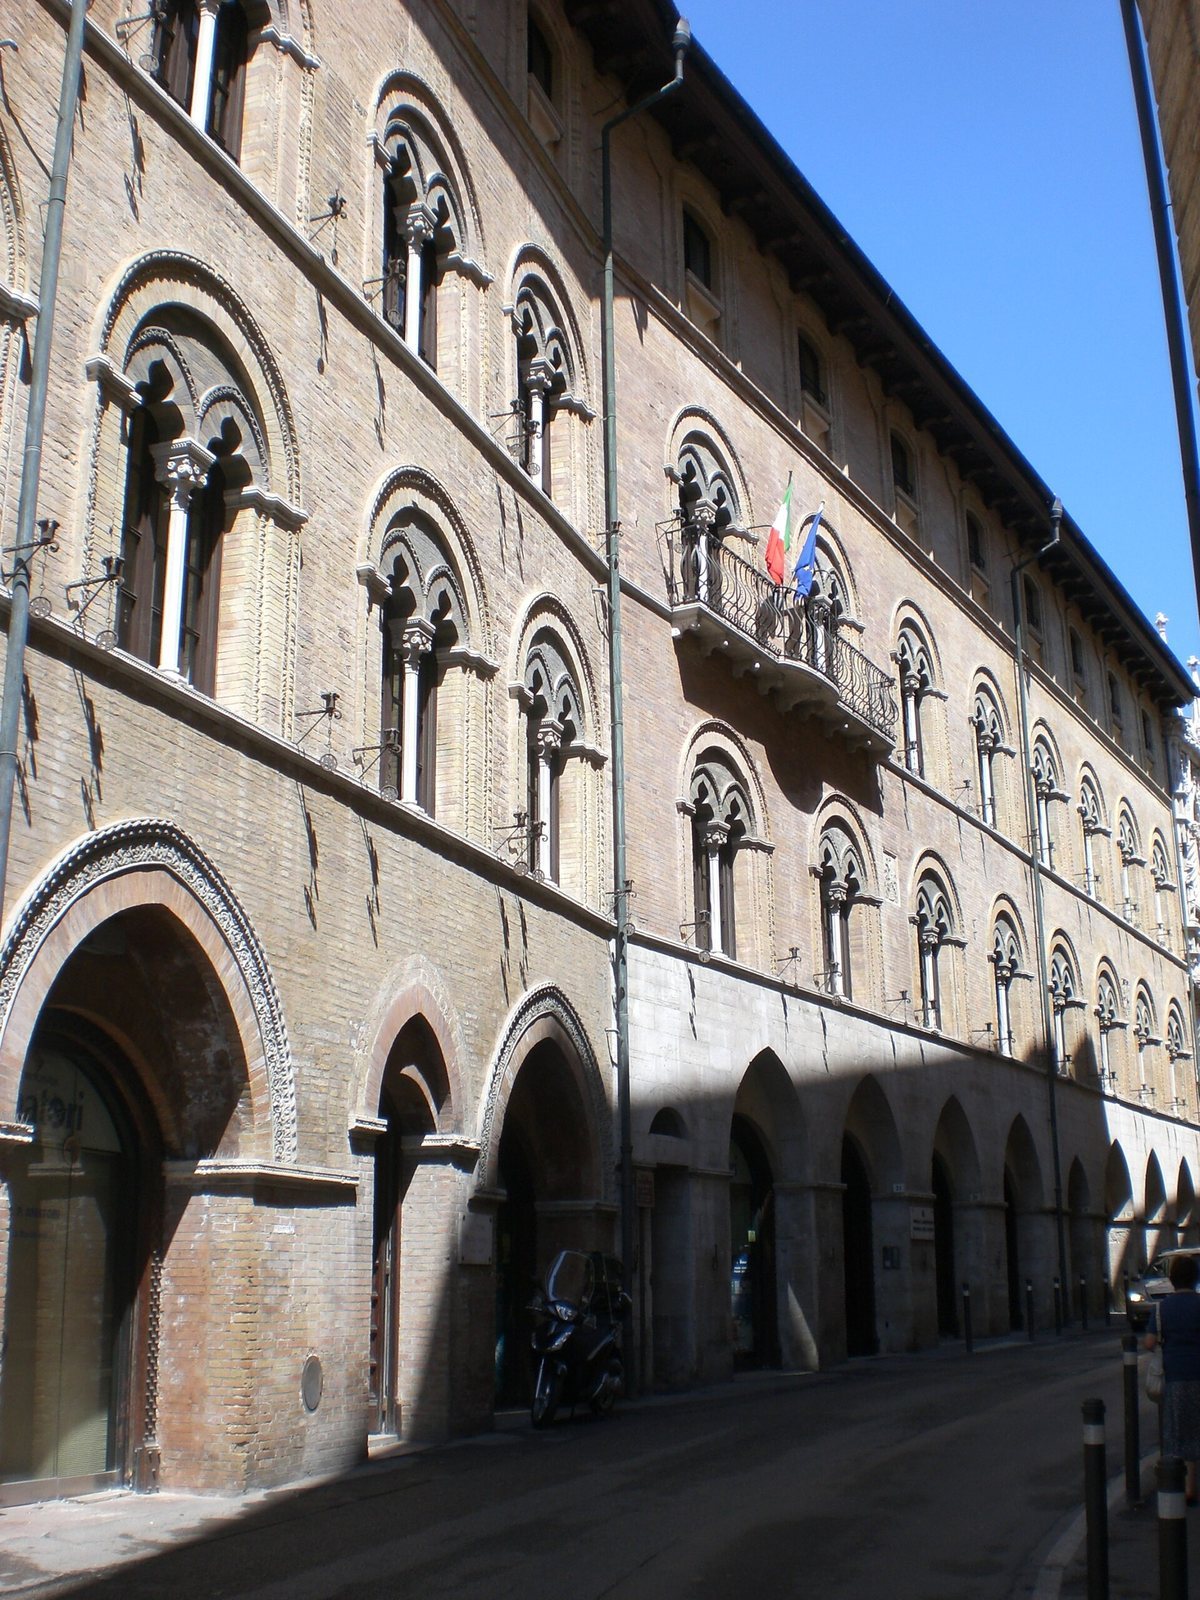
The palace follows the bend of Via della Loggia for more than 50 metres and adjoins the Loggia dei Mercanti. It was originally two storeys high and now has three, following the eighteenth-century addition. Among privately owned civil buildings in Ancona’s historic centre, it is described as the largest.
Ground-floor portico
A portico with pointed arches runs along the ground floor. Its construction combines brick with white stone from Conero, and refined relief mouldings frame the arches.
Upper-storey windows
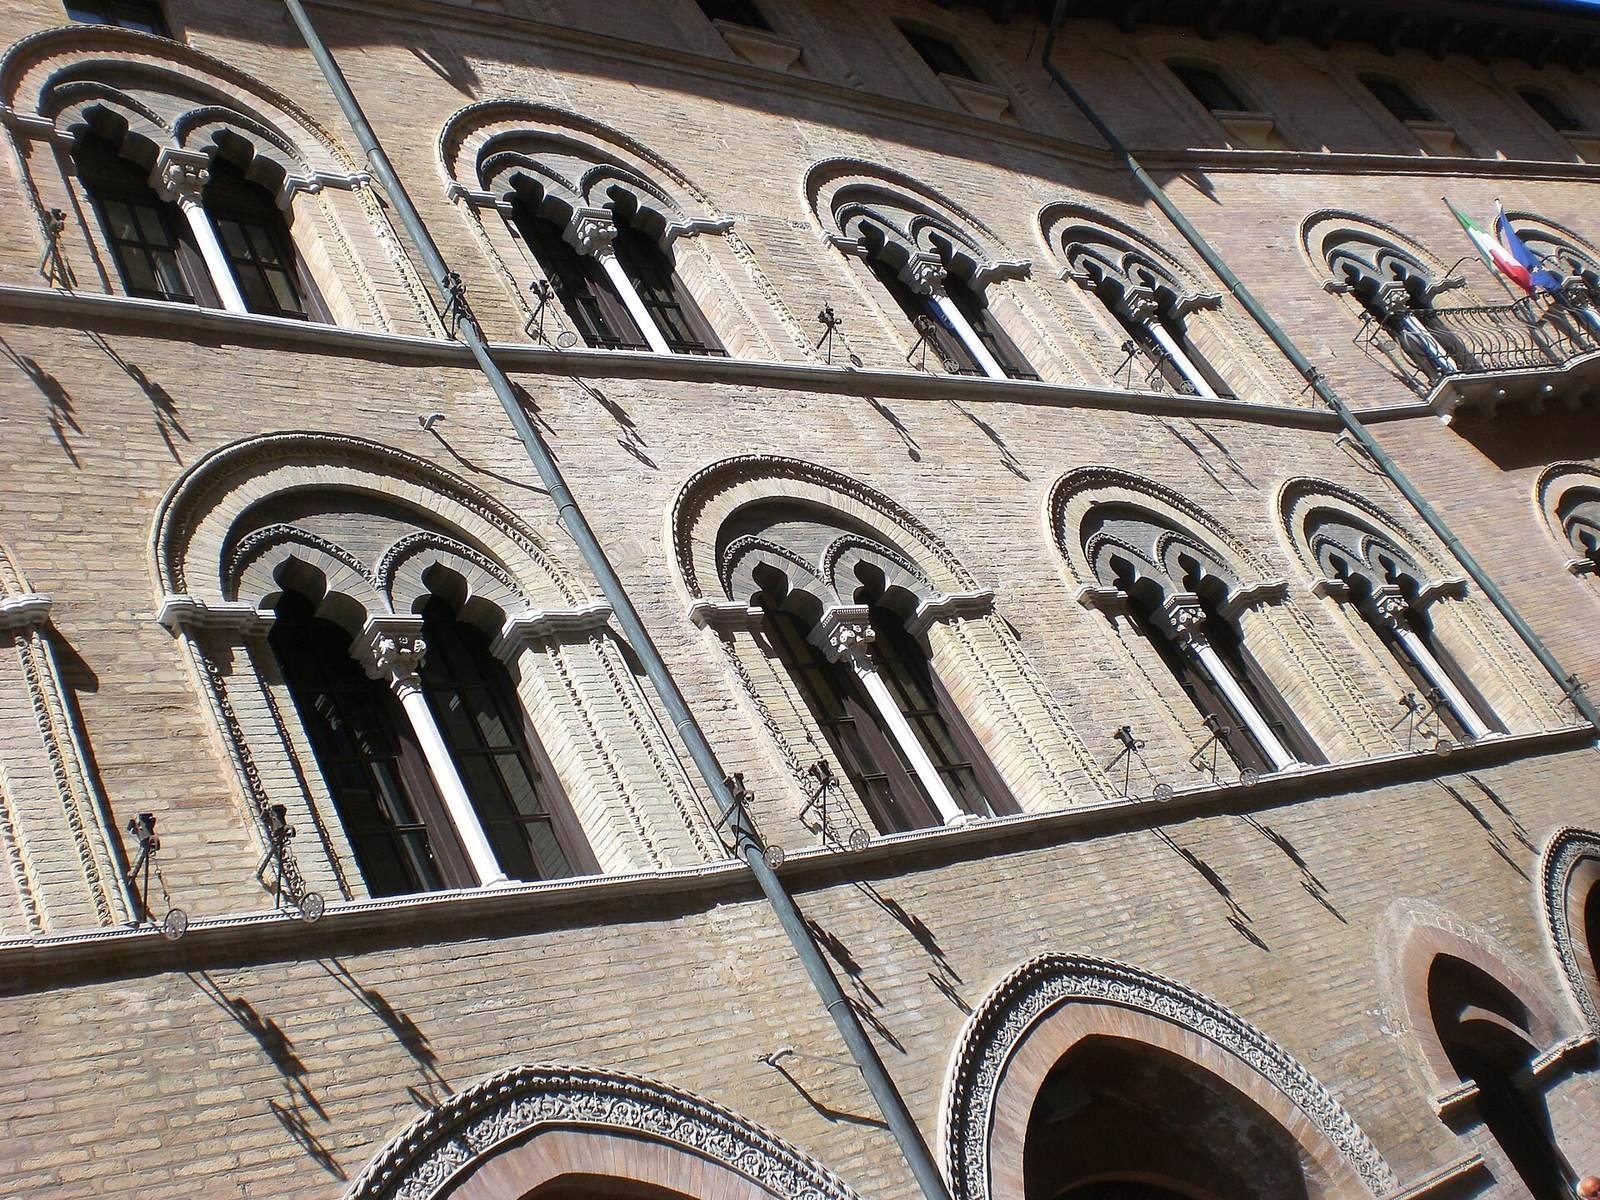
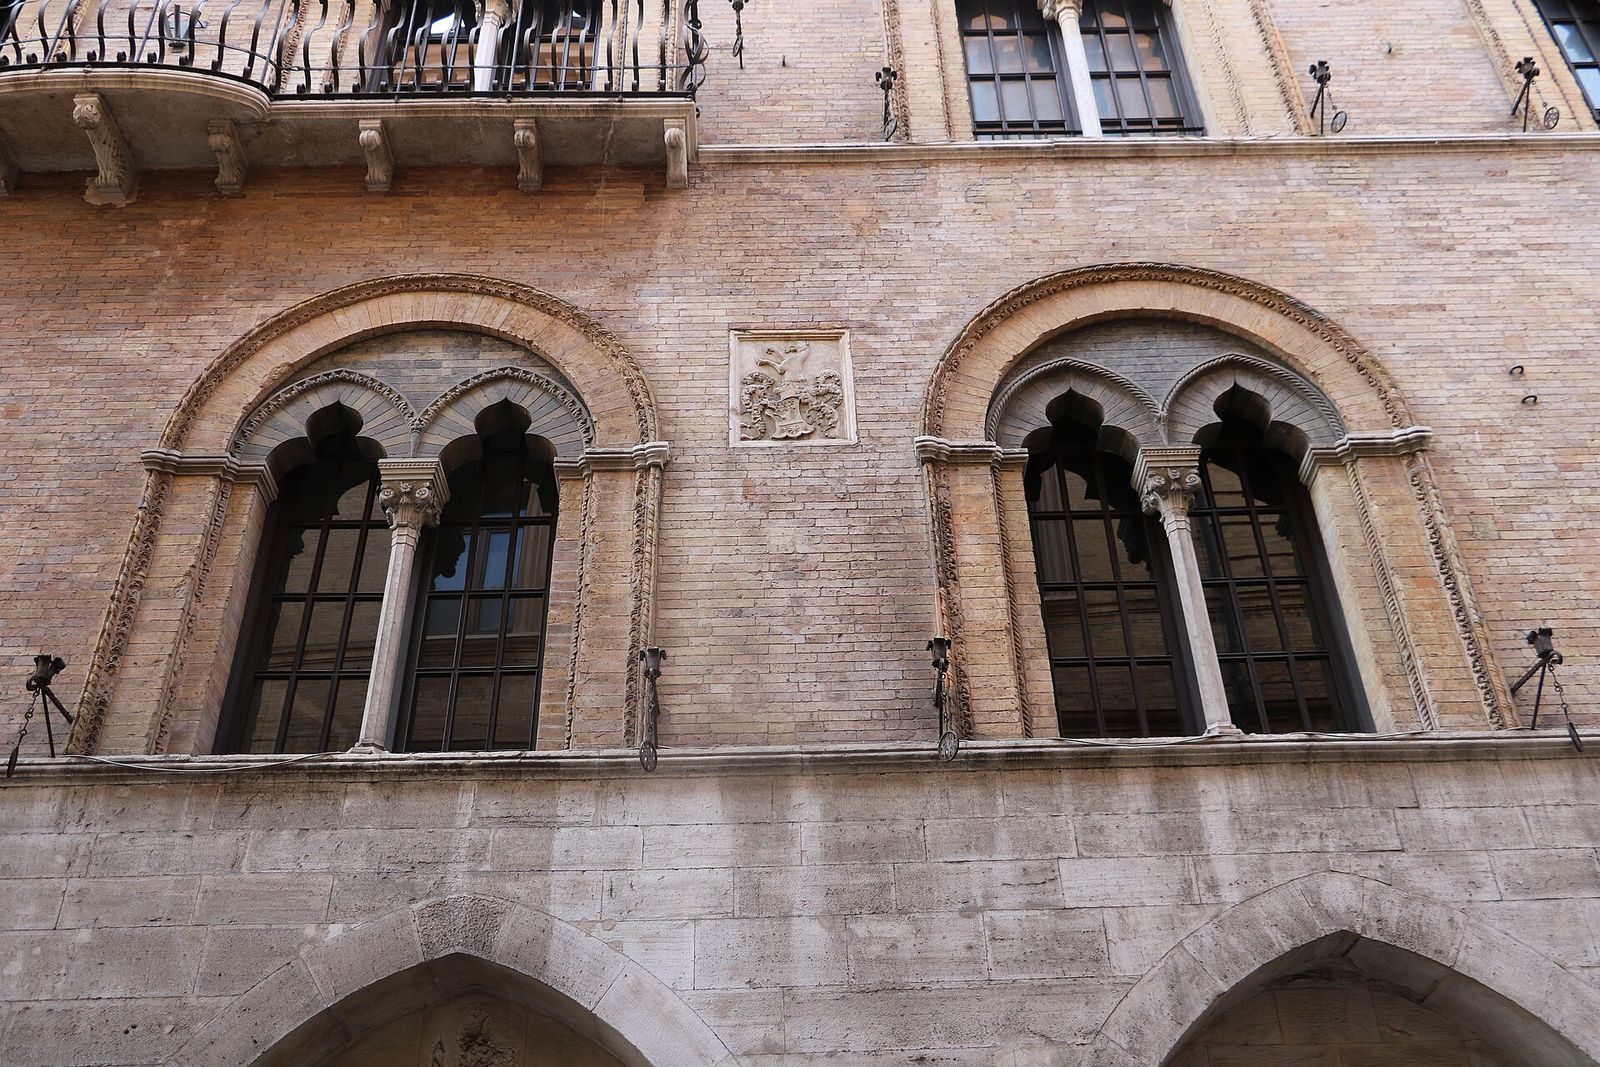
The two upper storeys are built of brick and have paired windows. During the eighteenth-century remodelling, the original window columns and tracery were removed and smaller, plain rectangular openings took their place. Cirilli’s restoration reopened blocked windows and added capitals, hexagonal stone columns, and curved, stamped-cement panels above openings, reflecting his interpretation of fifteenth-century design.
Port-facing spaces
The rear of the palace faced directly onto the port. Its ground floor held a commercial warehouse, storage rooms, and cellars.
Ceiling frescoes
The Thirteen Spouts and Porta Calamo
One of Pallavicini’s ceiling paintings shows the Thirteen Spouts and Porta Calamo. A funeral procession passes out through the gate, while nearby scenes show an arrest, women filling pitchers and washing clothes, horses drinking, and a noble’s carriage.
The quay and Trajan’s Arch
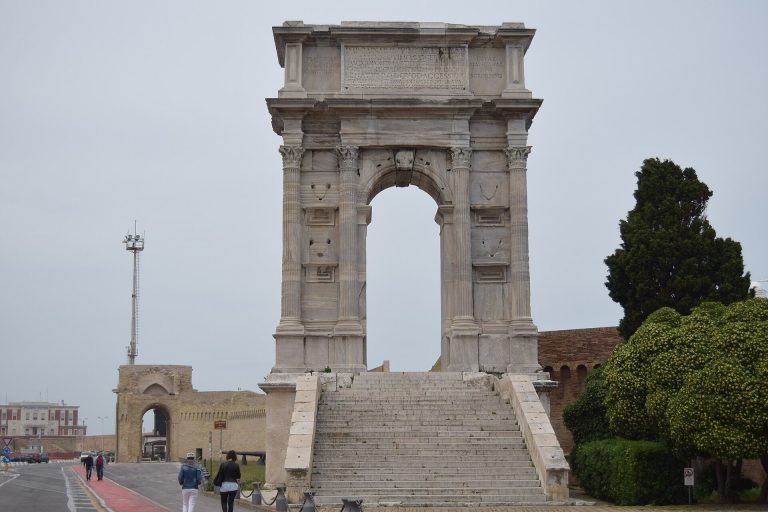
Another view depicts the quay and Trajan’s Arch, with people sentenced to forced labour at leisure. One tries to steal from a noble, while others play cards or morra, a hand game in which players display fingers and call numbers at the same time.
The lazaretto entrance
A lazaretto was a place for isolating people, and sometimes goods, during quarantine. A fresco shows its main entrance and a ravelin, an outer defensive work, with a temporary wooden bridge.
The lazaretto courtyard
A courtyard scene includes visiting nobles and quarantined travellers, among them two Orthodox priests and Turks smoking hookahs. Friars appear in the temple of San Rocco. A letter rests on a pointed cane so it can be delivered without direct contact.