Eisenhammer Castle: A Baroque Ironworks Estate in Germany
Site at a Glance
- Rating
- 4.8
- Popularity
- Very Low
- Country
- Germany
- Primary era
- Early Modern
- Eras represented
- Early Modern, Modern
- Civilizations
- German, Holy Roman Empire
- Site type
- Domestic
- Remains
- Castle
On this page9 sections
History
Eisenhammer Castle is a Baroque administrative building north of Neuenschmidten in Brachttal, Germany. It grew out of an ironworking enterprise established in the early eighteenth century, when members of the Isenburg family had already been active in the industry east of the Büdinger Forest and south of the Vogelsberg. Baroque was an ornate European style especially associated with the seventeenth and eighteenth centuries.
The ironworks and the castle
In 1707, Countess Maria Albertina of Isenburg-Büdingen, a branch of the German noble House of Isenburg, founded an ironworks near Neuenschmidten. Initially known as the New Forge, the enterprise was too costly for the county to support alone. It therefore operated as a partnership, with Isenburg holding eight sixteenths. The works included services for workers and carters: a grain mill, a distillery, a brewery and taproom, a bakery, and a general store.
In 1722/23, Johann Wilhelm Schmidt, a chamber councillor at Meerholz, acquired the enterprise and had the castle building erected. It may instead have been an existing structure that he remodelled. In either case, its Baroque treatment was unusually pronounced for its time, while the interior fittings were probably never completed. After Schmidt died, his daughter and her husband continued the business until 1741. Following its bankruptcy, the Rühle von Lilienstern family ran the ironworks through the eighteenth and early nineteenth centuries.
Ownership and industrial change
Victor of Isenburg-Birstein acquired the estate in 1835. Buderus bought the ironworks in 1855 for 52,000 florins, a historical European currency, but closed it in 1859 because it could not compete with works in the Ruhr, Lahn, and Sieg regions. Ferdinand Maximilian of Isenburg-Wächtersbach bought the estate back in 1875.
In 1885, Max Roessler, director of the Wächtersbach ceramics factory in nearby Schlierbach, arranged for the ironworks to be converted into a sawmill. It first made wooden crates for packing earthenware, then expanded into products combining wood and ceramics, small furniture, and complete kitchens and bedrooms. The operation developed into a furniture factory, initially independent before being fully integrated into the Wächtersbach earthenware factory in 1909. Its later products included simple wooden toys designed by Munich arts-and-crafts artist Franz Ringer: differently coloured birds, rabbits, and dogs mounted on four-wheeled boards, as well as wagons and horses.
Later uses
The Wächtersbach branch of the Isenburg family, whose name also appears in the historical spelling Ysenburg, used part of the castle as a hunting lodge; the building also served as a private residence. The castle building has been vacant since 2012. In 2017, the 64,000-square-metre estate passed into private ownership, and Kühnast Strahlungstechnik GmbH moved its headquarters there in January of that year.
Remains
The castle forms the central building in a courtyard group that includes residential and utility structures. Its broad facade and varied construction distinguish the main building from the surrounding ancillary buildings.
Courtyard buildings and grounds
Main building
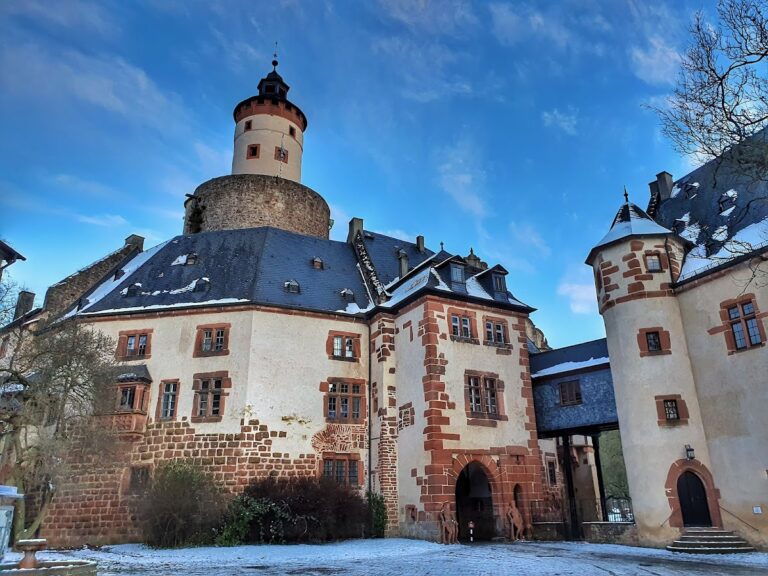
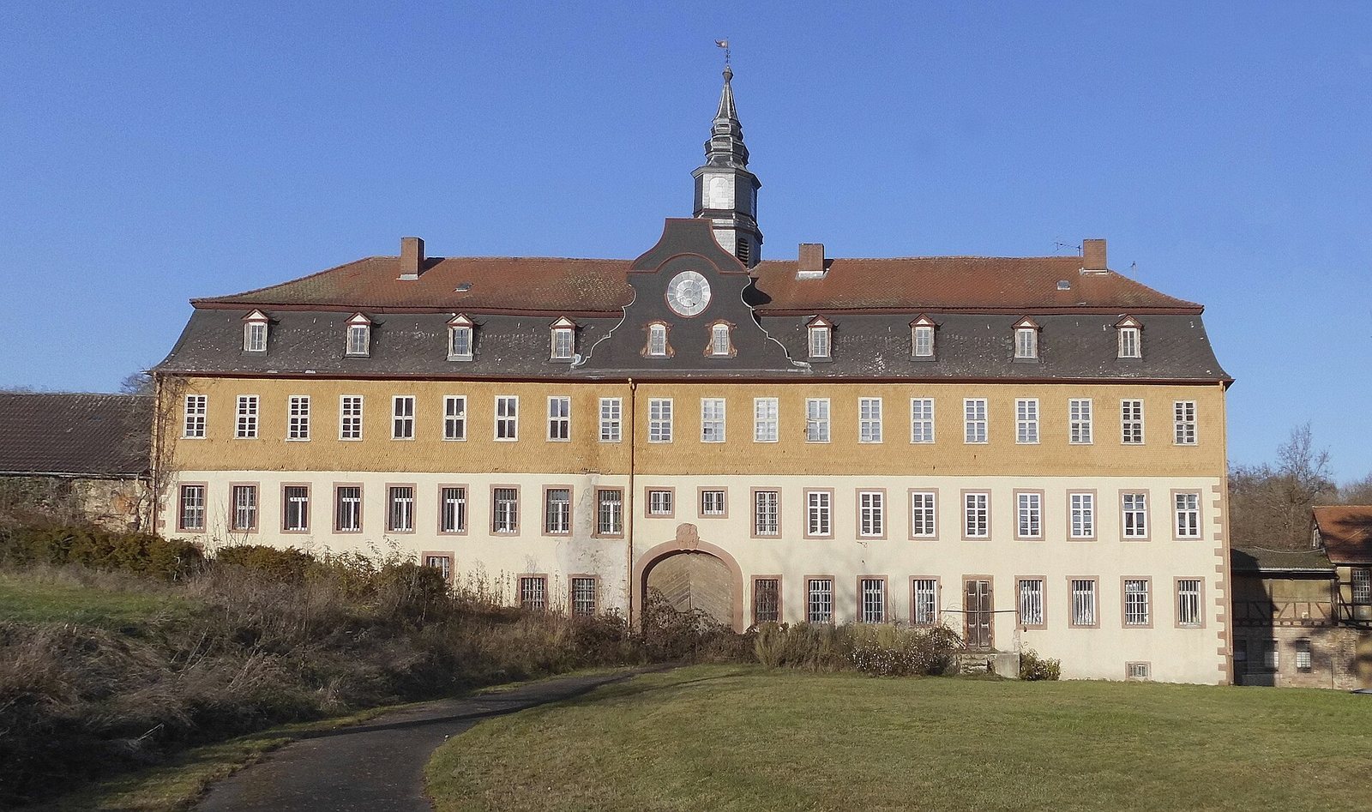
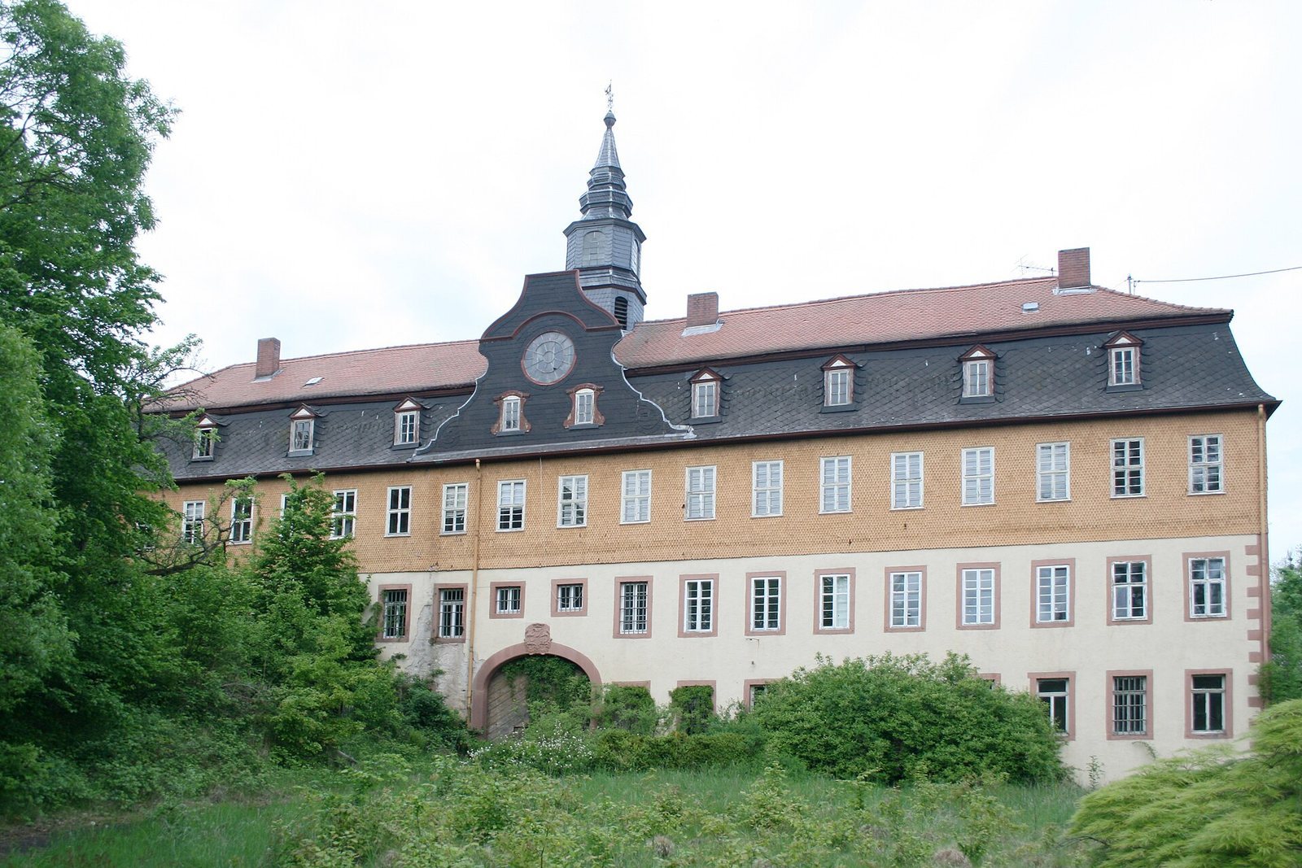
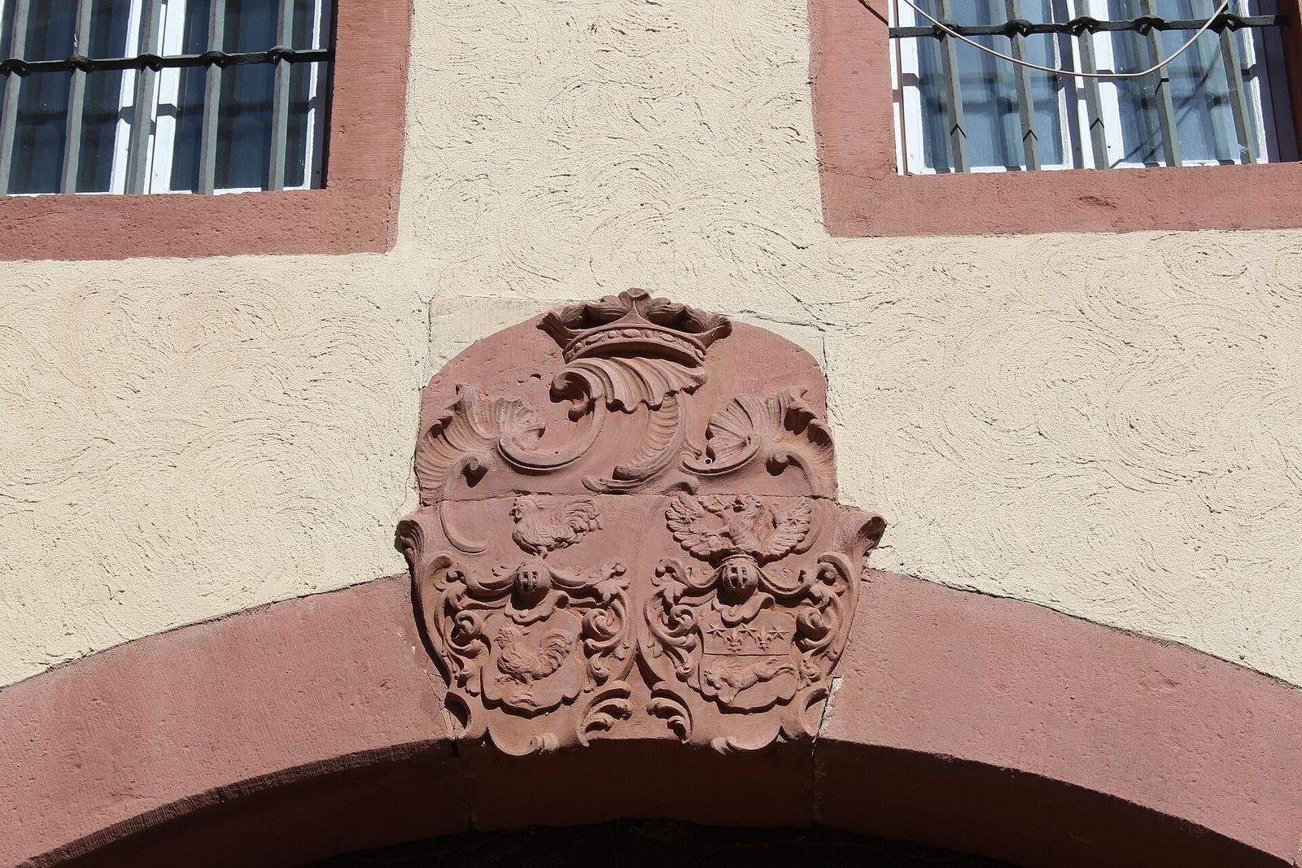
The broad building has twenty vertical window alignments across its facade. Its ground and first upper floors consist of plastered sandstone masonry, while the storey above uses a timber frame with infill panels and a shingle covering. The roof is a mansard, with steeper lower slopes and shallower upper ones; a central dormer projects through the roof from the wall. A tall, small roof tower with a tiered hood rises above it. A passage through the building marks the central axis, and a sandstone panel above it displays the combined heraldic emblems of the von Haan and Rühle von Lilienstern families. On the courtyard side, a curved external staircase leads to the building.
Ancillary buildings
Several supporting structures are grouped around the courtyard. They include an early-eighteenth-century residence built with plastered timber framing and a mansard roof, along with utility buildings dating from the eighteenth to twentieth centuries. One ancillary building contains a hydropower plant belonging to a Brachttal company.
Thousand-Year-Old Oak
The Thousand-Year-Old Oak stands near the castle. In 2014, its trunk measured 7.88 metres in circumference at breast height, placing it among Germany’s thickest oaks.