Palazzo Olevano: An Eighteenth-Century Baroque Palace in Pavia
Site at a Glance
- Rating
- 5
- Popularity
- Very Low
- Country
- Italy
- Primary era
- Early Modern
- Eras represented
- Early Modern
- Civilizations
- Duchy of Milan, Habsburg
- Site type
- Domestic
- Remains
- Elite Residence
On this page12 sections
History
Palazzo Olevano is a Baroque palace in Pavia, Italy, rebuilt for the Olevano family in a style associated with elaborate, dynamic forms. The Olevano were among Pavia’s leading patrician families, with a history there reaching back to the twelfth century. In 1694, they received the title of Marquises of Zinasco.
The eighteenth-century rebuilding
Between 1705 and 1714, the family acquired the fifteenth-century Palazzo Giasone del Maino and demolished it to make way for a new complex. Palazzo Olevano was built partly on the earlier palace’s site. Architect Lorenzo Cassani designed the rebuilding in eighteenth-century forms. The main campaign took place in 1723–1724, while construction continued until 1786.
Ownership and later use
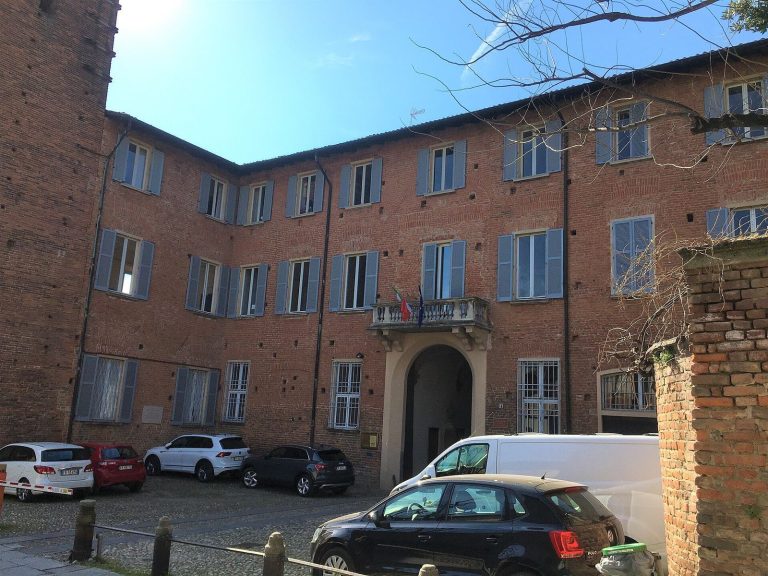
The Olevano sold the palace to Baron Carlo Bellisomi in 1826. In 1868, Bellisomi’s heirs rented the ground floor to the Scuola Normale, a teacher-training institution. Adelaide Bellisomi left the palace to the bishop of Pavia in 1897, and the bishop sold it to the municipality in 1902. The building is now used as a high school.
Remains
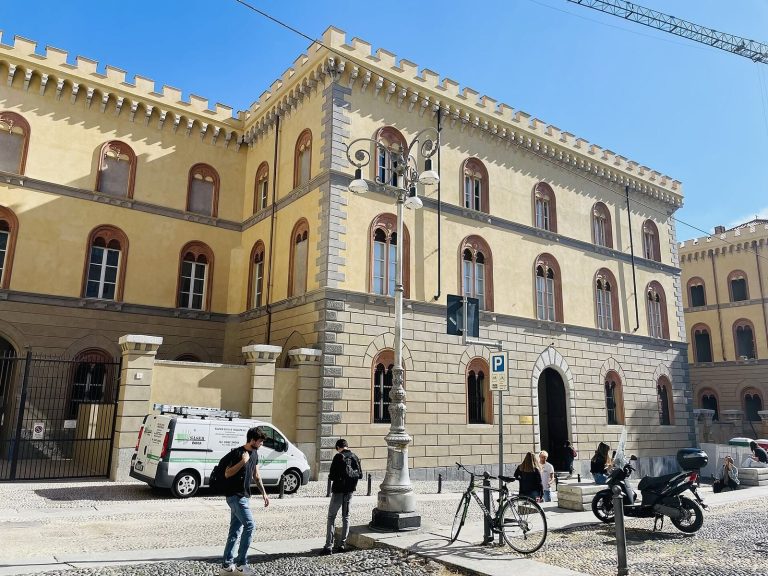
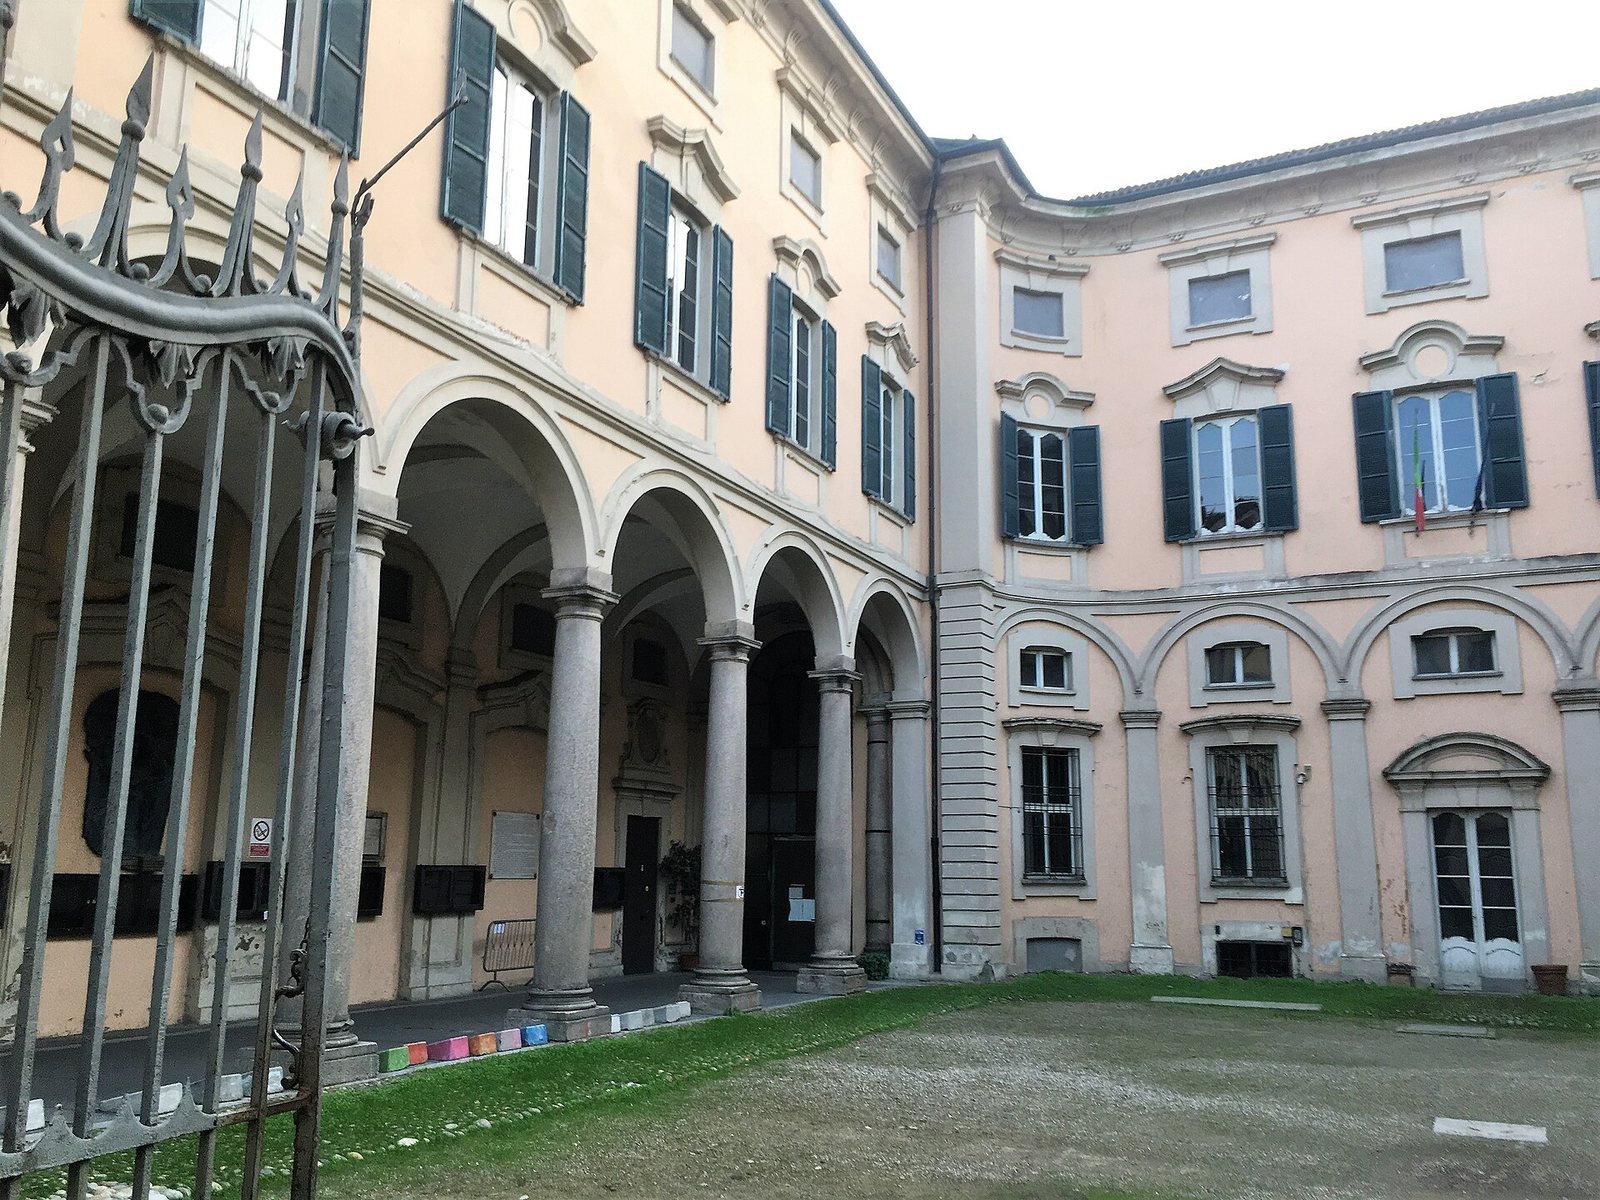
The palace has a large U-shaped plan open toward Corso Mazzini, with a courtyard enclosed by a triple wrought-iron gate. Its Baroque layout incorporates side porticoes and formal interiors. The plan reflects French architectural influence and became more common in buildings of the late eighteenth century, when Neoclassicism, drawing on Greek and Roman models, had become predominant.
Plan and exterior
Courtyard and staircase
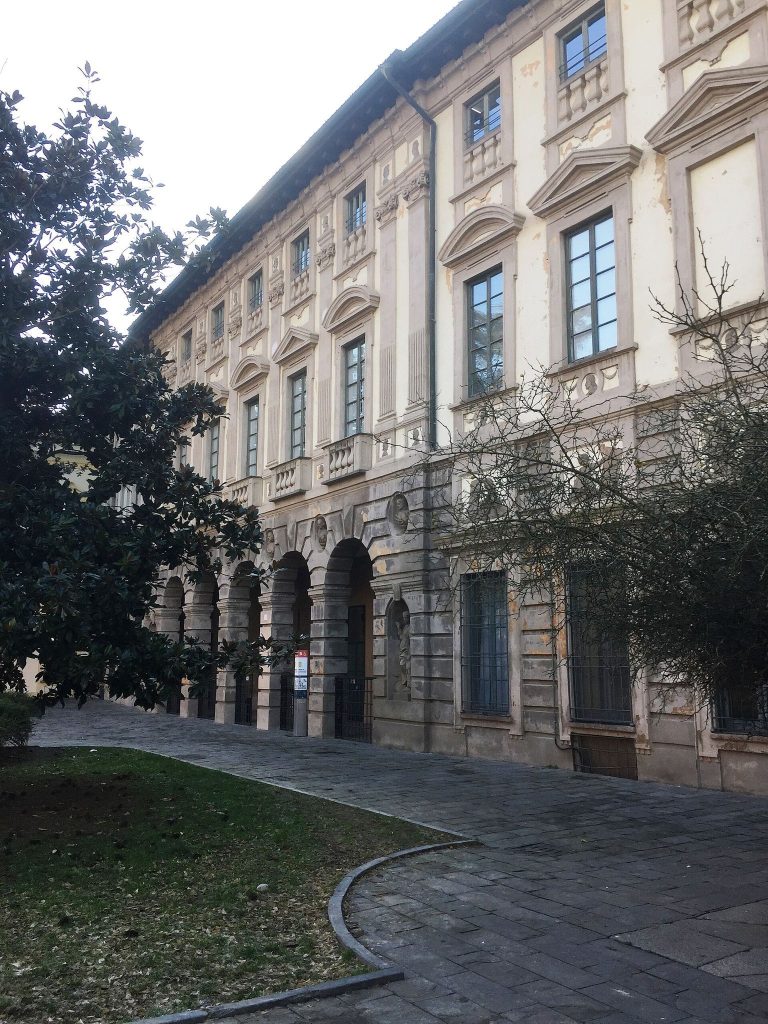
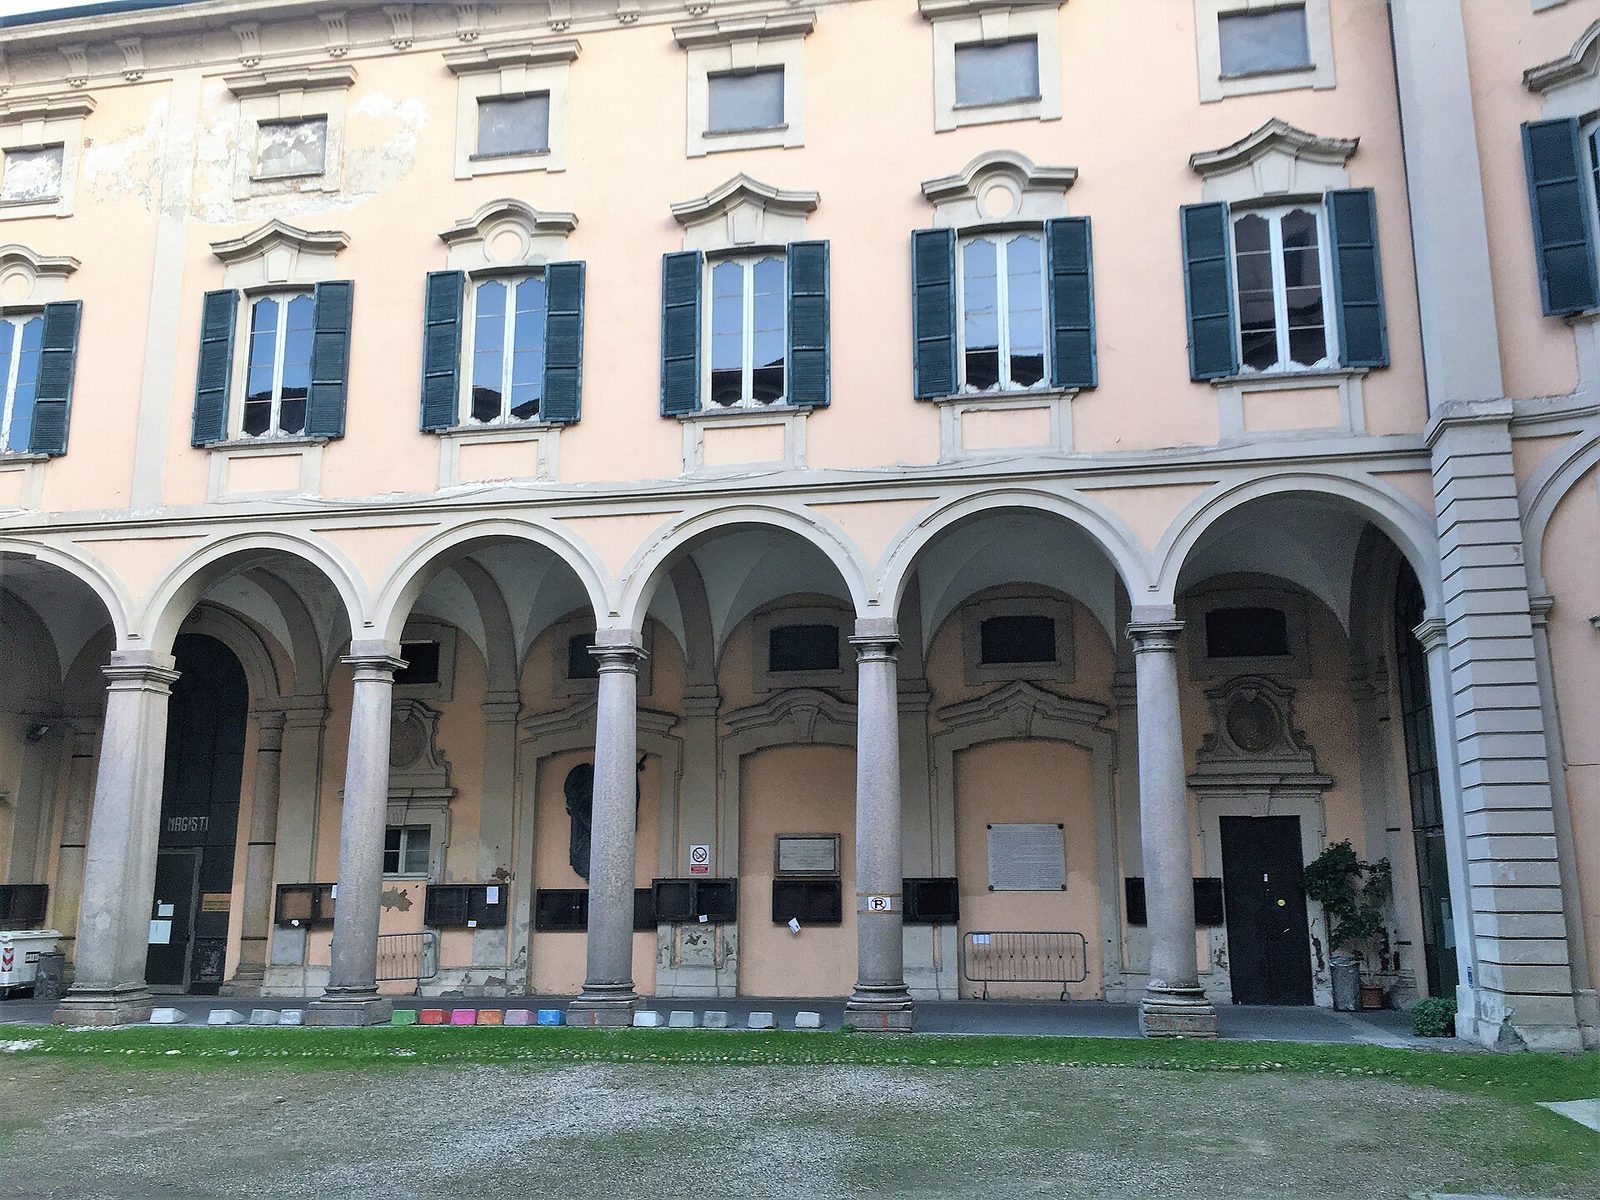
The gate’s piers have curved granite caps that lead the eye toward the two rows of columns in the covered side walkways. A grand staircase occupies the full length of the eastern end of the building. Covered by a dome-like vault, it rises to the principal formal floor and its long gallery.
Façades and street frontage
Finishing work on the courtyard-facing façades and end elevations took place around the 1770s. The ground floor has a smooth, block-like masonry finish, while shaped triglyphs, grooved ornaments in a classical-style frieze, sit beneath the eaves. The design follows local models associated with Antonio Galli Bibiena, including the Theater of the Four Knights and Palazzo Del Maino. The left wing’s frontage on Corso Mazzini rises above the roofs of neighboring houses like a sail, a design conceptually similar to the false right wing of Palazzo Del Maino.
Interior decoration
Under Marquis Uberto Olevano, several rooms received refined stucco decoration between the 1760s and 1780s. The interiors also include paintings and mirrors, with decorative schemes varying from room to room.
Principal-floor gallery
The long gallery on the principal formal floor dates to the late eighteenth century. Its perspective paintings create the illusion of architectural space, accompanied by illusionistic statues set in niches. These works are attributed to Antonio Galli Bibiena, an Italian architect, painter, and theatrical designer.
Painted rooms
Painted medallions in other rooms include Giovanni Antonio Cucchi’s Allegory of Fortitude and Ferdinando Porta’s Allegory of Justice. In the former alcove, Giovanni Angelo Borroni’s Allegory of Fame and Time is among the decorations; other medallions were made by minor artists.
Tobias Room
In the Tobias Room, stucco covers the walls up to the point where the vault begins to rise. Busts and figures appear within elaborate frames.
West wing rooms
Rooms in the west wing were completed between 1770 and 1786. The Music Room retains stucco and decorative wood paneling in the Neoclassical taste.