Palazzetto dei Nobili: A Jesuit Oratory and Civic Meeting Place in L’Aquila
Site at a Glance
- Rating
- 4.7
- Popularity
- Low
- Country
- Italy
- Primary era
- Early Modern
- Eras represented
- Medieval, Early Modern
- Civilizations
- Habsburg, Kingdom of Naples, Spanish
- Site type
- Religious
- Remains
- Chapel
On this page17 sections
History
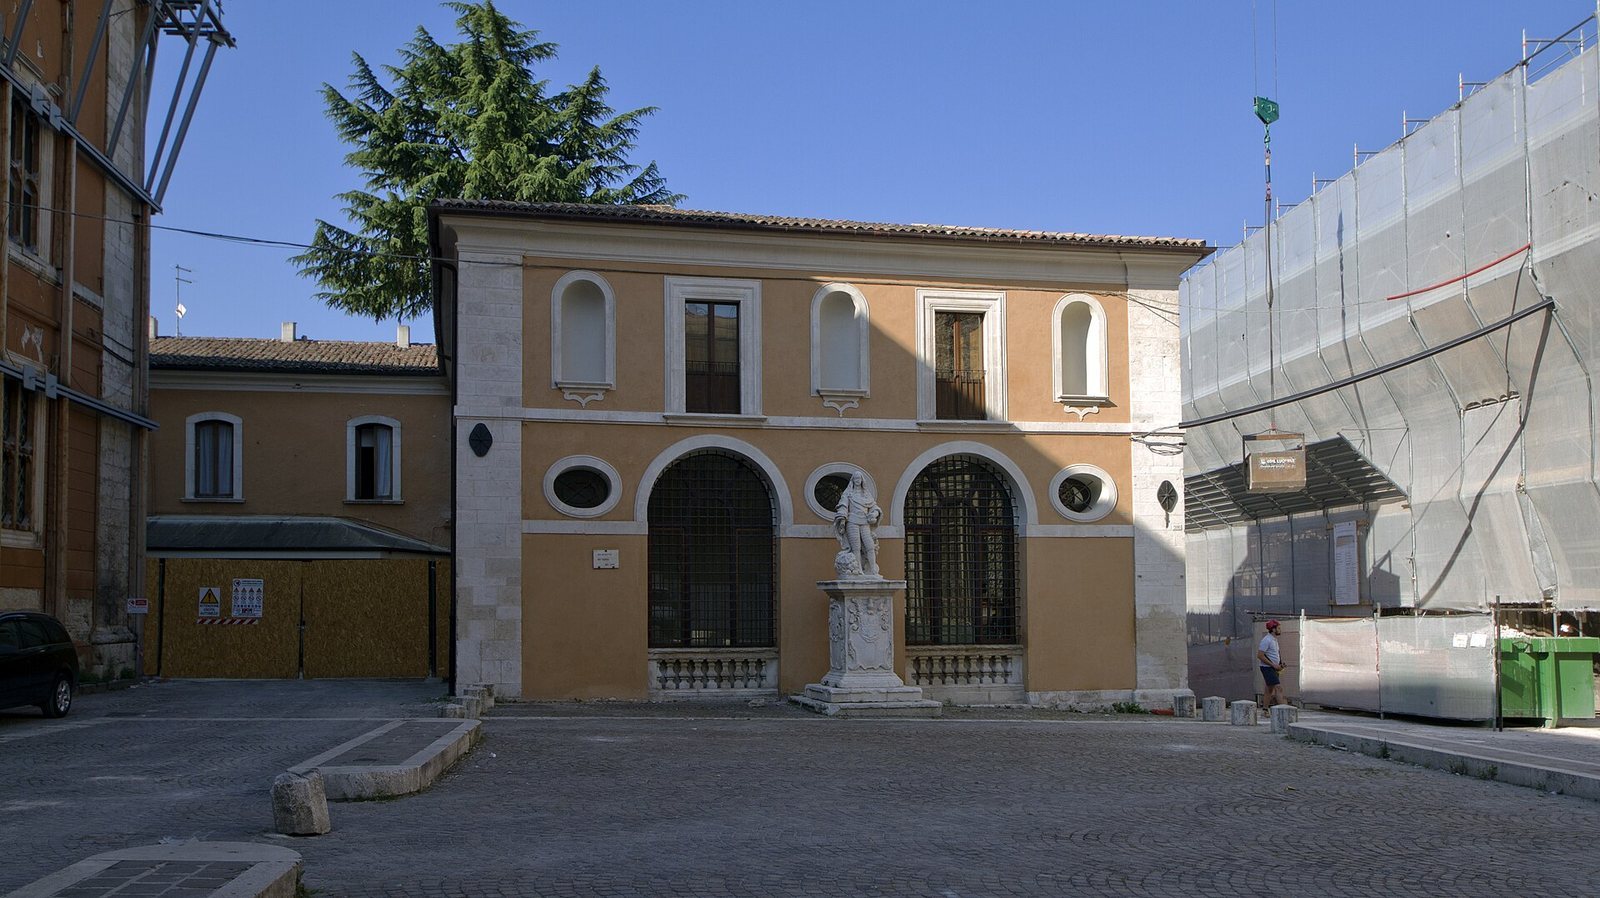
The Palazzetto dei Nobili is a former oratory, a place for prayer and worship, and civic meeting place on Piazza Santa Margherita in L’Aquila, Italy. Its Mannerist façade, in a European style that developed in the sixteenth century, is a rare example of seventeenth-century architecture in the city. The building also figured in L’Aquila’s political life.
Origins and the Congregation
The site was part of the Renaissance Palazzo della Camera, built in the fifteenth century by Antonuccio Camponeschi. The Jesuits, members of the Catholic Society of Jesus, acquired the palace after establishing themselves in L’Aquila in 1596.
On 2 February 1599, the Jesuit priest Sertorio Caputo founded the Congregation of the Most Holy Assumption of Mary at the Aquilanum Collegium, the Jesuit college in L’Aquila. The Assumption is the Christian belief that Mary was taken into heaven. This congregation was a devotional association, not a governing assembly. As membership came to be limited to the city’s patrician class, its social elite, it became known as the Congregation of the Nobles.
In 1601, Caputo transferred the association to the east end of the former palace, then called the House of Penitence and later the House of the Congregation. He rented the premises for ten years, made initial changes, and commissioned builder Giulio de Spezzina da Gabiello to work on the exterior. The congregation moved elsewhere in the Jesuit complex in 1610, then to a nearby residence in 1690 for financial reasons.
The Jesuit Oratory and Rebuilding
The Jesuits later recovered the former House of the Congregation and adapted it as an oratory. Its renovation accompanied work on Palazzo Camponeschi, begun in 1625, and the Church of the Gesù, begun in 1636. After Via Camponeschi was laid out, the oratory probably stood as a separate building by 1679.
The earthquake of 1703 damaged the Jesuit complex and the oratory, although the oratory’s façade survived. The congregation’s nearby residence was destroyed, and members met temporarily in service rooms between the Church of Santa Margherita and Palazzo Camponeschi. In 1705, they formally requested a new home and received permission to return to their former premises. A thorough rebuilding, focused especially on the interior, began in 1708 and was probably finished in 1715.
The work cost about 700 ducats, including 200 donated by L’Aquila residents. During the first half of the eighteenth century, the Palazzetto also served as a venue for civic politics: the election of the city’s chamberlain, a civic officeholder, took place there.
From the Royal Oratory to Municipal Use
After the Society of Jesus was expelled from the Kingdom of Naples in 1767, the Congregation of the Nobles was dissolved. The Palazzetto was offered for sale in 1771, but no buyer accepted the price set by King Ferdinand IV of Naples. It remained in royal ownership and received routine upkeep; a plan to turn the oratory into a theatre was not carried out. In 1777, royal approval allowed the association to reform as the Congregation of the Nobles of the Most Faithful City of L’Aquila, with noble status as its sole membership requirement, and return to its historic premises.
When the Jesuits were readmitted in 1814, they were again entrusted with the Palazzetto and resumed direction of the congregation. At Italian unification, when the country became a single state, the association was formally dissolved, though it continued unofficially until at least 1920. The building became municipal property. Together with adjacent Palazzo Margherita, it had played an important role in the city’s political life.
The 2009 earthquake damaged the building and made it unusable for more than three years; it was subsequently restored. The Palazzetto later housed the committee for L’Aquila’s bid to become European Capital of Culture and is used for public exhibitions and conferences.
Remains
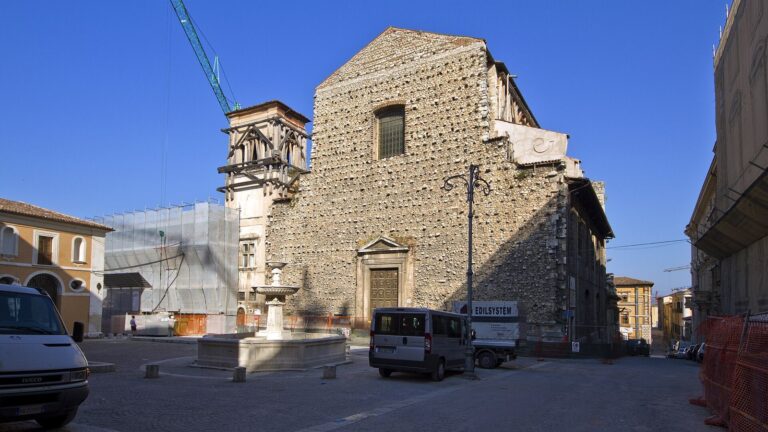
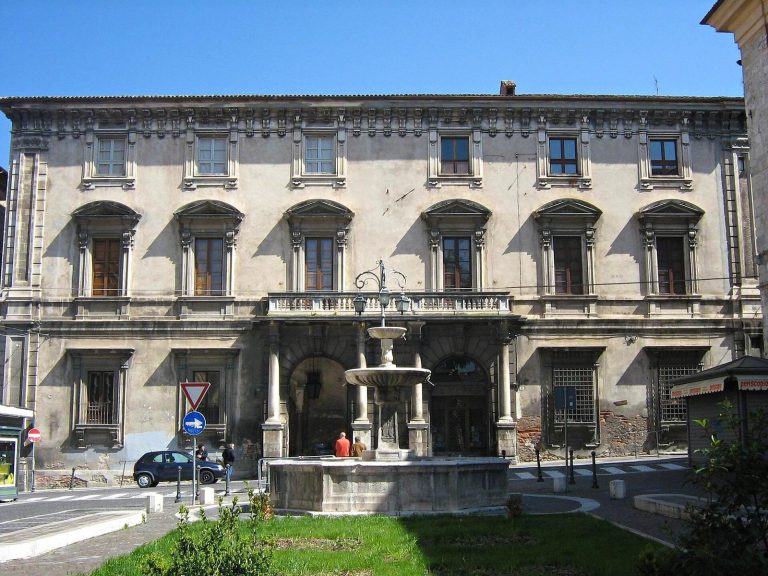
The Palazzetto occupies the southern side of Piazza Santa Margherita, with Palazzo Camponeschi adjoining it. The two buildings were once parts of the same Palazzo della Camera complex and were separated in the mid-seventeenth century. Palazzo Margherita, Palazzo Pica Alfieri, and the Church of Santa Margherita also face the square. The Palazzetto’s façade lines up with the entrance hall of Palazzo Pica Alfieri.
Exterior and Square
Façade and City-Centre Relief
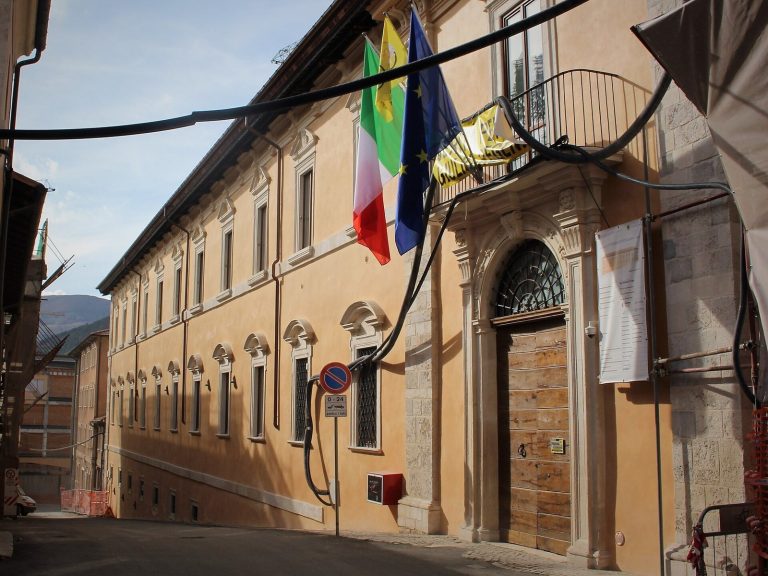
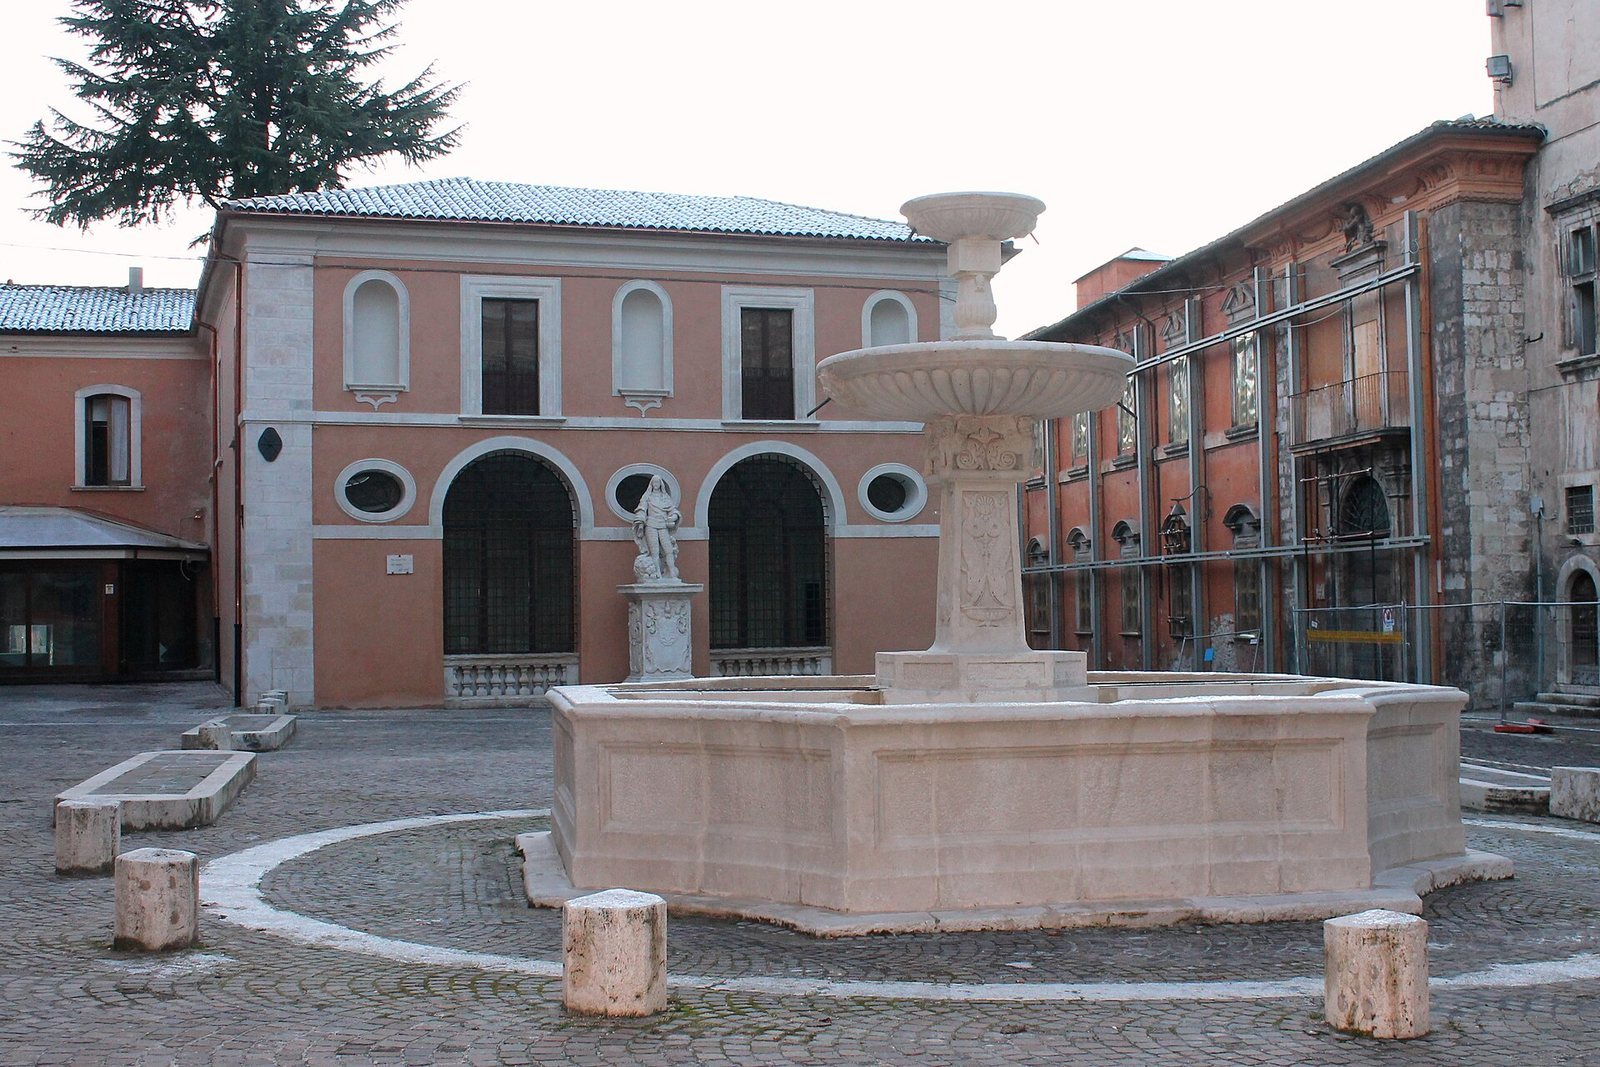
The quadrangular façade is framed by massive flat stone supports and divided into two horizontal levels by a continuous stone band. On the lower level, two arched openings alternate with three pointed-arch windows. Above, two rectangular windows align with the openings below and alternate with three arched recesses. A projecting cornice finishes the roofline. The Mannerist exterior is an uncommon example of seventeenth-century architecture in L’Aquila.
The building marks the exact centre of the city within its walls. An eighteenth-century raised stone carving on its eastern side faces Via delle Aquile and Piazza del Palazzo, reflecting this central position.
Former Gallery and Sculpture
A covered, open-sided gallery once stood in front of the oratory. Two entrances opened onto it: an arched doorway on Via Camponeschi and another on Via delle Aquile, now blocked. The gallery was probably added during Jesuit alterations around the middle of the seventeenth century and removed during the later rebuilding. It has been interpreted as a Mannerist reworking of the open gallery of the fifteenth-century Palazzo della Camera.
In front of the façade stands a statue of the young Charles II of Spain, a Habsburg king. Sculptor Marcantonio Canini made it in 1675.
Interior Arrangement
Entrances and Circulation
The main entrance on Via Camponeschi and the secondary entrance on Via delle Aquile open into a five-part entrance area. Rooms are entered from its western side. The Via Camponeschi doorway leads through a second entrance hall to the Congregation Hall, which connects with the choir loft and with underground rooms once directly linked to the Jesuit college. A further underground passage probably connected the House of the Congregation with both the college and the Church of Santa Margherita.
Oratory Hall
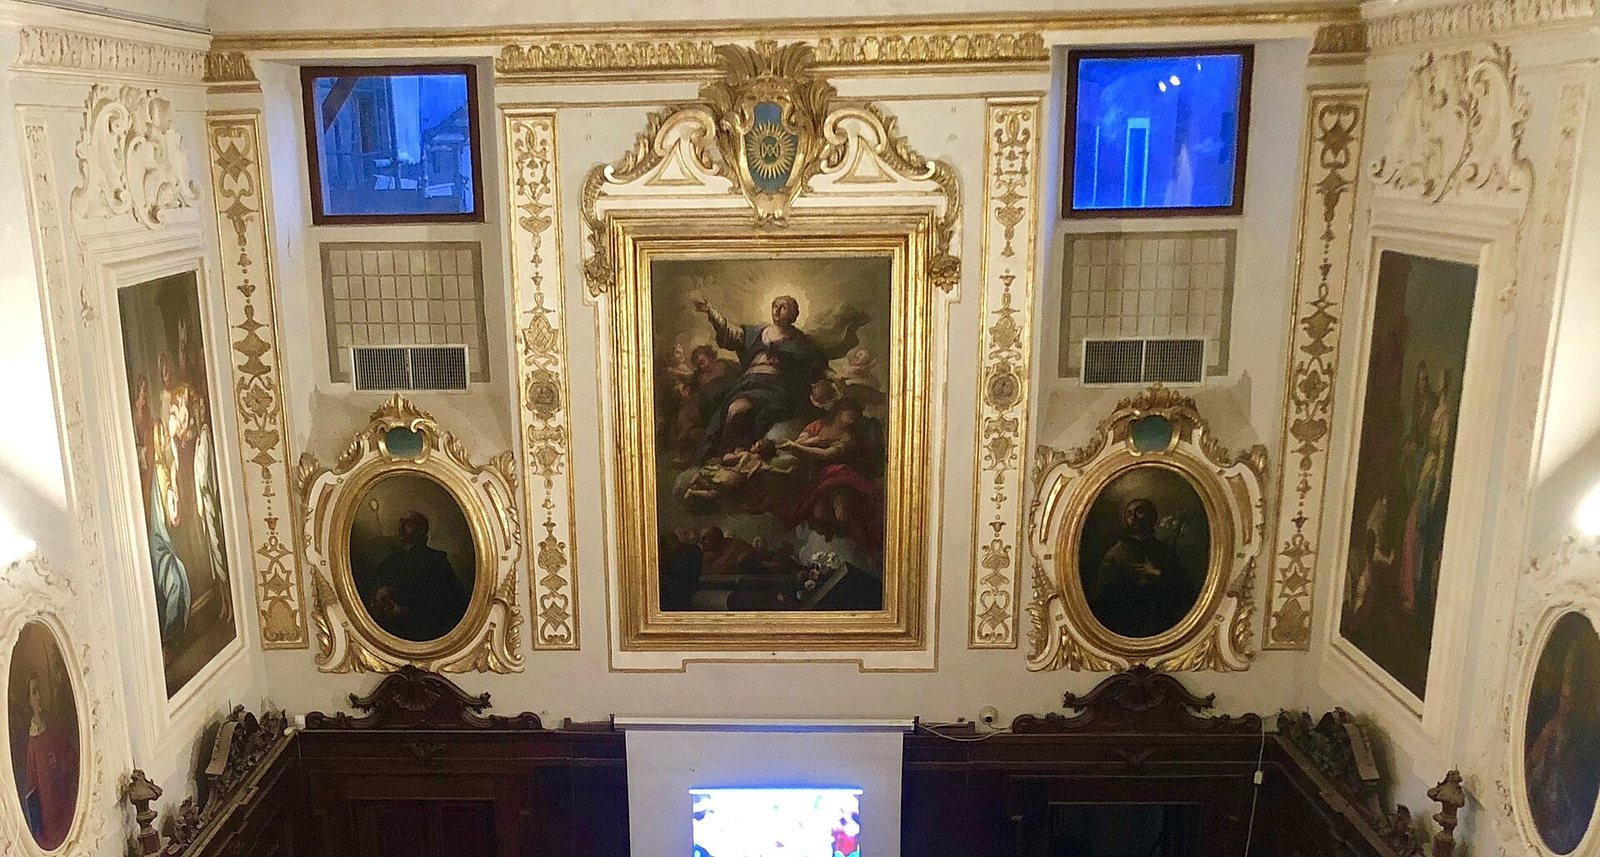
The main room, the Oratory Hall, originally served as a chapel dedicated to the Assumption of Mary. In its rebuilt form, it is a rectangular space on a north–south axis, covered by a keel-shaped vault, whose profile resembles the underside of a ship, resting on a cornice. Four doorways are arranged in pairs on the short walls: two open from the former covered gallery, and two lead to the space behind the hall, once used as a sacristy, a room for preparing worship and storing religious furnishings.
Four windows light the hall. Two face east toward Via delle Aquile, while two smaller windows are set in the south wall. The wooden doors are incorporated into walnut choir stalls, fixed seats for the choir. Baron Tullio Falconio donated the stalls in 1715 to secure admission to the congregation.
Paintings and Decoration
The Assumption and Jesuit Portraits
Sixteen paintings form a cycle in the Oratory Hall. At the south end, where the altar once stood, a large canvas of the Assumption of the Virgin, dated 1715, is flanked by oval portraits of the Jesuit priests Francis Borgia and Francis Xavier. Borgia became the order’s third superior general, while Xavier was an early member and missionary. These three paintings are attributed to Girolamo Cenatiempo.
Patron Saints of L’Aquila
Four oval paintings on the east and west walls depict the city’s patron saints. Saint Peter Celestine, a medieval pope, and Saint Bernardine of Siena, a Franciscan preacher, appear on the east wall. The west wall shows Saint Maximus of Aveia, an early Christian martyr associated with the region, and Saint Equitius the Abbot, an early medieval religious leader. Each holds a book, referring to the congregation’s work in public speaking. Antonio Sorrentini’s signature appears in the book held by Celestine; the group was previously attributed to Giulio Cesare Bedeschini.
Scenes from the Life of Mary
Nine paintings by Luigi Velpi, dated 1760, show episodes from the life of the Virgin. Six rectangular canvases line the side walls. The east side depicts the Nativity of Mary, the Annunciation, and the Presentation of Jesus at the Temple; the west side shows the Immaculate Conception, the Presentation of Mary at the Temple, and the Visitation. Two oval works above the entrances on the wall opposite the altar show the Education of Mary and the Infant Jesus with Saint Joseph and the young Saint John. The cycle ends with the Coronation of the Virgin, painted on a double-curved canvas on the vault.
Plasterwork and Choir Support
Baroque, a European style associated with dramatic forms and elaborate decoration, is evident in the chapel’s molded plasterwork. Floral and plant motifs enrich the walls. Opposite the altar, a sculpted eagle with outspread wings supports the choir loft. The eagle is probably the work of Carlo Piazzola’s workshop.
Paintings from the Former Collection
The congregation’s collection also included paintings that have since moved elsewhere or disappeared from the oratory. A sixteenth-century Madonna and Child, originally from the Church of Santa Maria del Carmine, may be the Holy Family now in the National Museum of Abruzzo. That identification is uncertain: the museum painting is attributed to the Belgian artist Jan Cornelisz Vermeyen, while another attribution connects it with Donato da Maturino, an artist described as a pupil of Raphael. Other paintings from the oratory may now be in the Church of Santa Maria della Misericordia, formerly used by the confraternity of that name.