Arthies Castle: A Fortified Residence in France
Site at a Glance
- Rating
- 5
- Popularity
- Very Low
- Country
- France
- Primary era
- Medieval
- Eras represented
- Medieval, Early Modern, Modern
- Civilizations
- French
- Site type
- Domestic
- Remains
- Castle
On this page12 sections
History
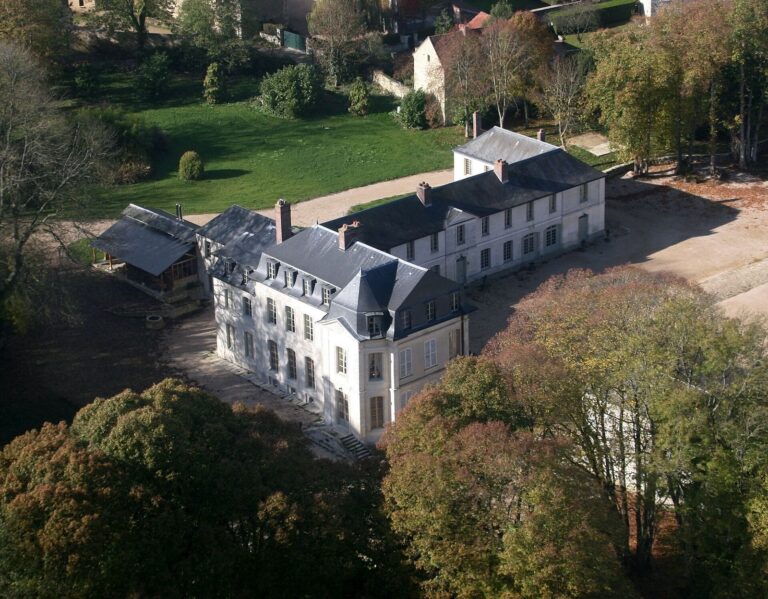
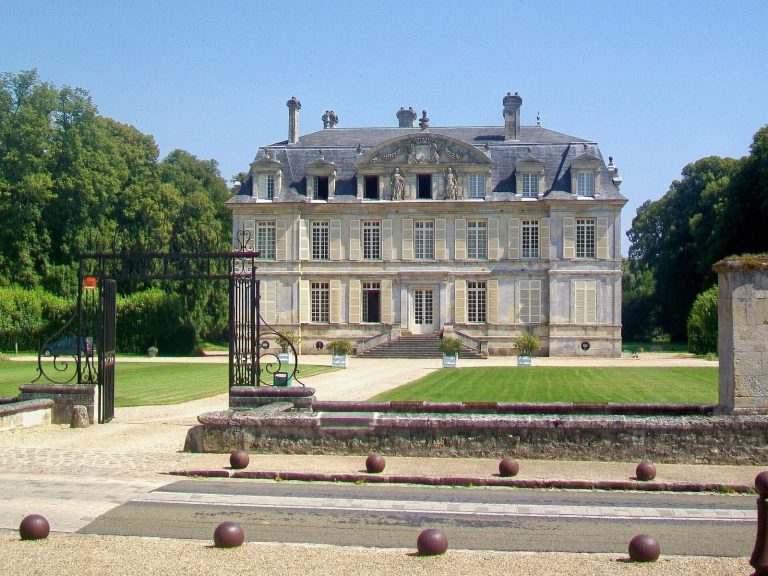
Arthies Castle is a fortified residence in Arthies, France, whose origins are associated with a hunting lodge in the royal hunting ground of Bois d’Arthies. Around 1430, the Théméricourt family built a new residence on the site of a castle.
Théméricourt and Silly ownership
The Théméricourt family held the surrounding lordship during the 14th and 15th centuries. In 1490, an heiress of the family sold the estate to Bertin de Silly de La Roche-Guyon, who had served in the royal household of Louis XI, king of France from 1461 to 1483.
Bertin enlarged and remodelled the château, giving it substantially its present form. Under the Silly family, a captain and an administrator were installed there. The estate later passed to the La Rochefoucauld family, whose administration remained at the château until the end of the Ancien Régime, the political and social order in France before the Revolution.
Estate changes and modern history
In 1820, a low wing replaced the northern part of the residence. In 1829, part of the enclosing wall was demolished to make way for a road.
In August 1944, an irregular military unit fought German soldiers at the château. It was added to France’s register of historic monuments by decree on 27 January 1948. The White family carried out extensive restoration in the 1950s and again in the 1980s.
Remains
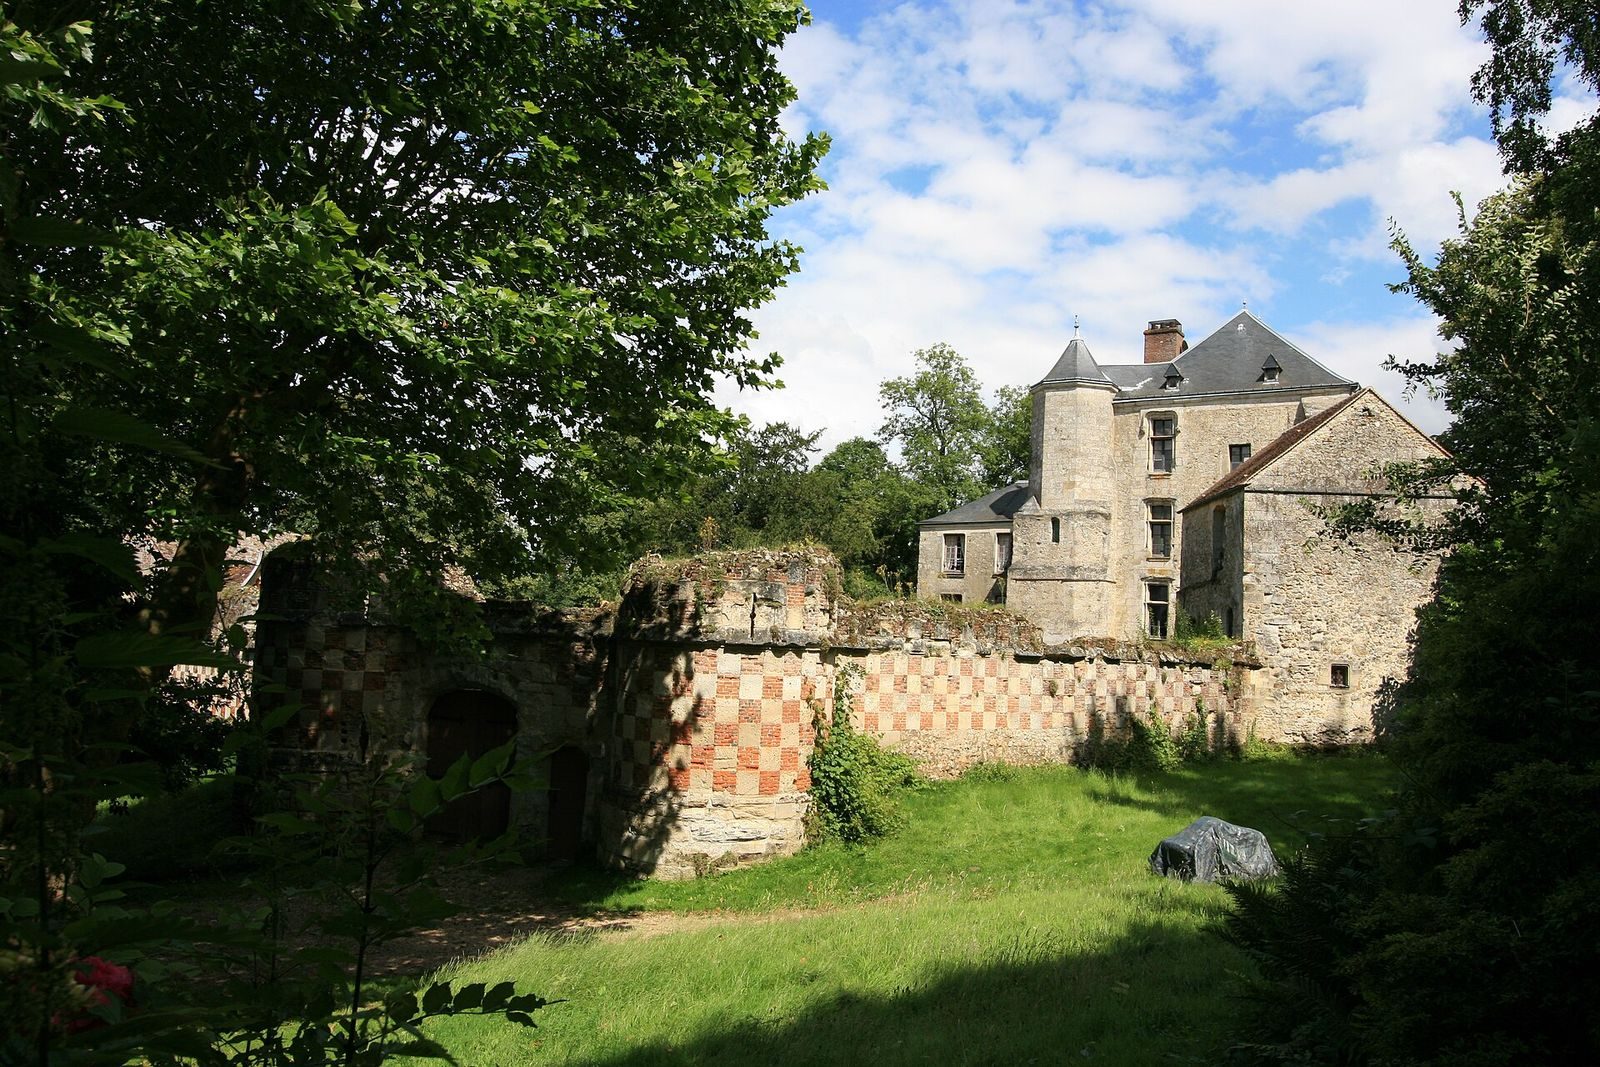
The buildings occupy an irregular polygon enclosed by a wall of dressed stone and brick, whose contrasting materials form a checkerboard pattern attributed to Norman influence. The current entrance is at the southwest corner, and an octagonal dovecote stands outside the enclosure to the southwest.
Enclosure and entrances
Enclosing wall
The wall combines dressed stone with brick. The bricks measure 4 centimetres thick and 17 centimetres long; they were fired in a kiln discovered 15 metres from the château in 1898. A wooden raised walkway once ran along the courtyard side of the wall, with crenellations, the raised sections of a battlement, protecting its outer edge.
Former northern gate
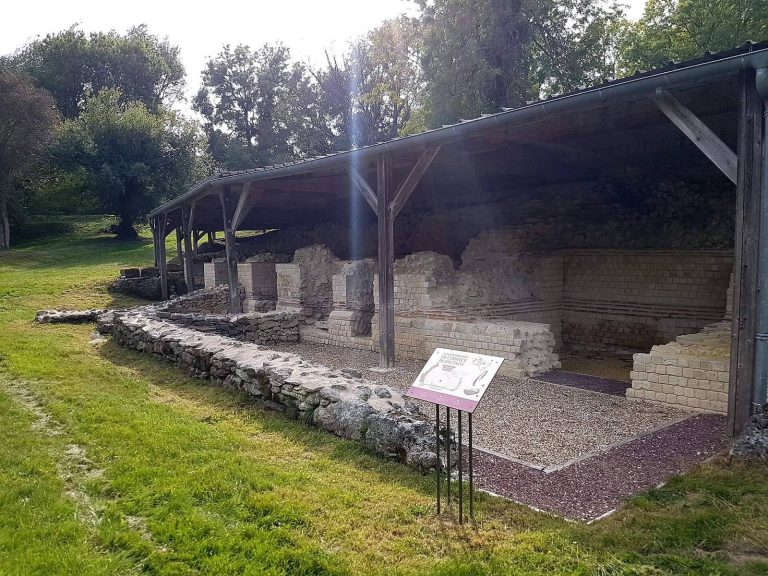
Before Bertin de Silly’s alterations, the main entrance was through a large square tower on the north side. A ruined portion survives; the tower formerly covered about three times the ground area of its remains today.
Southwestern entrance
The current entrance has a carriage passage beneath a basket-handle arch, a low arch with a gently curved top, beside a separate pedestrian doorway. Round towers flank the entrance.
Residence and associated buildings
Residential block
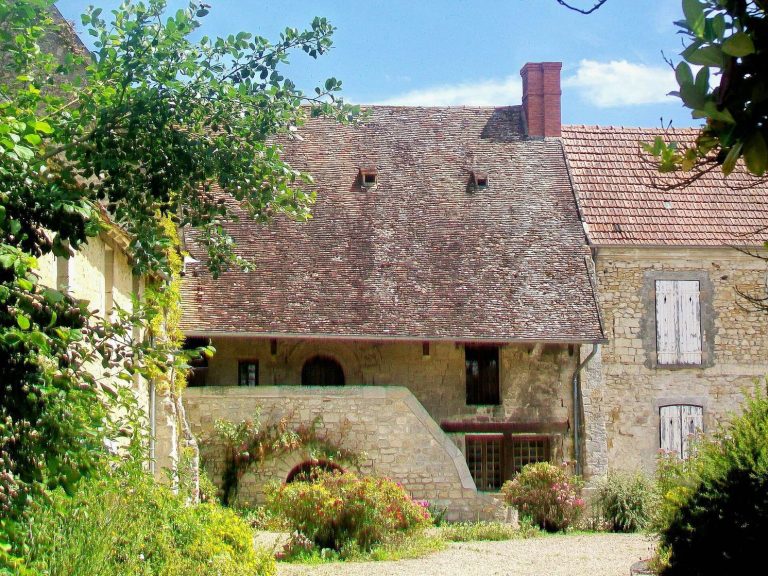
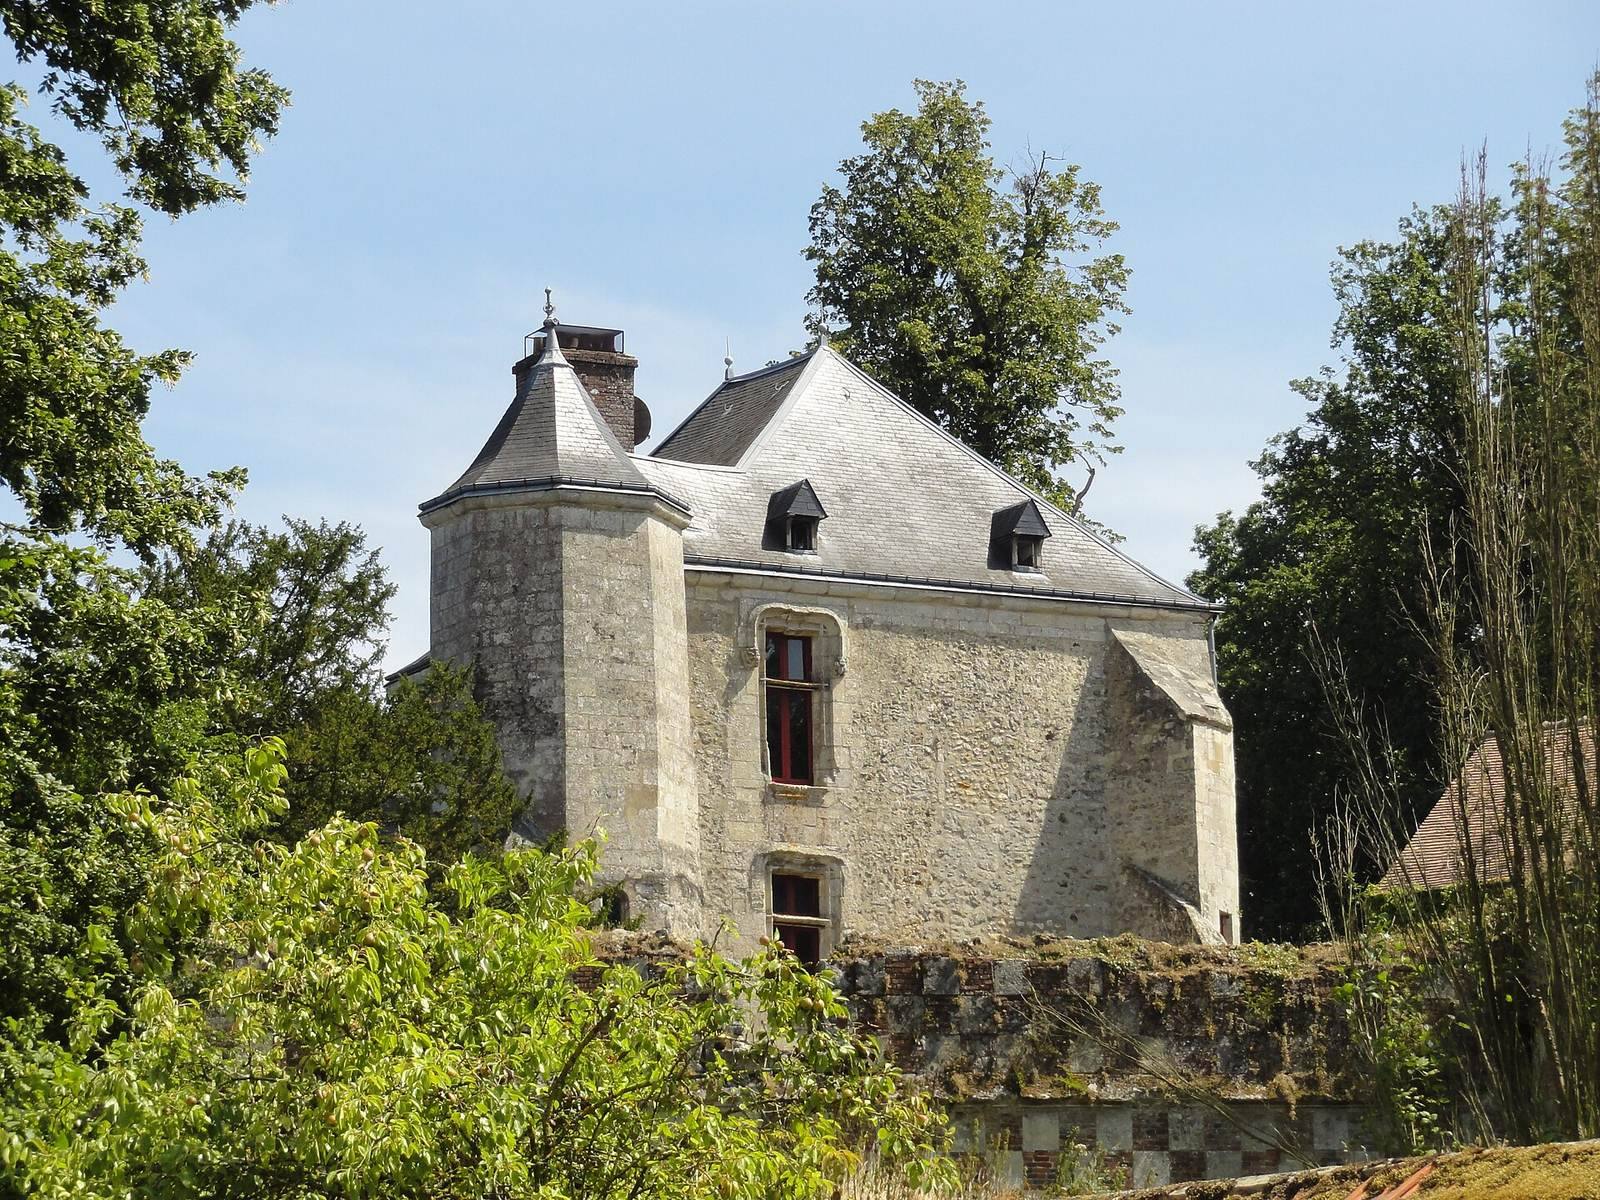
The oldest surviving part is a three-storey fortified house, a residence with defensive features. Parts of its southern core may date to the late 14th or early 15th century, while most of the remaining fabric dates to the late 15th or early 16th century. The present residential block forms the southern part of a building that formerly had two sections; a low wing now occupies the north. The residential block has a hipped roof, which slopes down on all sides.
On the courtyard-facing side, a staircase tower is pentagonal at its lower level and octagonal above. Three mullioned windows, with panes divided by structural bars, are arranged in a vertical row to its right.
Building beside the entrance
A nearly square, two-storey building stands between the entrance and the residence, interrupting the enclosing wall. Its upper floor has a ceiling formed in an arch, suggesting that the château chapel was once located there.
Dovecote
Outside the enclosure to the southwest, the octagonal dovecote, a building for housing pigeons or doves, has a polygonal roof and 1,500 nesting holes. Its brick nesting niches and checkerboard masonry match the pattern of the enclosing wall. A ledge on the facade was intended to keep rats and weasels from reaching the saddleback dormer, a roofed opening whose two slopes meet at a ridge.