Innernstein Castle: A Medieval Fortress and Renaissance Manor in Austria
Site at a Glance
- Rating
- 5
- Popularity
- Very Low
- Country
- Austria
- Primary era
- Early Modern
- Eras represented
- Medieval, Early Modern, Modern
- Civilizations
- Austria-Hungary, Habsburg, Holy Roman Empire
- Site type
- Domestic
- Remains
- Castle
On this page10 sections
History
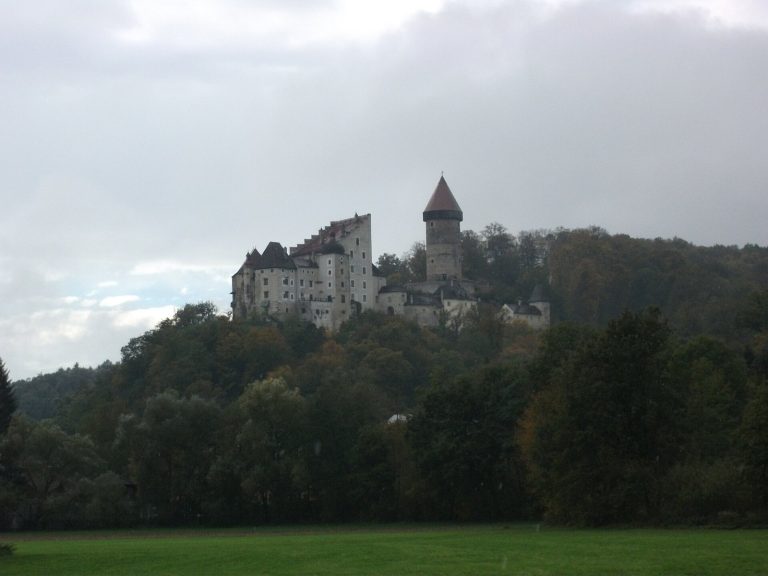
Innernstein Castle is a historic castle in Innernstein, Austria, about three kilometres east of Münzbach. A charter of 1209 names Chunradus de Staine, whose castle stood on this site. The estate was also known as Veste Stain and Schlösschen Kaiserstein.
Medieval lordship and fiefholding
The Stainer family held the property outright while serving first the Lords of Machland and later the Lords of Clam-Velburg. In 1292, the Stainers pledged part of the estate and later the whole property. They then held it as a fief, land granted under a feudal relationship, first from the Kapeller family and later from the Liechtenstein family. The Stainers retained a family connection to the castle into the fifteenth century.
Castle lordship passed from Chunradus de Staine (1209–1292) to the Kapeller family (1292–1407) and then to the Liechtenstein family (1407–1850). Named members of the Kapeller line included Ulrich II, Hans I and Eberhard I von Kapellen; Hartmann von Liechtenstein belonged to the later family.
Fiefholders included the Stainers from 1292 to 1424, among them Herborg, Hanns, Friedrich and Jörg; Steinböck and Schweinböck from 1424 to 1499; and Ulrich II von Liechtenstein from 1499 to 1517. Veit I, Veit II and Veit III Flusshart held the fief from 1517 to 1611. The Sebisch family followed from 1611 to 1625; Hans Georg and Elisabeth Sebisch were Protestant. Later holders were Hofkammerrat von Mühlheim (1625–1633), the Barons of Kaiserstein (1633–1731), the Barons of Stiebar (1731–1804), Baron von Rosenberg (1804–1820), and the Counts of Clam-Martinic (1820–1850). The Kaiserstein line included Tobias Hellfried, Johann Georg and his wife Sophia, Ernst and his wife Katharina, and Ernst Johann. Innernstein remained a Liechtenstein knightly fief, held on terms associated with knightly service, until the manorial system ended in the nineteenth century. In 1710, a 58-page register of the Kaiserstein lordship’s property and rights was compiled.
From fortress to manor
In the second half of the sixteenth century, the castle was converted into a manor castle, a country residence rather than a primarily defensive stronghold. Its Renaissance complex took on its present form during this period.
Later ownership and alterations
After the Liechtenstein period, the castle passed to the Counts of Clam-Martinic (1850–1876), Prince Salm-Reifferscheid, who held the hereditary title of Altgraf (1876–1897), and Baron von Tinti (1897–1969). Later owners were Elisabeth Brandner (1969–1994), Walter Nossek (1994–2002) and Franz Greisinger from 2003.
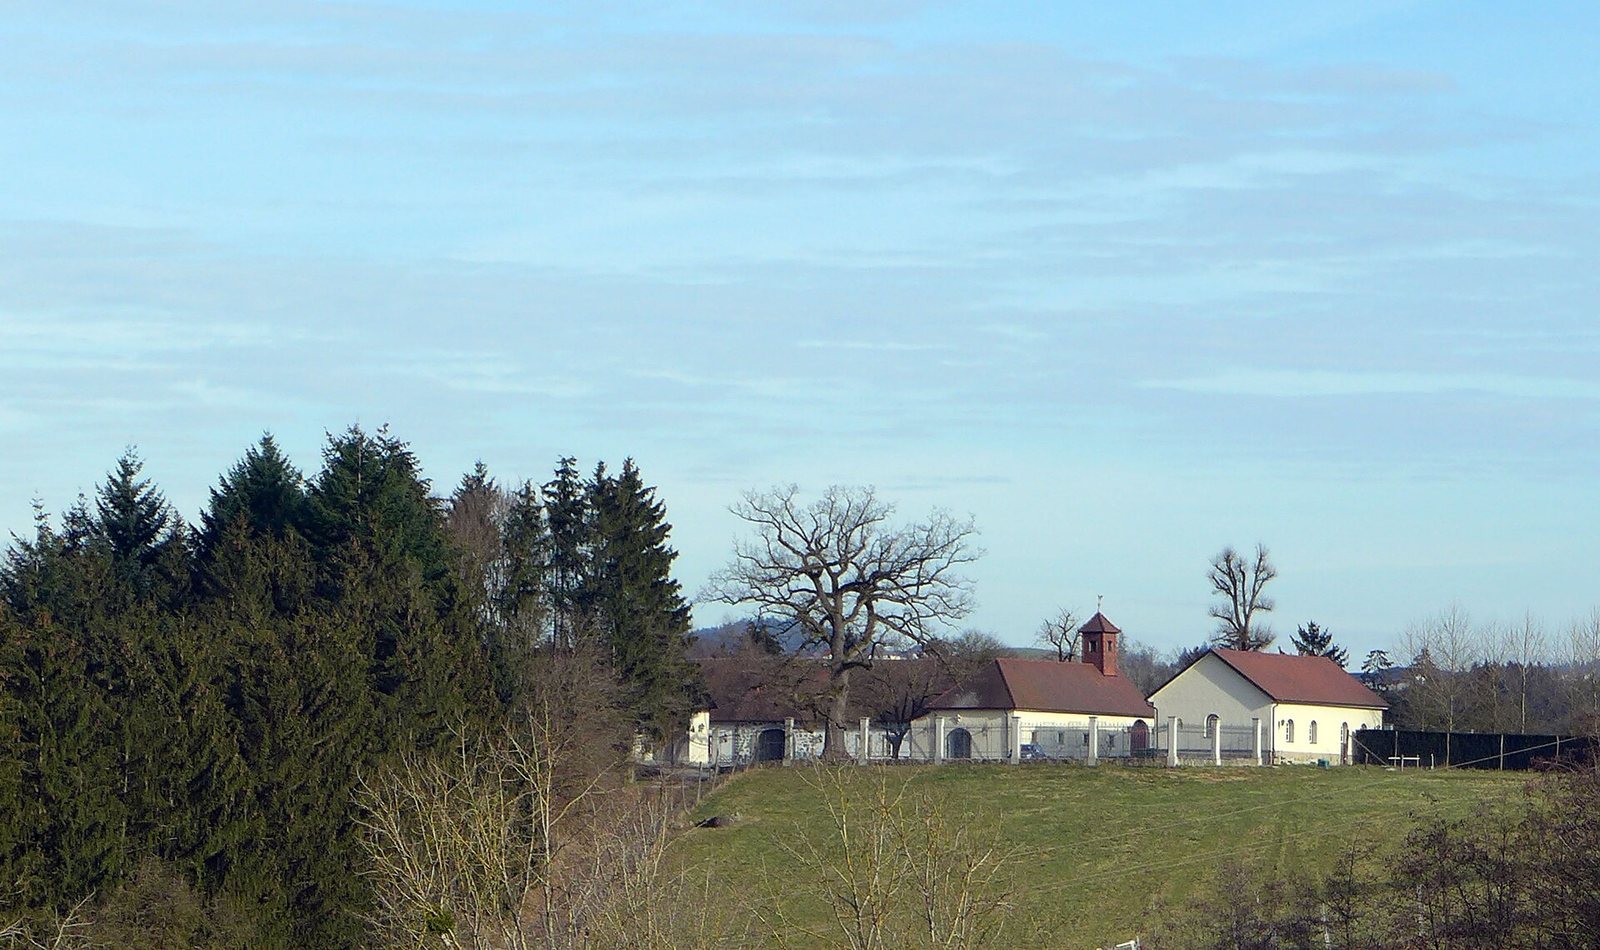
In 1906, Baron Hermann von Tinti commissioned a Neo-Gothic wing on the north side, closing that side of the courtyard. During his tenure, All Saints Chapel received permission for the celebration of Mass; the chapel was renovated in 1991. In the 2010s, the castle, its gardens and the farm buildings in front of it underwent comprehensive renovation.
Remains
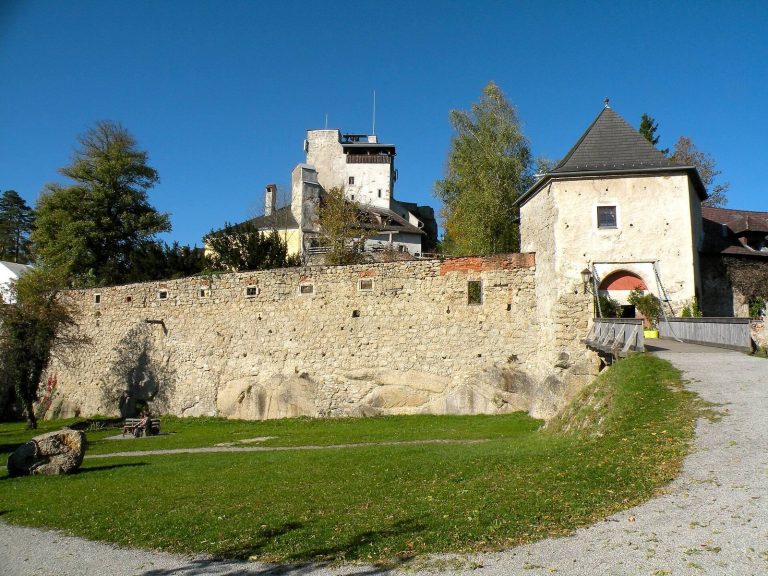
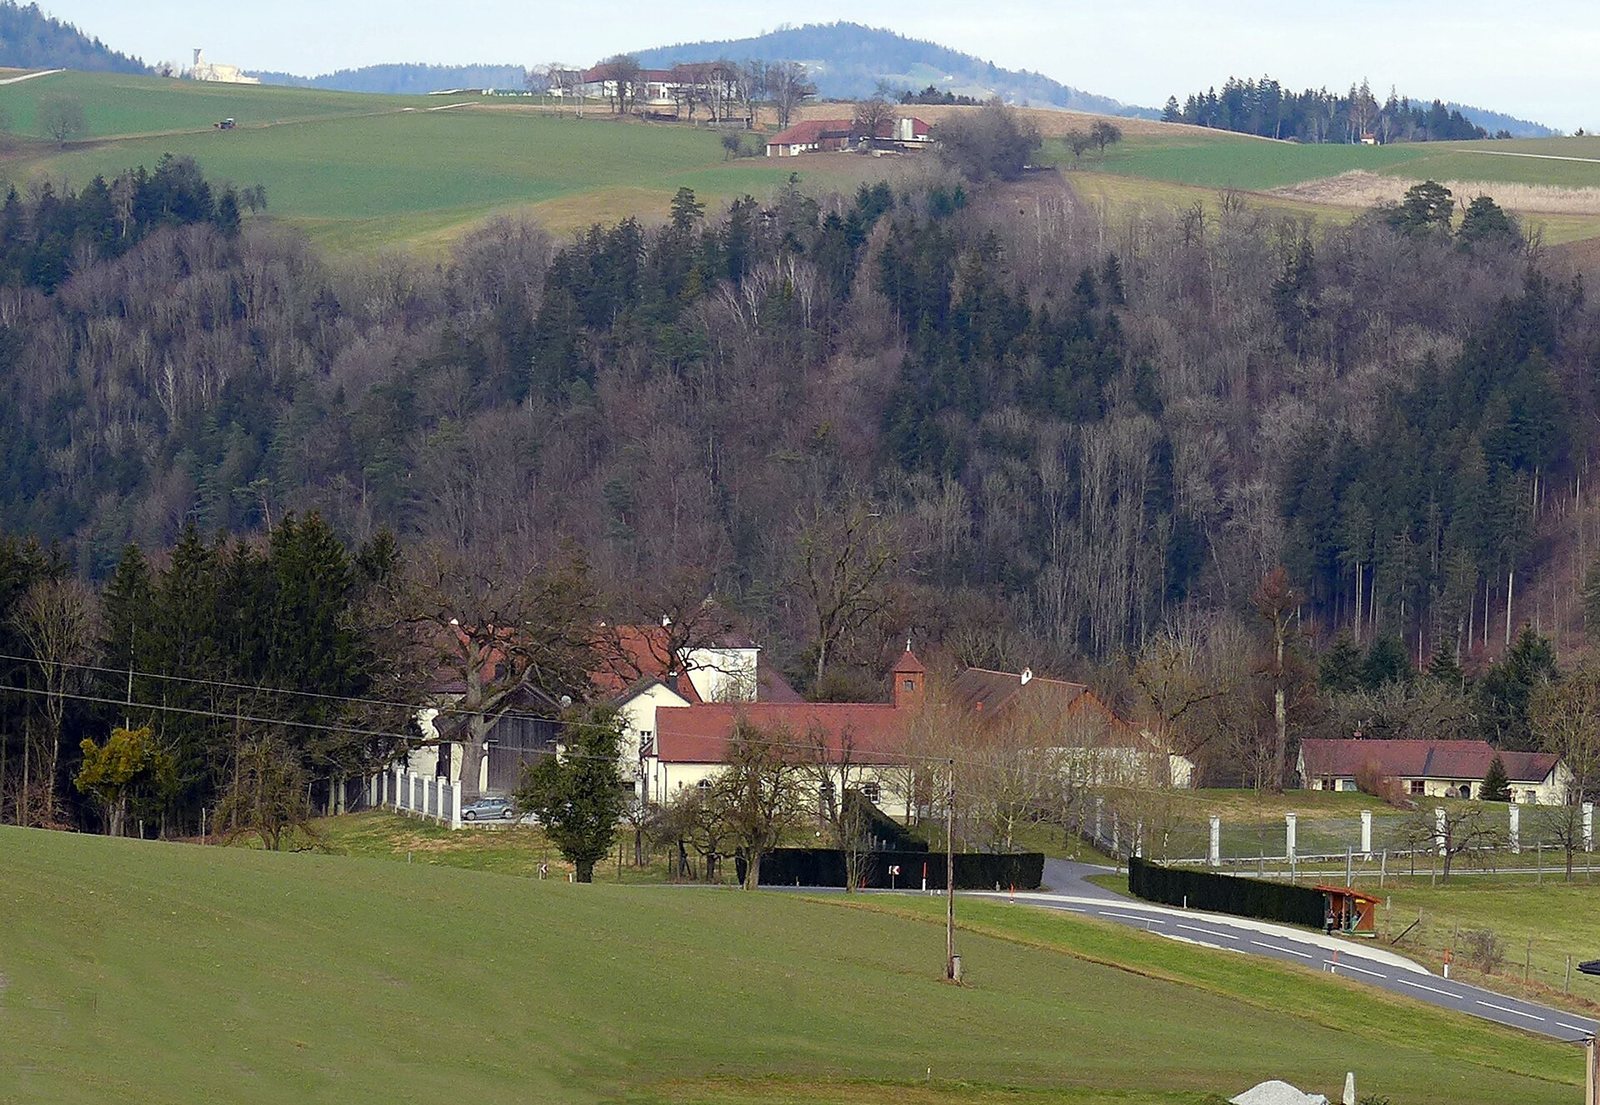
The castle’s irregular residential ranges stand on an earlier defensive wall and enclose a trapezoidal courtyard, with arched galleries along three sides. The complex also includes gardens and farm buildings in front of the castle, while a wooded, fenced enclosure for wild animals lies to the north.
Setting and defenses
The original fortress occupies a rocky outcrop above the Sulzbach valley, where the Sulzbach flows toward the Käfermühlbach. Steep cliffs provide a natural defense on the north. A massive round tower stands at the southwest, and a gate tower marks the southeast. Both towers were lowered during a later alteration. The gate tower has a slightly curved tent roof, with a clock beneath it. A drawbridge formerly crossed the moat to reach the gate tower; the moat has since been filled. A 1674 engraving by Austrian topographer and engraver Georg Matthäus Vischer shows the castle from the west.
Courtyard and buildings
Entrance and courtyard
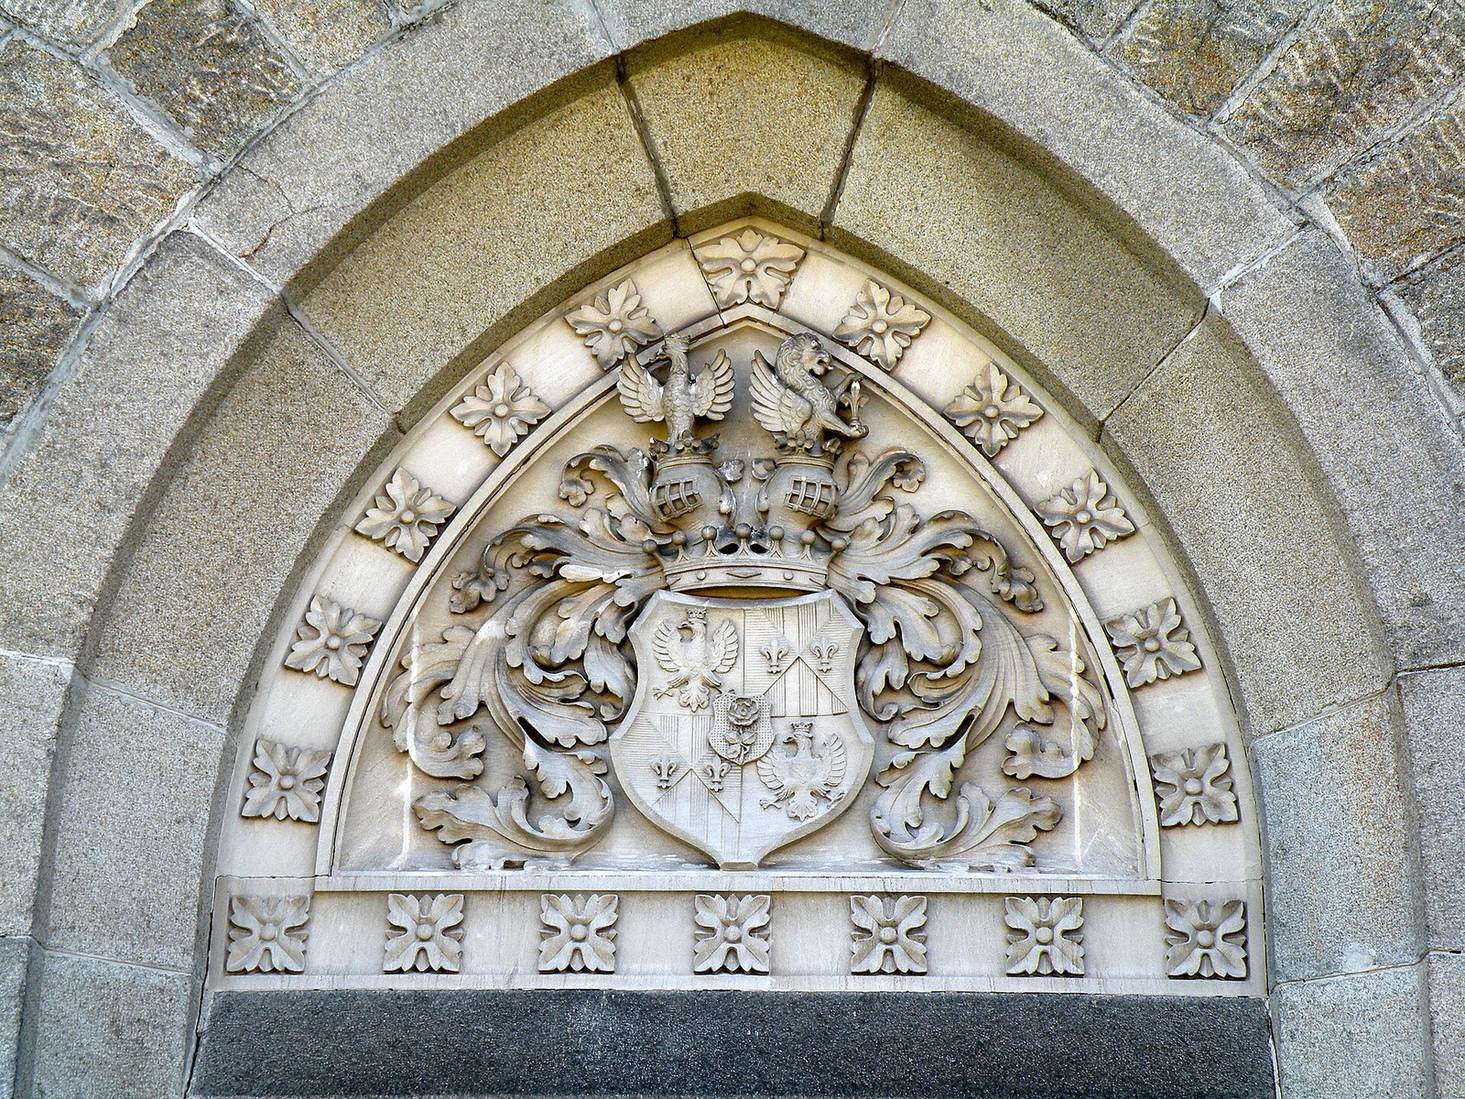
A broad entrance hall with a groin vault, formed by intersecting barrel vaults, opens into the trapezoidal courtyard. Galleries run along three sides. The upper-level arches are filled with masonry, and the resulting wall surfaces carry the coats of arms of former castle and manor lords. On the west side, a sgraffito, a design made by cutting through a surface layer, bears the date 1589, the year the upper-storey arcades were closed.
Residential wings
The residential wings have irregular façades and follow the line of the older defensive wall. The north wing is built of rubble stone in the Neo-Gothic style. In the western wing, a hall with a single pillar retains a groin vault. The upper floor has largely Baroque interior treatment, and several doors date to around 1700.
All Saints Chapel
All Saints Chapel forms part of the castle complex.