Palazzo Sesso Zen: A Venetian Gothic Noble Residence in Vicenza
Site at a Glance
- Rating
- 5
- Popularity
- Very Low
- Country
- Italy
- Primary era
- Medieval
- Eras represented
- Medieval, Early Modern
- Civilizations
- Venetian
- Site type
- Domestic
- Remains
- Elite Residence
On this page10 sections
History
Thirteenth- and Fourteenth-Century Origins
Palazzo Sesso Zen is a noble residence in Vicenza, Italy, built in the thirteenth century in Venetian Gothic, a regional form of Gothic architecture known for pointed arches and richly ornamented facades. The palace first belonged to the Lanzade family. In 1341, Chiara di Lanzè brought it as a dowry when she married Palmiero Sesso, Vicenza’s podestà, the chief civic magistrate in a medieval Italian city.
Later Alterations and Restoration
The second storey was probably added no earlier than the seventeenth century and may not have been intended for residential use. Raising it was meant to increase the palace’s prestige and align it with the adjacent late-fifteenth-century Palazzo Negri de Salvi and Palazzo Arnaldi Piovene. The Sesso family took Venice’s Ca’ d’Oro, a fifteenth-century palace on the Grand Canal, as a model for the artistic quality of Venetian palaces, but their aim was not achieved.
Substantial restoration took place in 2006–2007. The old courtyard staircase has also been restored.
Remains
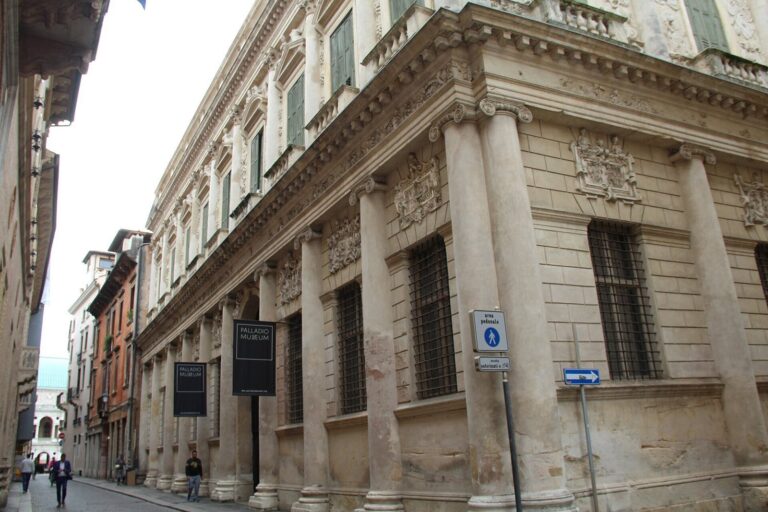
The palace’s three-storey facade includes a portico positioned toward the left, running parallel to the facade and aligned with the upper hall. Its different storeys and a variety of openings preserve evidence of changing construction and design.
Facade and Openings
Storeys and Facade Surface
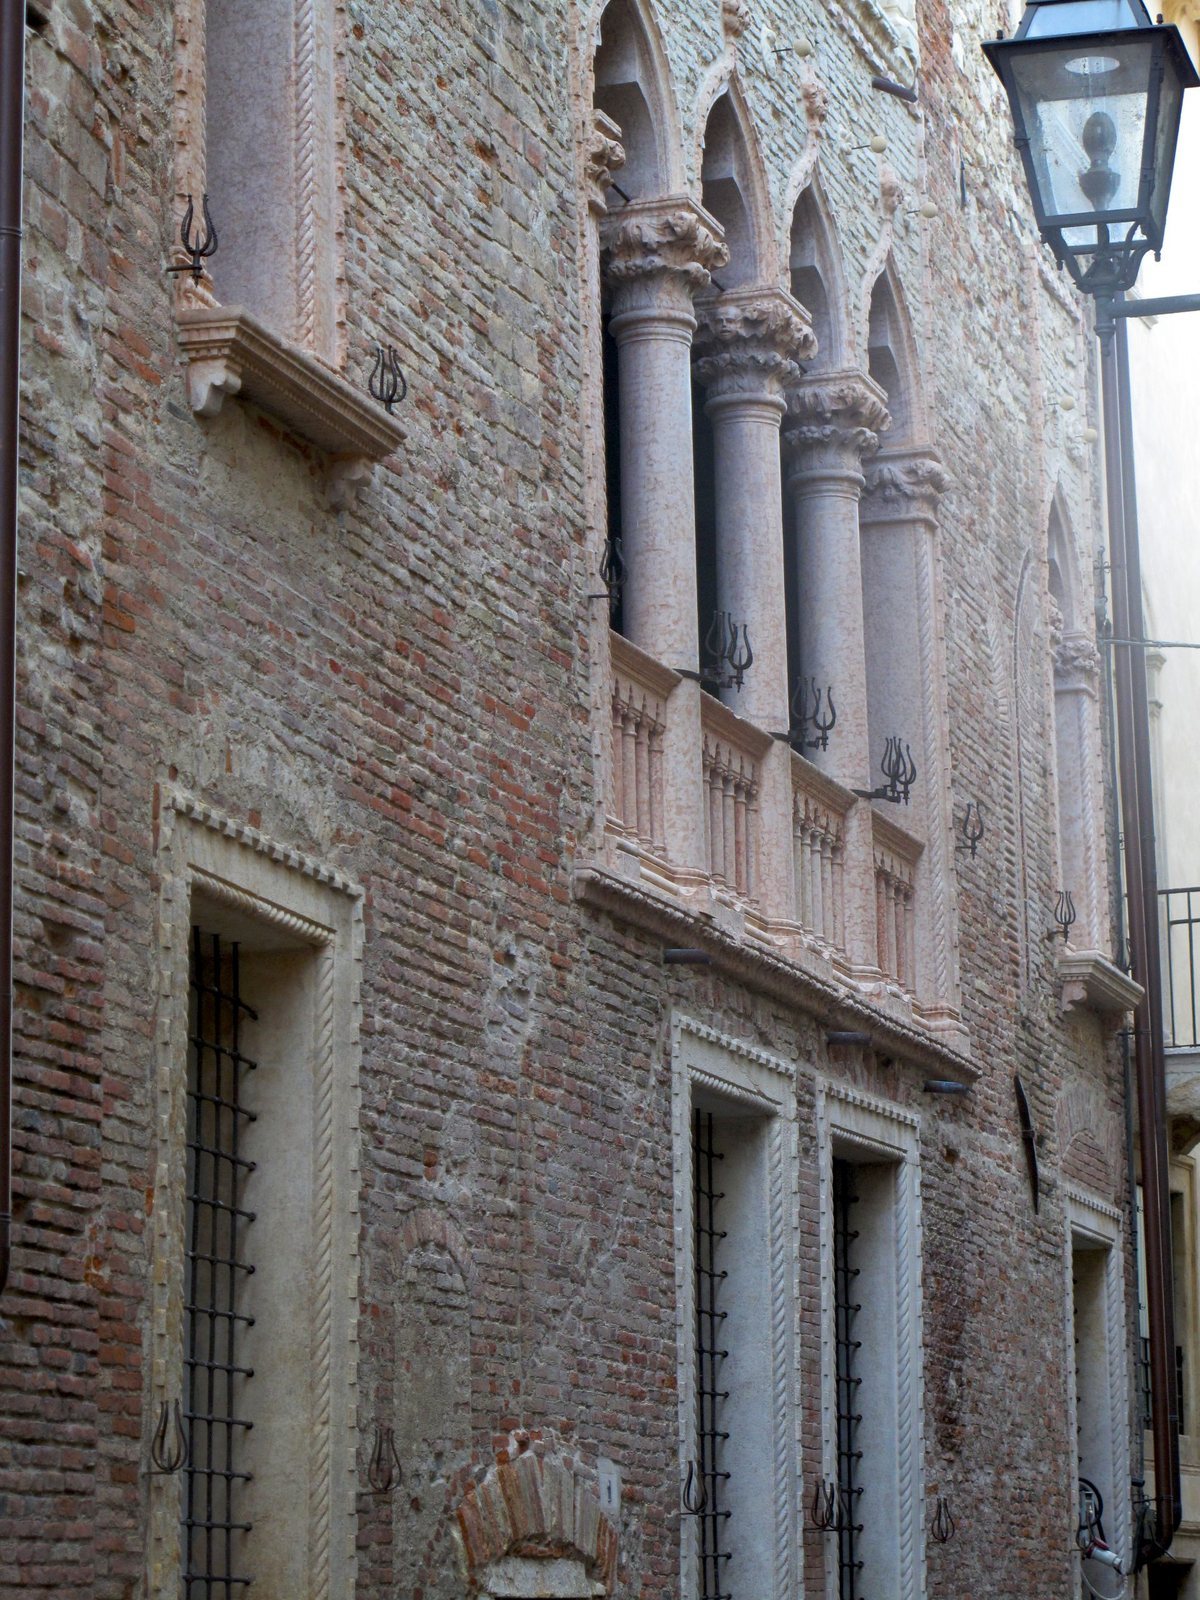
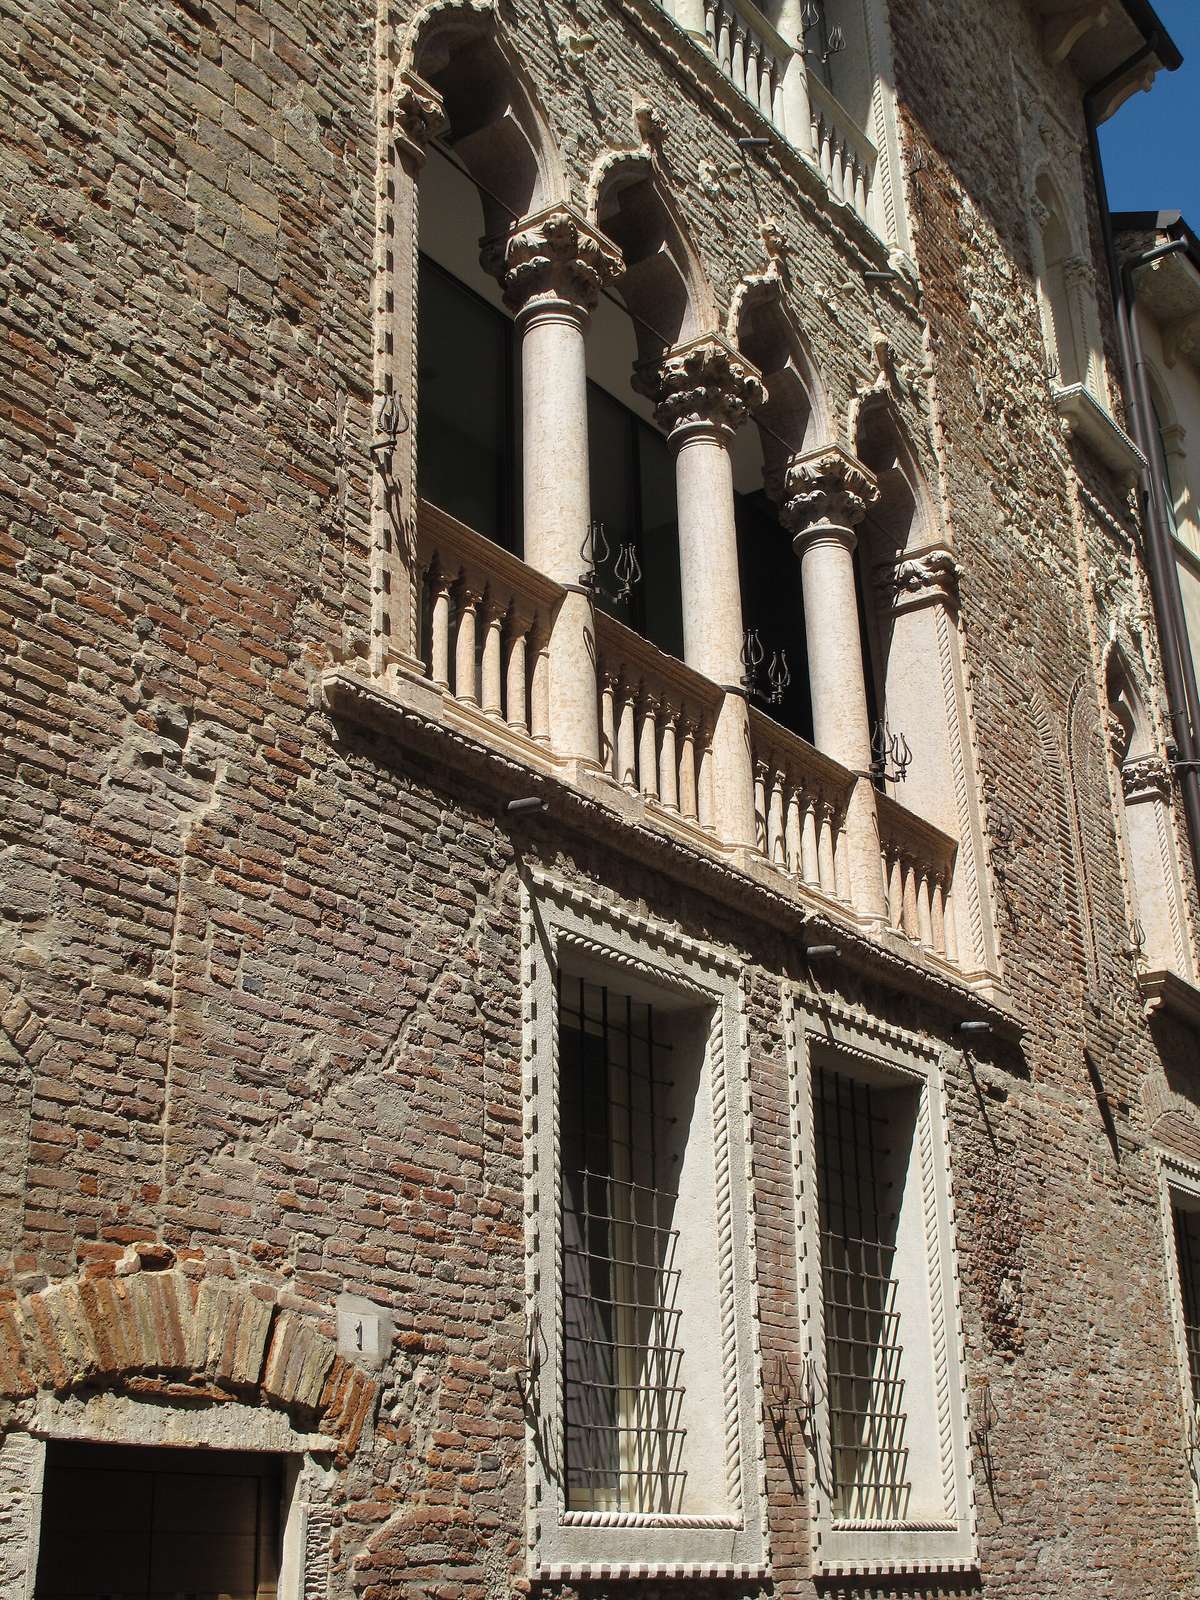
The second storey is built of local stone, while the other two use warm red Verona marble. The capitals on the second storey have moldings marked by notably rough workmanship. Traces in the upper band suggest that the facade may once have been covered with frescoes. Compared with buildings in Venice and the lagoon, its cornices project farther and are more robust.
Main Portal and Tower Remains
At the far left of the first floor, the main portal dates to no earlier than 1460. Two pilasters support its arch. A closed window nearby may belong to the original tower structure and probably dates to the thirteenth or fourteenth century.
Secondary Doorway and Cellar Openings
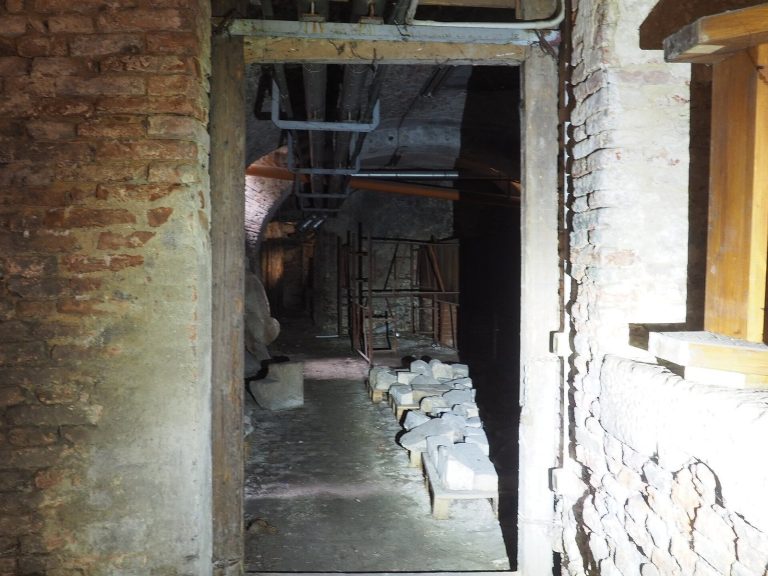
A second rectangular doorway beside the other openings has a small decorative arch. A window above and to its right suggests that the doorway was probably built in the sixteenth century. Two bricked-up windows to its right retain partly exposed decorative frames. A further closed window above the doorway, together with nearby windows, belonged to the former tower house. At floor level, a tiny rectangular opening looks into the cellar, and a small arched window nearby is closed.
Decorated Windows
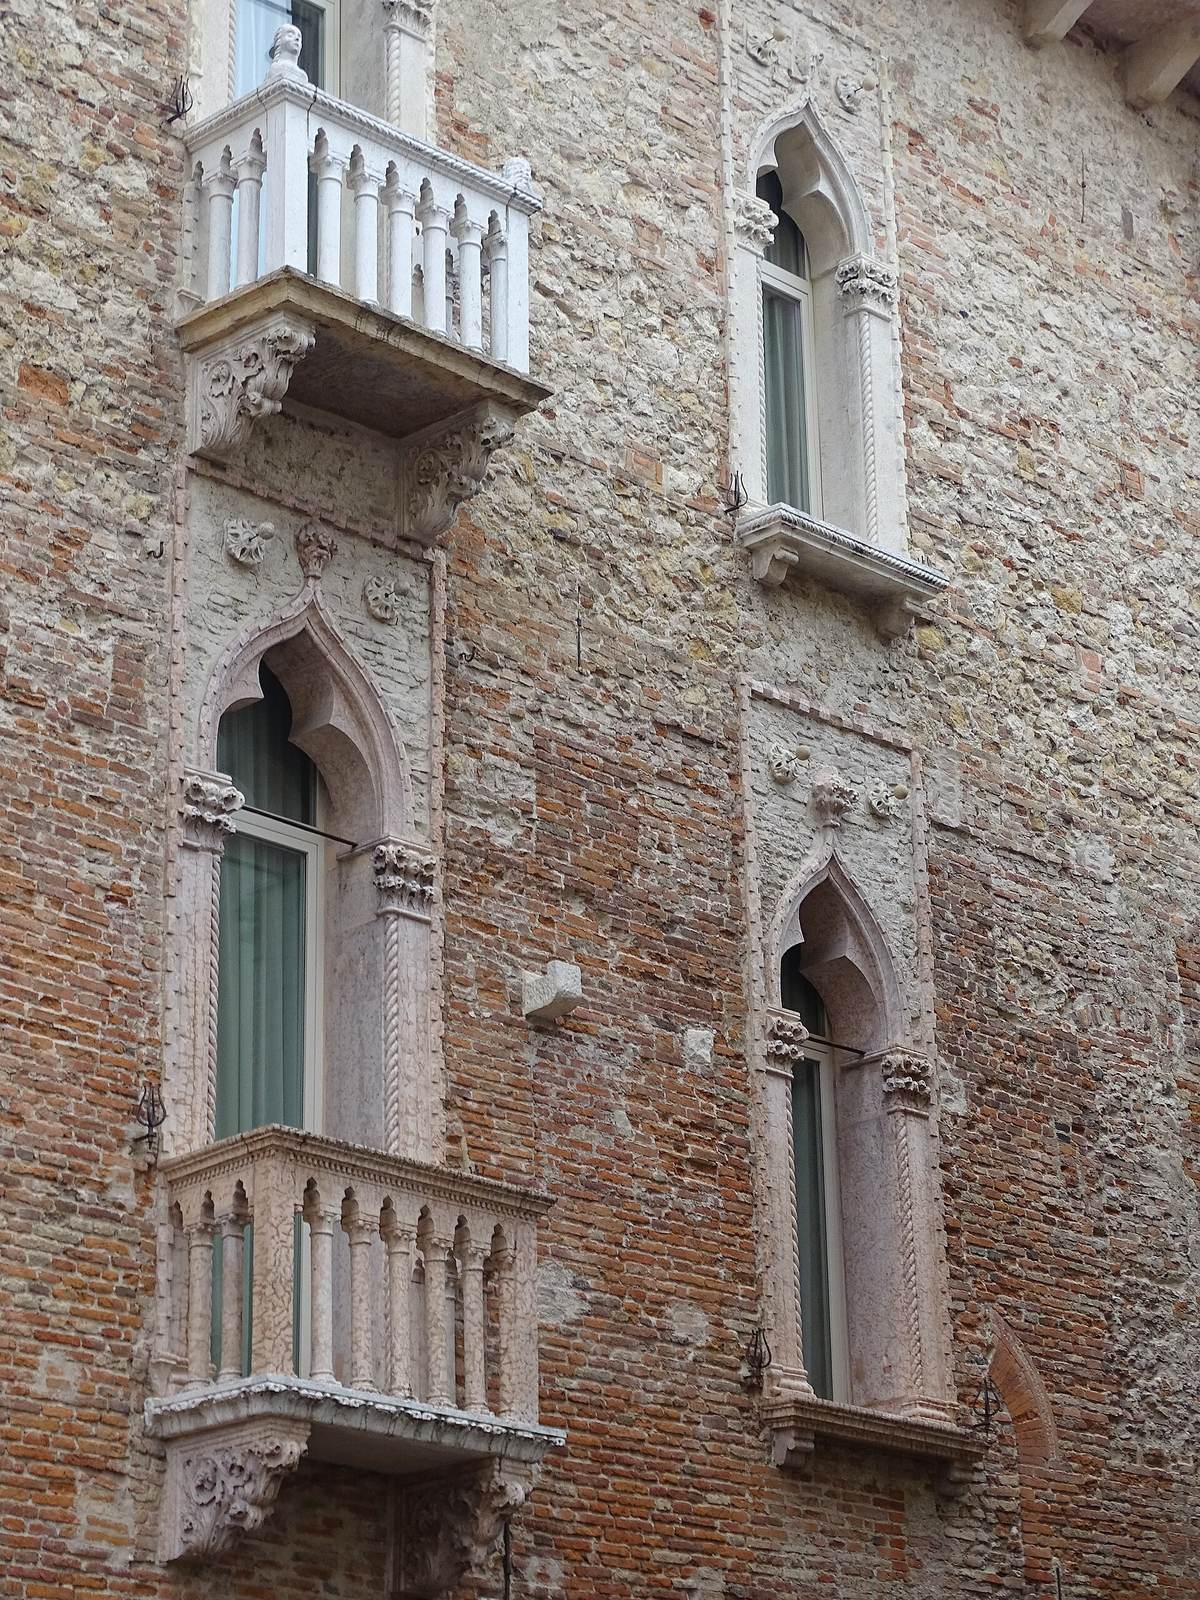
A finely decorated rectangular window, probably from the seventeenth century, has two twisted-rope moldings. A trefoil window, whose arch has three lobes, sits within a rectangular frame with twisted-rope molding; decorative columns with capitals frame its pointed arch. The four-light window is divided into four sections, with trefoil arches supported by two outer half-columns and three central columns, all with capitals. Its handrail rests on balustrades decorated like small columns. Nearby bricked-up windows remain visible through exposed portions of their frames, including one clearly identifiable beside the trefoil window and two near the four-light window.
Staircase and Decorative Details
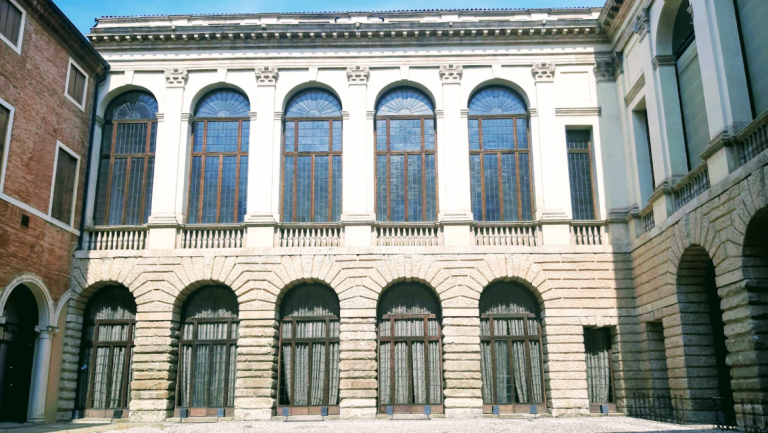
The old staircase stands in the courtyard and is supported by arches. A window cornice bears a flower-patterned rosette, while a projecting corbel supports a window balcony and may be shaped as a leaf.