Skalice Abbey: A Medieval Cistercian Monastery in Bohemia
Site at a Glance
- Rating
- 4.3
- Popularity
- Low
- Country
- Czechia
- Primary era
- Medieval
- Eras represented
- Medieval, Early Modern
- Civilizations
- Habsburg, Holy Roman Empire, Kingdom of Bohemia
- Site type
- Religious
- Remains
- Monastery
On this page9 sections
History
Skalice Abbey was a Cistercian monastery founded in 1357 in Klášterní Skalice, Czechia, in the historic region of Bohemia. It was the last medieval Cistercian abbey established in Bohemia, when new foundations had become uncommon. The Cistercians were a Catholic monastic order that followed the Rule of Saint Benedict. Skalice was founded by monks from Sedlec Abbey and belonged to Morimond’s lineage of affiliated houses and the Diocese of Prague, an ecclesiastical district overseen by a bishop. It established no daughter houses.
Foundation and growth
Dietrich Kagelwit, a Cistercian monk and the abbey’s principal founder, provided land, an endowment of 2,000 Prague groschen, and a foundation charter on 13 October 1357. Archbishop Ernest of Pardubice confirmed the foundation on 12 November, followed by Pope Innocent VI on 12 December. Jan Očko of Vlašim laid the cornerstone in the presence of Emperor Charles IV, who confirmed the abbey’s judicial immunity that year.
In 1400, King Wenceslas IV placed Skalice under royal protection and granted a 20-year tax exemption, directing the resulting revenue to construction. He renewed the exemption for another 20 years in 1419. During this period the abbey had about 50 monks and ranked third in importance among Bohemia’s Cistercian abbeys, after Zbraslav and Vyšší Brod.
Destruction and rebuilding
Attacks during the Hussite Wars, fifteenth-century Bohemian conflicts associated with the religious reform movement inspired by Jan Hus, destroyed the abbey on 18 April 1421. Its possessions passed out of monastic control, though the convent continued for a time. In 1481, about 60 years after the destruction, the nobleman Vilém Zub of Landštejn sponsored rebuilding. The abbey buildings were abandoned in 1533, while the convent survived for some years longer. It had ceased to exist by the mid-sixteenth century. The estates later passed to Sedlec; the two abbeys had shared a head in a personal union since 1553.
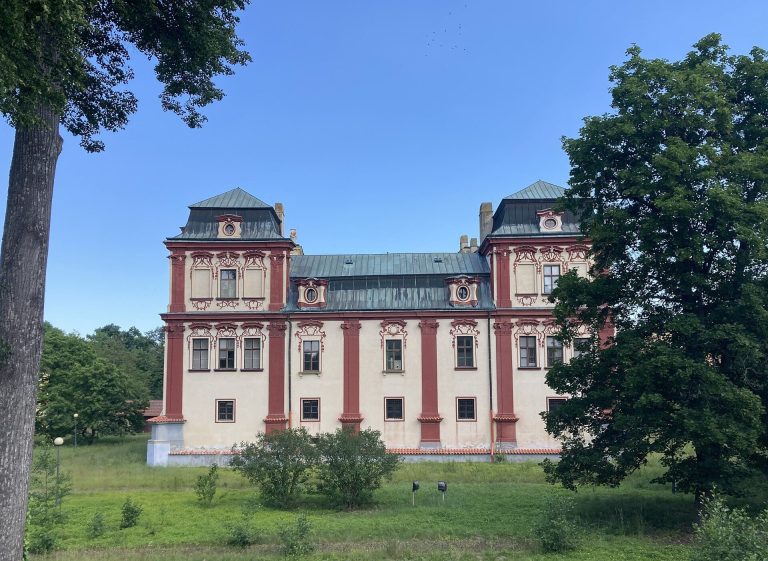
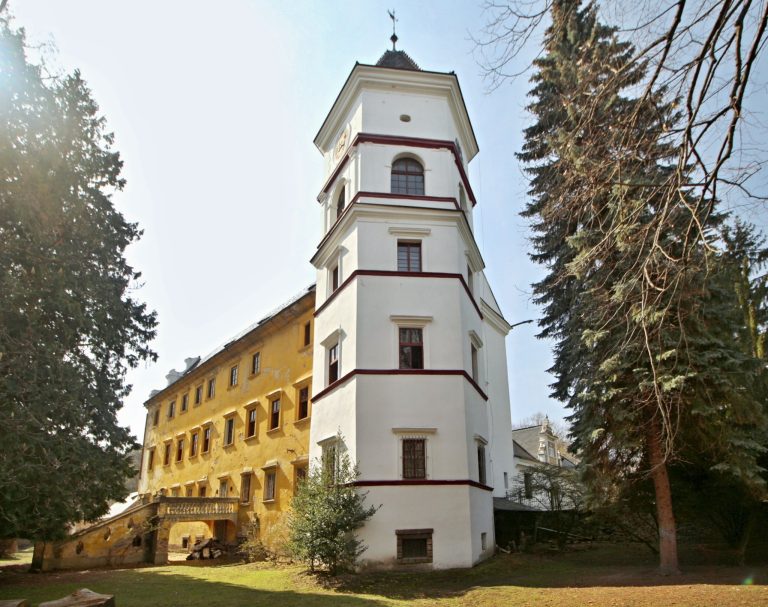
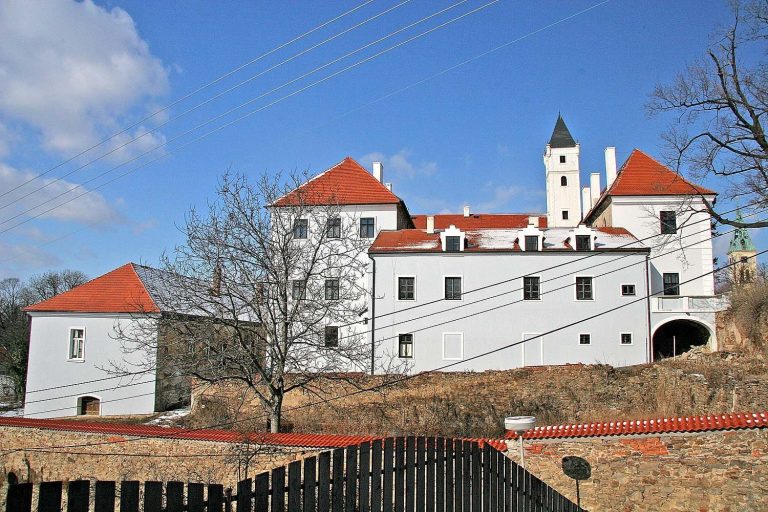
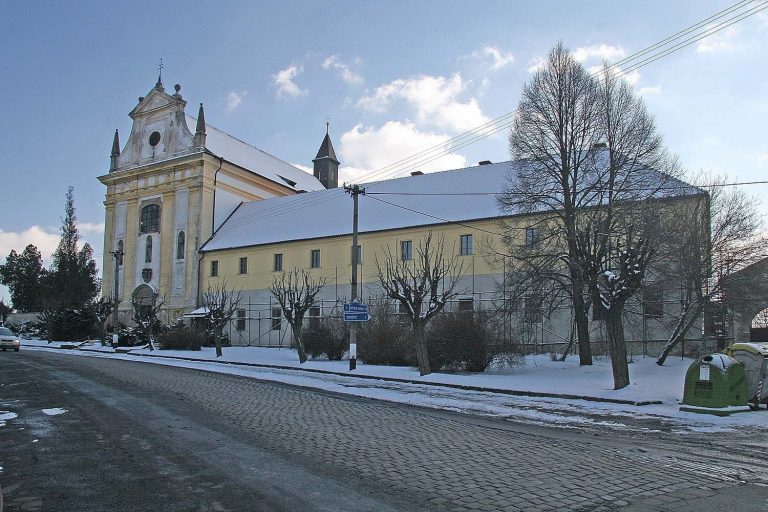
In 1690, Sedlec’s abbot Jindřich Snopek initiated a limited rebuilding, using two wings of surviving cloister buildings and adding a small chapel in the former south transept. Joseph II’s reforms of religious institutions brought the monastery’s closure in 1783. The buildings then stood abandoned for about 30 years, until Jiří Dörfel bought the ruins and converted them into a castle in a pseudo-Gothic style, imitating Gothic forms. Most of the abbey’s original remains disappeared during the 1840s.
Later ownership and investigation
John II of Liechtenstein acquired the buildings in 1872, and his family held them until 1924, when agrarian reform transferred the property to an agricultural cooperative. Architectural investigations later informed efforts to reconstruct the abbey’s original form.
Remains
The abbey stood in the Kouřimka valley, about four kilometres northeast of Kouřim. Its buildings were made from carefully worked sandstone. Surviving parts of the church, enclosure wall and conventual buildings preserve elements of the former complex.
Church remains
Church plan and surviving fabric
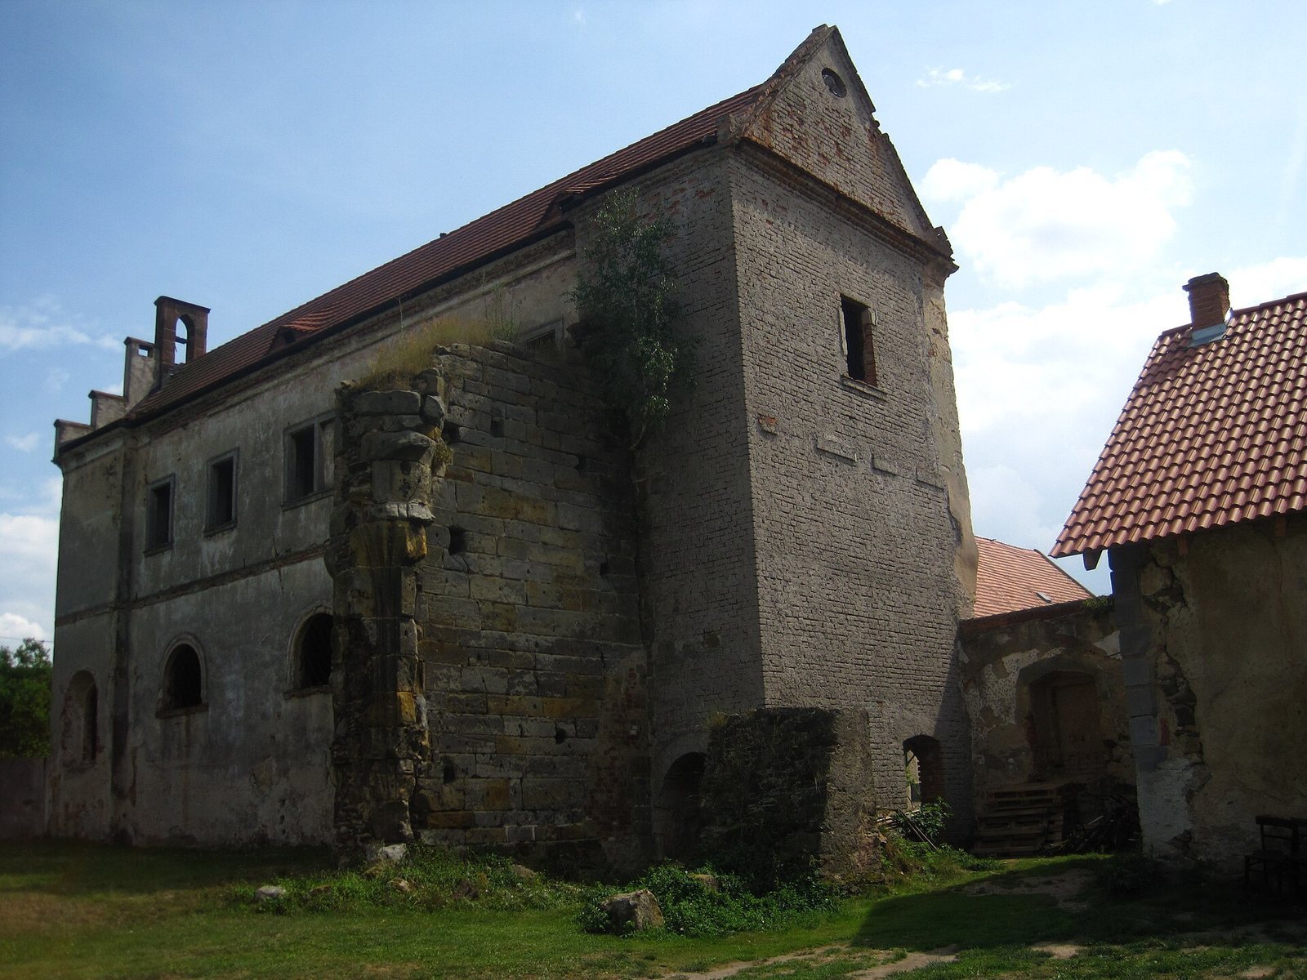
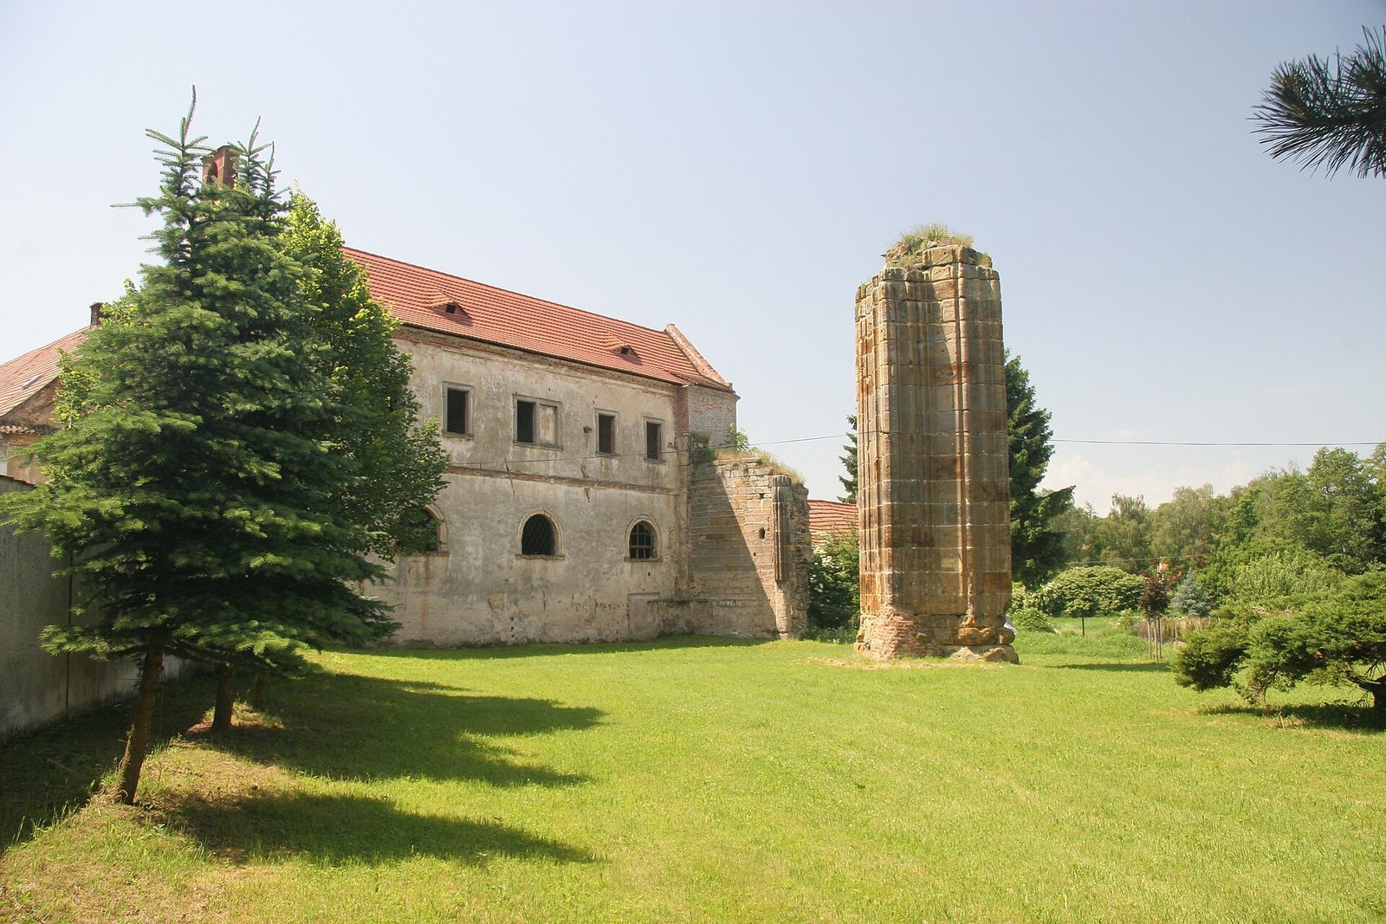
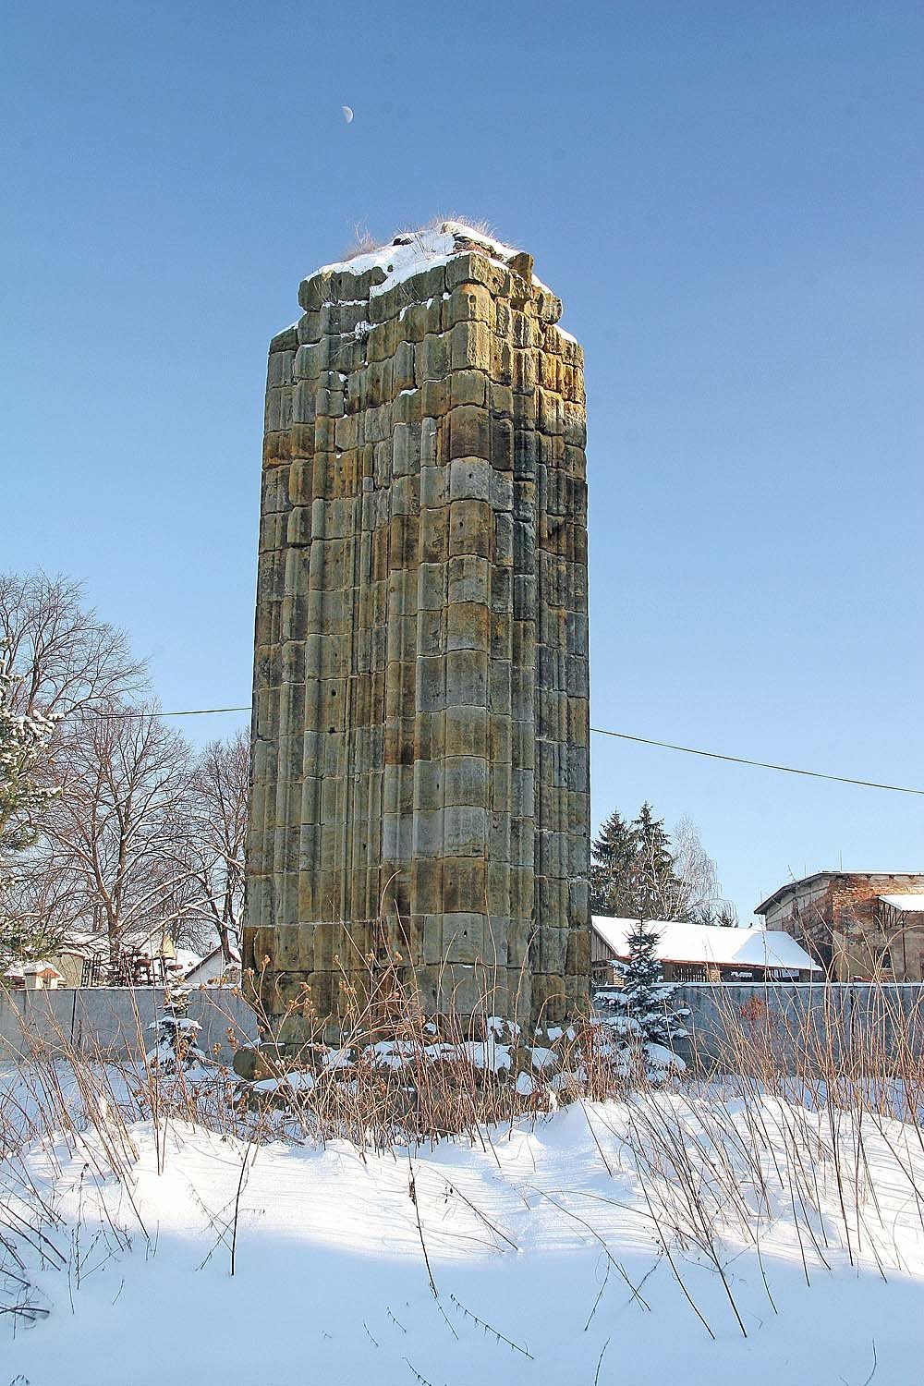
Excavations indicate that the abbey church had five aisles and vaulted ceilings at least 30 metres high. Its transept, the crosswise part of a church, measured 40 metres in length. The church was probably the largest Gothic building in Bohemia. A pillar more than 10 metres tall remains at the crossing, where the transept meets the church’s main length. It has four substantial pear-profile mouldings, accompanied by narrower ones, and may once have formed the crossing’s southeast corner. South of the pillar, the chapel’s north wall has a Gothic core and may preserve part of the southern transept arm’s south wall. A wall extending north from it may be a remnant of that arm’s west wall.
Keystones and design
Two keystones, the central stones at the top of arches or vaults, are preserved outside the site. One, now at the Lapidarium of the National Museum in Prague, bears a winged bull in relief; the other, at the Kouřim Town Museum, depicts an angel. The church’s design has been linked to architecture associated with the imperial court in Prague. Builders who worked at St. Vitus Cathedral in Prague may also have contributed to Skalice, with Mathieu d’Arras one possible candidate.
Monastic enclosure and conventual buildings
Fragments of the enclosure wall and conventual buildings survive. South of the church pillar are remains of the cloister’s east wing, part of the covered walkway around the monastic courtyard. The wing extended about 63 metres and was later incorporated into a farmyard.