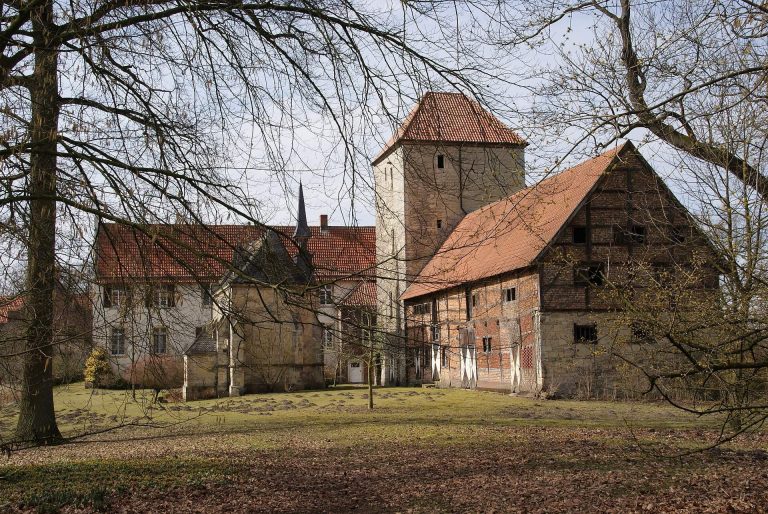
Oldenborg: A Rampart Castle in Laer, Germany
Site at a Glance
- Rating
- 5
- Popularity
- Very Low
- Country
- Germany
- Primary era
- Medieval
- External website
- Open
- Eras represented
- Medieval
- Civilizations
- Holy Roman Empire
- Site type
- Military
- Remains
- Castle
On this page9 sections
History
Oldenborg is an abandoned lowland rampart castle in Laer, Germany. A rampart castle relies chiefly on earthworks, often reinforced by ditches or masonry, and Oldenborg was one of the most significant examples of this type in northwestern Germany. Its foundation may date to the eighth or ninth century, but this proposal is uncertain and the castle’s development cannot be established securely.
The latest finds from the site date to the first half of the twelfth century. A castle called the “Old Castle” was named in a written record in 1189. A noble family called von der Oldenburg is recorded at Laer and Horstmar in 1266, after the castle’s archaeologically discernible phase. The family responsible for building the high-medieval castle is unknown. Oldenborg is designated an archaeological monument.
Remains
In Borg woodland on the western side of Laer, the remains form a multi-part fortification centered on a long, north–south oval enclosure. It measures up to 400 m by 200 m, and exposed foundations survive at the site.
Main enclosure and outer defenses
Enclosure and southeastern rampart
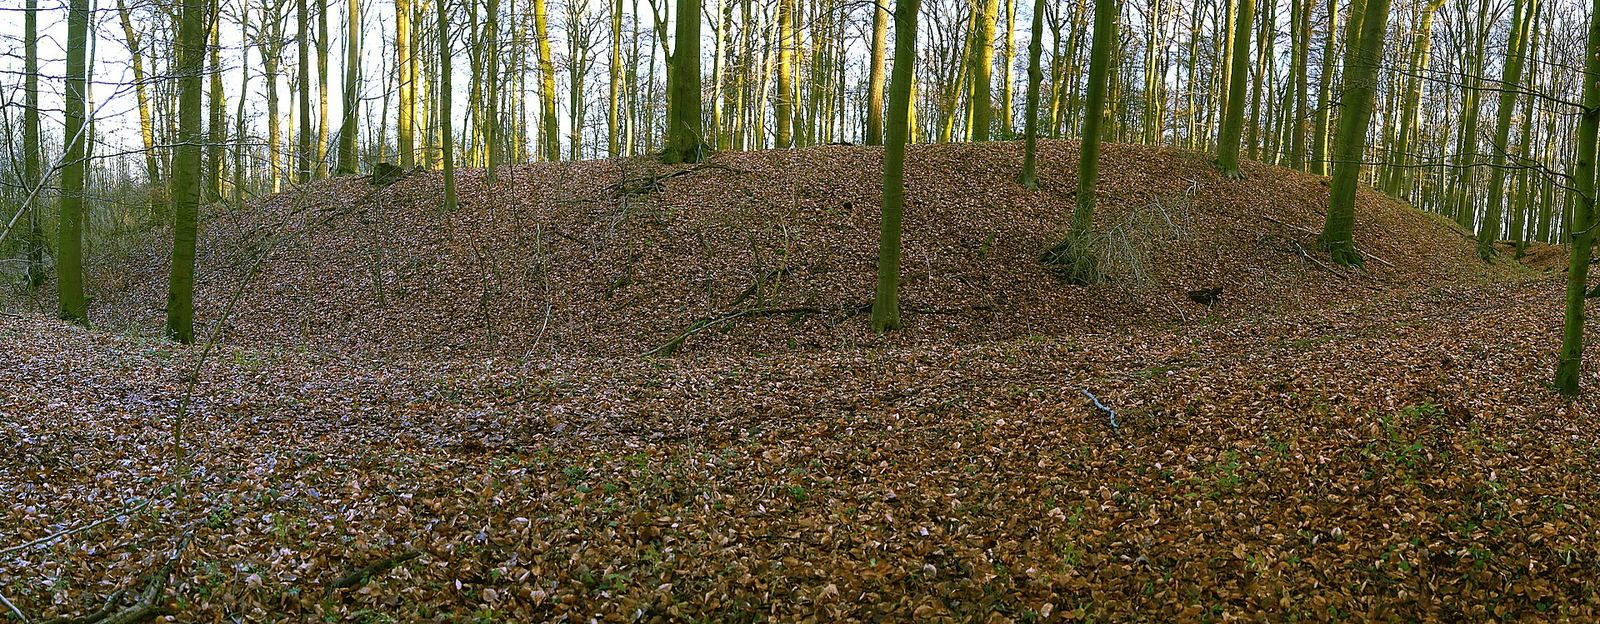
An outer rampart runs southeast of the main enclosure, about 40 m beyond it, and extends for roughly 300 m. It may once have continued farther north. Together, these earthworks frame the principal oval enclosure.
Deelborg
At the outer rampart’s southern end, a lower bank and an external ditch turn west after about 100 m and continue for a further 240 m. Two small ditches run from this area toward the Hagenbach, which leads to the main enclosure’s northwestern corner. The western area bounded by these features is locally known as Deelborg and measures about 220 m by 250 m.
Defensive phases
The earliest proposed defenses in the south and southeast combined a dry-stone rampart, an external V-shaped ditch, and a chambered gate, an entrance passage containing an enclosed chamber. A simple earthen bank formed the defenses in the north and west, and Deelborg probably belonged to this early arrangement. In an undated later phase, the western and southern defenses were reinforced by a mortar-bonded wall 1.8–2.4 m wide. Its pincer-style gate had wall ends projecting inward around the entrance.
Inner rampart and tower
Rondeelken
Within the northern part of the main enclosure is the Rondeelken, a roughly circular inner rampart 80–90 m across. Its first phase, probably from the late ninth or tenth century, paired an earthen bank with a dry-stone wall. Around 1000, builders replaced that wall with mortar-bonded masonry 2.1 m wide and raised the bank.
Residential tower
A residential tower was built inside the Rondeelken around 1000. Its ground plan measured 24.7 m by 19 m, and its walls were 2.4 m thick. Four interior pillars, each 1.25 m square, supported the ceiling.