Gayhurst House: An Elizabethan Country House and Wartime Codebreaking Site
Site at a Glance
- Popularity
- Medium
- Country
- United Kingdom
- Primary era
- Early Modern
- Eras represented
- Early Modern, Modern
- Civilizations
- British, English
- Site type
- Domestic
- Remains
- Elite Residence
On this page14 sections
History
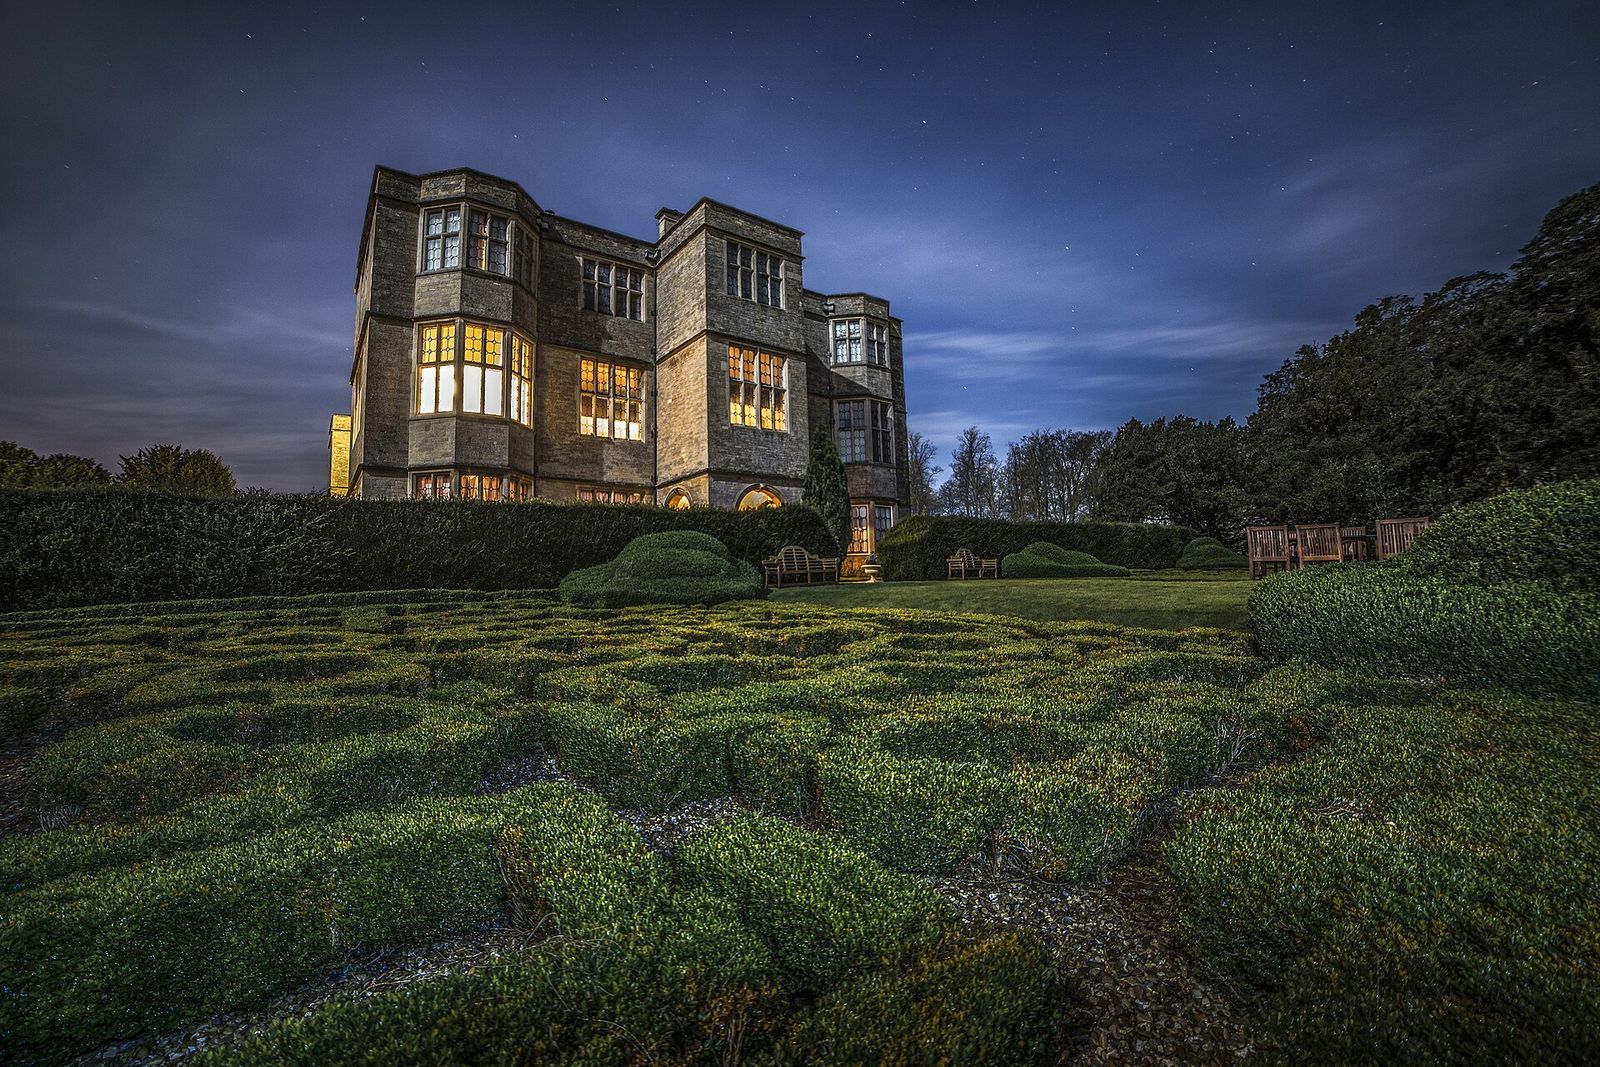
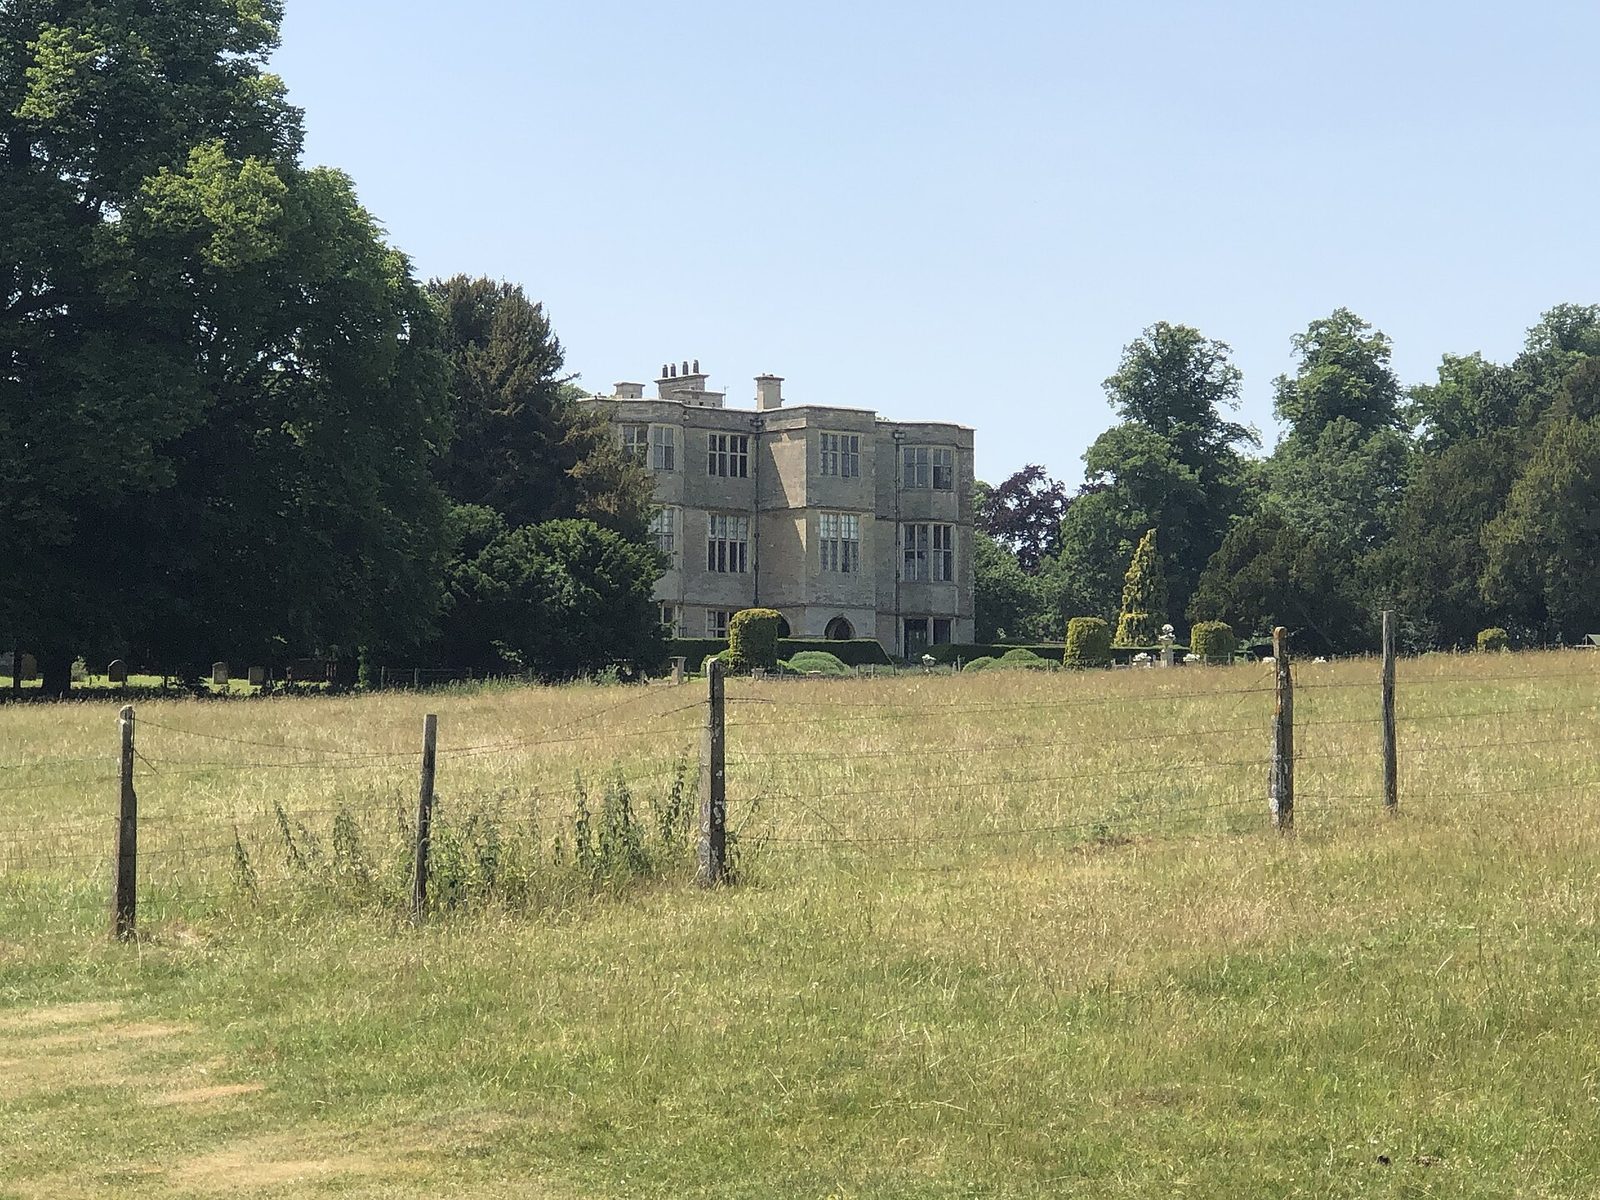
Gayhurst House, now known as Gayhurst Court, is an Elizabethan country house near the village of Gayhurst in Buckinghamshire, United Kingdom. Its earliest house dates to the 1520s, on ground previously occupied by a Roman villa and a Norman manor. The estate later became a wartime codebreaking outstation serving Bletchley Park.
Moulsoe and the Digbys
William Moulsoe substantially enlarged the house in 1597. His son-in-law, Sir Everard Digby, completed its rebuilding before his execution in 1606. Digby had joined the Gunpowder Plot, a 1605 conspiracy to destroy Parliament and kill King James I. Despite the family’s disgrace, his widow, Mary, kept the property.
Their sons, John and Kenelm, supported the Royalists, who backed the king during the English Civil War. Parliamentary troops were billeted at Gayhurst during the conflict. An inscription in the porch, marked with an “X” and the date 1649, is said to commemorate the execution of Charles I that year.
The Wrighte family and the estate
The estate later passed to Sir Kenelm Digby and was sold to Sir Nathan Wrighte in 1704. During the ownership of the younger George Wrighte, a new Church of St Peter was built in 1728 on the site of an earlier church, fulfilling his father’s will.
Capability Brown laid out the park, which Humphry Repton later remodelled. William Burges designed formal gardens in a Jacobethan style, combining Elizabethan and Jacobean revival features. Much of the garden design was lost during redevelopment of the house in the late twentieth century.
The Carringtons and William Burges
Robert Carrington, 2nd Baron Carrington, and his son commissioned architect and designer William Burges to refurbish the house and estate between 1858 and 1872. Burges proposed a broader reconstruction, including a tower, a long gallery and a main staircase, but the full scheme was not carried out.
Wartime use and later changes
During the Second World War, Gayhurst became OSG, or Outstation Gayhurst, a Bombe station of the Government Code and Cypher School, Britain’s wartime codebreaking organization at Bletchley Park. It opened in September 1942 and operated five electromechanical Bombe machines, which helped identify settings for the Enigma cipher machine.
In the twentieth century, the estate was broken up and the house was sold, although the Carringtons retained much of the surrounding land. The house was converted into 14 flats between 1971 and 1979. Gayhurst House and St Peter’s Church are Grade I listed. The park and formal gardens are Grade II listed on the Register of Historic Parks and Gardens. Several estate features have separate listings, including Grade II* status for Burges’s privy, service range and garden pedestals, and the seventeenth-century dovecote.
Remains
The house
Plan and exterior
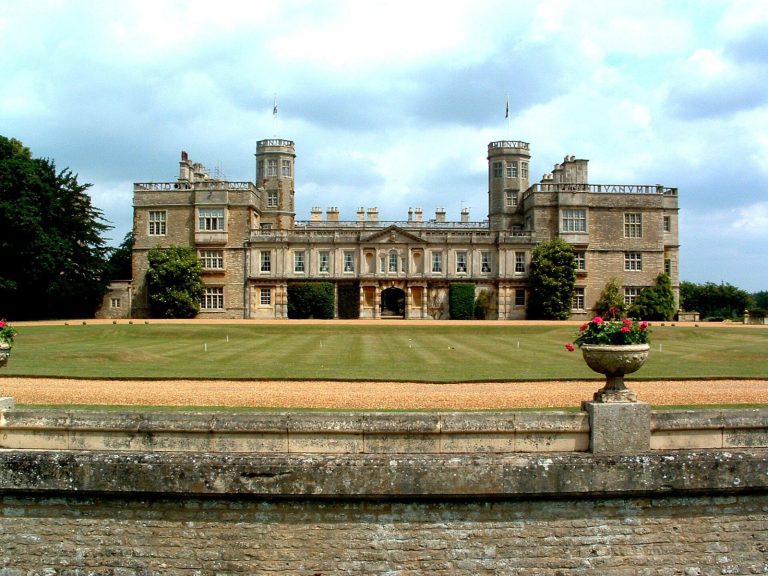
The house is a three-storey building of coursed limestone, with seven bays across its principal front. Its Elizabethan E-plan has a central block and projecting wings that form an E-shaped outline. On the south front, a porch with Doric columns, a classical column type, marks the entrance. The north front originally had a matching pair of wings; these were later filled in with Palladian-style work, drawing on classical Renaissance design.
Interiors
Burges’s interior alterations use a Renaissance design that combines English and French influences. In the Drawing Room, sculptor and architectural carver Thomas Nicholls created fireplace carvings with subjects from Paradise Lost and Paradise Regained. The Abbess’s Room is also notable for Burges’s inventive design. His work at the house included the smaller Caliban Stair.
Church, gardens and estate buildings
Church of St Peter
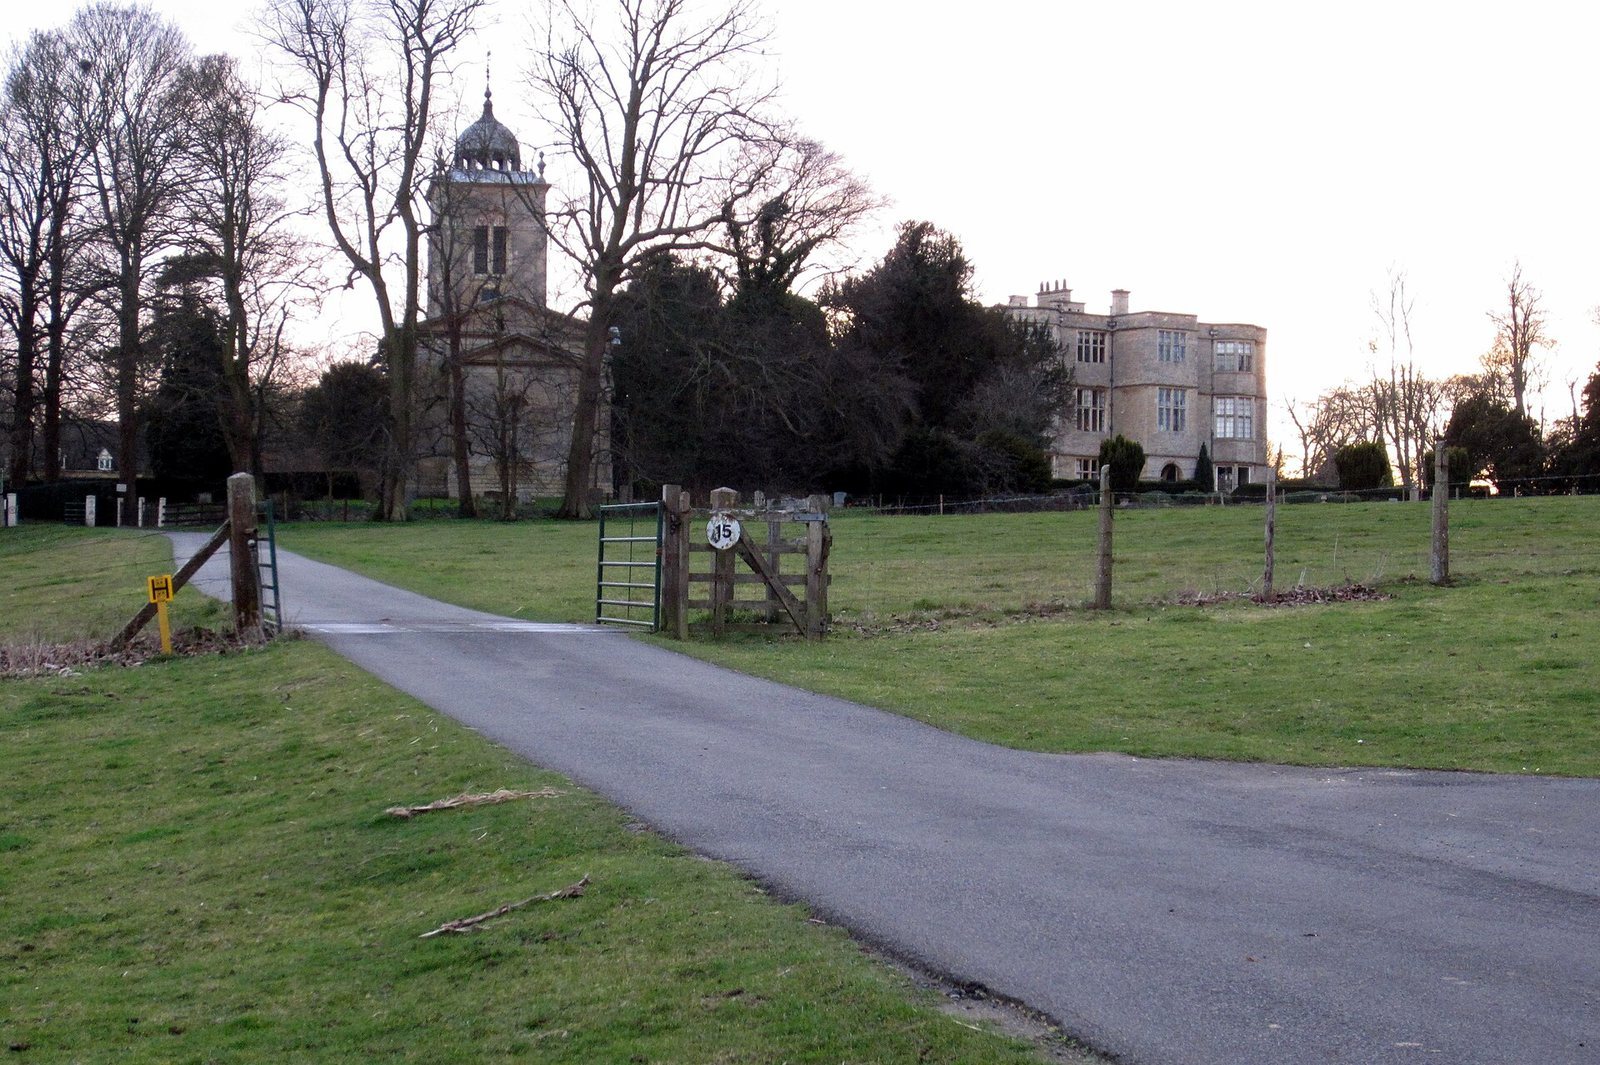
St Peter’s Church stands immediately east of the house, while the stables lie to its west. Inside the church is a memorial to George Wrighte and his son Sir Nathan.
Garden features
Ten carved stone pedestals designed by Burges remain in their original positions in the formal garden. They are separate from the stone pillars bearing Sir Kenelm Digby’s initials.
Cerberus Privy
The estate includes a large, circular lavatory built for male servants. Known as the Cerberus Privy, it was modelled on the abbot’s kitchen at Glastonbury and is topped by a statue of Cerberus whose eyes have been lost.
Other estate buildings
Estate structures and features include a seventeenth-century dovecote, turreted stables, a brewhouse, a bakehouse, dog kennels, Gayhurst Court Mews and attached gate piers. The former stable block and Burges’s redesigned service range have been converted into houses. The entrance lodge, formerly the Sir Francis Drake public house, is now derelict.