Woburn Abbey: A Cistercian Monastery and Russell Family Country House
Site at a Glance
- Popularity
- Very High
- Country
- United Kingdom
- Primary era
- Early Modern
- Eras represented
- Early Modern, Modern
- Civilizations
- British, English
- Site type
- Domestic
- Remains
- Elite Residence
On this page18 sections
History
Woburn Abbey is a former Cistercian monastery and later country house near Woburn in Bedfordshire, England, United Kingdom. Cistercians were a monastic order that stressed strict communal religious life. The monastery was founded in 1145 with a gift from Hugh de Bolbec, and monks came from Fountains Abbey in northern England. During the Middle Ages, Woburn Abbey held extensive land and influence in Bedfordshire and Buckinghamshire.
The medieval monastery
By 1234 the monastery had fallen into poverty, and its community was temporarily dissolved. Its fortunes improved after 1245, when Henry III granted Woburn the right to hold a weekly market and an annual fair.
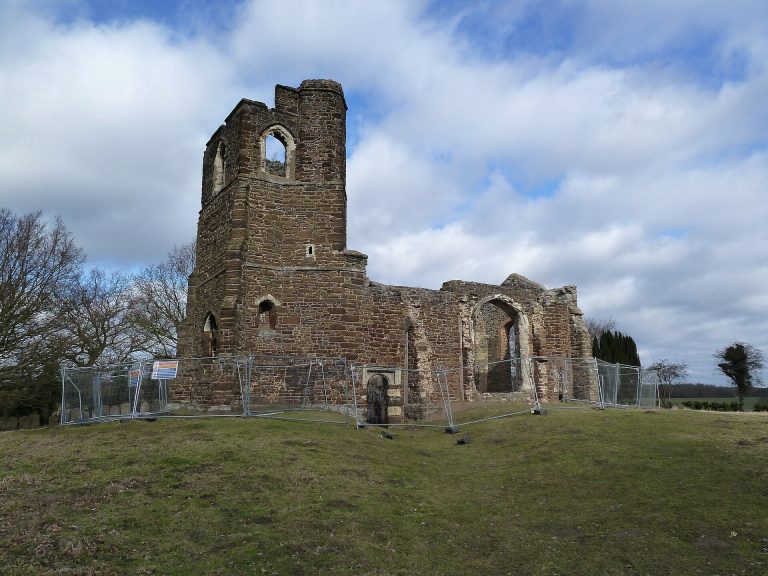
In 1538, during Henry VIII’s break with the papacy and the dissolution of monasteries in England, Woburn Abbey was closed and its property passed to the Crown. Abbot Robert Hobbes opposed the king’s claim to supremacy over the church and secretly copied papal documents. He was executed for treason.
A Russell family residence
The estate passed to the Russell family in 1547, and John Russell became the first Earl of Bedford. The family made the former monastery their residence, keeping the name Abbey even as the property became a country house and family seat. William Russell, 1st Baron Russell of Thornhaugh, built the house. Around 1630, Francis Russell, 4th Earl of Bedford, began a major rebuilding, removing or incorporating buildings from the original monastery.
Further substantial changes followed in 1747 to 1761 under architects Henry Flitcroft and John Sanderson, and in 1787 to 1790 under Henry Holland. The house’s successive alterations reshaped the former monastic site as a residence for the Bedford family.
Landscape, visitors, and family life
The Russells began developing the gardens and park around 1550. In the 18th century, George London and Charles Bridgeman formalized the grounds. In the early 19th century, the family commissioned landscape designer Humphry Repton to redesign the park and gardens; his proposals were set out in a Red Book plan.
In April 1786, American statesmen John Adams and Thomas Jefferson visited Woburn Abbey and other country houses in the area. Adams admired Woburn’s beauty but criticized the financing of large estates and questioned whether their designed landscapes suited the American countryside. In the 19th century, Anna Russell, Duchess of Bedford, was credited with starting the English custom of afternoon tea.
War and postwar change
From 1941, Woburn Abbey housed the headquarters of the Political Warfare Executive, a British Second World War organization concerned with political warfare and propaganda. Its London offices were at the BBC’s Bush House. After the war, dry rot led to the demolition of about half the Abbey in 1949 and 1950.
When the 13th Duke of Bedford inherited the estate in 1953, the house was partly demolished and partly derelict. He retained the family’s ownership rather than transferring it to the National Trust, a British conservation charity, and opened the Abbey to the public in 1955. Woburn Safari Park opened on the estate in 1970, continuing a history of keeping exotic animals there that extended back to the 18th century.
The 13th Duke, Ian Russell, moved to Monte Carlo during the 1970s. His son Robin, then Marquess of Tavistock, and Robin’s wife managed the Abbey in his absence. Robin became the 14th Duke in 2002. After his death in 2003, his son Andrew became the 15th Duke and continued to manage the estate. The Abbey was designated a Grade I listed building in 1952, England’s highest listed-building protection category. The park and garden entered the National Register of Historic Parks and Gardens in 1986.
Remains
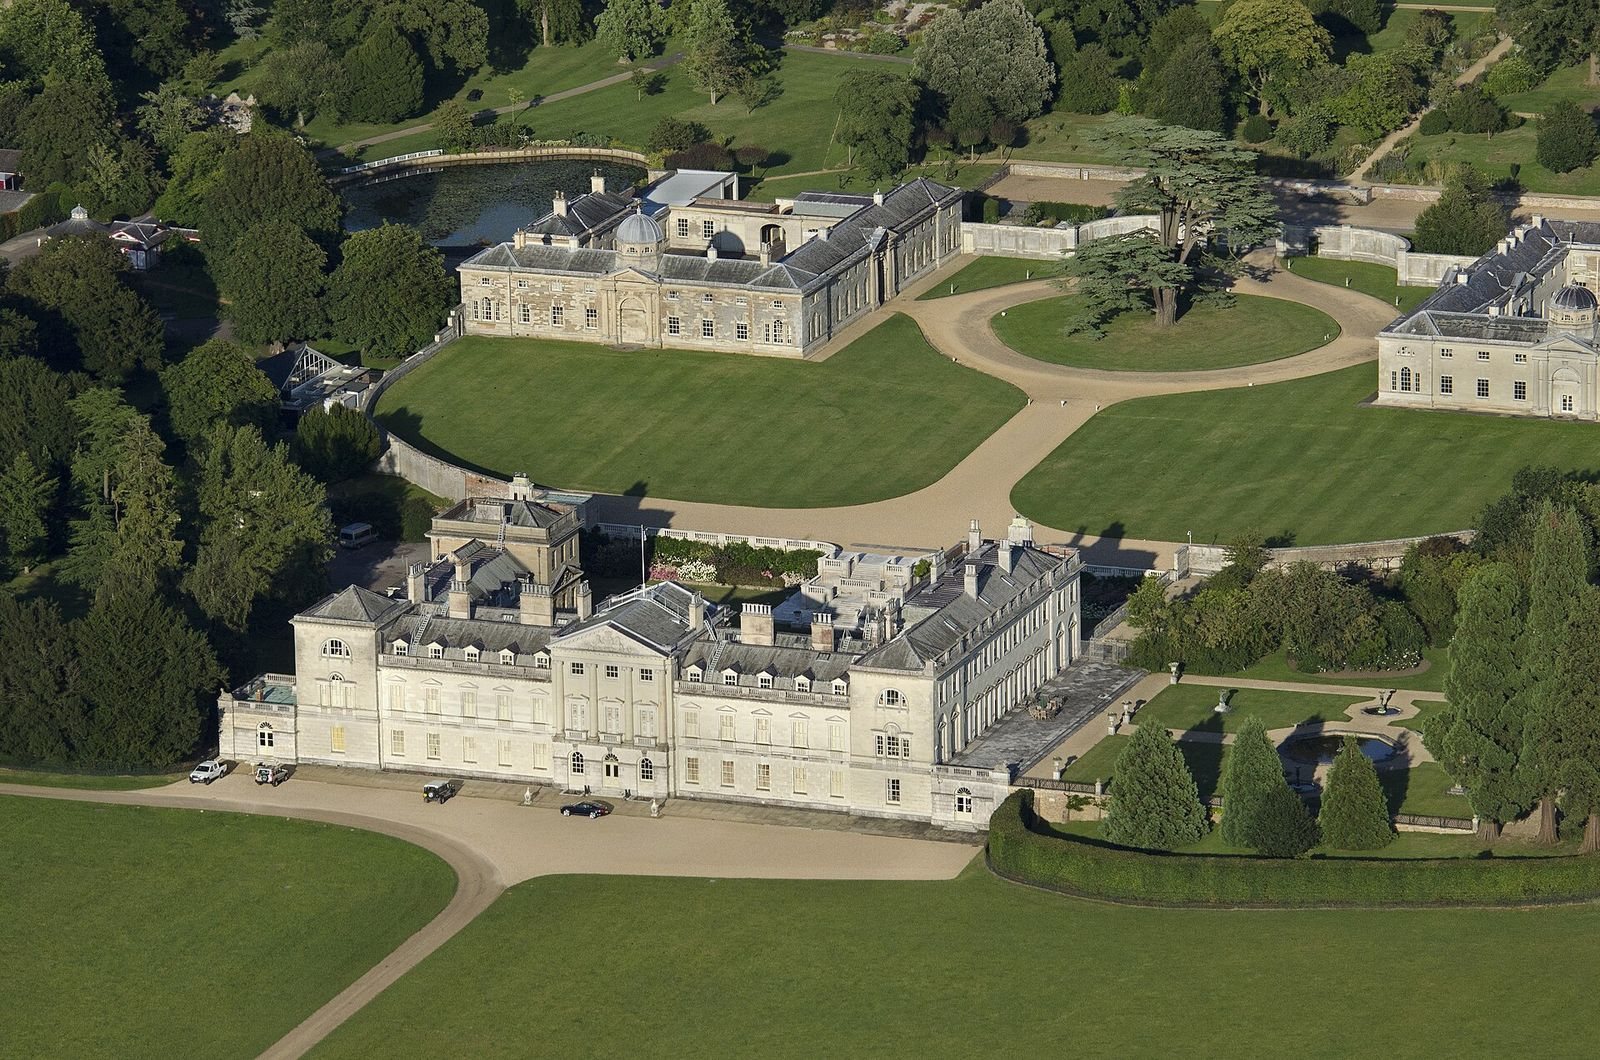
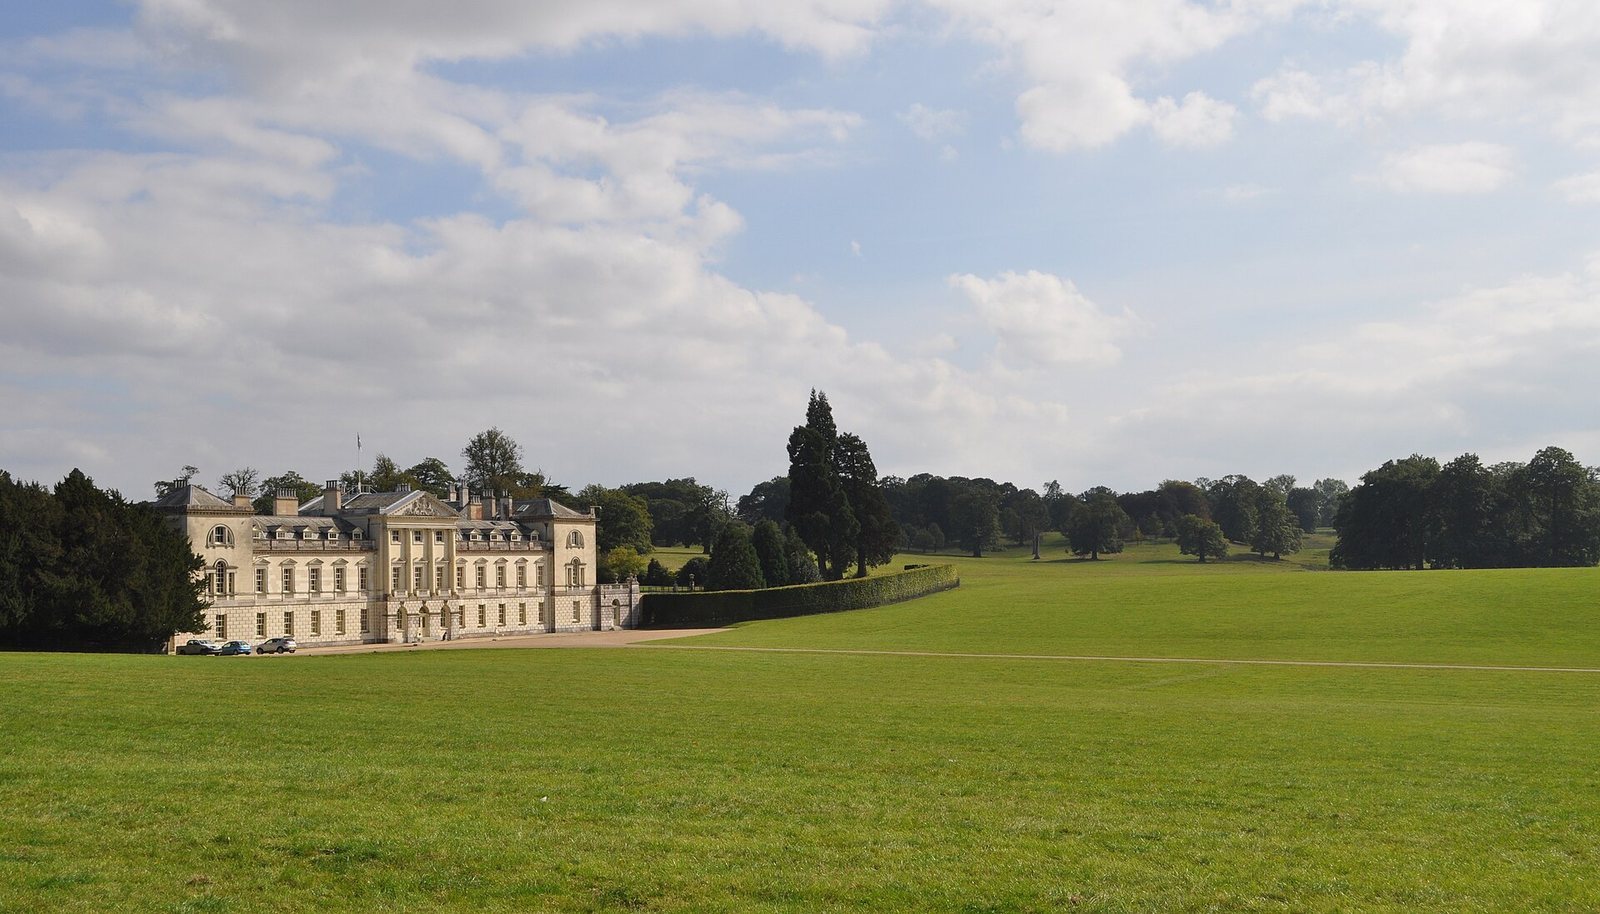
The estate covers 9,547,500 square metres. The house stands east of the village of Woburn, with its west front facing the park. Its plan has three sides around a courtyard open to the east, a reduced form of its original quadrangular layout. The exterior is faced in dressed stone, chiefly Ketton limestone and Totternhoe stone, and finished with slate mansard roofs, which have steep lower slopes. The main house has two storeys and an attic, while its projecting pavilions rise to three storeys.
The house exterior
Plan and surviving wings
The eastern ends of the north and south wings, together with the entire east wing, were removed. Small pavilions added by Albert Richardson extend the north and south wings. The resulting courtyard remains open on its eastern side, while the principal entrance is on the west.
North front
The north front is irregular. Its right-hand two-thirds preserve much of a 17th-century façade divided into three main sections. On the ground floor, rough-faced stone frames an open-sided gallery. Above it, windows are set between semicircular niches. Sash windows, with varied openings and surrounds, follow a symmetrical arrangement across the 17th-century portion.
West front
The symmetrical west front has a central section topped by a triangular pediment and projecting blocks at the corners. Its windows follow a balanced pattern across the frontage. The corner blocks have Venetian windows on the first floor, each with a broad central opening flanked by narrower ones, and large semicircular-headed windows above. In the centre, three first-floor windows have broken triangular crowns and three have complete triangular crowns.
Three arches open through the rough-faced ground floor. The central arch contains a partly glazed double door, while the two outer arches contain windows. Above them, four pairs of half-columns extend across the main storeys, and the Russell arms are carved into the central pediment. A balustrade runs along the ledge above the lower wings, with dormer windows behind it; the roofline includes several chimney forms. Low, single-storey additions at either end have semicircular doorways and balustraded parapets finished with carved sphinxes.
South front
The south front, probably designed by William Chambers and extensively revised by Holland, is symmetrical despite having been shortened. The ground rises on this side, placing the first floor at ground level and making the main building and pavilions appear as a two-storey elevation of equal height. Full-height ground-floor windows have frames with projecting shoulders and triangular crowns; the outer windows sit in shallow semicircular recesses. A stone-paved terrace extends along the front.
Interiors and collections
Rooms and decoration
Some 17th-century interior work survives, especially an ornamental grotto, or artificial cave, in the north wing, attributed to Isaac de Caux. Its decoration includes nymphs, childlike figures known as putti, masks, and shell inlay. Most other interior decoration dates from the alterations by Flitcroft and Holland. Rysbrack and Deval made many of the fireplaces. Holland’s three-part library is in the south wing; a north-wing room has Chinese bird-and-plant wallpaper and a Rococo ceiling, an 18th-century style known for elaborate, often asymmetrical ornament.
By 1939, the house had more than twenty drawing rooms, as well as separate rooms devoted to paintings by Joshua Reynolds, Canaletto, and Van Dyck.
Paintings and furnishings
The Bedford family assembled the art collection over more than four centuries. It contains about 250 paintings, including works by Rubens, Van Dyck, Canaletto, and Velázquez, and is particularly noted for twelve paintings by Reynolds and ten by Van Dyck. The wider collection includes 17th- and 18th-century English and French furniture, porcelain, and silver.
Among the works are Rembrandt’s Old Man in Rich Costume from 1643, possibly a depiction of Boaz, and a self-portrait dated 1640. The 1643 painting is one of the few works by Rembrandt in a British private collection. George Gower’s Armada Portrait of Elizabeth I, painted around 1588, is noted for its political symbolism. Van Dyck’s 1637 portrait of Anne Carr shows the wife of the 5th Earl of Bedford, who later became the 1st Duke.
Reynolds’s portrait of Lady Elizabeth Keppel shows her placing a garland on a sculpted pillar bust of Hymenaios, the Greek god associated with marriage. It was painted around her marriage to the future 5th Duke of Bedford. Other works include David Teniers’s view of Archduke Leopold’s gallery in Brussels and Jan Steen’s The Feast of Epiphany.
John Russell, 4th Duke of Bedford, commissioned Canaletto to paint two dozen views of Venice during a visit in 1731. The paintings first hung at Bedford House in London and were moved to the Abbey’s dining room in 1800, where they remain on view. The scenes include St Mark’s Square facing the Church of San Geminiano, Campo Santa Maria Formosa, the Grand Canal viewed east from Palazzo Bembo toward Palazzo Vendramin-Calergi, and the canal entrance at Punta della Dogana and Santa Maria della Salute.
Gardens and park
Designed gardens and boundaries
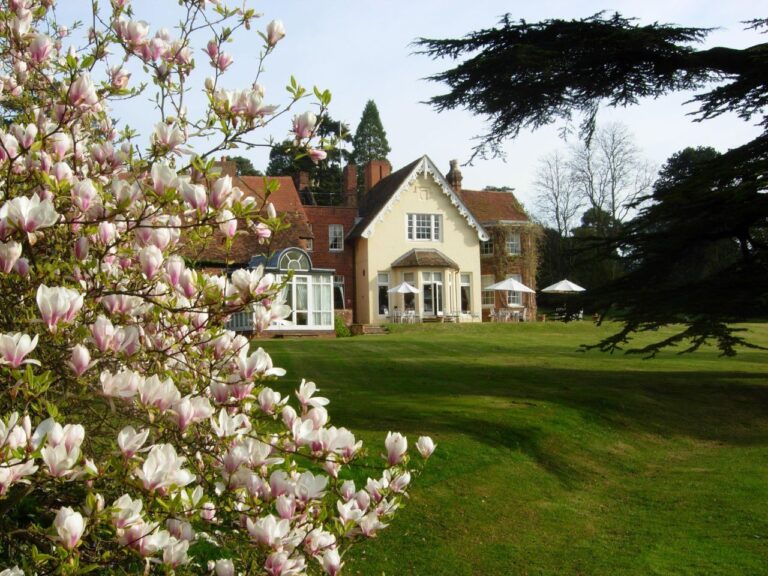
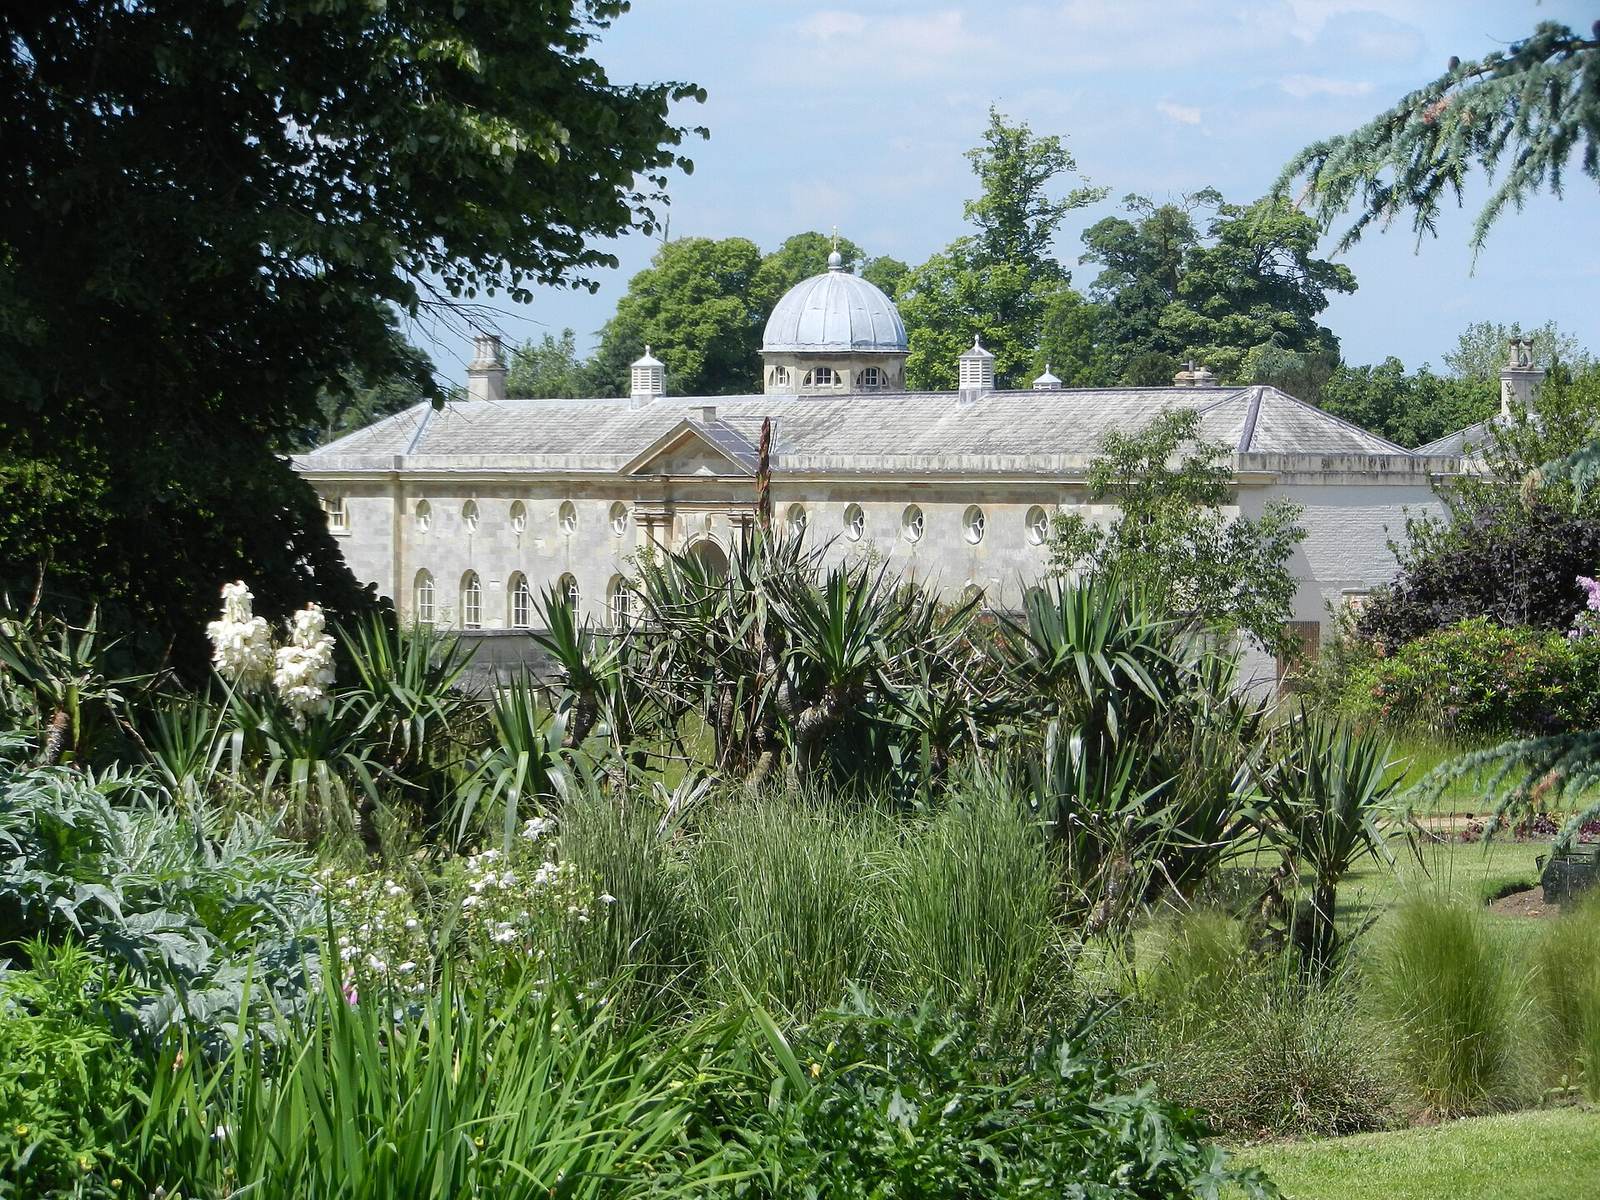
The decorative and pleasure gardens cover about six hectares. Their features include large lawns, wooded groves, a Chinese Dairy, a rock garden, a cedar avenue, a Camellia House, and a circular hedge maze with a Chinese pavilion. A formal square garden lies in front of the south façade. A sunken boundary ditch, known as a ha-ha, marks the southern and eastern edges; a wrought-iron fence marks the northern boundary.
Ponds and western axis
The park’s western axis begins at Basin Pond. A stone bridge with three arches separates it from New Pond. An island in the pond holds a Chinese Gothic garden temple, a decorative pavilion rather than a place of worship. In the southern park, ponds form a connected system, with some reshaped into a more natural appearance.
Parkland and oak tradition
Grazing land, wooded groves, and lakes form part of the park, where herds of deer remain. The northern part is occupied by the safari park. A nearby oak is traditionally identified as a place associated with an execution linked to the monastery.