Stowe House: An English Country House and Its Designed Landscape
Site at a Glance
- Popularity
- Very High
- Country
- United Kingdom
- Primary era
- Early Modern
- Eras represented
- Classical, Medieval, Early Modern, Modern
- Civilizations
- British, English, Roman
- Site type
- Domestic
- Remains
- Elite Residence
On this page21 sections
History
Stowe House is a country house in the United Kingdom, rebuilt for Sir Richard Temple, 3rd Baronet, in the late 17th century, with its central block constructed between 1677 and 1683. Its architecture brings together English Baroque, Palladian forms adapted from classical models, and Neoclassical design inspired by ancient Greece and Rome. The estate is also known for its influential English landscape garden, a designed landscape arranged to appear more natural than a strictly geometric garden.
Medieval manor and Temple family
A medieval settlement at Stowe grew around St Mary’s parish church. From 1330, Osney Abbey held a manor house there, where an abbey steward lived. The Crown took the abbey’s estates in 1539 during the dissolution of the monasteries. Sir George Gifford later owned Stowe Manor and Rectory and left them to his son Thomas. Peter Temple leased the estate in 1571, and Peter’s son John bought the manor and estate in 1589. This purchase began the Temple family’s long association with Stowe. Their wealth rested on sheep farming.
Building and reshaping the house
Sir Richard Temple, 3rd Baronet, entirely rebuilt the house on its present site. Under Richard Temple, 1st Viscount Cobham, further building and remodelling took place from the 1720s to 1733. John Vanbrugh designed the north portico, and work on the north, east, and west fronts continued after his death in 1726, with William Kent also involved. The eastern and western state apartments were enlarged between the 1740s and 1760.
Richard Grenville-Temple, 2nd Earl Temple, sought a new design for the south front. He did not adopt Jacques-François Blondel’s proposal. Robert Adam supplied another design in 1771, which Thomas Pitt adapted with Giovanni Battista Borra’s assistance. The exterior was finished in 1779, while the new state-apartment interiors took until 1788 to complete; Vincenzo Valdrè carried out much of that interior work. The north-front colonnades were built in 1770–1772, and William Kent’s screen walls and gateways were relocated and heightened by Valdrè in 1775.
Stowe became the seat of the Marquesses of Buckingham in 1784. The 2nd Marquess married the heiress of the last Duke of Chandos and was later created Duke of Buckingham and Chandos. The house remained the dukes’ seat until the dukedom ended in 1889, after which it was associated with the Earls Temple of Stowe.
Creating the landscape garden
The gardens began with a modest formal arrangement, including a Baroque parterre laid out around 1690. From 1711, Charles Bridgeman and John Vanbrugh began transforming the grounds into an English Baroque park. Cobham started improving the estate in 1714, and Vanbrugh worked at Stowe from 1720 until his death in 1726. Bridgeman’s plans helped replace the earlier formal layout with a more open and irregular landscape. James Gibbs continued the work, while Kent joined Bridgeman in the 1730s and later took the lead in designing the landscape. Kent and Gibbs added garden buildings and structures, including the Elysian Fields and the Temple of Ancient Virtue.
Lancelot Brown, known as Capability Brown, became head gardener in 1741. He worked with Gibbs until 1749 and with Kent until Kent’s death in 1748, remaining at Stowe until 1751. Brown reshaped the lakes to give them a more natural appearance and laid out the Grecian Valley and Hawkwell landscape. The Grecian Valley was his first known major landscape design. After Brown left, Richard Woodward continued work in the grounds. Richard Grenville-Temple then changed garden buildings and monuments, employing Borra from 1752 to 1756 to bring structures closer to his preference for Neoclassical design. Thomas Pitt helped with further alterations in the early 1760s.
Stowe’s garden buildings and artworks expressed Whig ideas, associated with parliamentary authority and opposition to strong royal power, as well as Enlightenment interests. Political discussion was associated with the garden temples. A guidebook was produced for Stowe, described as the first English garden to receive one, and the design influenced later landscape gardens. The Marquess of Buckingham made fewer changes to the grounds, but established two principal approach drives and commissioned work by Valdrè. In 1826, the 2nd Duke of Buckingham and Chandos enlarged the estate eastward and created Lamport Gardens. Gardeners James Brown and later Ferguson, working with architect Edward Blore, developed further garden and water features.
Collections, school use, and conservation
The 1st Marquess of Buckingham converted the East Gallery into the Large Library in 1793 and commissioned John Soane to design the Gothic Library, created in the first decade of the 19th century. The Egyptian Hall was added behind the North Portico around 1803. The libraries held important manuscripts, including the Stowe 2 Psalter, Stowe 54, the Stowe Breviary, and the Stowe Missal. Manuscripts from the Gothic Library are now held by the British Library or the Royal Irish Academy.
Financial difficulties led to major dispersals of the family collections. After the bankruptcy of Richard Temple-Nugent-Brydges-Chandos-Grenville, 2nd Duke of Buckingham and Chandos, many valuable objects were sold in 1848. Furnishings, artworks, and architectural fittings, including chimneypieces, were auctioned in 1921 and 1922. Some portraits and other objects associated with the house have since been reacquired. Serious debts led to the sale of Stowe in the early 20th century for use as a school.
Stowe House is now occupied by Stowe School and owned by the Stowe House Preservation Trust. The gardens and most of the parkland passed to the National Trust in 1989, following an earlier acquisition of part of Oxford Avenue. The Trust later acquired further land at Stowe and carried out restoration and conservation work, including replanting an avenue and restoring deer grazing. The house is Grade I listed, as are the gardens and much of the park under separate designations.
Remains
The house and grounds form a large, connected estate. The mansion combines Baroque, Palladian, and Neoclassical architecture, while the surrounding landscape includes formal garden areas, open lawns, lakes, avenues, and parkland. The core gardens cover more than 400 acres (about 160 hectares), extend for over four miles (about 6 kilometres), and are partly bounded by ha-has, recessed ditches or walls that contain livestock without interrupting the view. The wider park once covered more than 5,000 acres (about 2,000 hectares).
The house
Exterior and plan
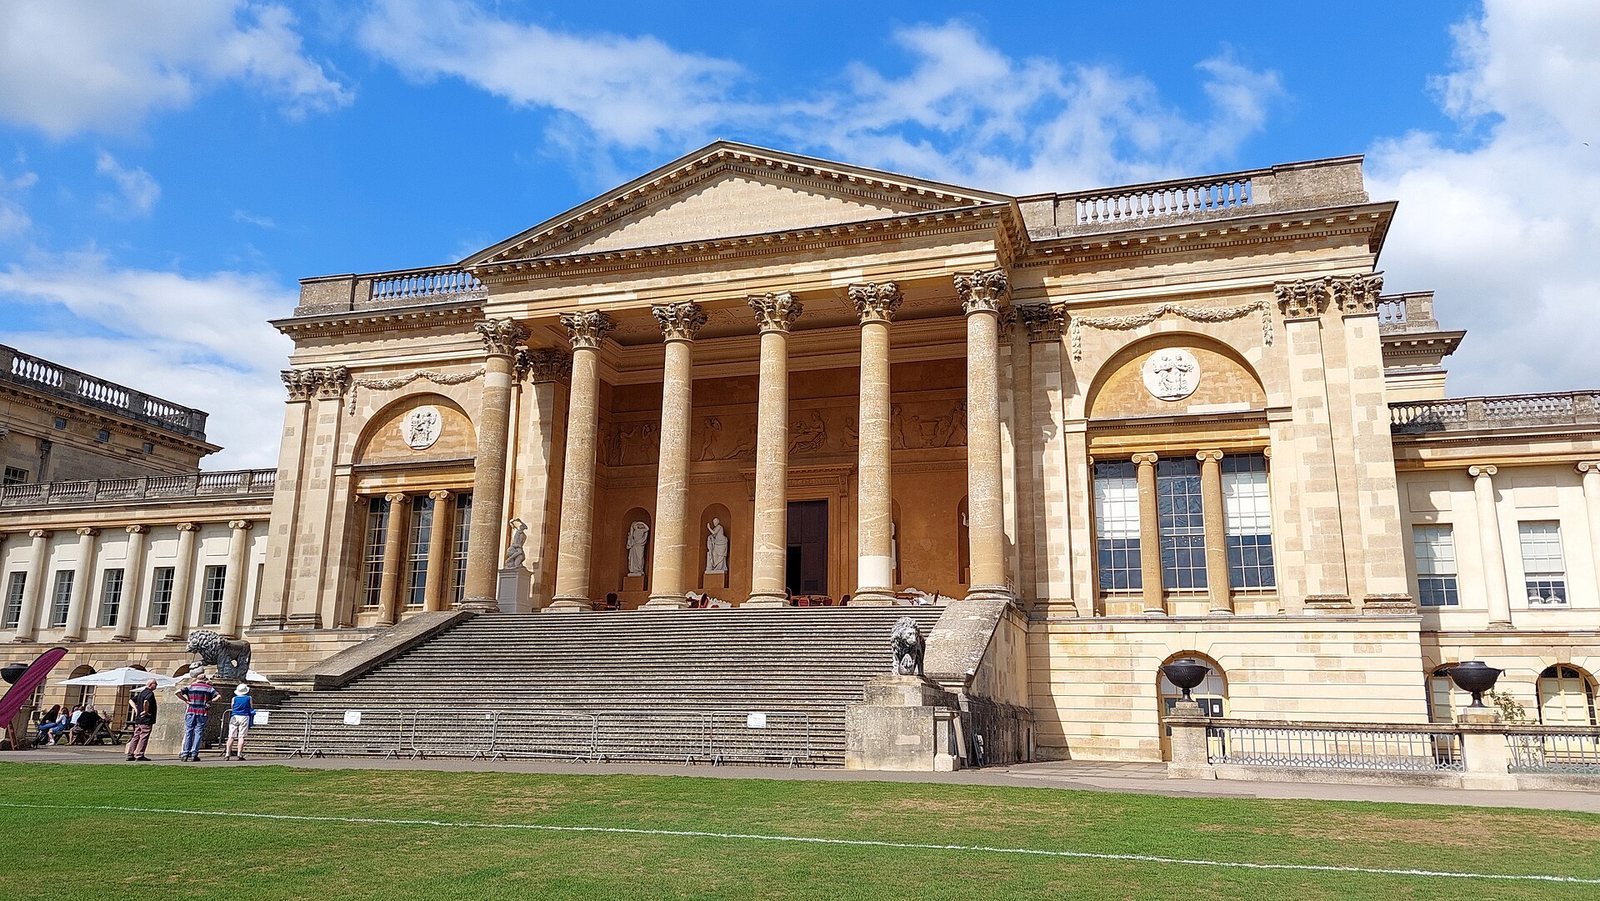
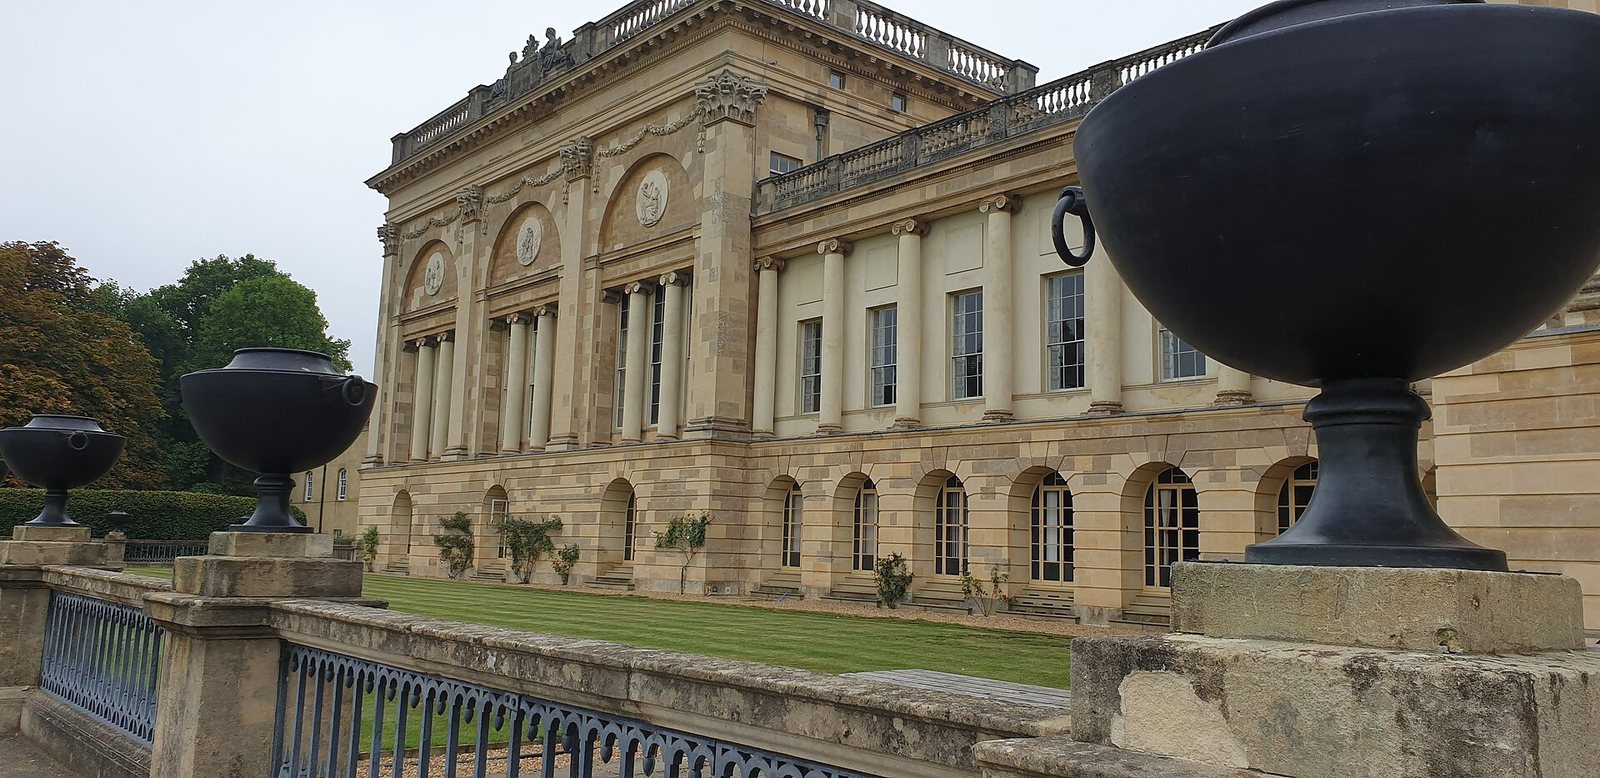
The house is about 900 feet (270 metres) long and contains more than 400 rooms. Its south front, facing the gardens, extends about 460 feet (140 metres) and is arranged as a central block, two lower linking ranges, and end pavilions. The linking ranges contain the State Dining Room to the west and the Large Library to the east. At the principal reception level, Corinthian pilasters, flat wall projections with ornate capitals, articulate the central block and pavilions. A six-column portico with a pediment marks the centre, and 48 Ionic columns extend along the façade. Thirty-three steps descend from the portico to the South Lawn. The decorative program includes a Bacchic frieze and stone reliefs; sculptures of Ceres and Flora stand on the east pavilion, with Liberty and Religion on the west.
North entrance and service wings
Paired Ionic colonnades curve out from the North Front, while screen walls and gateways join their northern ends. Leoni’s arches stand at right angles to the walls and were designed as formal garden entrances. Beneath the North Portico, the Egyptian Hall connects by stairs to the North Hall; a covered carriage entrance has ramps leading from the forecourt. Low service wings extend north from the east and west pavilions. The eastern wing included a riding school and coach houses, with Vanbrugh’s stables at its far end. The western wing held the kitchen, laundry, and dairy, as well as Vanbrugh’s 138-foot-long (42-metre) orangery, a building intended to shelter tender plants in winter.
North Hall
The North Hall is the main entrance hall and retains much of its 1730s design. Its ceiling curves into the walls and carries William Kent’s monochrome painting on a gold ground, designed to imitate mosaic. The painted program includes six classical deities and nine zodiac signs, with Mars at the centre. A white-marble relief by Thomas Banks depicts Caractacus before Emperor Claudius above the west fireplace. Christophe Veyrier’s relief of the family of Darius before Alexander the Great is placed above the small staircase on the east wall.
Marble Saloon
Behind the South Portico, the Marble Saloon is an elliptical room about 63 by 45 feet (19 by 14 metres), rising more than 56 feet (17 metres) to its domed ceiling. Its sixteen red scagliola columns use a decorative plaster finish that imitates polished stone. The columns frame four doors and niches, while the plaster frieze above them depicts the Roman suovetaurilia, a purification sacrifice involving a pig, sheep, and bull. More than 280 human figures and 14 animals appear in the high-relief scene. The dome has 160 decorated coffers and an elliptical skylight. Carrara marble slabs cover the floor above a brick vault, with a metal heating grille at its centre. The niches contain plaster casts of statues from the Berlin State Museums.
State rooms
The State Music Room lies east of the Marble Saloon and the State Drawing Room, also called the Temple Room, lies to the west. Both have an apse, a rounded recess, on the north wall. In the Music Room, unfluted columns with Corinthian capitals frame the apse; painted panels decorate the walls, and the ceiling contains gilt moulding and paintings of the seasons and landscapes. Its fireplace combines white and red marble with carved musical instruments. The Drawing Room has a Neoclassical plaster ceiling with figures and ornamental motifs, and wooden Corinthian columns around its apse. West of it, the State Dining Room has a painted ceiling with classical figures and animals. Its fittings and decoration reflect its earlier use as a gallery as well as its later role as a dining room.
Libraries
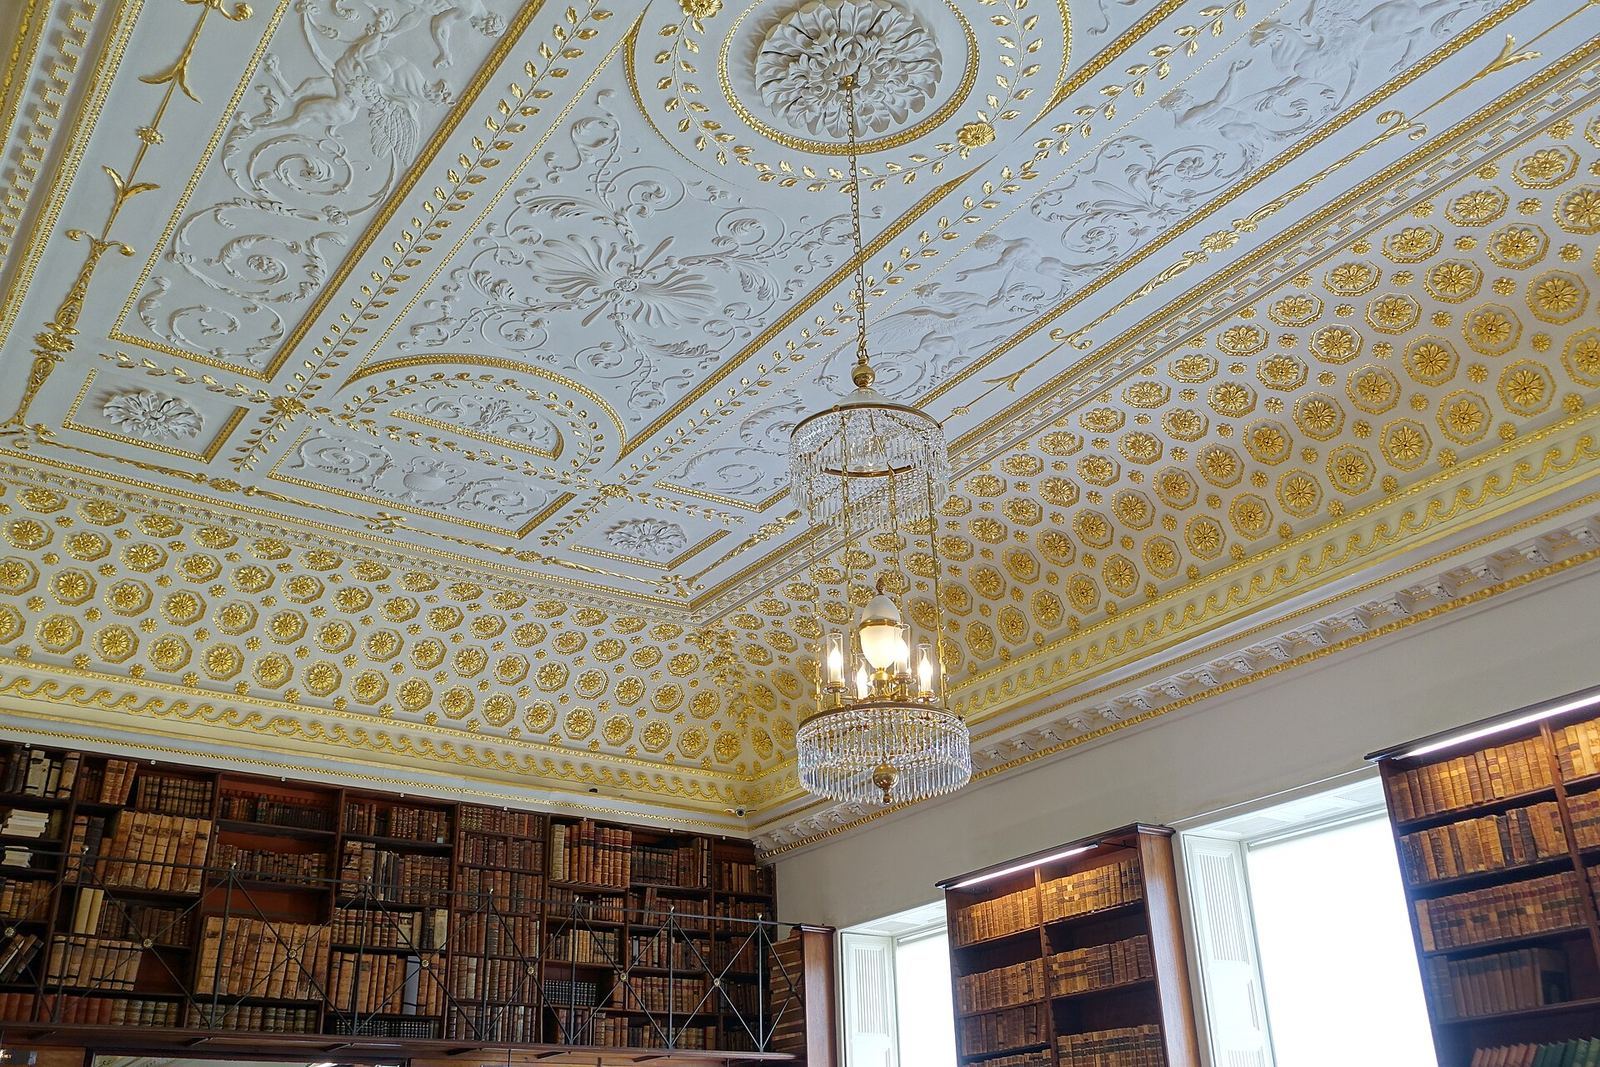
The Large Library occupies the east side of the main reception floor and measures about 75 by 25 feet (22.9 by 7.6 metres). Mahogany bookcases cover its walls, with more than 500 lower shelves and a gallery giving access to over 240 upper shelves. Its ceiling has a deep coffered cove and elaborate central decoration. White-marble fireplaces have black-marble supports and sculpted figures used as columns. Beneath it, the Gothic Library has a plaster ceiling patterned after a shallow fan vault and wooden bookcases with glazed bronze doors. A Gothic staircase links the two libraries. The lower room’s ceiling panel bears 726 painted coats of arms, and its former manuscript collection included works now held by the British Library and the Royal Irish Academy.
Other interiors
The East Corridor and Grand Staircase date from the 1730s. The stone staircase projects without visible supporting columns and has a wrought-iron balustrade; Francesco Sleter painted Fame and Victory above it. The Chapel, created in the 1740s, retains its plaster ceiling decoration. Its cedarwood panelling, carved by Michael Chuke, came from another house called Stowe in Cornwall. The Blue Room, formerly the Print Room, retains a plaster ceiling decorated with Bacchic emblems, vines, and classical figures. Other upper rooms now used by the school preserve elements of their earlier ceilings and decoration.
The gardens and park
Approaches and South Vista
The Grand Avenue forms the principal southern approach from Buckingham. Completed in 1770, it extends about a mile and a half and was first lined with elms; beech and chestnut trees replaced them after Dutch elm disease killed the elms in 1970. At its northern end, the stone Corinthian Arch, designed by Thomas Pitt, stands about 60 feet (18 metres) high and wide. Two four-storey lodges occupy the arch, which was intended for gatekeepers. Oxford Avenue approaches from the southwest and was planted around 1790. The South Vista consists of lawns sloping from the house towards Octagon Lake and the arch. Its present landscape character took shape under Brown.
Elysian Fields and central garden buildings
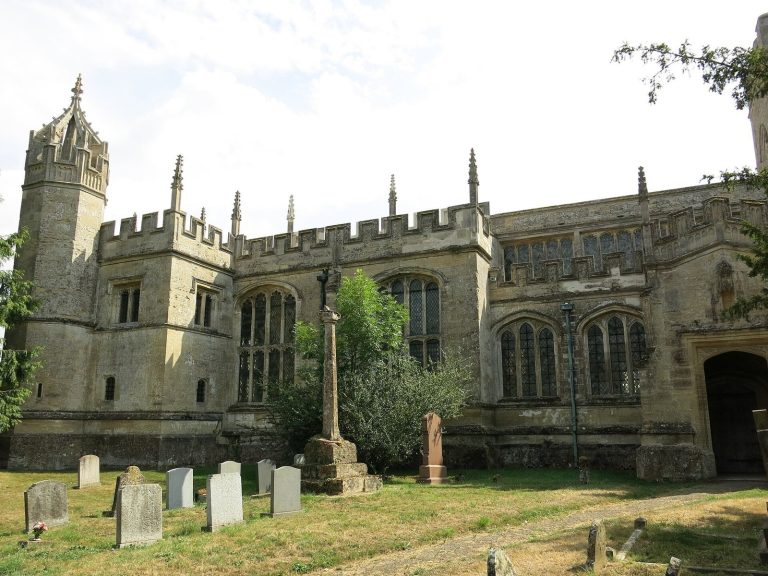
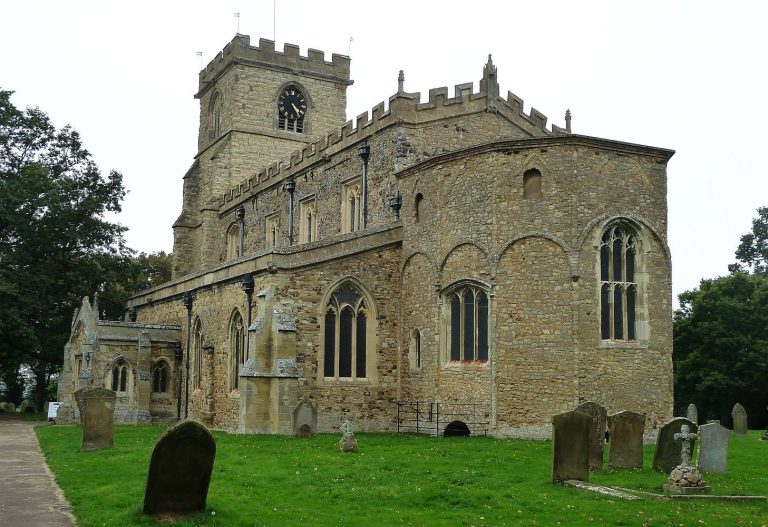
The Elysian Fields lie east of the South Vista and cover about 16 hectares. Narrow lakes known as the River Styx connect with Octagon Lake. The Temple of Ancient Virtue is a circular domed building with sixteen Ionic columns around a raised base. Four life-size plaster copies of statues representing Epaminondas, Lycurgus, Homer, and Socrates occupy niches inside. Nearby, the Temple of British Worthies is a curved, roofless stone recess with niches for busts of writers, philosophers, monarchs, scientists, and political figures, including Shakespeare, Newton, Elizabeth I, and William III. Shell Bridge is a dam shaped to resemble a five-arched bridge, and the nearby Grotto combines shells, pebbles, stonework, marble basins, and a water feature. St Mary’s, the medieval parish church, stands between the house and the Elysian Fields.
Eastern Garden and Grecian Valley
Hawkwell Field, also called the Eastern Garden, lies east of the Elysian Fields. Its Gothic Temple has a triangular plan, two storeys, and a tower at each corner; it is built of ironstone, unlike the yellowish limestone used for many other garden buildings. Its interior dedication reads ‘To the Liberty of our Ancestors.’ Nearby, the Pebble Alcove is a stone recess decorated with coloured pebbles, including the Temple family arms. North of the Eastern Garden, the Grecian Valley forms an L-shaped area of lawns covering about 60 acres (24 hectares). The Temple of Concord and Victory stands where its two arms meet. Its portico has 28 Ionic columns, and its pediment sculpture shows the four quarters of the world bringing their products to Britannia. A column about 104 feet (32 metres) high, the Cobham Monument, stands at the valley’s southern end.
Western Garden and lakes
The Western Garden lies west of the South Vista and includes Eleven-Acre Lake. A cascade carries water from the higher lake towards Octagon Lake, while artificial arches beside it were constructed to resemble ruins. The Rotondo is a circular temple on a stepped base, with ten Ionic columns and a statue of Venus inside. The Temple of Venus has a central room linked by arcades to two pavilions; its exterior includes Ionic columns and niches containing sculpted figures. The stone Temple of Friendship, built as a pavilion for Cobham’s friends, was badly damaged by fire in 1840. Its two-storey form, Tuscan-columned entrance, arcades, and the wall behind them remain. The Palladian Bridge, designed to carry horse-drawn carriages, has five arches and an open pavilion above its middle arches.
Other landscape features
Several monuments and garden structures mark the wider designed landscape. The Grenville Column commemorates Captain Thomas Grenville, killed fighting the French off Cape Finisterre in 1747. Cook’s Monument is a stone globe on a pedestal bearing a profile relief and inscription for Captain James Cook. On an island in Octagon Lake, the Chatham Urn commemorates William Pitt, 1st Earl of Chatham. The Queen’s Temple was rebuilt in a Neoclassical style and later renamed to commemorate George III’s recovery from mental illness with Queen Charlotte’s help. Beyond the garden core, Stowe Castle stands about two miles (3 kilometres) east of the gardens, and the park also contains the circular Bourbon Tower and the Wolfe Obelisk, a stone memorial about 100 feet (31 metres) high.
Lamport and parkland
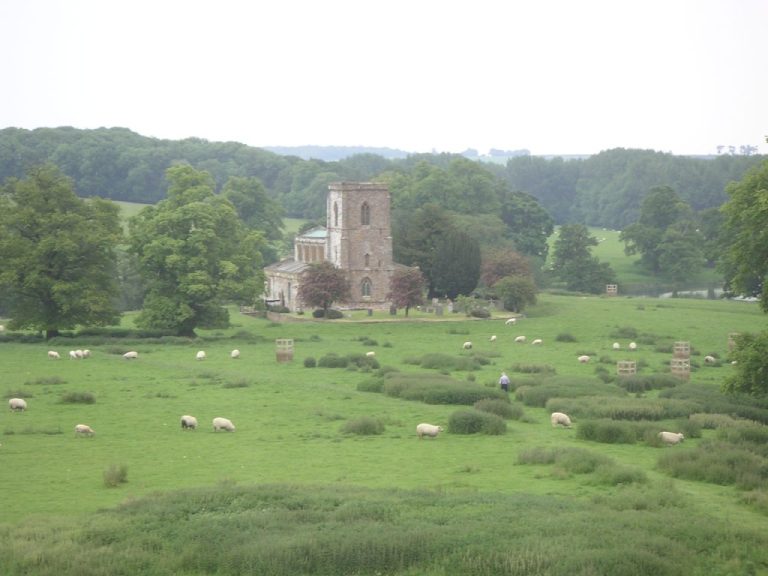
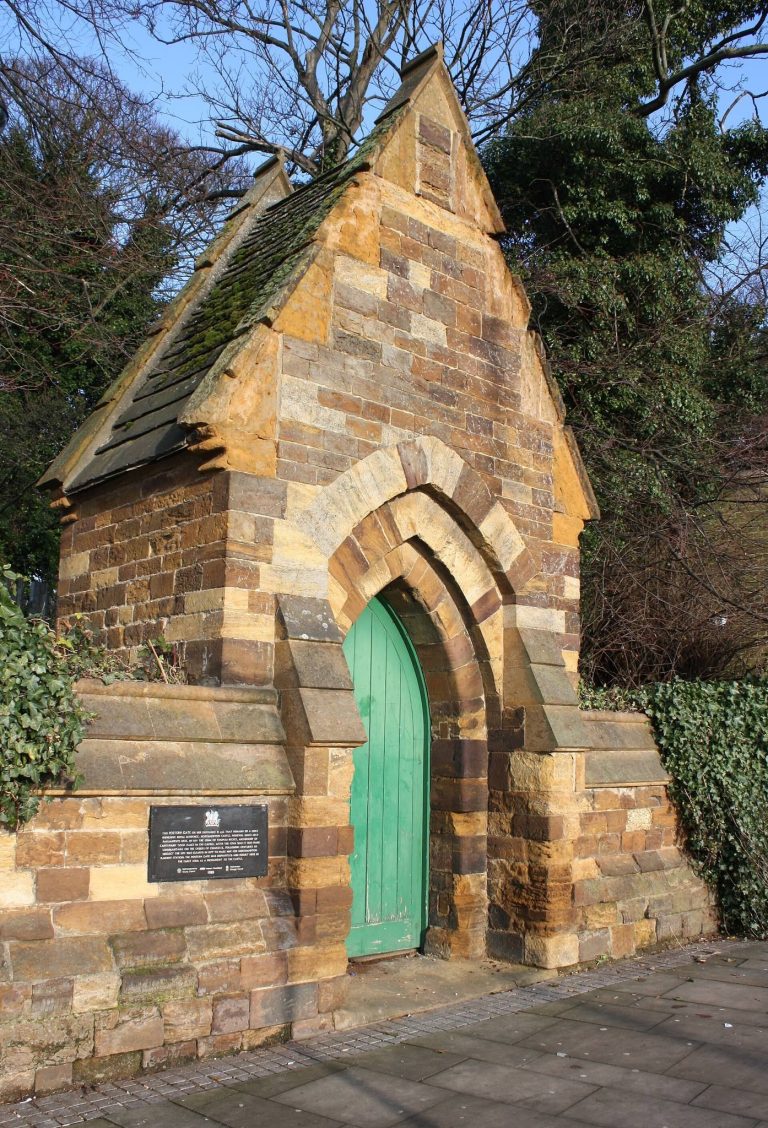
Lamport Gardens lie east of the Eastern Garden. Their rock and water features developed from the gardens created in 1826 by the 1st Duke of Buckingham and Chandos and gardener James Brown, with later work by Ferguson and Blore. Lamport Lodge consists of red-brick garden lodges in Tudor Gothic style, with three sets of iron gates leading towards a beech avenue and the Gothic Temple. The wider park includes lakes, ponds, woods, and grazing land. Copper Bottom Lake, created in 1830, was originally lined with copper and later received a butyl liner during restoration. About 500 deer graze in the park.