Aub Castle: A Medieval Fortress and Prince-Bishop’s Residence
Site at a Glance
- Popularity
- Low
- Country
- Germany
- Primary era
- Medieval
- Eras represented
- Medieval, Early Modern
- Civilizations
- Holy Roman Empire
- Site type
- Military
- Remains
- Castle
On this page9 sections
History
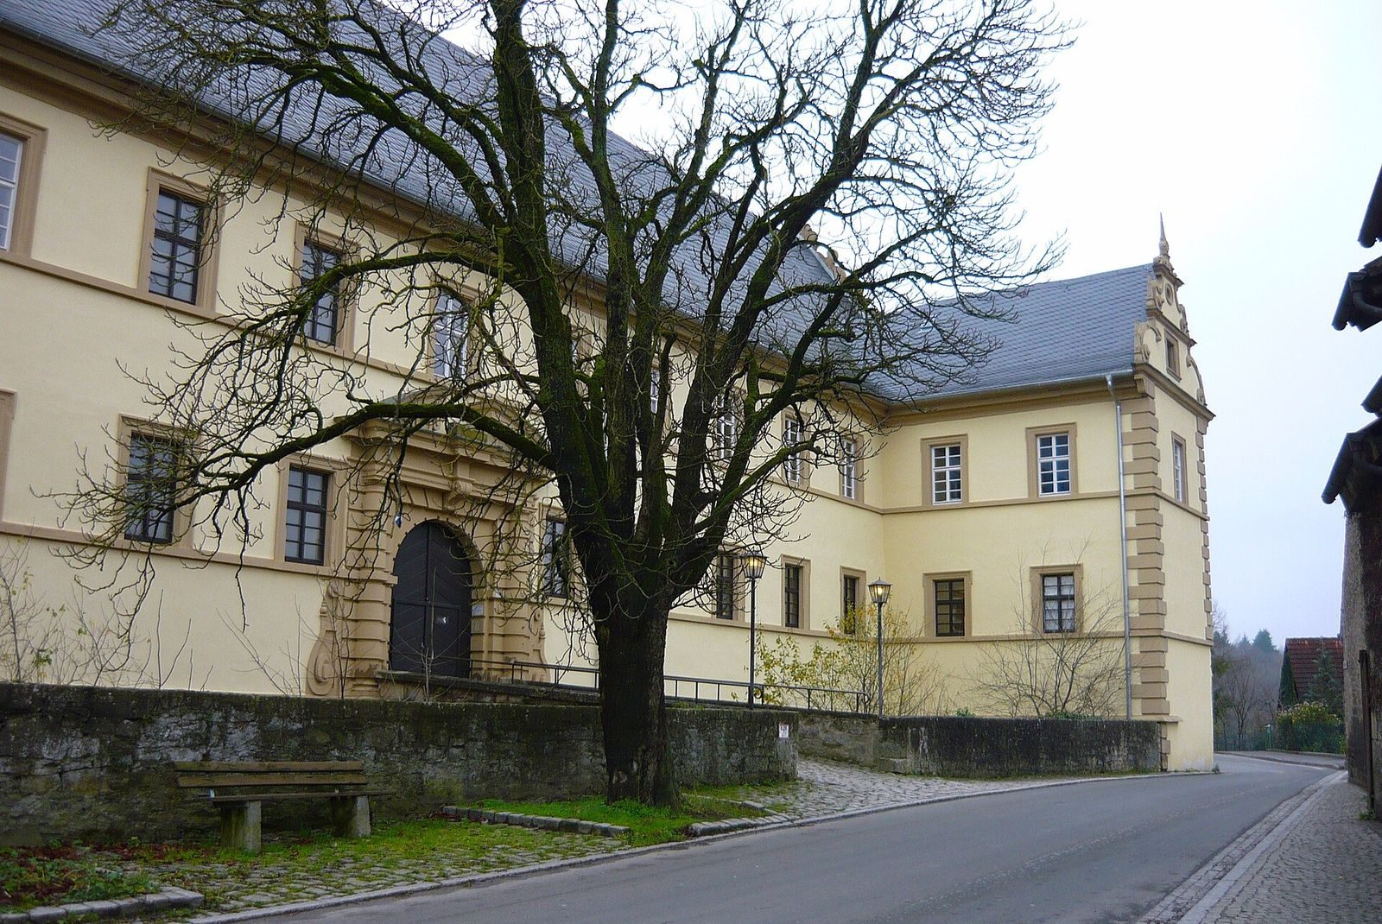
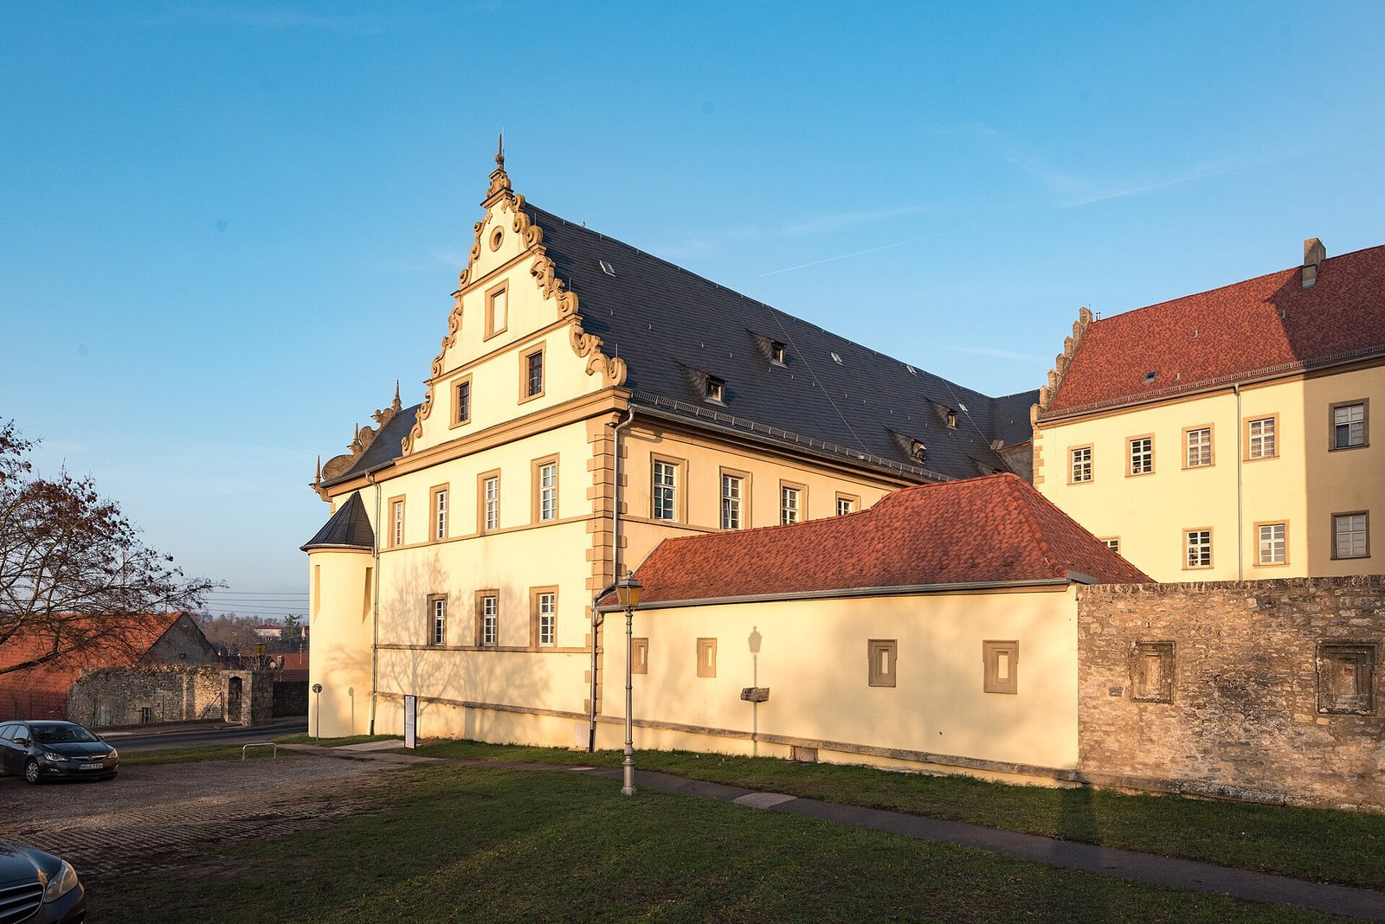
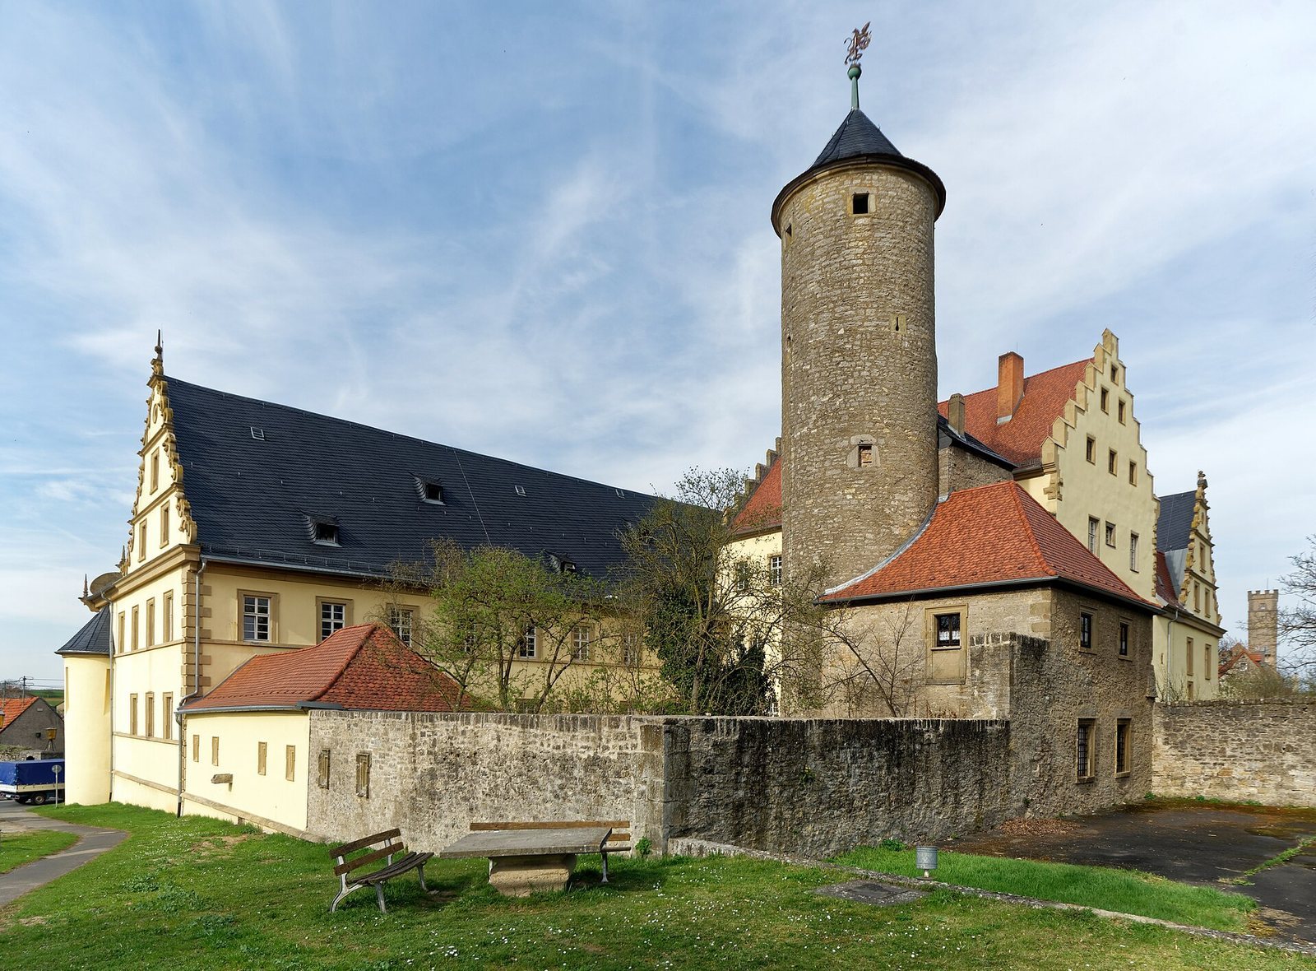
Aub Castle is a medieval castle at the southwestern edge of Aub, Germany. Its earliest surviving elements belong to a 13th-century fortress built by the Hohenlohe family in the Romanesque style, a medieval European tradition associated with rounded arches and heavy masonry. The castle’s history reflects the shift from Hohenlohe rule to the later authority of the Prince-Bishopric of Würzburg, a clerical principality governed by its bishop.
Hohenlohe origins and divided lordship
A charter of 1369 calls the fortress “Veste in Awe.” In that year, Gerlach von Hohenlohe pledged it to two citizens of Rothenburg, Holtschuher and Goltsmit. After the Hohenlohe family died out around 1390, Aub’s territory was divided: half passed to the Weinsberg family, while the Truchsess and Rosenberg families received a quarter each. Their holdings passed in stages to Würzburg as the families died out. The Weinsberg line ended between 1507 and 1521, the Truchsess in 1602, and the Rosenbergs in 1632.
Town fortifications and Würzburg rule
Aub’s town wall was completed in 1436 after three decades of construction, with 15 towers. The town’s territory was divided, and the Truchsess quarter included the castle, the tithe farmstead opposite it, and houses between the upper market row and present-day Johannes-Böhm Street. The Swabian League, an alliance of imperial estates in southwestern Germany, attacked Aub and imposed a levy on the town after members of the Rosenberg family joined the Franconian robber knight Thomas von Absberg.
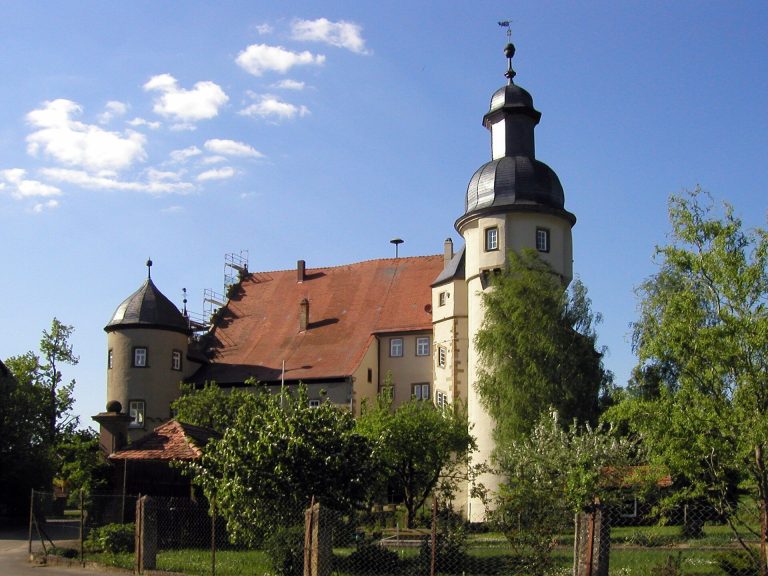
A 1523 woodcut by the German artist Wandereisen depicts Aub and its castle. During the Counter-Reformation, the Catholic Church’s response to the spread of Protestantism, Prince-Bishop Julius Echter von Mespelbrunn renovated the castle and hospital. He remodeled the castle in the late Renaissance style for use as the seat of Aub’s administrative office and as a hunting residence. Later prince-bishops of Würzburg also used it.
Remains
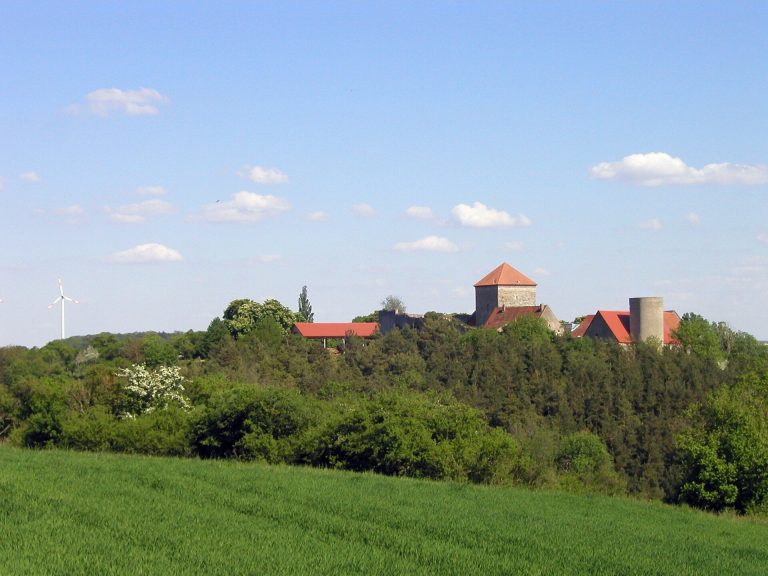
The castle stands on Aub’s highest ground, at the town’s southwestern edge, and forms part of its fortifications. Its surviving fabric includes traces of an earlier fortress, a later residence and tower, and features associated with the town’s agricultural dues.
Castle fabric and defensive setting
Early castle and moat
The earliest castle remains once extended down to the bottom of the northern moat. They are no longer visible from outside, but the moat survives.
Residence and keep
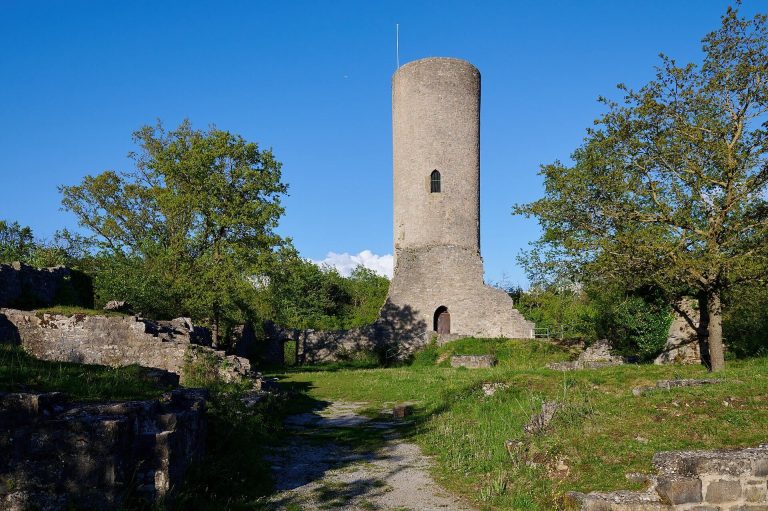
The oldest visible parts of the later castle are the remains of a residential building and a keep, the castle’s principal fortified tower. These remains are attributed to the Truchsess of Baldersheim, whose court-steward office at the Hohenlohe court included household and administrative duties.
Tithe storage and farmstead
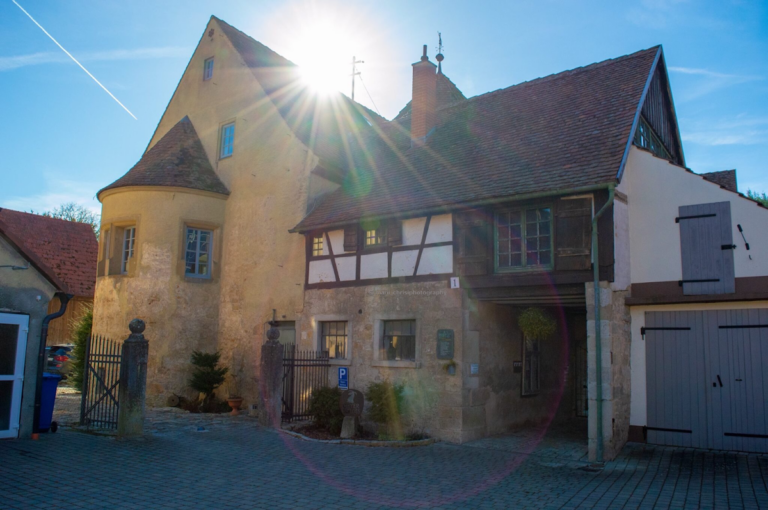
The castle cellars and the hospital cellars stored wine owed as a tithe, a customary levy on agricultural produce often paid in kind, by vintners of the Gollach Valley. Farmers brought grain dues to the tithe farmstead opposite the castle. The farmstead is now privately owned and can be recognized by the high arch of its entrance.
Heraldic features
A griffin-shaped weather vane on the keep bears the coat of arms of Prince-Bishop Johann Philipp von Greiffenclau. The same arms appear above the entrance of house 16 on Mühlstraße, at the foot of Mangsteige.