Ruine Reichelsburg: A Late-Medieval Hilltop Castle in Germany


Site at a Glance
- Rating
- 4.5
- Popularity
- Very Low
- Country
- Germany
- Primary era
- Medieval
- Eras represented
- Medieval, Early Modern
- Civilizations
- Holy Roman Empire
- Site type
- Military
- Remains
- Castle
On this page14 sections
History
Ruine Reichelsburg, also called Burg Reichelsberg, is the ruin of a late-medieval hilltop castle near Baldersheim, now part of Aub in Germany. The castle belonged to the Prince-Bishopric of Würzburg, an ecclesiastical territory whose bishop exercised both religious and secular authority, and developed from an earlier site first recorded around 1230.
Hohenlohe-Brauneck and Bamberg
The castle was recorded around 1230 under the name “Reigirberc,” when it belonged to the brothers Gottfried and Konrad of Hohenlohe-Brauneck. This early stronghold was probably the predecessor of the present ruin. The lordship of Reichelsberg included the castle and the settlements of Baldersheim, Burgerroth, Bieberehren, and Buch. It was originally held as a fief from the Prince-Bishopric of Bamberg, meaning that its land and jurisdiction were granted by a superior lord in return for service or allegiance.
In 1338 Gottfried III of Hohenlohe-Brauneck and his wife, Margareta, founded a chapel at Reichelsberg. The Hohenlohe-Brauneck line ended with the death of Konrad IV in 1390. Bamberg then reclaimed the fief and exchanged it, together with other possessions, to the Prince-Bishopric of Würzburg.
The Weinsberg lordship
In 1401 Würzburg Bishop Johann von Egloffstein granted Reichelsberg as a fief to Konrad von Weinsberg, an Imperial Hereditary Chamberlain. This was a hereditary court office in the Holy Roman Empire, connecting the Weinsberg family with the imperial court. Konrad had married Anna of Hohenlohe-Brauneck, the widow of Konrad IV, in 1396. Four cannons, known as Klotzbüchsen, were recorded at the castle in 1425.
After Konrad von Weinsberg died in 1448, his sons Philipp the Elder and Philipp the Younger jointly succeeded him at Reichelsburg and lived there together. Philipp the Elder also held the office of Imperial Hereditary Chamberlain, while Philipp the Younger was a cleric. In 1477 Reinhardt Truchsess of Baldersheim became the castle official. Truchsess was both the name of a noble lineage and a hereditary court title meaning steward or seneschal. During the fifteenth century, the Weinsbergs, the Truchsess family, and at times the Rosenberg family also controlled the small town of Aub.
Transfer to Würzburg and destruction
When the male line of the Lords of Weinsberg died out, Reichelsburg passed to Philipp the Elder’s daughter, Countess Katharina of Königstein. In 1521 she sold the Weinsberg share of Reichelsberg to Prince-Bishop Konrad von Thüngen for 49,000 gulden. The castle then came entirely under the Prince-Bishopric of Würzburg and was no longer granted as a fief. Georg von Rosenberg occupied it as the prince-bishopric’s official.
On 22 April 1525, during the German Peasants’ War, insurgent peasants plundered and partly destroyed Reichelsburg and Burg Brauneck. The uprising of 1524–1525 spread through the German lands and targeted castles and ecclesiastical possessions among other institutions. Georg von Rosenberg moved to Aub Castle. Reichelsburg was partly restored and continued to be inhabited, but its former importance declined.
Administrative change and abandonment
In 1669 the Reichelsberg administrative office was combined with Röttingen to form a chief administrative office. In 1671 Prince-Bishop Johann Philipp von Schönborn granted his brother the voice and seat associated with the lordship, while the lordship itself remained in the possession of Würzburg. The Schönborn family became Imperial Counts in 1678 and received a seat in the College of Franconian Counts in the Imperial Diet in 1684. These honors did not give the family actual property in the Reichelsberg-Aub estate.
A later fief arrangement with the Barons of Schönborn, mentioned for the early eighteenth century, granted only the title. The family never possessed the Reichelsberg-Aub estate. From about 1750 the castle was uninhabited and began to decay. During the first half of the nineteenth century, residents of nearby settlements gradually dismantled the still fairly well-preserved buildings and reused the stones in their own construction. Protests did not stop the dismantling.
Securing the ruin
The Aub Beautification Association, founded in 1885, began securing and preparing the ruin in 1900. Between 1905 and 1907, at the expense of the Bavarian state, workers stabilized the endangered keep, installed a wooden interior staircase, rebuilt the well, reconstructed a collapsed cellar, and cleared large quantities of rubble. Some of that rubble was used in constructing the Gaubahn railway between Ochsenfurt and Röttingen. Smaller works continued until 1910, after which the condition of the ruin changed little for several decades.
Further contracts to consolidate the masonry were issued in the 1960s. The wooden staircase in the keep was replaced by a metal staircase in 1986. In 2000 a new access bridge, the Truchsess Bridge, was built on the foundations of the former drawbridge. Its name recalls the Truchsess family of Baldersheim, whose members served as castle officials and lived for many decades in Aub Castle.
Because the lordship’s territory belonged to the Prince-Bishopric of Würzburg, it was not included among the territories transferred to larger states under Article 24 of the Act of the Confederation of the Rhine on 12 July 1806. Its later history followed that of the Grand Duchy of Würzburg.
Remains
Setting and outer defenses
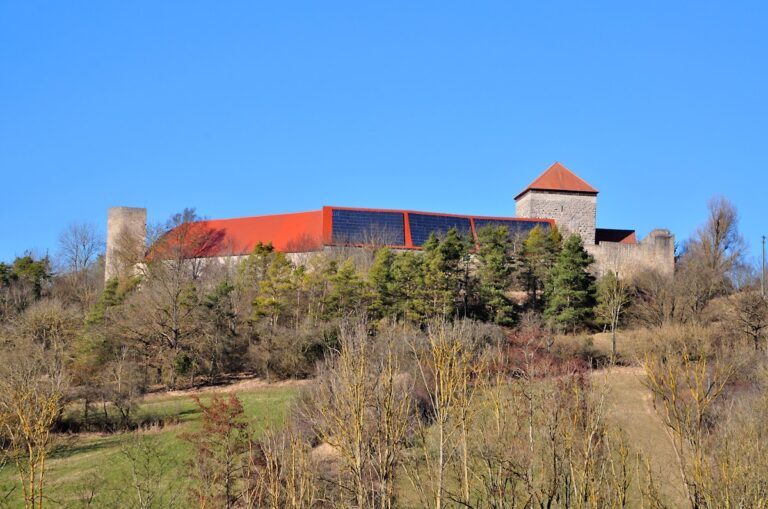
Reichelsburg occupies a promontory about 300 metres above sea level, south of Baldersheim and above the Gollach. The site stands at the western end of a relatively low ridge running from west to east and rises clearly, though only slightly, above the valley. Its position gives the castle a moderately elevated hilltop setting.
Outer wall and ditch
An irregular outer defensive wall surrounds the rectangular inner castle. Its flanking-tower system originally contained eight towers, allowing defenders to cover adjoining sections of the wall and the approaches. The northern tower has disappeared, while remains of the other towers survive. A ring ditch encircles the fortification, measuring between 10 and 15 metres wide and about eight metres deep. An earth rampart remains outside the ditch on the eastern side.
Entrance and bridge
The approach road climbed from the west and crossed the ditch by a drawbridge. The present Truchsess Bridge, built in 2000, occupies the foundations of that earlier bridge. It therefore preserves the position of the historic entrance while forming part of the modern consolidation of the ruin.
Inner castle
Courtyard and walls
The inner castle forms a regular quadrilateral measuring 42 by 33 metres. Its walls are two metres thick. Buildings stood around the inner courtyard and were partly provided with cellars, several of which remain accessible. A stair tower occupied the northeastern side of the courtyard. A masonry well survives in the courtyard and reaches a depth of 15 metres.
Shield wall and keep
A 10-metre-high shield wall protected the eastern side of the inner castle. A shield wall is a particularly strong wall intended to defend an exposed side. Beside it stands the surviving keep, the castle’s principal fortified tower. It rises 23.50 metres and has walls 2.50 metres thick. The keep was secured in the early twentieth century and retains the metal staircase installed in 1986.
Earlier installation and building phases
West of the castle grounds are the remains of an earlier installation. It was a simple motte, a fortified mound usually surrounded by a ditch and earthwork, and the earthworks still define the predecessor’s basic form. The oldest surviving parts of the present castle date from the fourteenth century, while its latest components belong to the fifteenth or early sixteenth century. These successive building phases explain the combination of earlier masonry, later additions, and surviving defensive structures within the ruin.
Nearby sites