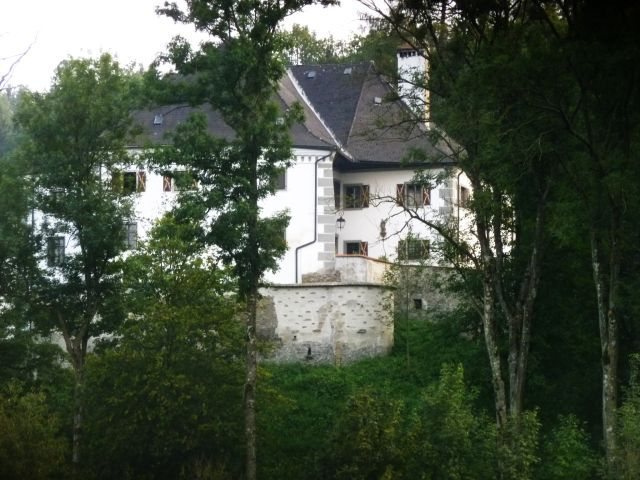
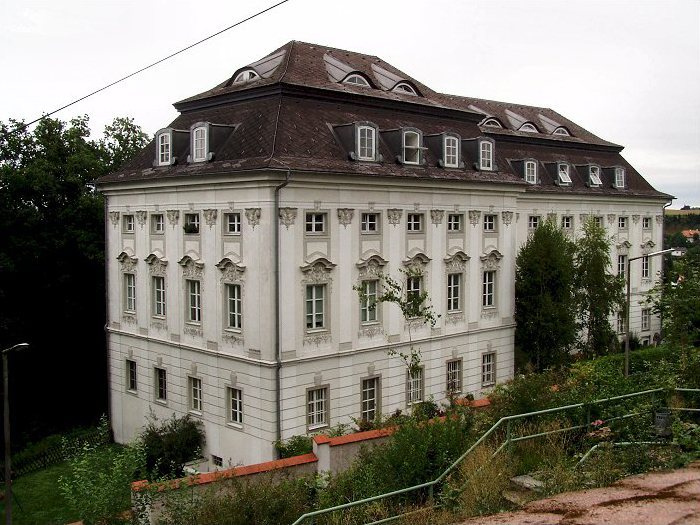
Schloss Haiding: A Moated Castle in Austria
Site at a Glance
- Popularity
- Low
- Country
- Austria
- Primary era
- Early Modern
- Eras represented
- Early Modern
- Civilizations
- Habsburg, Holy Roman Empire
- Site type
- Domestic
- Remains
- Castle
On this page9 sections
History
Schloss Haiding, in Austria, began as a fortified residence surrounded by a moat, built by the knights of Gelting around 1312. The castle is first mentioned in 1340.
Gelting and the Schaunbergers
The Schaunbergers, a noble family of Upper Austria that claimed the territory, seized and burned the castle. They compelled the Geltings to promise that they would not rebuild Haiding as a castle. After the Habsburgs, the ruling dynasty of the Austrian lands, defeated the Schaunbergers, Ulrich Geltinger received Haiding in 1386 as a fief, a grant of land from a ruler commonly tied to service or loyalty.
From estate to castle
After the Gelting family died out, a member of the Hostorffer family acquired the estate, probably as steward, an official who managed the territorial ruler’s property or interests. The estate later came into the hands of the Rondinelli family. Hans Sigmund Rondinelli sold it to Count Engelbert Katzianer. In 1674, Sigmund Ferdinand Katzianer lived at Haiding, which by then had developed into a castle.
Strattmann and Batthyany ownership
Count Wilhelm Strattmann bought the castle from the Katzianers in 1727 and incorporated it into the lordship of Peuerbach as an entail, an estate legally restricted to a designated family line. Haiding remained among the Strattmann-Batthyany possessions until the entail ended in 1825. After the property was divided, the castle passed to Prince Philipp Batthyany-Strattmann.
Montenuovo inheritance and later use
Prince Wilhelm Alfred Montenuovo inherited the castle in 1879. He was married to Juliane Batthyany, niece of the childless Prince Philipp. Three years later, Montenuovo sold the unoccupied castle to Hans and Maria Pauler, who used it as a farm. By the beginning of the twentieth century, the building was deteriorating. Renovation began in 1970 under Friedrich Achleitner, a master builder and the penultimate owner, and his son has continued the work.
Remains
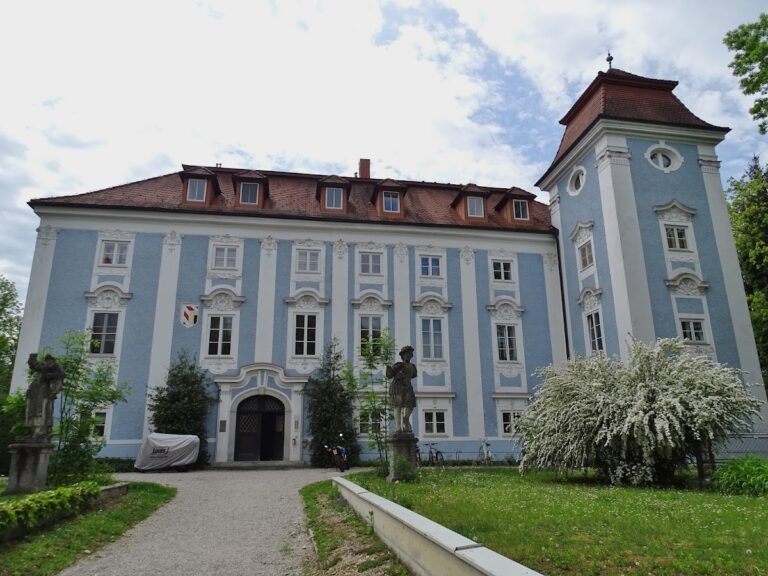
The surviving complex preserves parts of its former moated-castle layout. The courtyard is open at the rear, and the buildings and surviving water features retain evidence of the site’s earlier arrangement.
Main building and wings
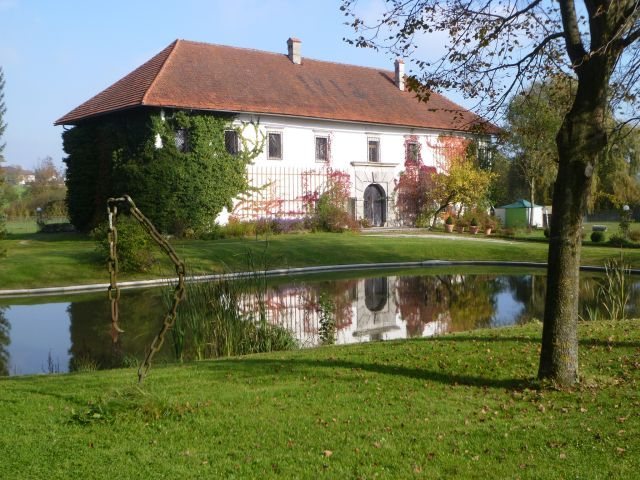
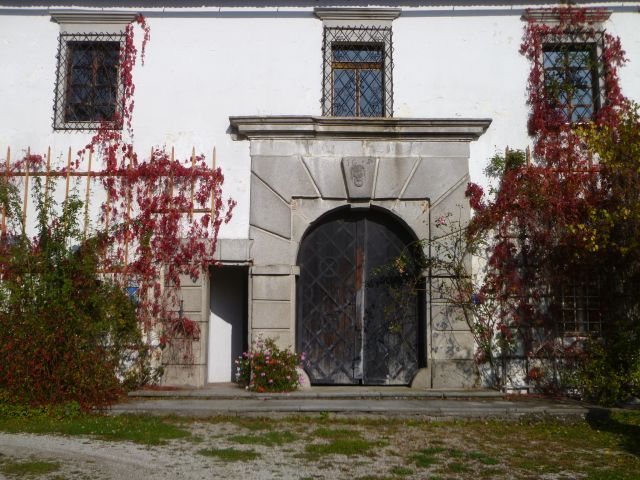
The main building has a stone entrance bearing the date 1604. The former north wing has been demolished, though its eastern part survives. The south wing contains a chapel whose choir, the area around the altar, projects in a pronounced semicircle.
Courtyard and entrance features
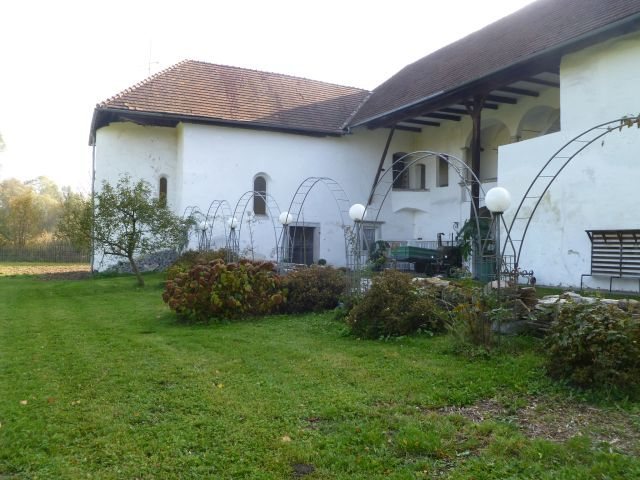
Remains of open-sided galleries and arcades of arches survive in the courtyard, along with an open terrace. A gate at the rear entrance carries an image of a crossbowman. Wrought-iron window baskets also remain on the complex.
Water features and service buildings
Of the ponds that once surrounded the castle, only the pond in front of the main building remains. Most of the other ditches have been filled, while marshland still marks their former course. Service and residential buildings form part of the complex.