Ordsall Hall: A Historic House and Museum in the United Kingdom
Site at a Glance
- Popularity
- High
- Country
- United Kingdom
- Primary era
- Early Modern
- Eras represented
- Medieval, Early Modern
- Civilizations
- English
- Site type
- Domestic
- Remains
- Manor House
On this page11 sections
History
Ordsall Hall is a historic house in the United Kingdom; David de Hulton owned its original hall in 1251. The manor later became the Radclyffe family’s seat for more than 300 years and remained occupied into the 19th century.
The manor and the Radclyffe family
The manor passed into Radclyffe hands around 1335, and Sir John Radclyffe established his inheritance in 1354. In 1351, it was described as a dwelling with 120 acres of land, 12 acres of meadow and 12 acres of woodland. During the 1340s, Sir John campaigned in France alongside Edward III, distinguishing himself at Caen, Crécy and Calais. The king rewarded him with permission to bring Flemish weavers to his estate. They taught local weavers and established silk weaving, a development later linked to Manchester’s cotton industry.
The Radclyffes made Ordsall their family seat for over three centuries. The Dutch humanist and theologian Erasmus stayed at the hall in 1499. After Sir Alexander Radclyffe became High Sheriff of Lancashire, the Crown’s chief local representative in the county, the original hall was replaced by the Great Hall.
Changing ownership and occupation
During the English Civil Wars, conflicts fought in the mid-17th century, another Sir Alexander Radclyffe supported the king as a Royalist. He was imprisoned and suffered financial hardship. His heir, John Radclyffe, sold the hall to Colonel Samuel Birch in 1662, ending the family’s residence there. A 1666 hearth tax, assessed according to the number of fireplaces in a house, counted 19 at Ordsall, making it Salford’s largest house in that survey.
The Oldfield family bought the estate late in the 17th century, and John Stock, a trustee of Cross Street Chapel, purchased it in 1704. The Stock family probably became the last owners to live at the hall. Around 1700, they occupied its central section while tenants rented the two wings. Samuel Hill bought the property in 1756; after his death two years later, it passed to his nephew, Samuel Egerton of Tatton.
The hall remained occupied until 1871. Its last residents descended from John Markendale, who had taken over the lease in 1814. The Mather family used surrounding land for many years as cowkeepers and butchers. During the final quarter of the 19th century, housing and industry increasingly enclosed the house.
Restoration and new uses
From 1875, Haworth’s Mill rented the hall as a working men’s club. Wilbraham Egerton, 2nd Baron Egerton, bought it in 1883 and restored it in 1896–98. The work prepared the building for a clergy training school, which included a church dedicated to St Cyprian, a 3rd-century bishop and Christian martyr, and a new servants’ wing. The school moved to Egerton Hall in 1908 and became Manchester Theological College. The club continued until 1940, and during the Second World War the hall was used as a radio station.
Ordsall Hall became a Grade I listed building in 1952, a category for buildings of exceptional architectural or historic interest. Salford Corporation bought it in 1959. The school’s church and servants’ wing were demolished in the 1960s, and, after major restoration, the hall opened as a period house and local-history museum in 1972.
Traditions and stories
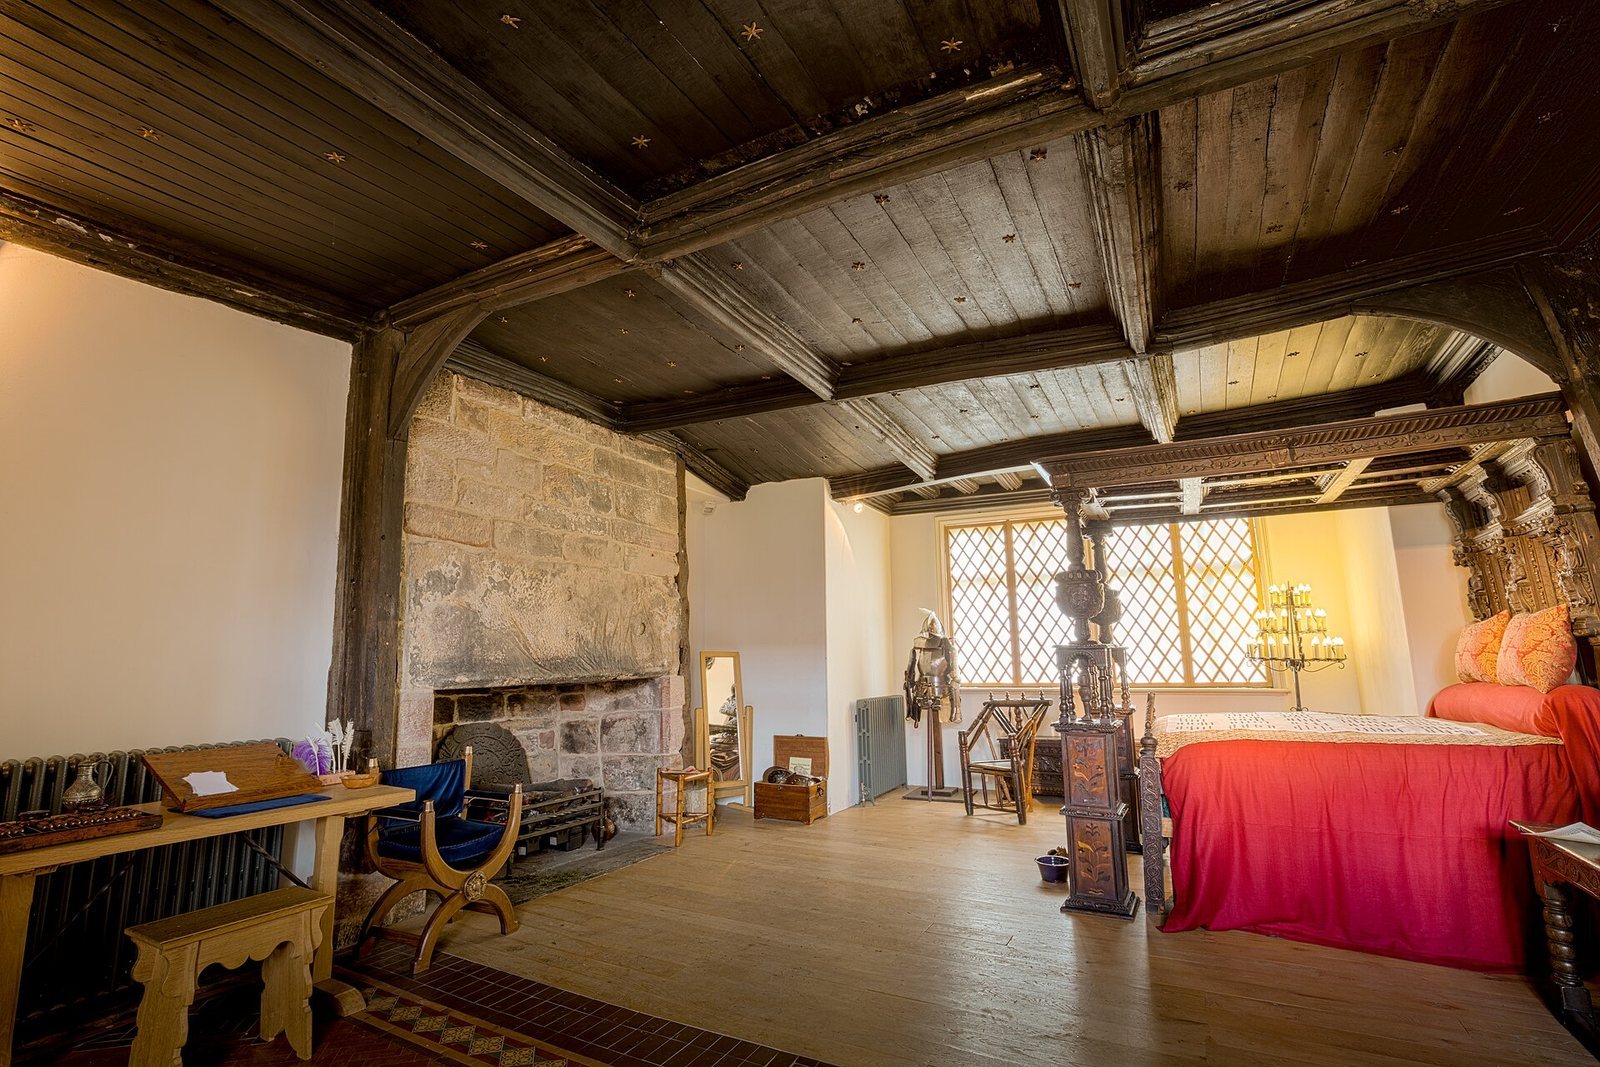
A local tradition, popularized in William Harrison Ainsworth’s 1842 novel Guy Fawkes, places the planning of the 1605 Gunpowder Plot at Ordsall. The plot was a conspiracy to blow up the English Parliament, involving Guy Fawkes and Robert Catesby. The story locates their discussions in the hall’s Star Chamber, a room associated with the tale. The Radclyffes were prominent Roman Catholics and knew the Catesby family, but the claim that the plot was planned at Ordsall remains unverified. Another version says Fawkes escaped through a tunnel to an inn near Hanging Bridge; Guy Fawkes Street, east of the hall, preserves the local association.
A separate haunting tradition identifies a White Lady said to appear in the Great Hall or Star Chamber as Margaret Radclyffe. The story says she died of a broken heart in 1599 after her brother Alexander died in Ireland. In 1900, a letter to the Manchester Guardian described a blocked doorway and arches in the cellar of the Hanging Bridge Hotel as a possible entrance to a passage beneath the River Irwell, perhaps leading to Ordsall. The writer had not entered it, and the previous owner was said to have turned back because of bad smells. The passage’s existence and route remain uncertain.
Remains
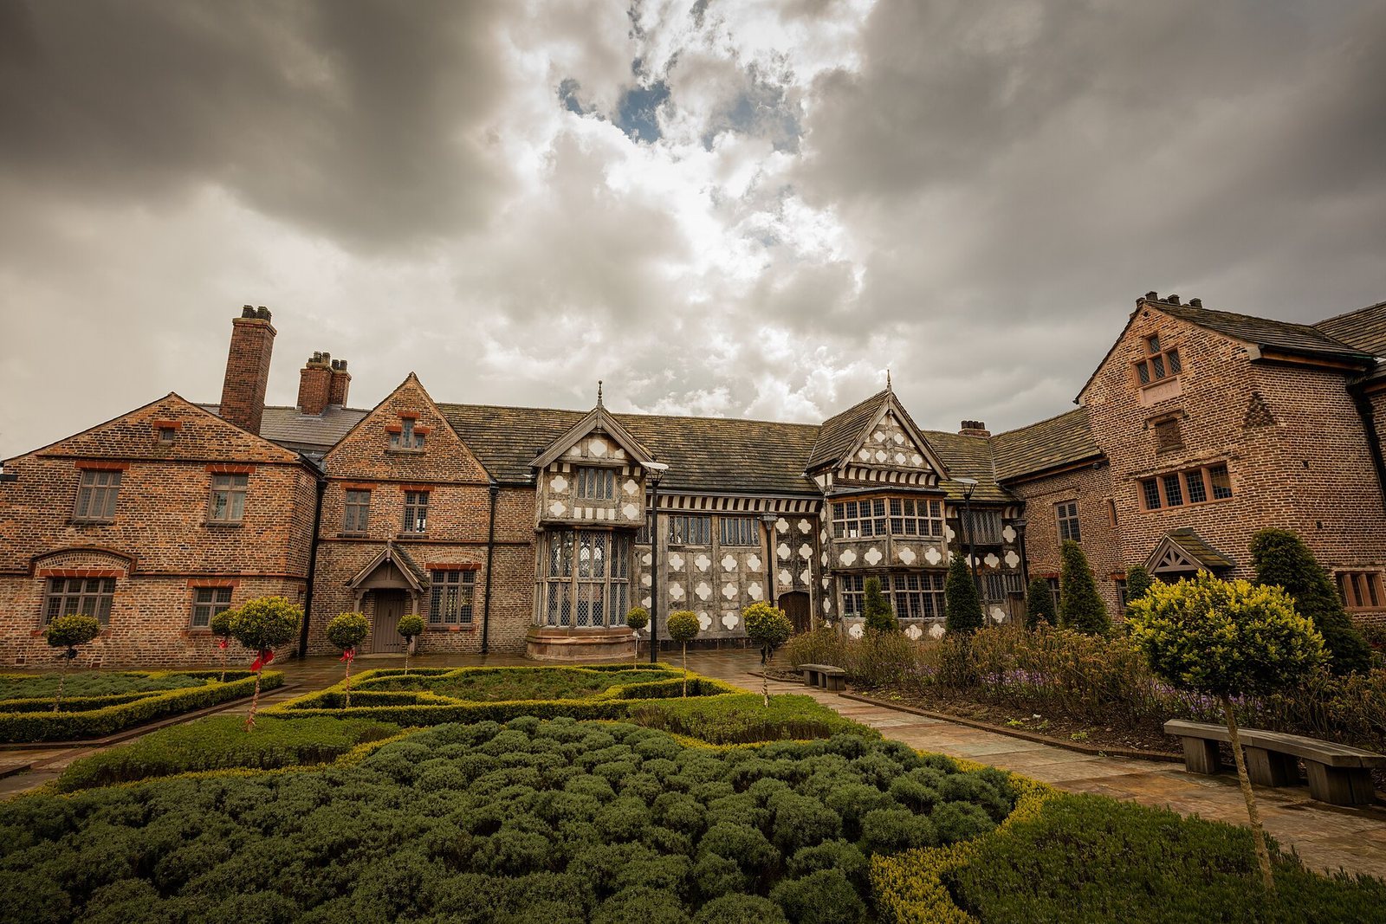
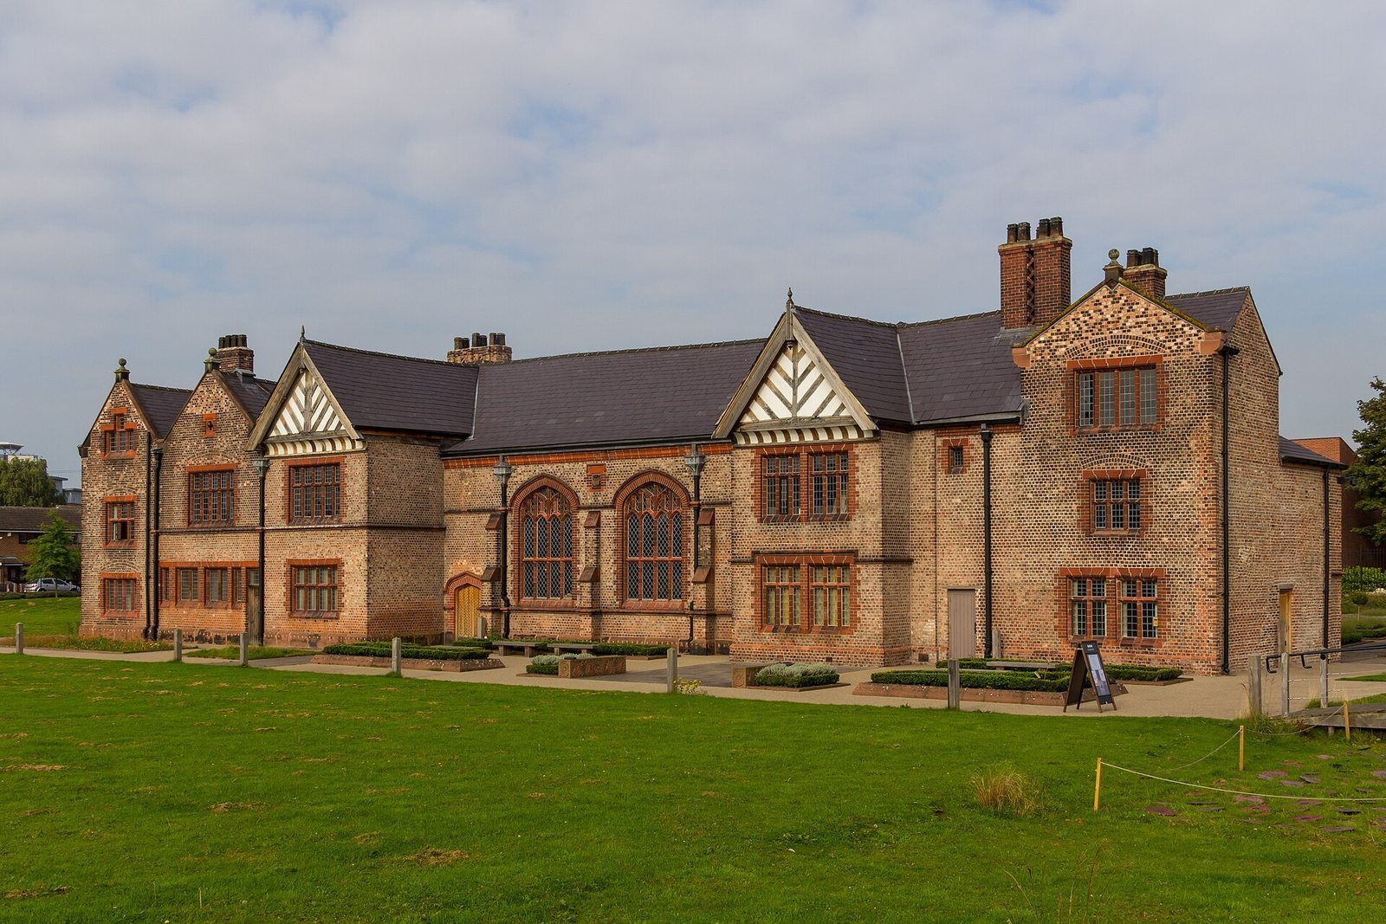
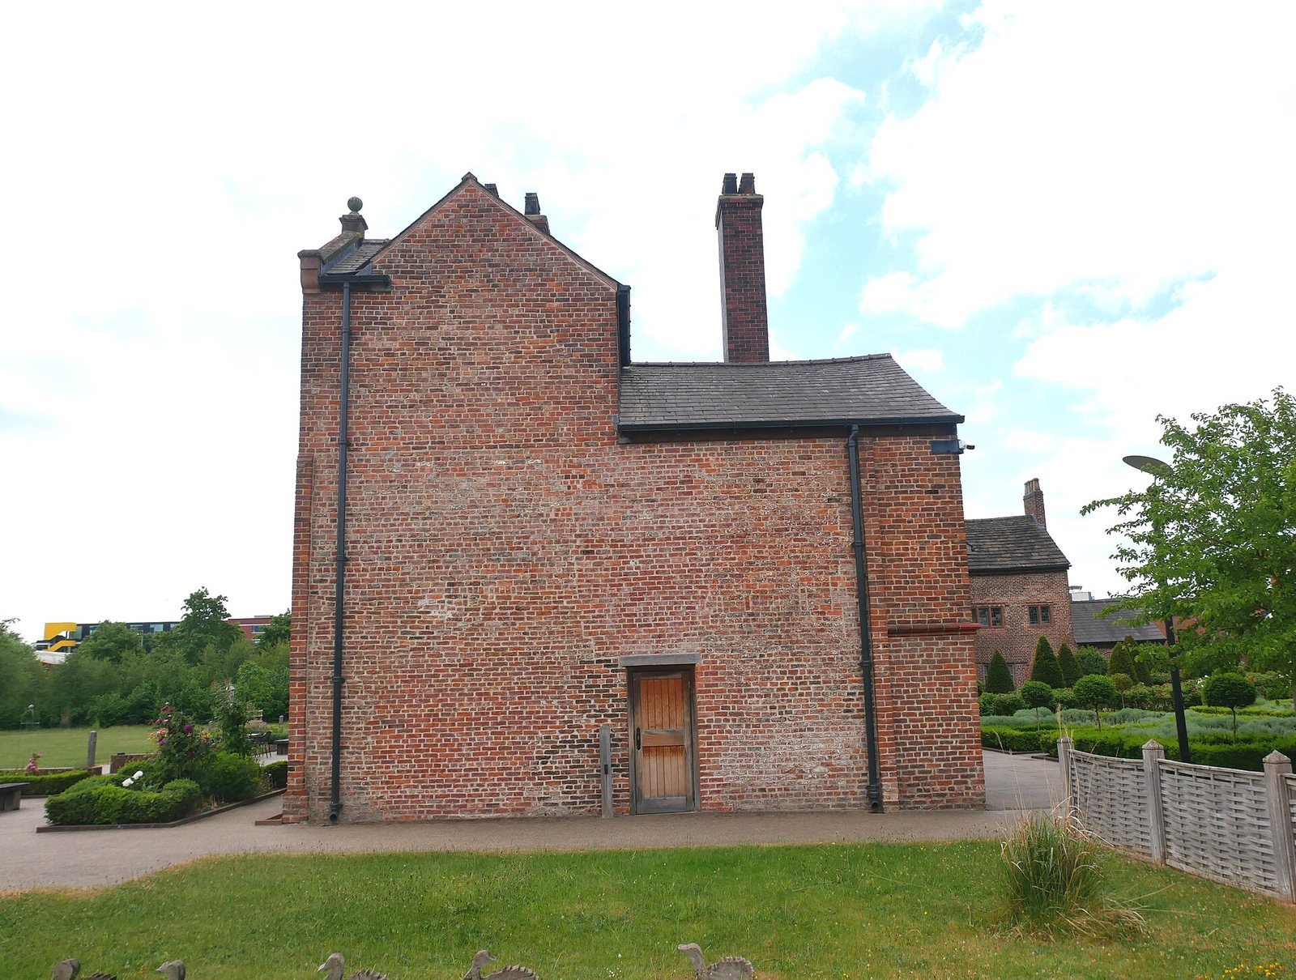
The surviving house brings together a timber-framed south range and a brick west range set at right angles to it and later joined to the timber building. The manor formerly stood within a moat and was arranged around a central quadrangle.
Manor plan and surviving ranges
The quadrangle and estate buildings
In 1380, the complex comprised a hall, five chambers, a kitchen and a chapel, along with two stables, three barns, two cattle sheds, a grain store, a dovecote, an orchard and a windmill. Its associated land included 80 acres of arable ground and six acres of meadow. Other wings enclosed the central court. The east wing was probably demolished in the mid-18th century and had been removed by 1812, when the earliest estate map was made.
The south and west ranges
The timber-framed south range dates to the 15th century. The brick west range was built in 1639, and a modest brick house added at the west end during the 17th century may have served as the bailiff’s residence.
The Great Hall
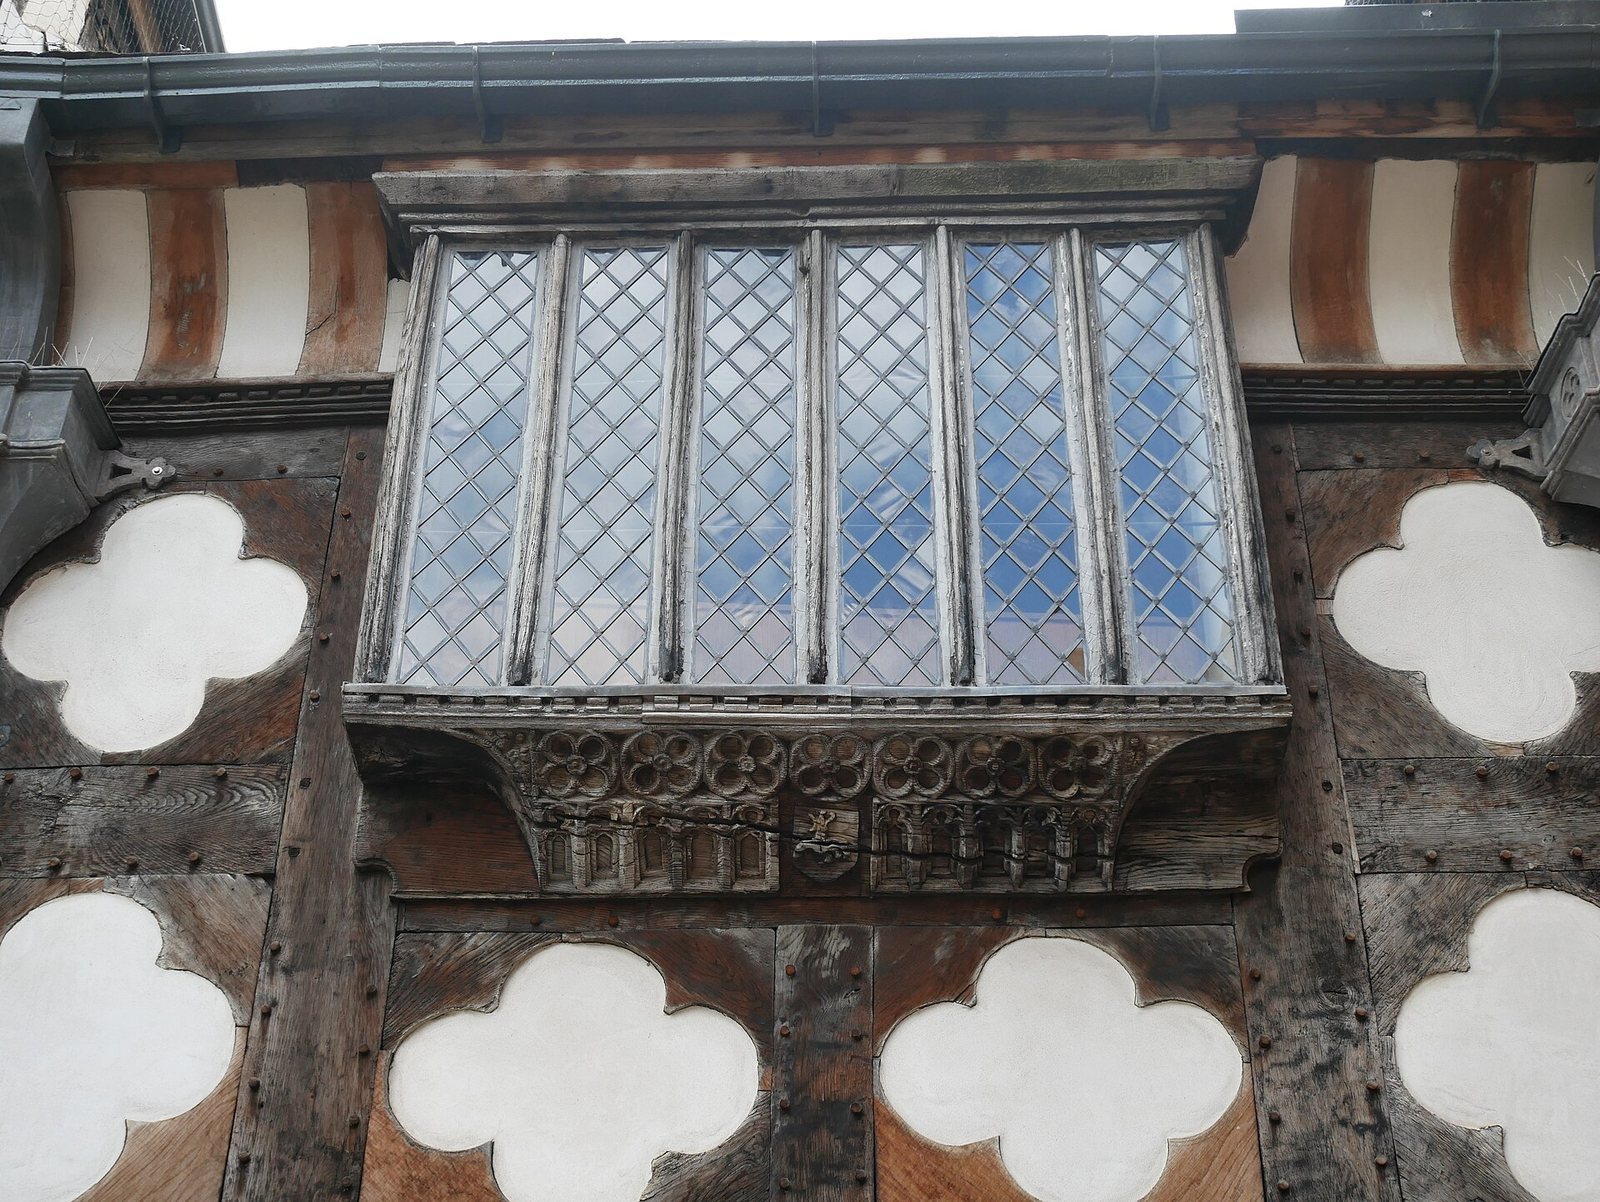
Built in 1512, the Great Hall is among the larger halls of its period in north-west England. Its elaborate roof structure remains a defining feature. A small room above the large oriel bay, a projecting window bay, was added slightly later and may have been an early alteration.
Floors and interior alterations
Erasmus described the hall’s clay floors as covered with rushes that were renewed repeatedly. Older layers accumulated beneath them and contained household and animal waste. In the 17th-century arrangement, the central section included a large hall, a lounge and dining room, a chapel, six rooms on each floor and a brewhouse; large courts and a stable were also part of the complex. Substantial changes followed in the mid-18th century, when a floor and lath-and-plaster partitions, wooden strips coated with plaster, divided the Great Hall. The canopy at the dais, or raised platform, end was destroyed, although part remains visible in the north wall. When the hall became a gymnasium for the working men’s club, the inserted floor and later partitions were removed.