Shardeloes: A Palladian Country House in Buckinghamshire
Site at a Glance
- Popularity
- High
- Country
- United Kingdom
- Primary era
- Early Modern
- Eras represented
- Early Modern
- Civilizations
- British
- Site type
- Domestic
- Remains
- Elite Residence
On this page11 sections
History
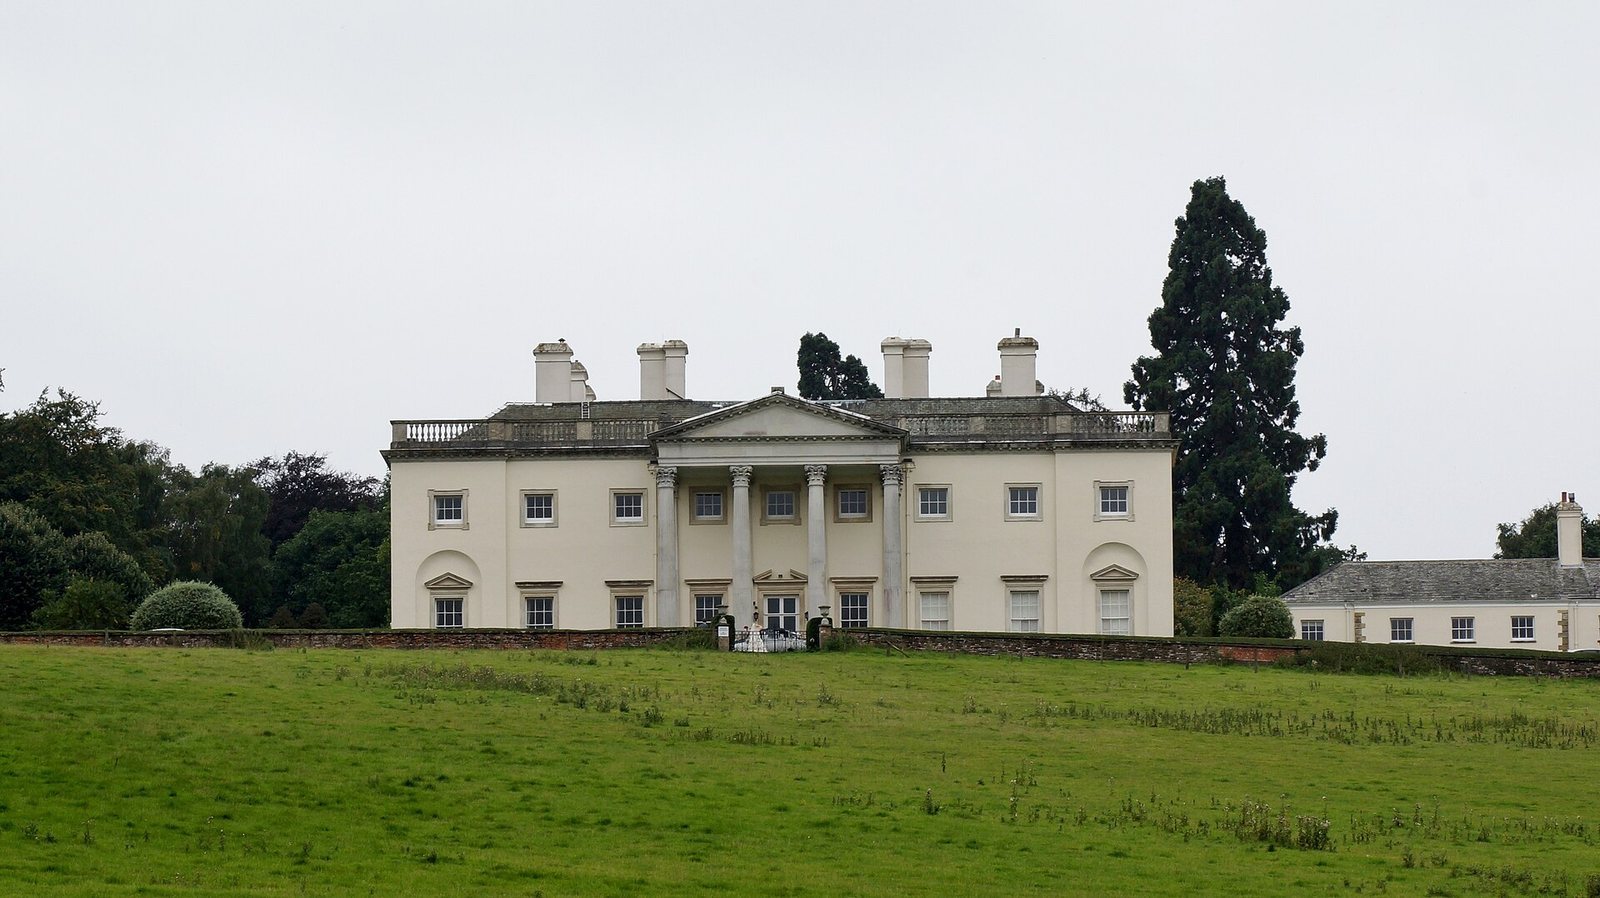
Shardeloes is a Palladian country house about one mile west of Amersham in Buckinghamshire, United Kingdom. Palladianism, the architectural movement behind its design, drew inspiration from the classical work of Renaissance architect Andrea Palladio. The house was built between 1758 and 1766 for William Drake, Amersham’s representative in the House of Commons.
Construction and landscape
An earlier manor house on the site was demolished before work began. Stiff Leadbetter served as architect and builder. From 1761, Scottish architect and interior designer Robert Adam supplied plans for the interior. He rejected Leadbetter’s first proposal, which included square towers at the ends, in favor of a design featuring a portico.
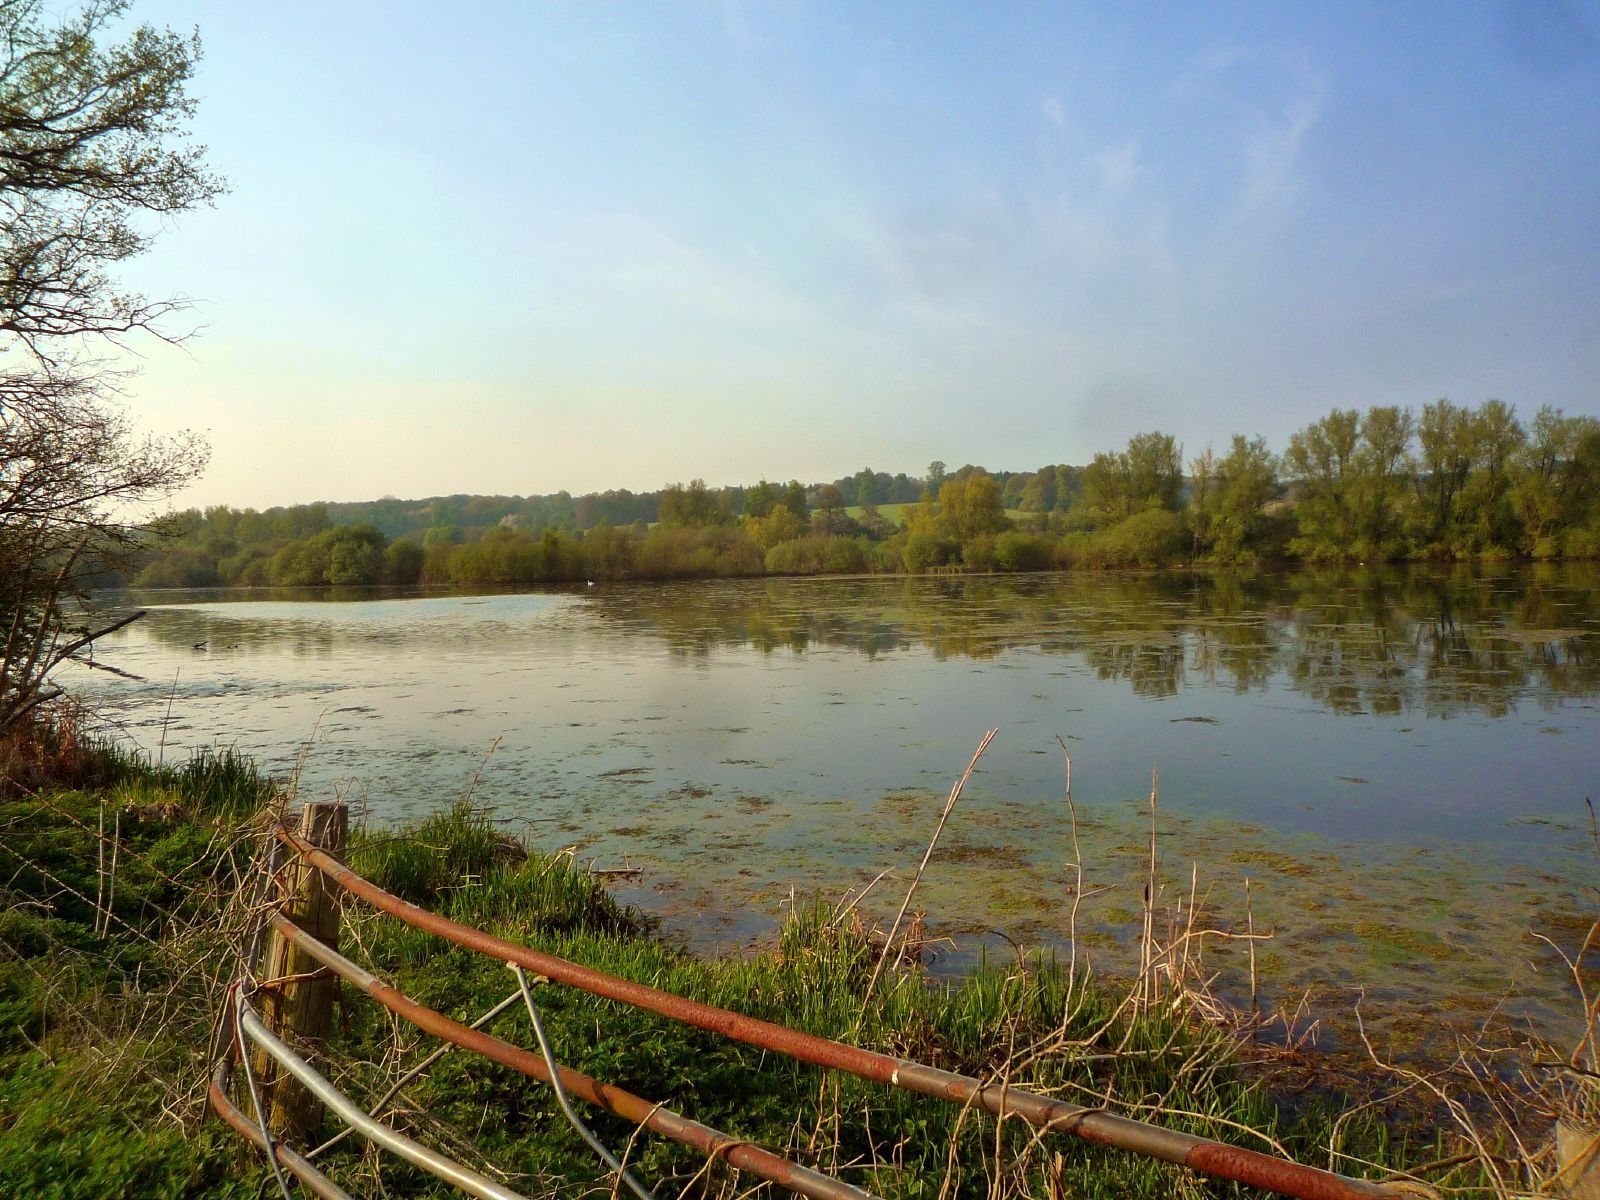
Landscape designer Humphry Repton was commissioned to shape the grounds as a classical English landscape garden. He dammed the River Misbourne to create a lake.
Cricket at Shardeloes
Amersham Cricket Club played on the grounds from 1856 to 1886 and returned in 1905. Buckinghamshire has hosted Minor Counties Championship and Minor Counties Twenty20 matches there. In 1972, Buckinghamshire played Glamorgan in a List A match, a senior domestic limited-overs game, in the Gillette Cup. Combined Minor Counties South played five List A matches at Shardeloes in the Benson & Hedges Cup between 1973 and 1977.
Wartime use and preservation
The house remained the ancestral home of the Tyrwhitt-Drake family until the Second World War, when it was requisitioned as a maternity hospital for pregnant women evacuated from London. About 3,000 children were born there, including lyricist Tim Rice in 1944.
After the war, demolition threatened Shardeloes. The Amersham Society campaigned to save it, with support from the Council for the Protection of Rural England, a countryside-conservation organization. A preservation order was imposed to prevent demolition. Parts of the house remained occupied, but it fell into neglect during the 1960s. Property developer Richard Watson bought it in the early 1970s, and his company, Landstone Limited, undertook a comprehensive renovation, converting unused areas into additional flats. The house is now divided into private flats, with its principal reception rooms used as shared rooms for residents. It is listed Grade I, England’s highest category for buildings of exceptional interest.
Remains
Built of brick covered in stucco, Shardeloes stands on a hill above grounds on its sheltered side. The house has a plan nine bays long and seven bays deep. Its principal floor is at ground level, with a mezzanine, a partial intermediate floor, above it; a balustrade, or low ornamental railing, conceals the roof.
Main house
Exterior
The north front is dominated by a portico supported by Corinthian columns, an ornate classical column design. The principal-floor windows at the ends of this front are recessed into shallow niches and topped with triangular pediments. The end bays of the east front are recessed in a similar way.
Interior
The entrance hall has fluted Doric pilasters, flat wall features shaped like columns, and large doorcases on its north and south sides. Decorative plaster panels and an oval ceiling panel distinguish the dining room. James Wyatt designed the library in a classical style, and Biagio Rebecca painted its panels. The staircase is small: the main rooms, including the bedrooms, were on the principal floor, so a grand stairway up to the mezzanine was unnecessary. Architectural historian Nikolaus Pevsner remarked on its unexpectedly modest size.
Service buildings and grounds
Service block and stable yard
A service block and stable yard from the same period as the house stand to its west. Five arches provide entry to the yard. Its rectangular building has a clock tower, projecting wings and a pitched roof.
Landscape and cricket ground
The grounds occupy the sheltered side of the hill on which the house stands. They include the lake and a cricket ground.