Longobard Tower: A Medieval Tower Ruin in Switzerland
Site at a Glance
- Popularity
- Medium
- Country
- Switzerland
- Primary era
- Medieval
- Eras represented
- Medieval
- Civilizations
- Holy Roman Empire
- Site type
- Military
- Remains
- Castle
On this page7 sections
History
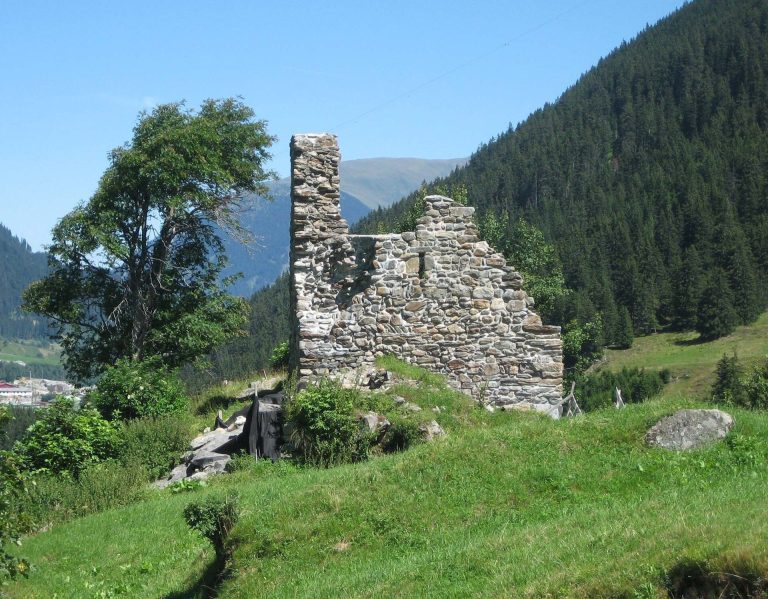
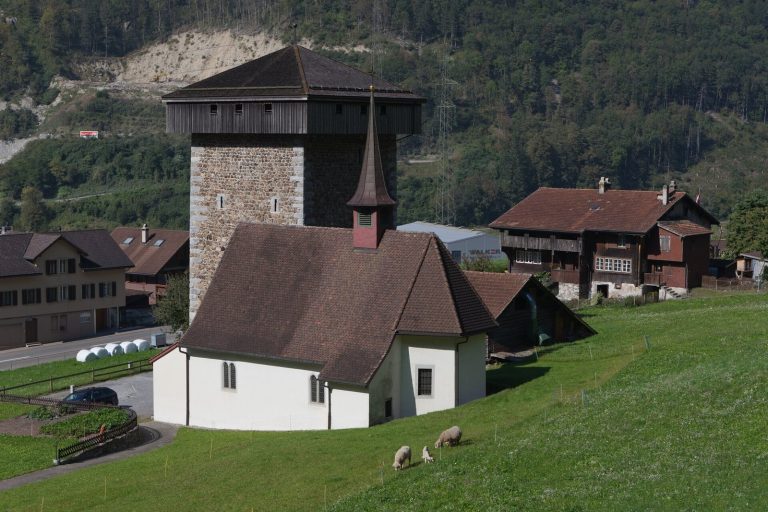
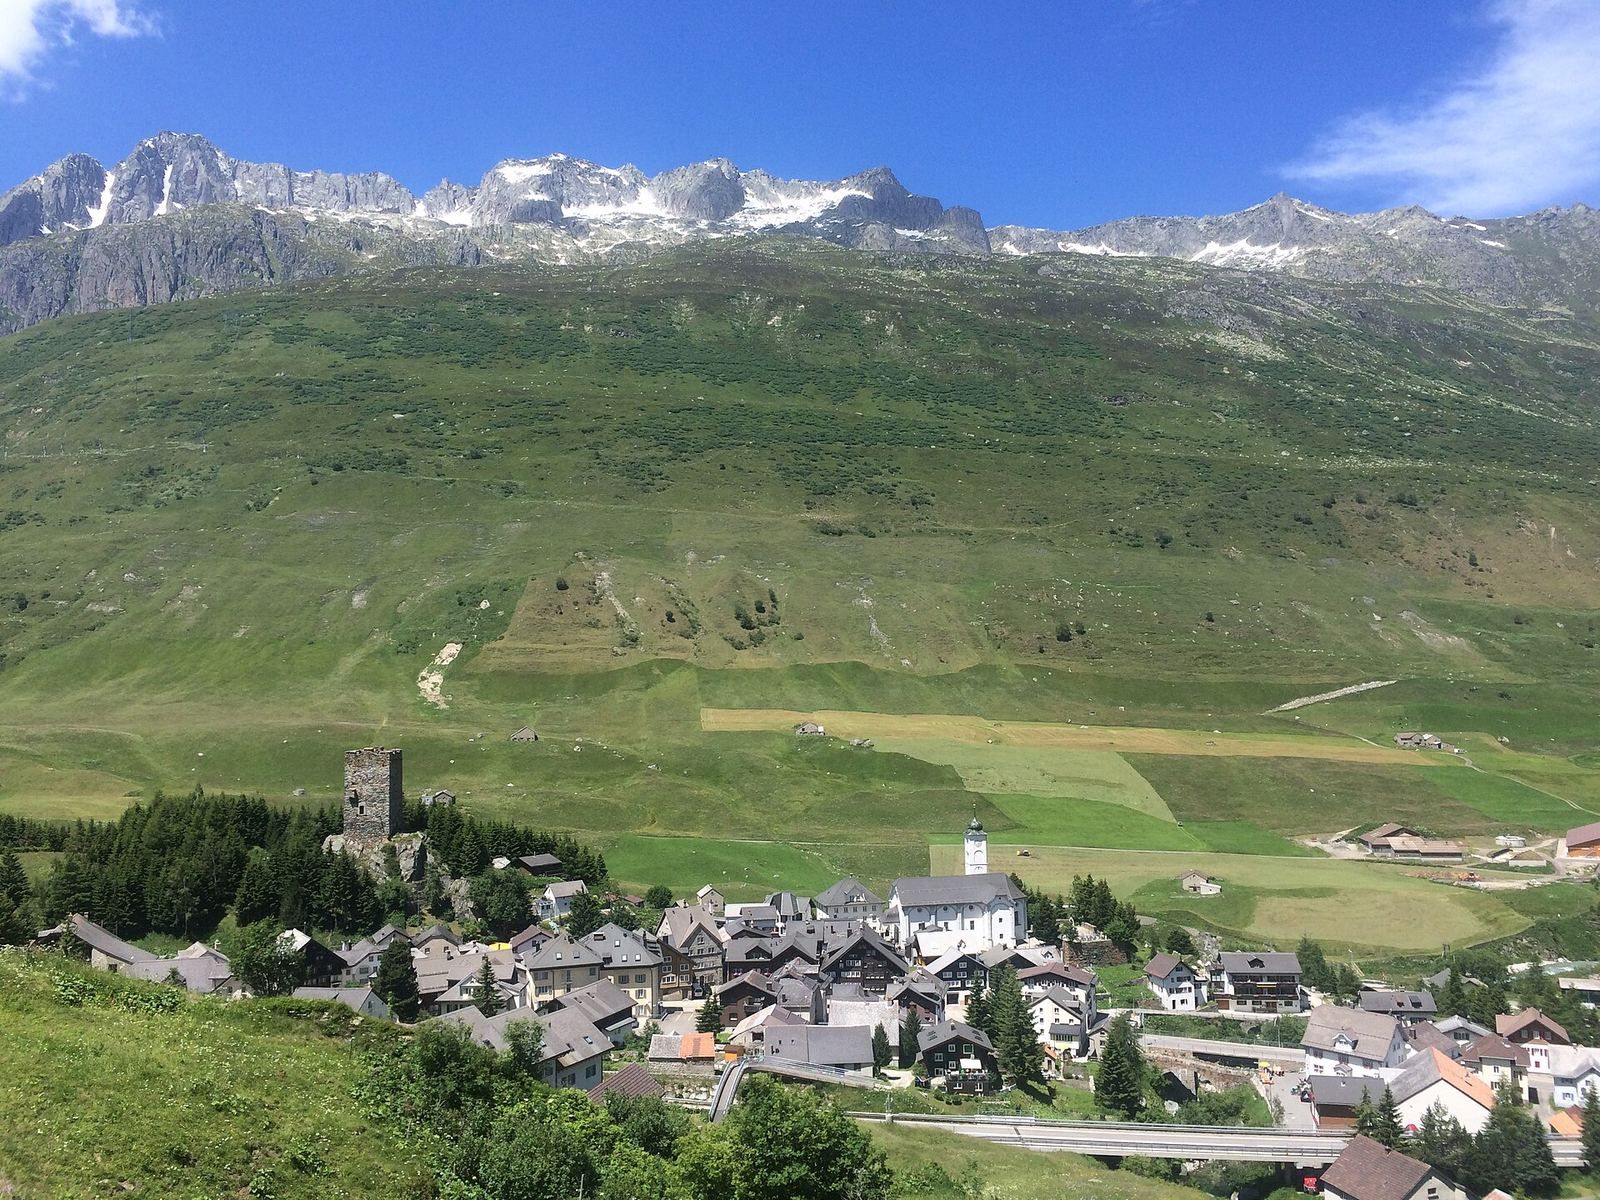
Longobard Tower is a 13th-century tower ruin in the Urseren Valley of Switzerland, built for the Hospental family. Its original purpose is uncertain: it probably served neither as a customs post nor to control access to the passes, and may instead have been used as a prison. The site is a Swiss cultural heritage site of national importance.
Routes and settlement
An east–west route from the Vorderrhein crossed the Oberalp and Furka passes to the Valais Rhone valley from the Stone Age onward. From Hospental, travellers could continue south over the Gotthard Pass. Long winters initially discouraged permanent settlement. The earliest traces, probably left by cattle herders, belong to the Celtic period, a broad era associated with Celtic communities whose dates varied by region. The passes were being traversed by the early Roman imperial period, the first centuries of the Roman Empire. Permanent settlements were established in the 11th and 12th centuries and were linked to the abbots of Disentis, the heads of its monastery.
Decline and restoration
The castle ceased to be inhabited from the 15th century and gradually fell into disrepair. It underwent extensive restoration in 1898.
Remains
Setting and construction
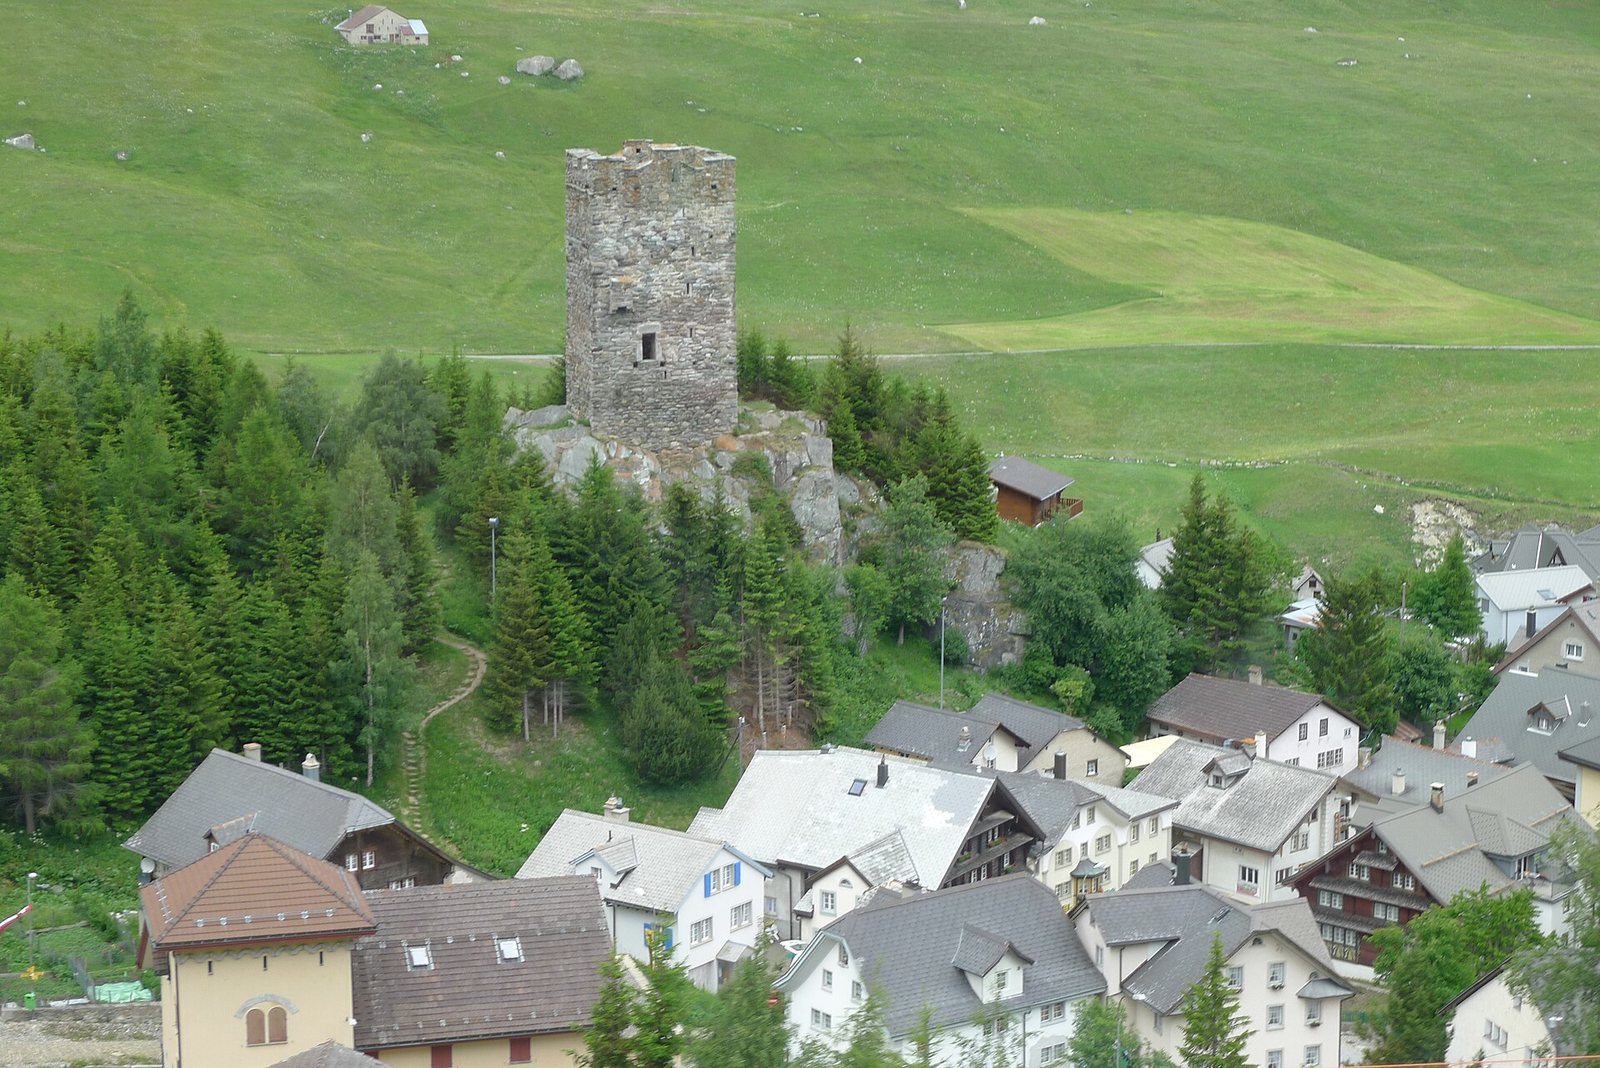
The tower stands on an exposed rock plateau at 1,509 metres in the Urseren Valley. It is a spur castle, a fortification on a projecting landform, and its surviving masonry is made of uncut stones. The Furkareuss runs about 150 metres to the north, while the Gotthardreuss lies about 150 metres to the east and joins it from the right. To the south, Main Road 2 climbs toward the Gotthard Pass. Westward, the Furka Valley opens toward Realp and continues toward the Furka Pass. The tower survives as a partly conserved ruin.
Defensive and domestic features
The tower was entered through a high-level doorway on the first floor. A projecting medieval privy and the positions of fireplaces remain identifiable. An artificial defensive ditch was made to hinder enemy approaches.
Water collection and lookout
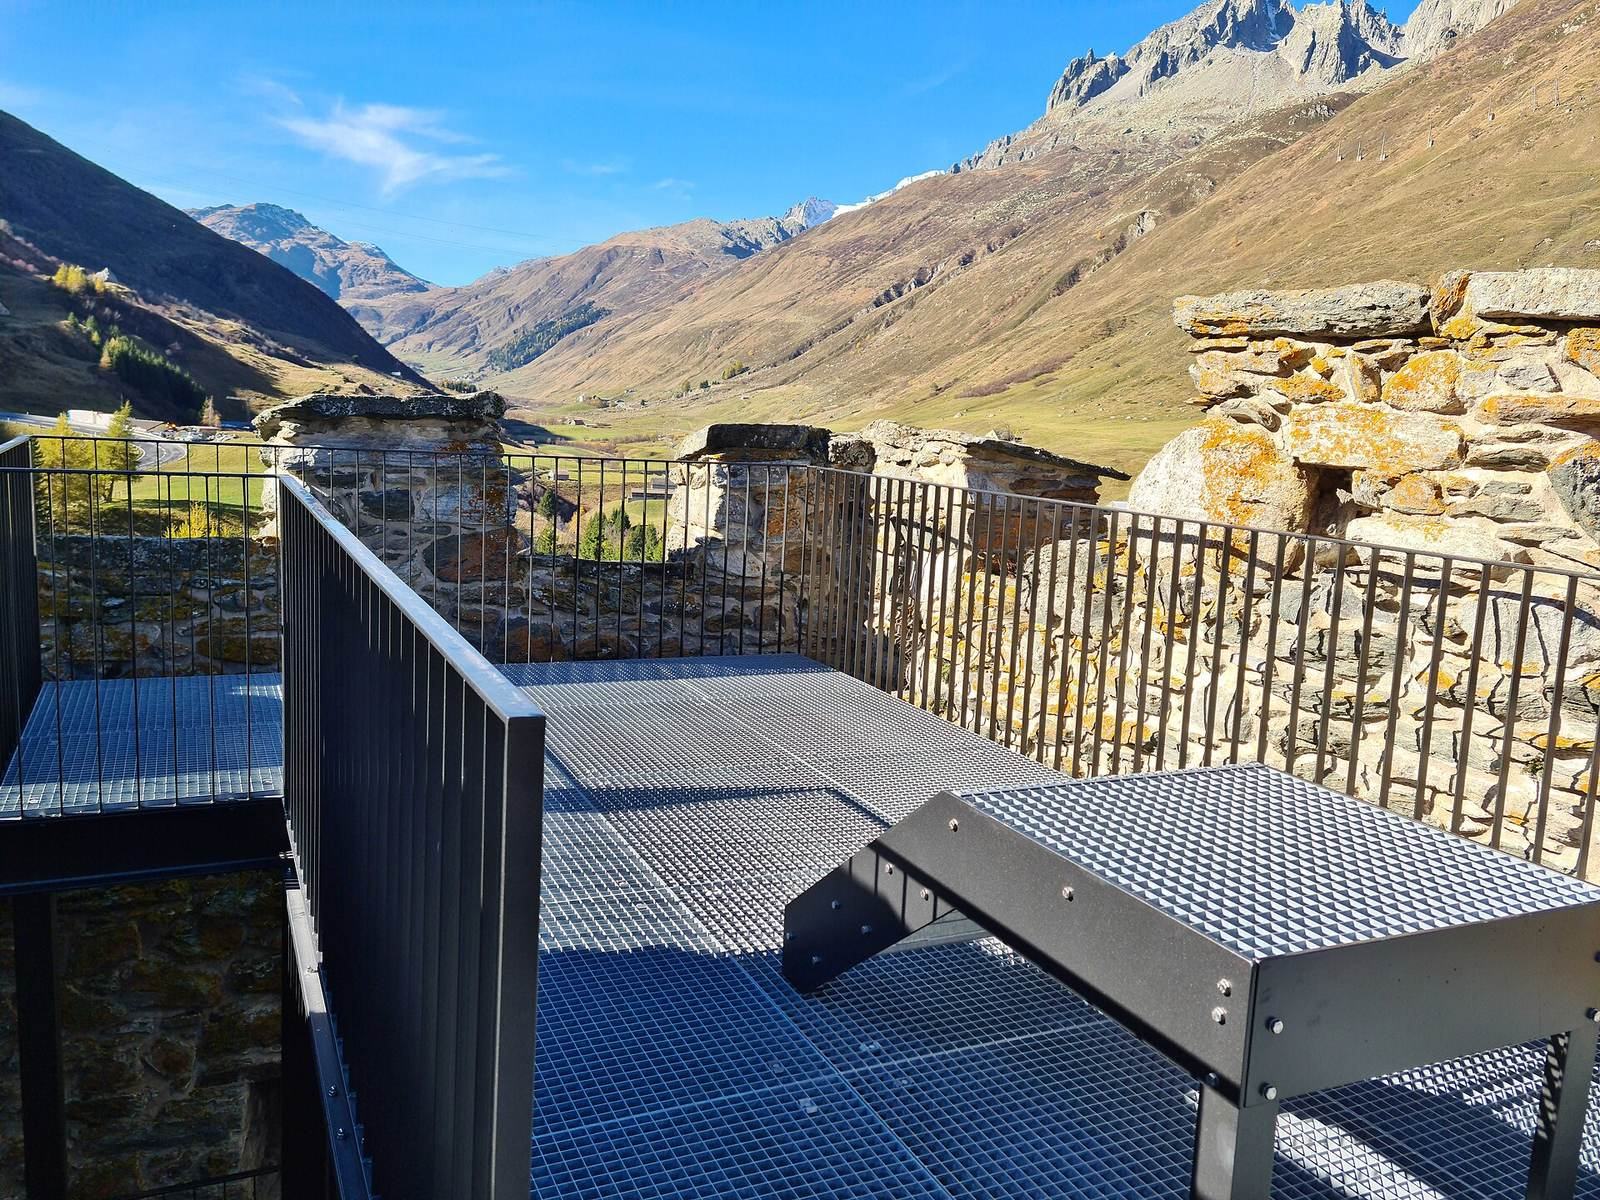
Rainwater from the roof above the third floor, which was topped with battlements, was collected in a cistern, a water-storage tank. The tower is also used as a lookout. Its viewing platform stands 17 metres above ground and is reached by 80 steps.