Standen: An Arts and Crafts House in West Sussex
Site at a Glance
- Popularity
- High
- Country
- United Kingdom
- Primary era
- Modern
- Eras represented
- Modern
- Civilizations
- British
- Site type
- Domestic
- Remains
- Elite Residence
On this page7 sections
History
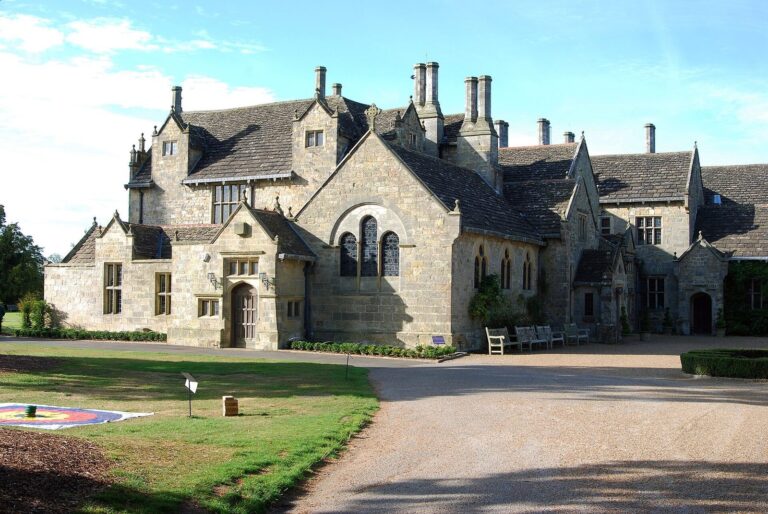
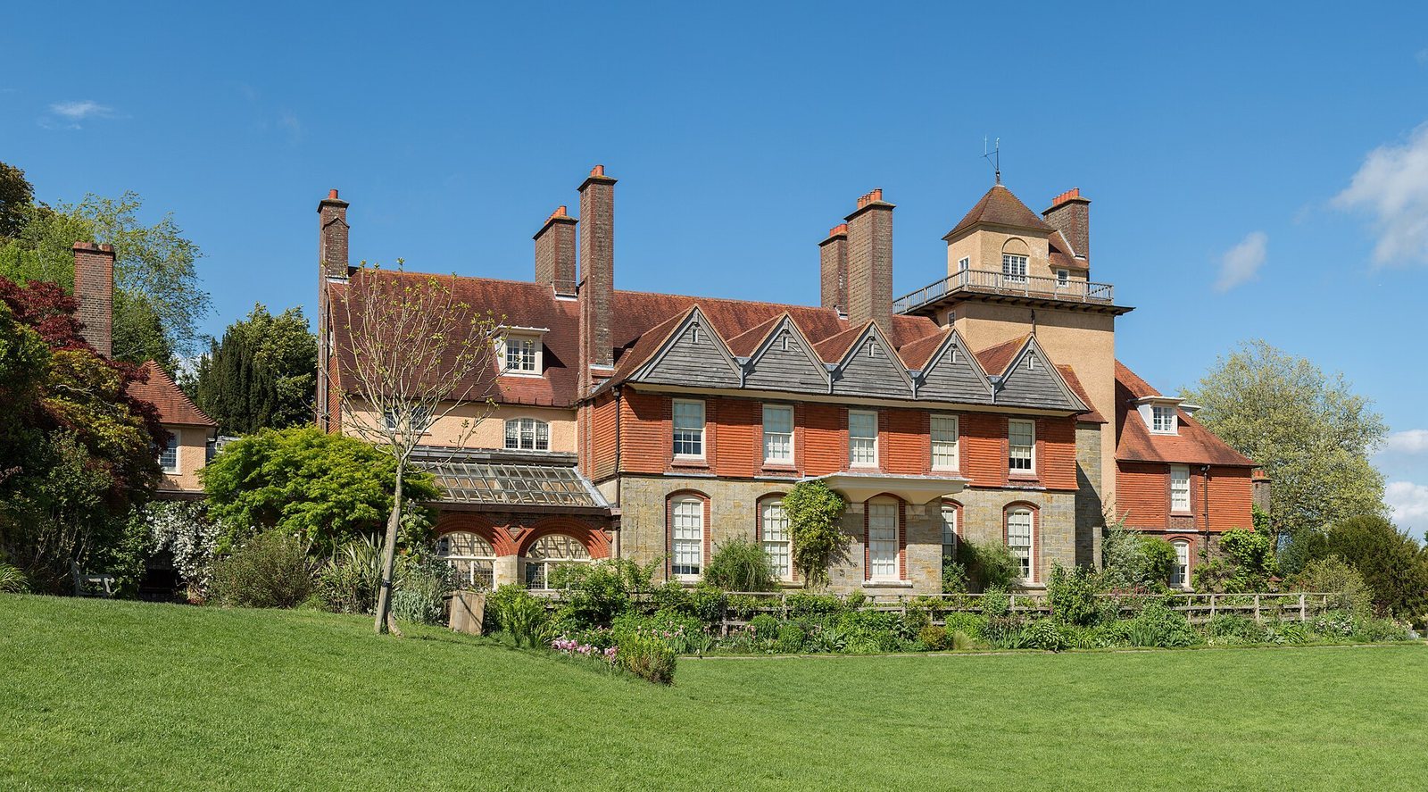
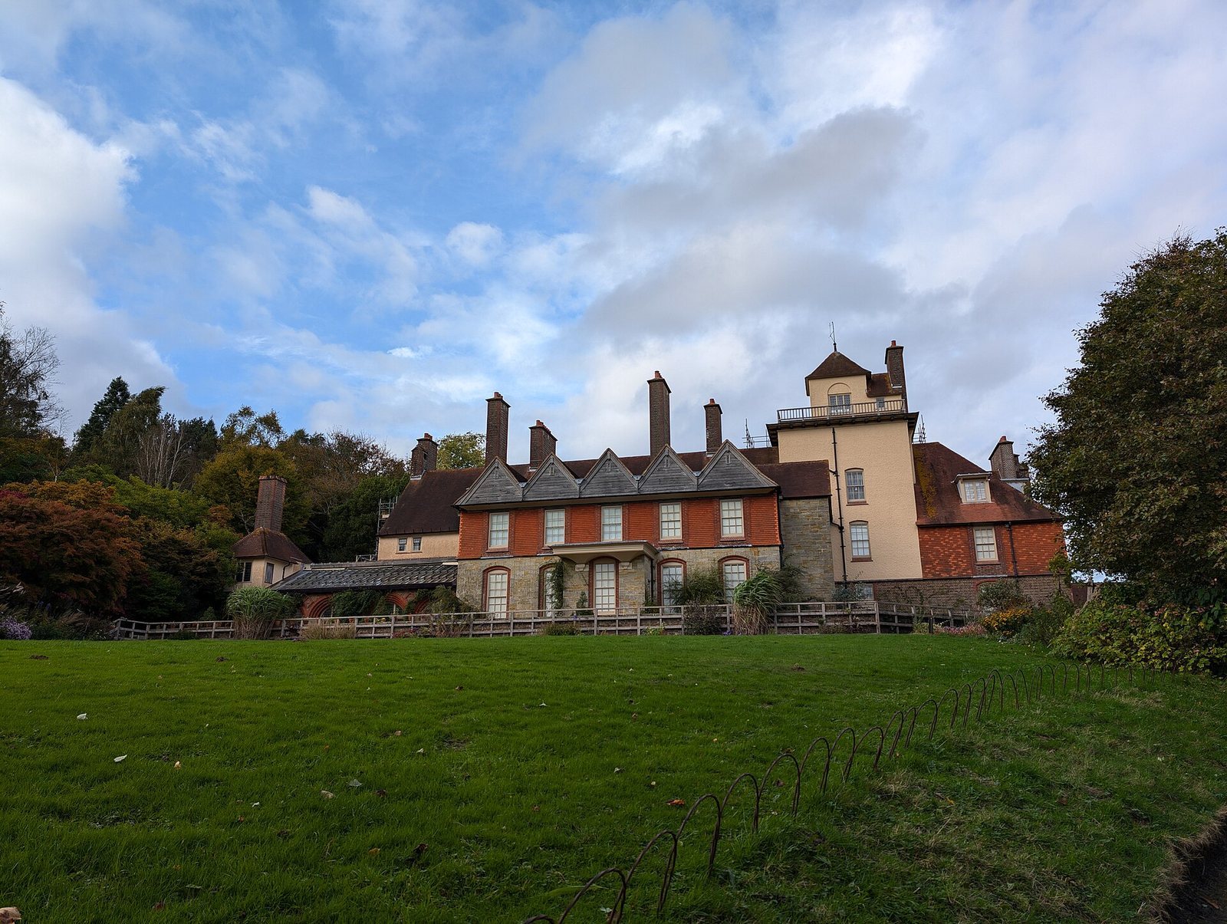
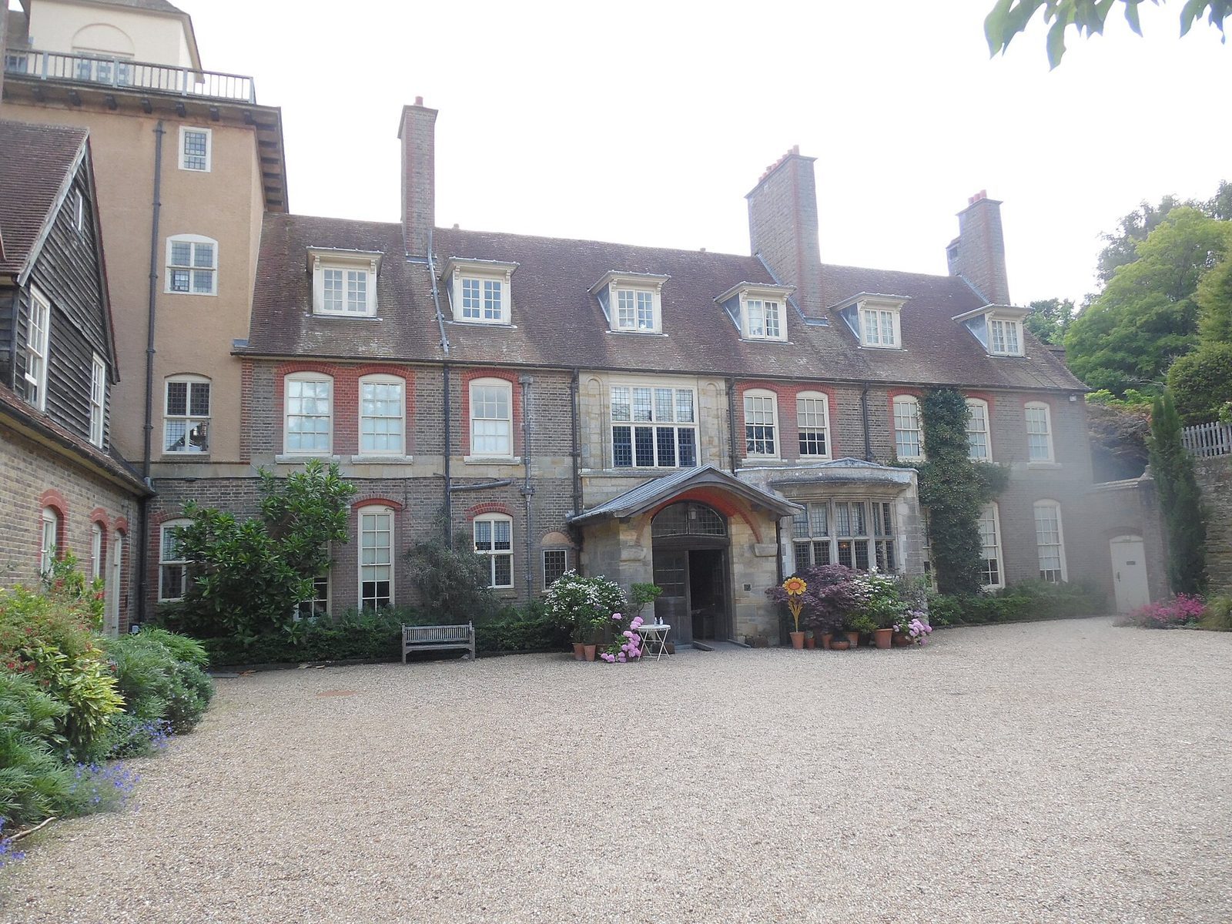
Standen is an Arts and Crafts house in the Wealden vernacular style, south of East Grinstead in West Sussex, United Kingdom. Its style draws on traditional building forms of the Weald in southeastern England. The Arts and Crafts movement valued skilled craftsmanship and traditional materials. Architect Philip Webb designed the house between 1891 and 1894 for London solicitor James Beale, his wife Margaret, and their seven children. Construction followed from 1892 to 1894.
The Beale estate and Webb’s design
The Beales formed the estate in 1890 by purchasing three farms and began developing the garden soon afterward. In planning the house and grounds, they consulted landscape gardener G.B. Simpson. Simpson proposed placing the house along an existing terrace and laid out geometrical flower beds and shrub schemes. Webb instead favored a position farther into the hillside and a garden combining informal planting with formal, divided areas.
Later ownership and conservation
After James Beale died in 1912, Margaret continued to live at Standen until her death in 1936. Their unmarried daughter Margaret inherited the property and, when she died in 1947, it passed to the youngest daughter, Helen. Helen bequeathed Standen to the National Trust, a British organization that cares for historic places and landscapes, on her death in 1972. The house became a Grade I listed building in 1948, the highest listing category in England for buildings of special architectural or historic interest. The National Trust acquired Standen Wood in 2001; it had been owned and managed as a nature reserve since the 1970s.
Remains
The house
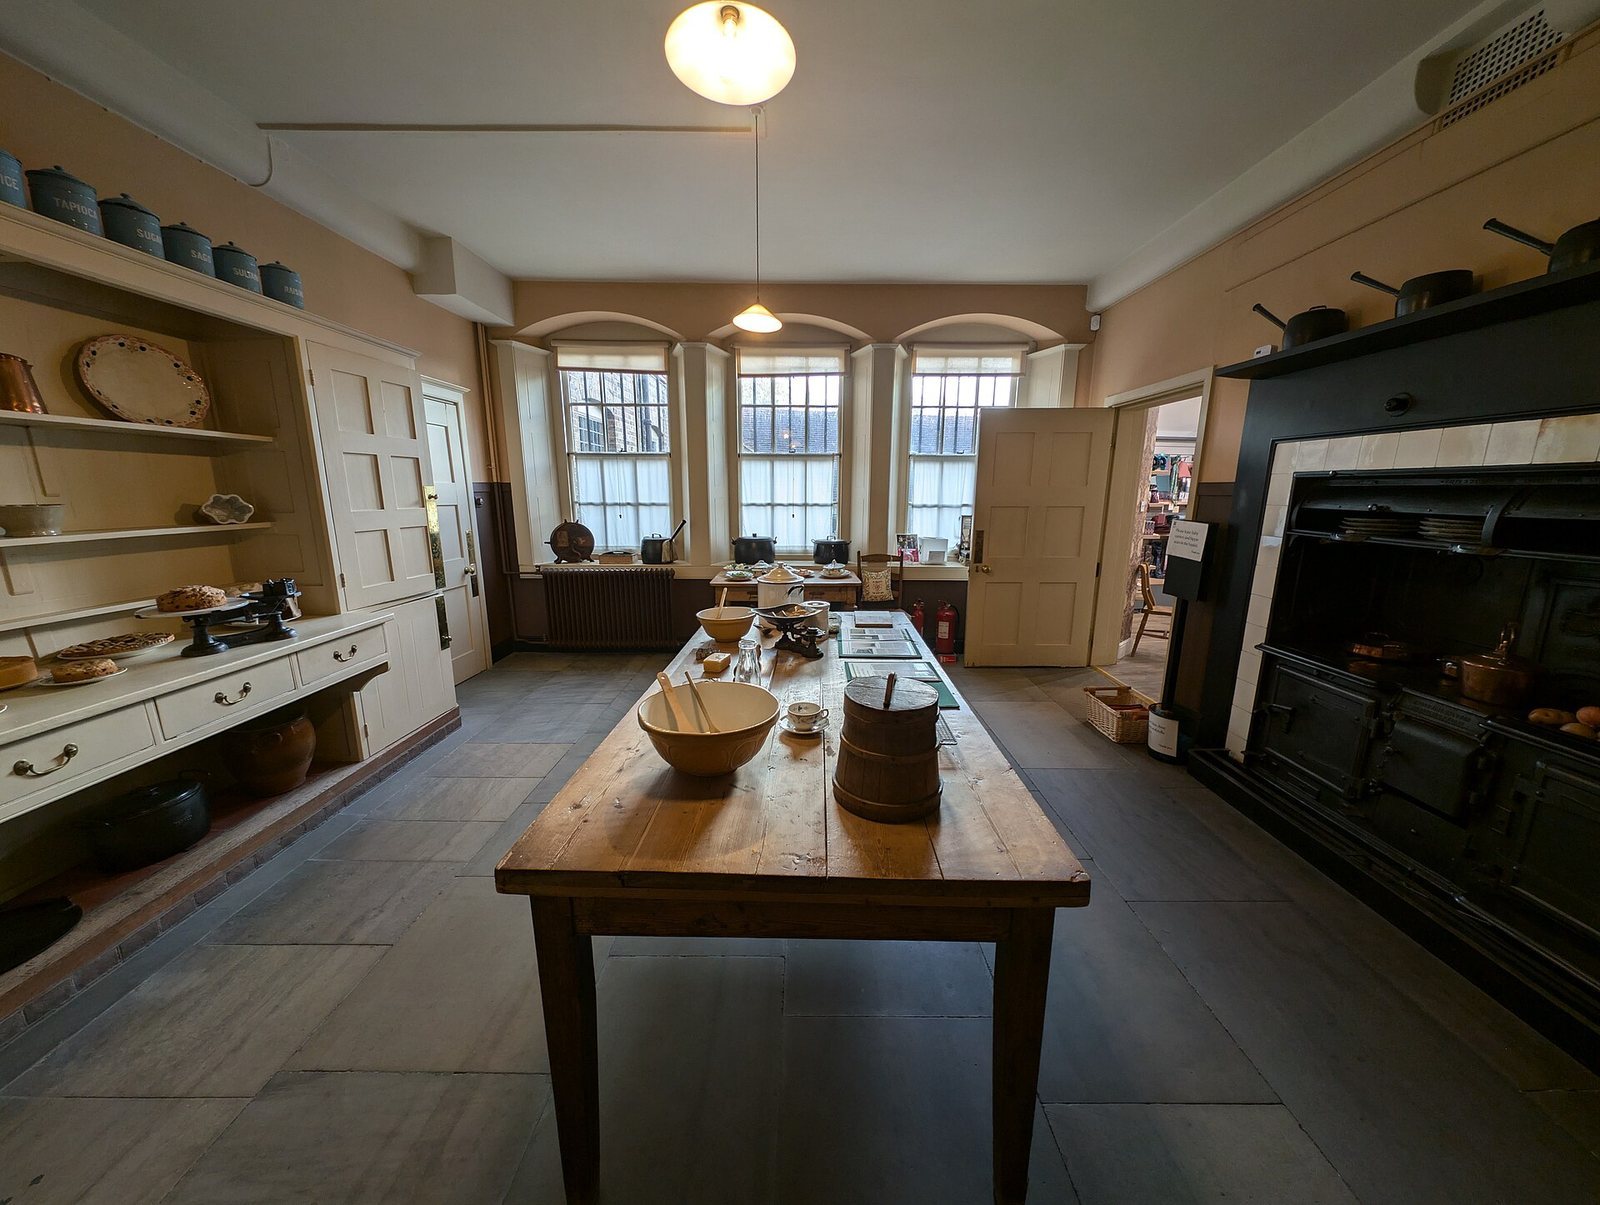
Standen is built from sandstone quarried on the estate, together with locally made bricks and tiles. Its rooms retain carpets, fabrics, wallpapers, and furnishings designed by William Morris, a leading figure in the Arts and Crafts movement. Original electric-light fittings by William Arthur Smith Benson also survive. Electric power was installed from the outset and was initially generated by an engine housed in a shed beside the old barn.
The garden
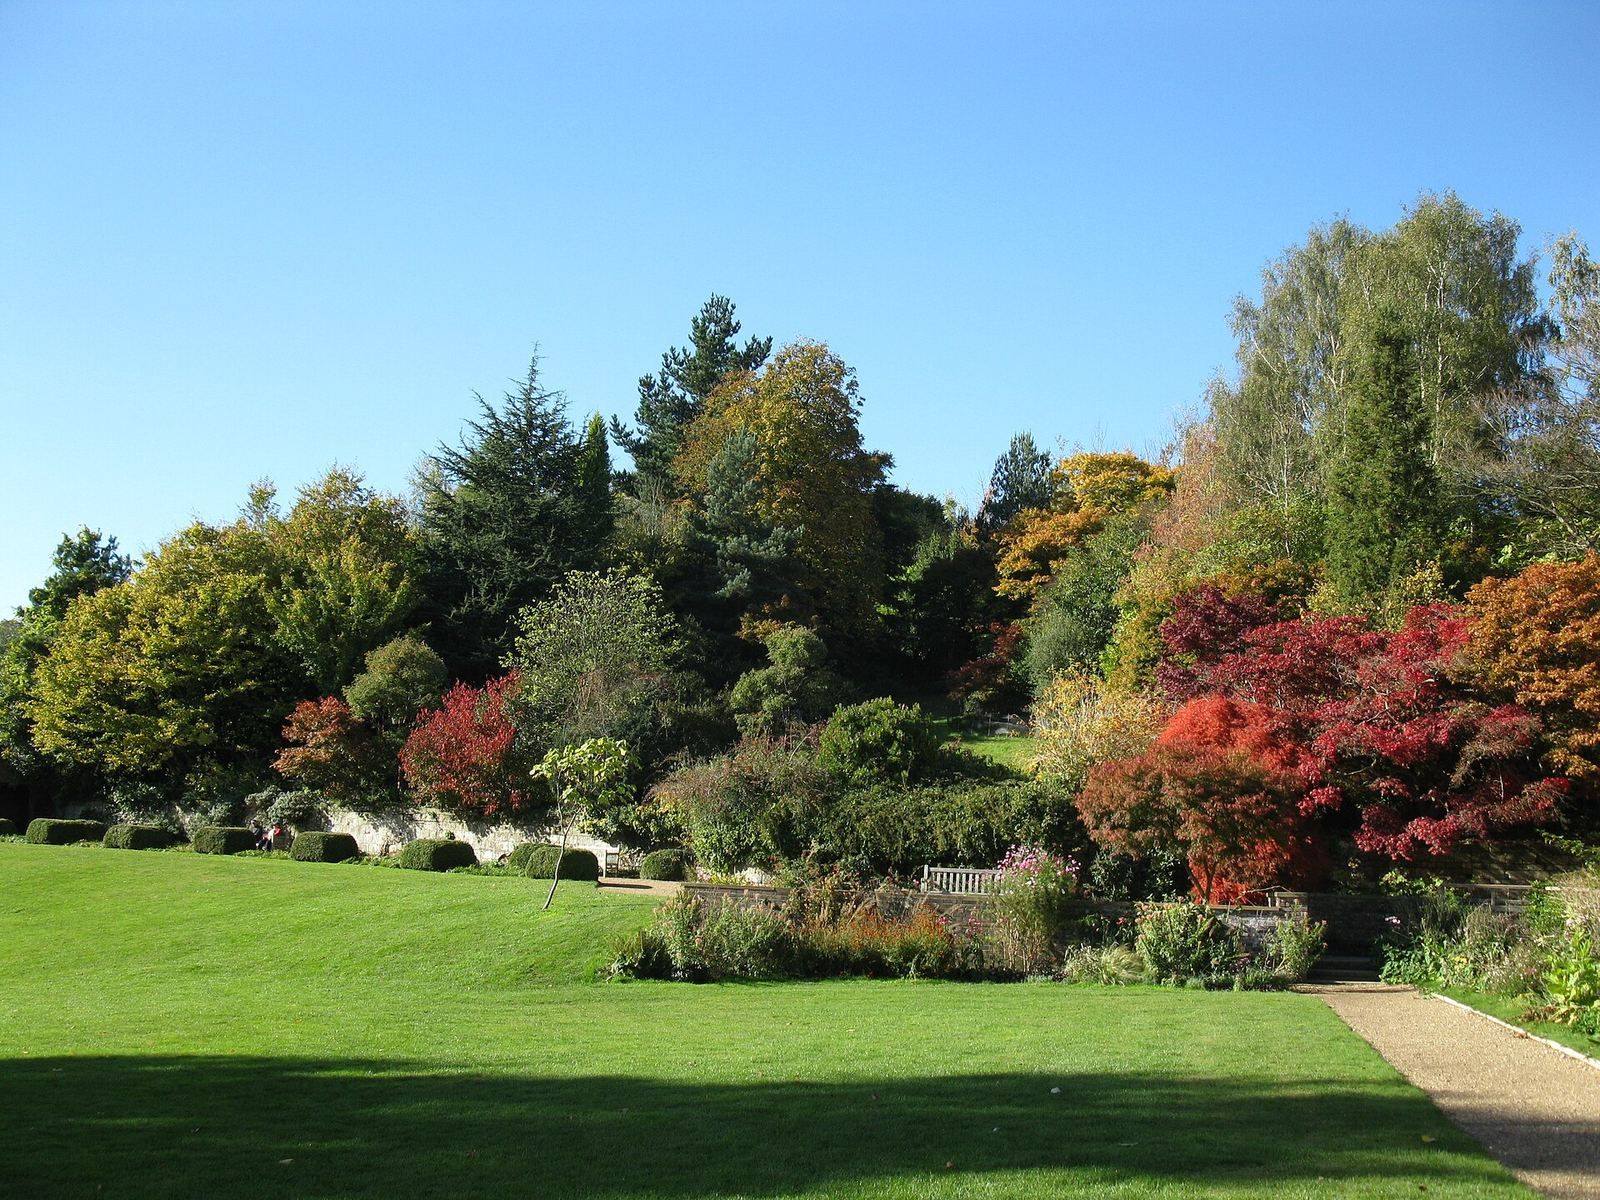
The 12-acre (4.9-hectare) garden occupies the site of an eighteenth-century garden and orchard. Webb designed several of its features. Local materials were used for formal elements, while planting combines looser arrangements with yew hedges, trellises, and pergolas, open frameworks often used for climbing plants. The garden’s planting uses natural colours and subtle combinations of foliage.
Standen Wood
Standen Wood was once part of the larger estate and is described as a refuge for birds.