Holligen Castle: A Fortified Residence in Switzerland
Site at a Glance
- Popularity
- Low
- Country
- Switzerland
- Primary era
- Early Modern
- Eras represented
- Early Modern, Modern
- Civilizations
- Holy Roman Empire, Swiss
- Site type
- Military
- Remains
- Castle
On this page7 sections
History
Early records and construction
Holligen Castle is a castle in Switzerland, first recorded in 1257 as property of the Teutonic Knights’ commandery at Köniz. The Teutonic Knights were a medieval religious-military order, and a commandery was a local house and administrative centre. An earlier castle may already have stood on the site, probably to control the road between Bümpliz and Köniz and administer nearby lands.
Wilhelm von Diesbach, Bern’s chief civic magistrate, built the present castle around 1500. Its design followed a regional tradition of castle architecture associated with Burgundy. Further alterations took place under Hans Rudolf Tillier and his son-in-law Pauli Wyer, whose periods of ownership ran from 1552 to 1573 and from 1573 to 1631. Around 1575, a residential hall and stair tower were added for Peter von Graffenried.
Expansion and changing ownership
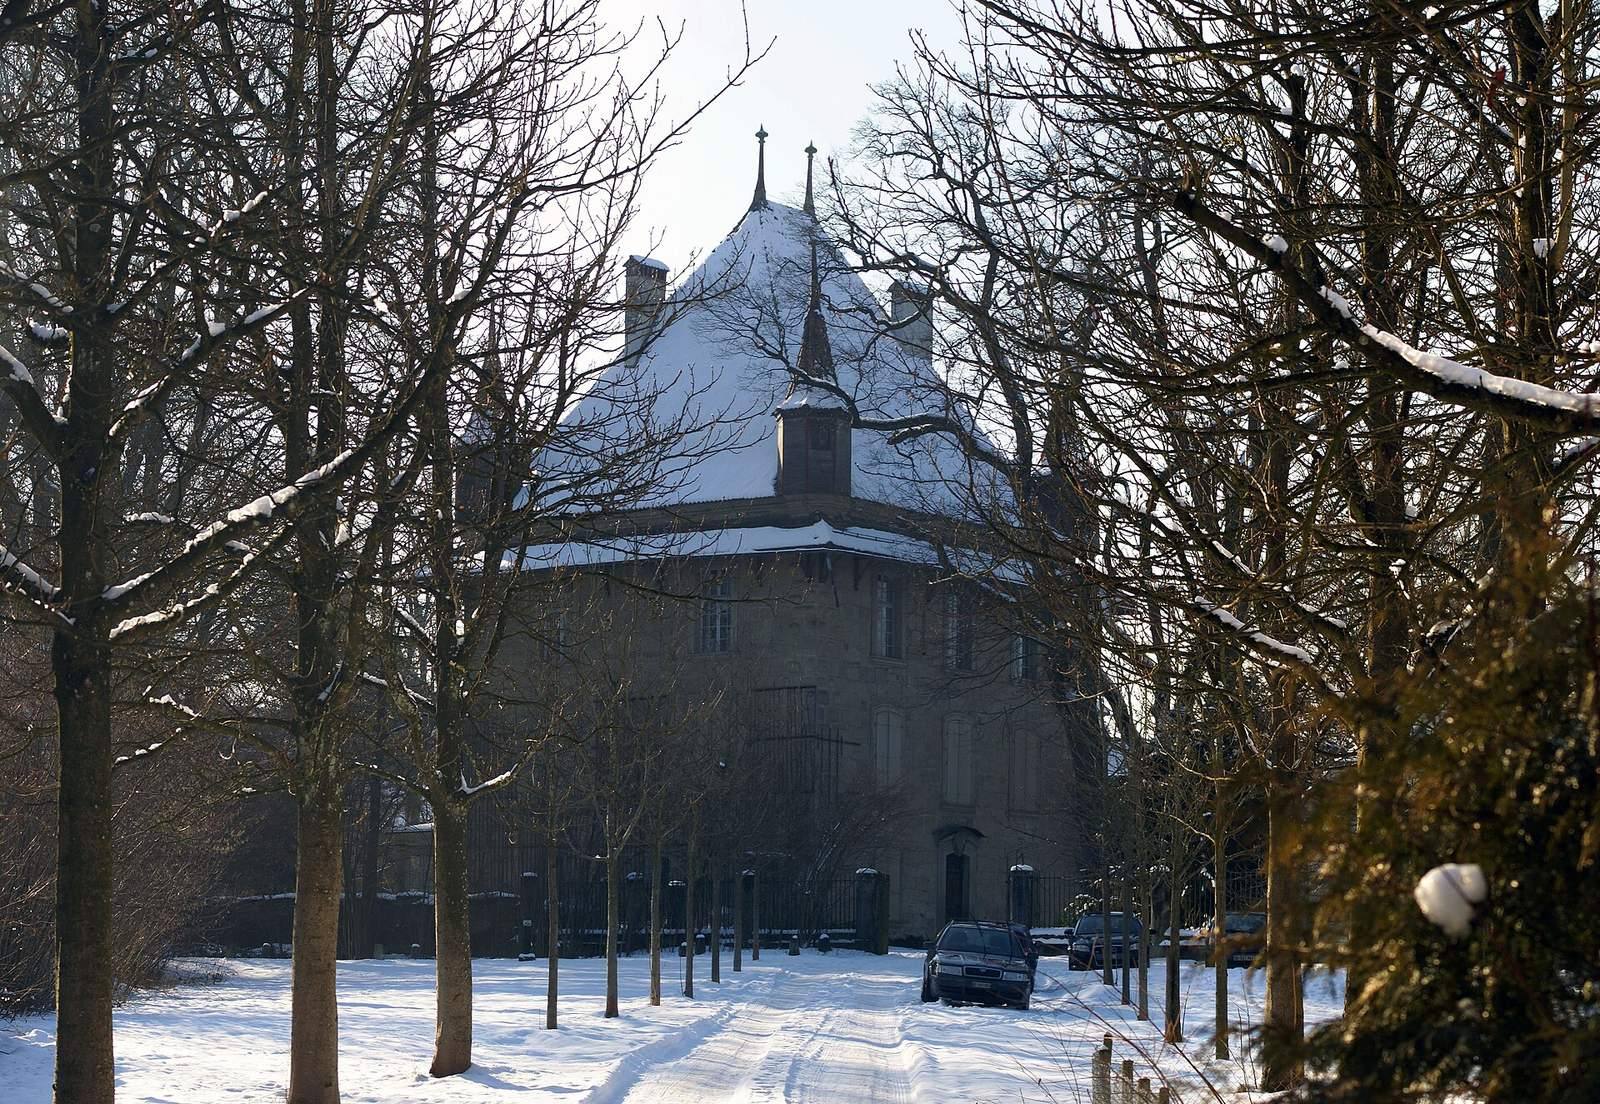
Johann Rudolf Bucher carried out Baroque-style work around 1680. Later owners included Johann Rudolf Bucher junior, from 1719 to 1742, and Daniel Fellenberg. Fellenberg’s son Johann Jacob and his brother-in-law Gabriel Herport managed the estate from 1742 to 1764. In 1764, ownership passed permanently to Herport, who altered the keep and planted an avenue.
In 1783, the castle passed to the von Mutach family through Herport’s son-in-law. The family’s period of ownership brought further changes to the estate. Extensive renovation and repairs were undertaken from 1991 to 1994, and the avenue’s trees were felled in 1992. The von Werdt family owns the castle, while the keep has belonged to the Holligen Castle Tower Foundation since 1995, which maintains it. Holligen Castle is designated a Swiss cultural property of national significance.
Remains
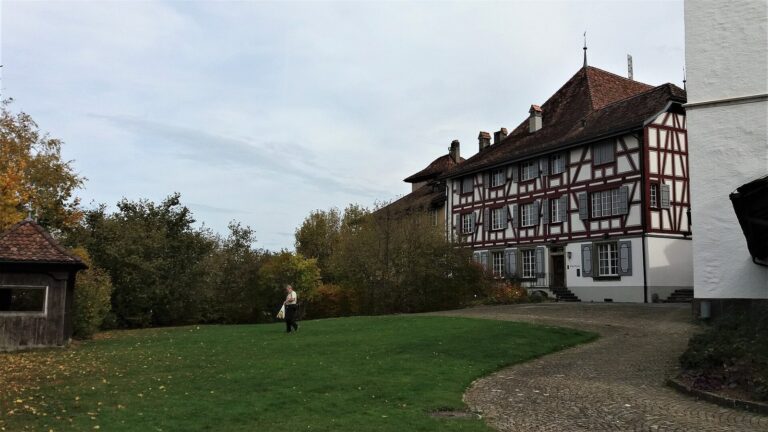
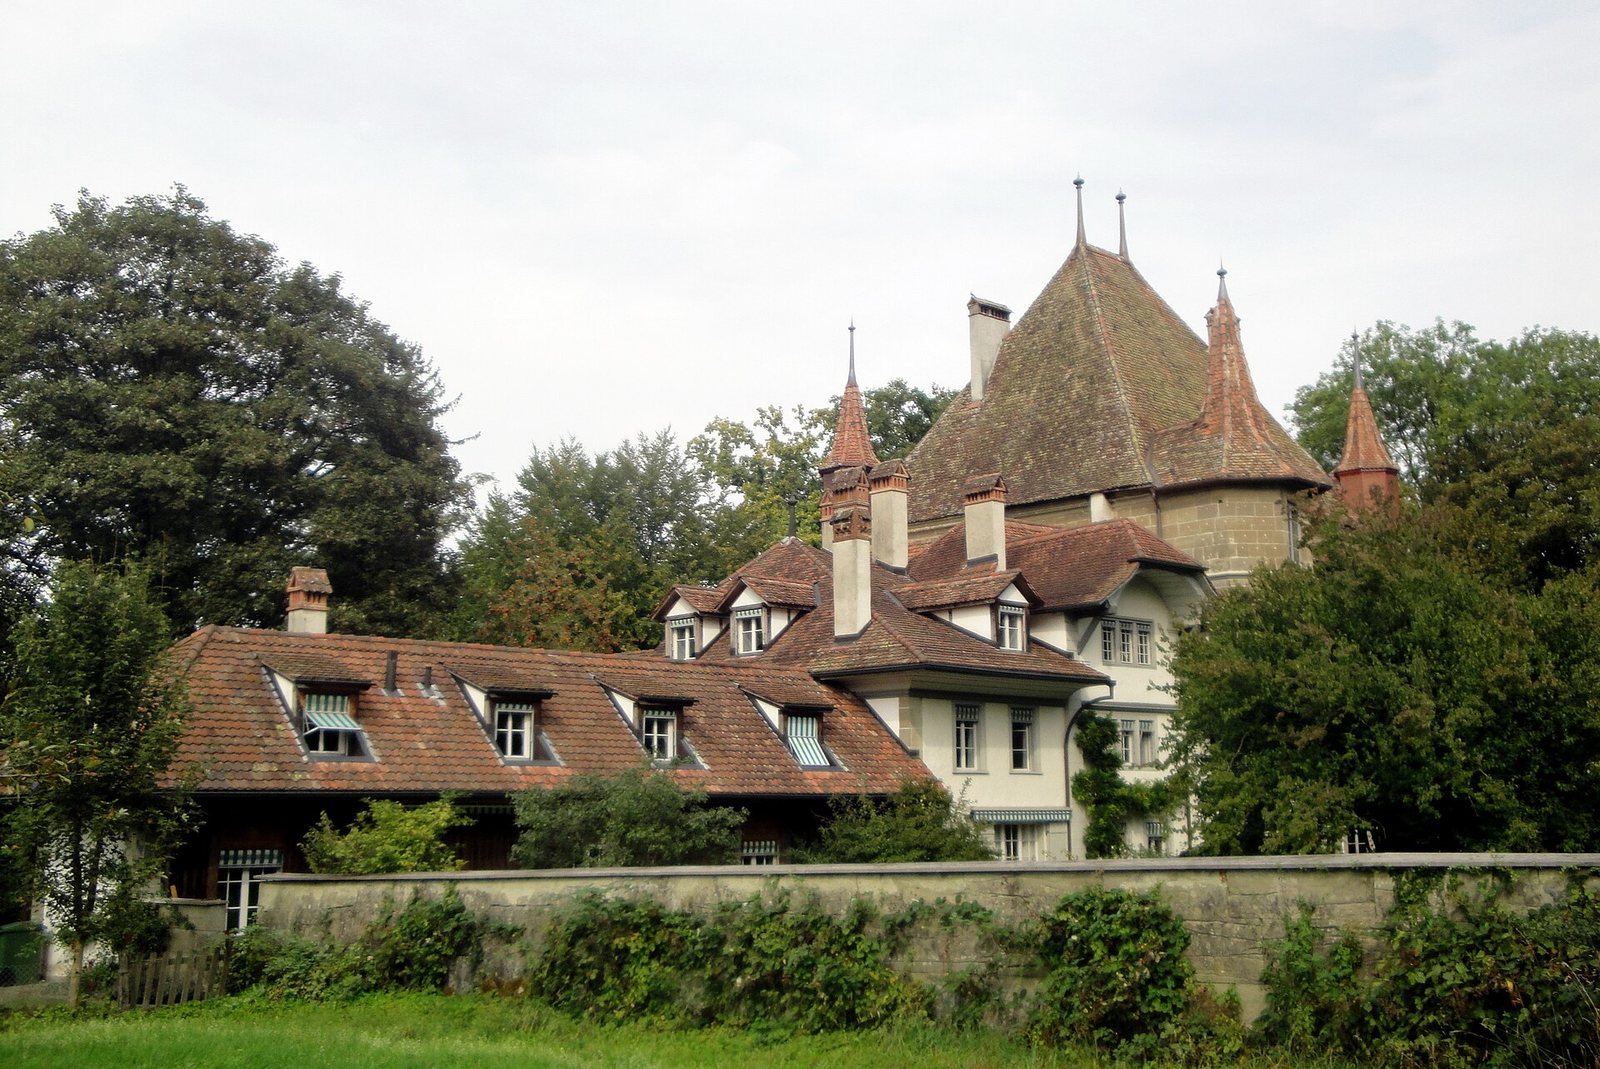
The complex brings together a square fortified core and later residential and service buildings, reflecting its growth through successive building phases.
Keep and enclosing wall
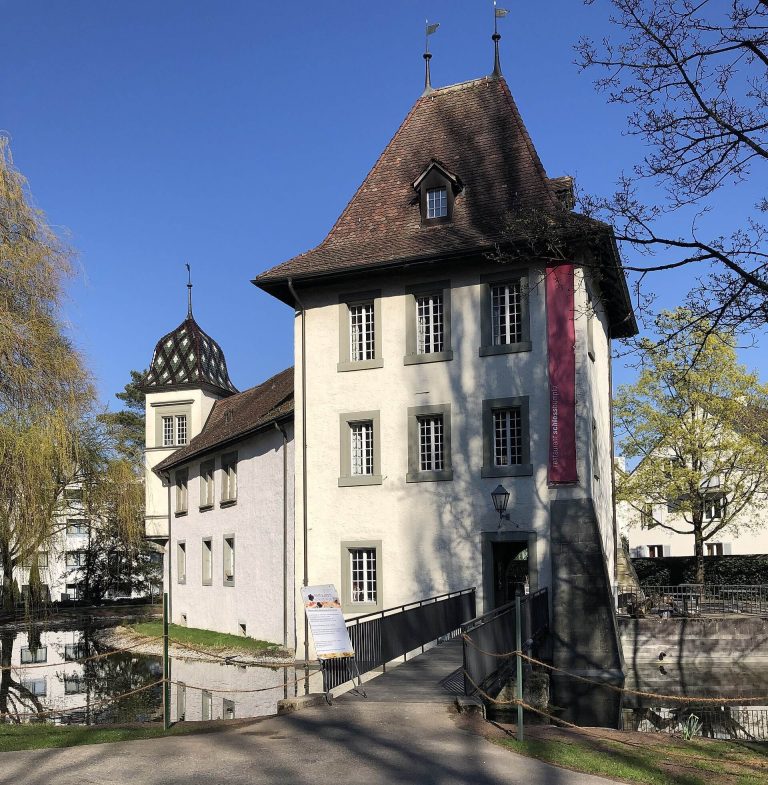
The oldest part is a square keep built from massive sandstone blocks, with a small tower at each corner. A defensive wall enclosing the castle, with several smaller towers, is depicted on a 1577 map and a city plan from 1623/24.
Residential hall and westward extension
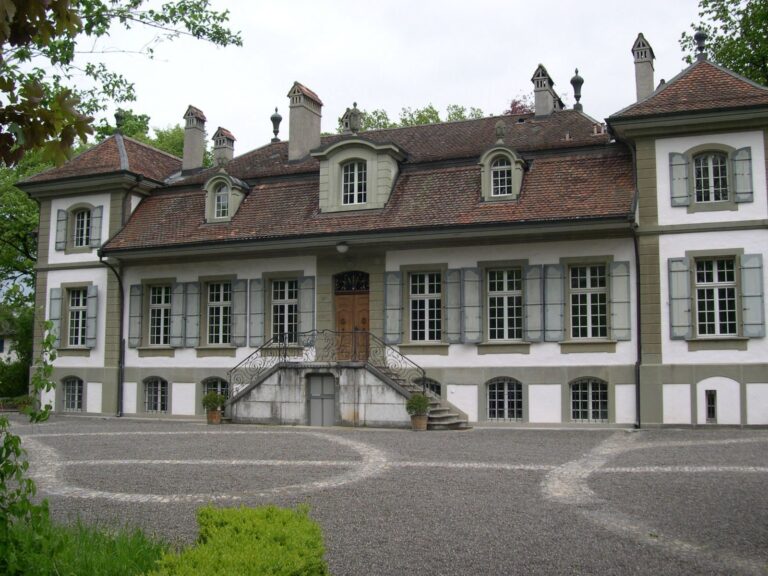
The residential hall and its stair tower form later additions to the complex. The hall was extended westward as the square castle grew after the 1624 city plan, with the enlargement in place by 1667. The façade and windows were redone in 1765, when the second storey was made into a great hall measuring approximately 14 by 12.5 by 5.6 metres.
Later additions and grounds
The west wing includes a peristyle, a colonnade surrounding part of a structure, added by Carl Ludwig von Mutach. Abraham Friedrich von Mutach built a washhouse and family crypt between 1816 and 1819, and his son Arnold Ludwig made further alterations in the 1830s. The grounds also included an avenue planted by Gabriel Herport; its trees were felled in 1992.