Eastnor Castle: A Gothic Revival Private Residence
Site at a Glance
- Popularity
- Very High
- Country
- United Kingdom
- Primary era
- Modern
- Eras represented
- Modern
- Civilizations
- Unclassified
- Site type
- Domestic
- Remains
- Castle
On this page11 sections
History
Estate and construction
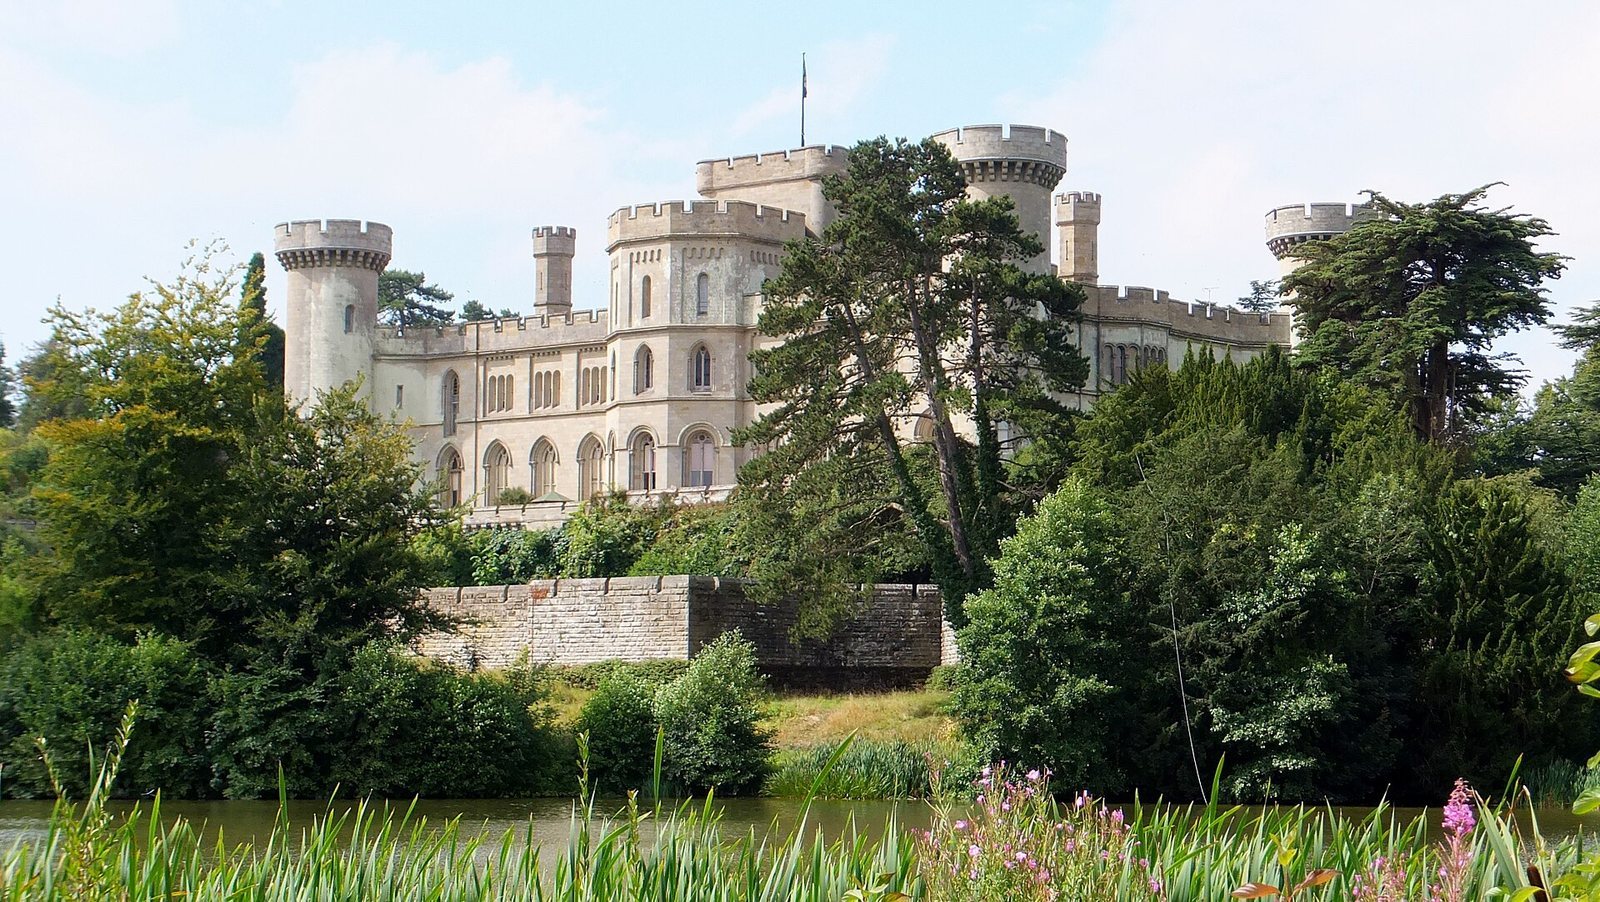
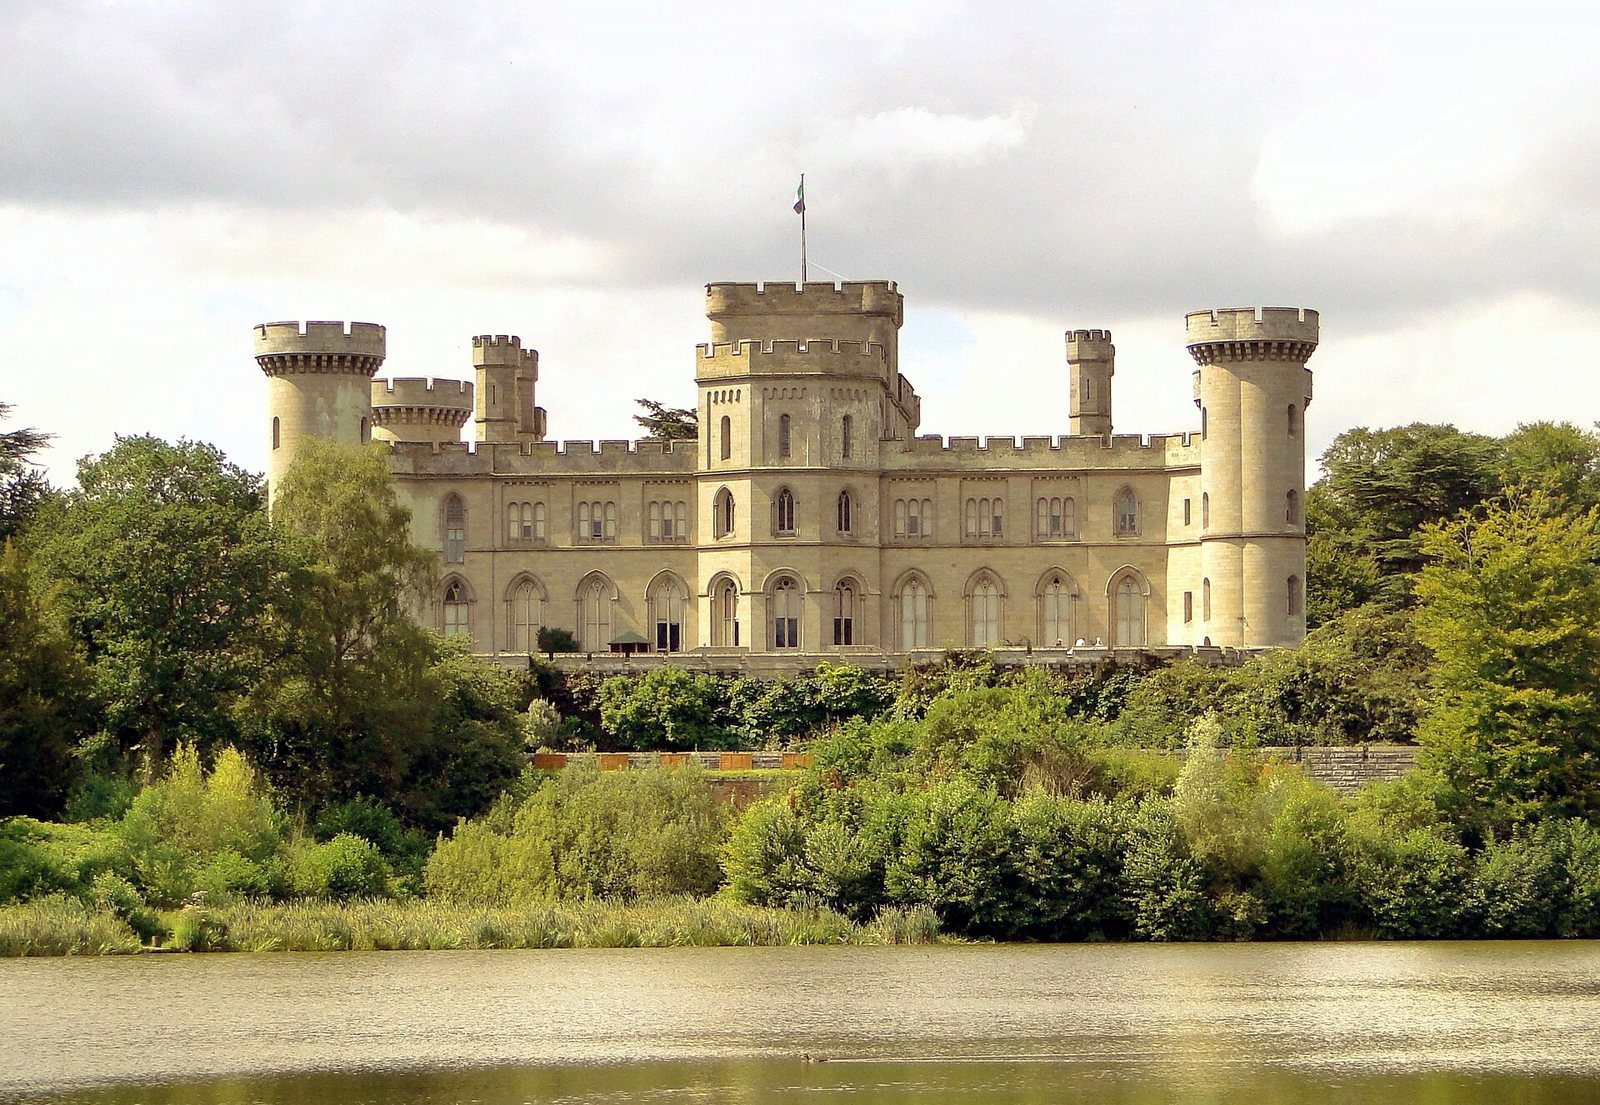
The Cocks family began assembling the Eastnor estate in the late sixteenth century by purchasing land in the area. Marriages linking the family with the Somers and Nash families later helped provide the wealth for a castle. Eastnor Castle is a Gothic Revival castle in the United Kingdom, built as a private residence for John Cocks, 1st Earl Somers, between 1811 and 1820. It was intended to resemble a medieval fortress guarding the Welsh borders. Robert Smirke’s plans were associated with the work from 1812 to 1820, and the project cost £85,000.
Alterations and reception
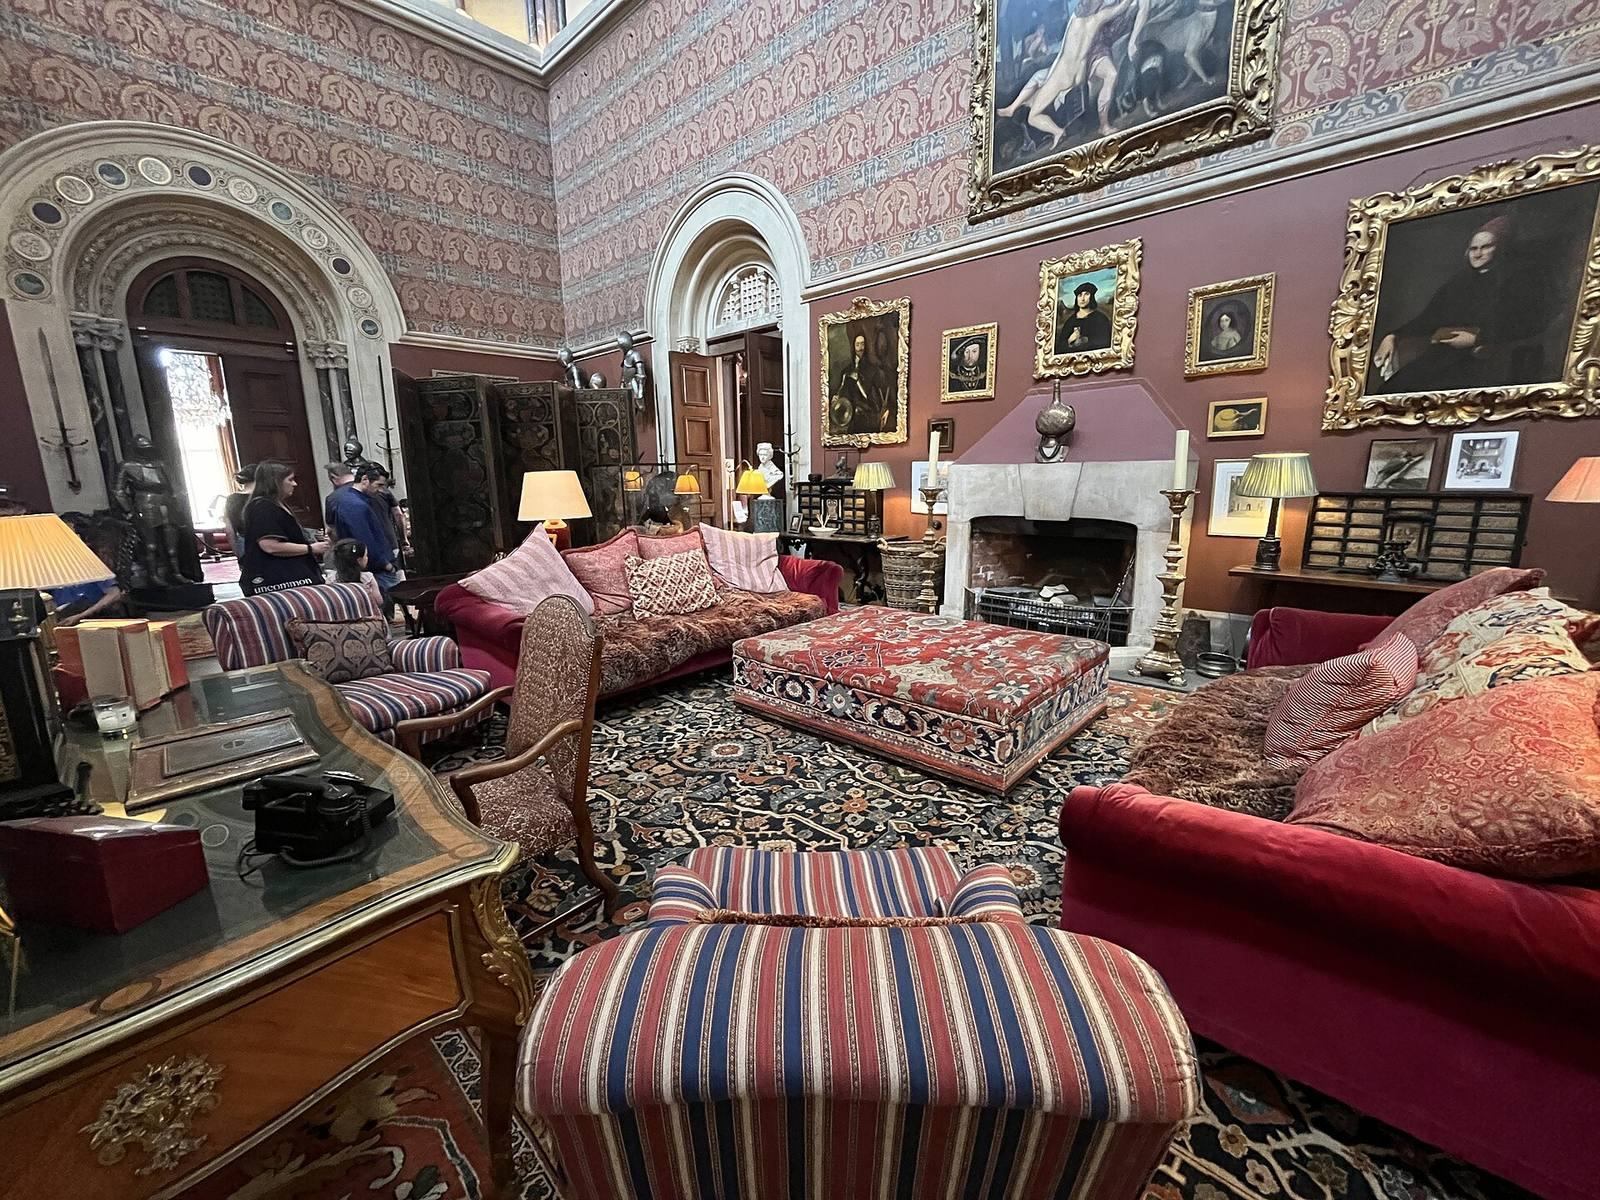
In 1849–1850, A. W. N. Pugin, a prominent Gothic Revival architect and designer, carried out substantial interior decoration and alterations, including work in the Gothic drawing room. Architect and antiquary George E. Fox made further changes during the 1860s. Later in the nineteenth century, architect and writer Charles Locke Eastlake criticized the castle as impractical for domestic life. He suggested its design might have been better suited to a fortress built before gunpowder.
War, ownership, and estate use
In 1944, prefabricated curved-roof Nissen huts on the estate housed American troops preparing for the D-Day landings. The castle remains a privately owned home. James Hervey-Bathurst inherited it from his mother, the Hon. Mrs Elizabeth Hervey-Bathurst, in 1988. By 2020, his family occupied only a small part of the building, using mainly its smaller rooms and kitchen.
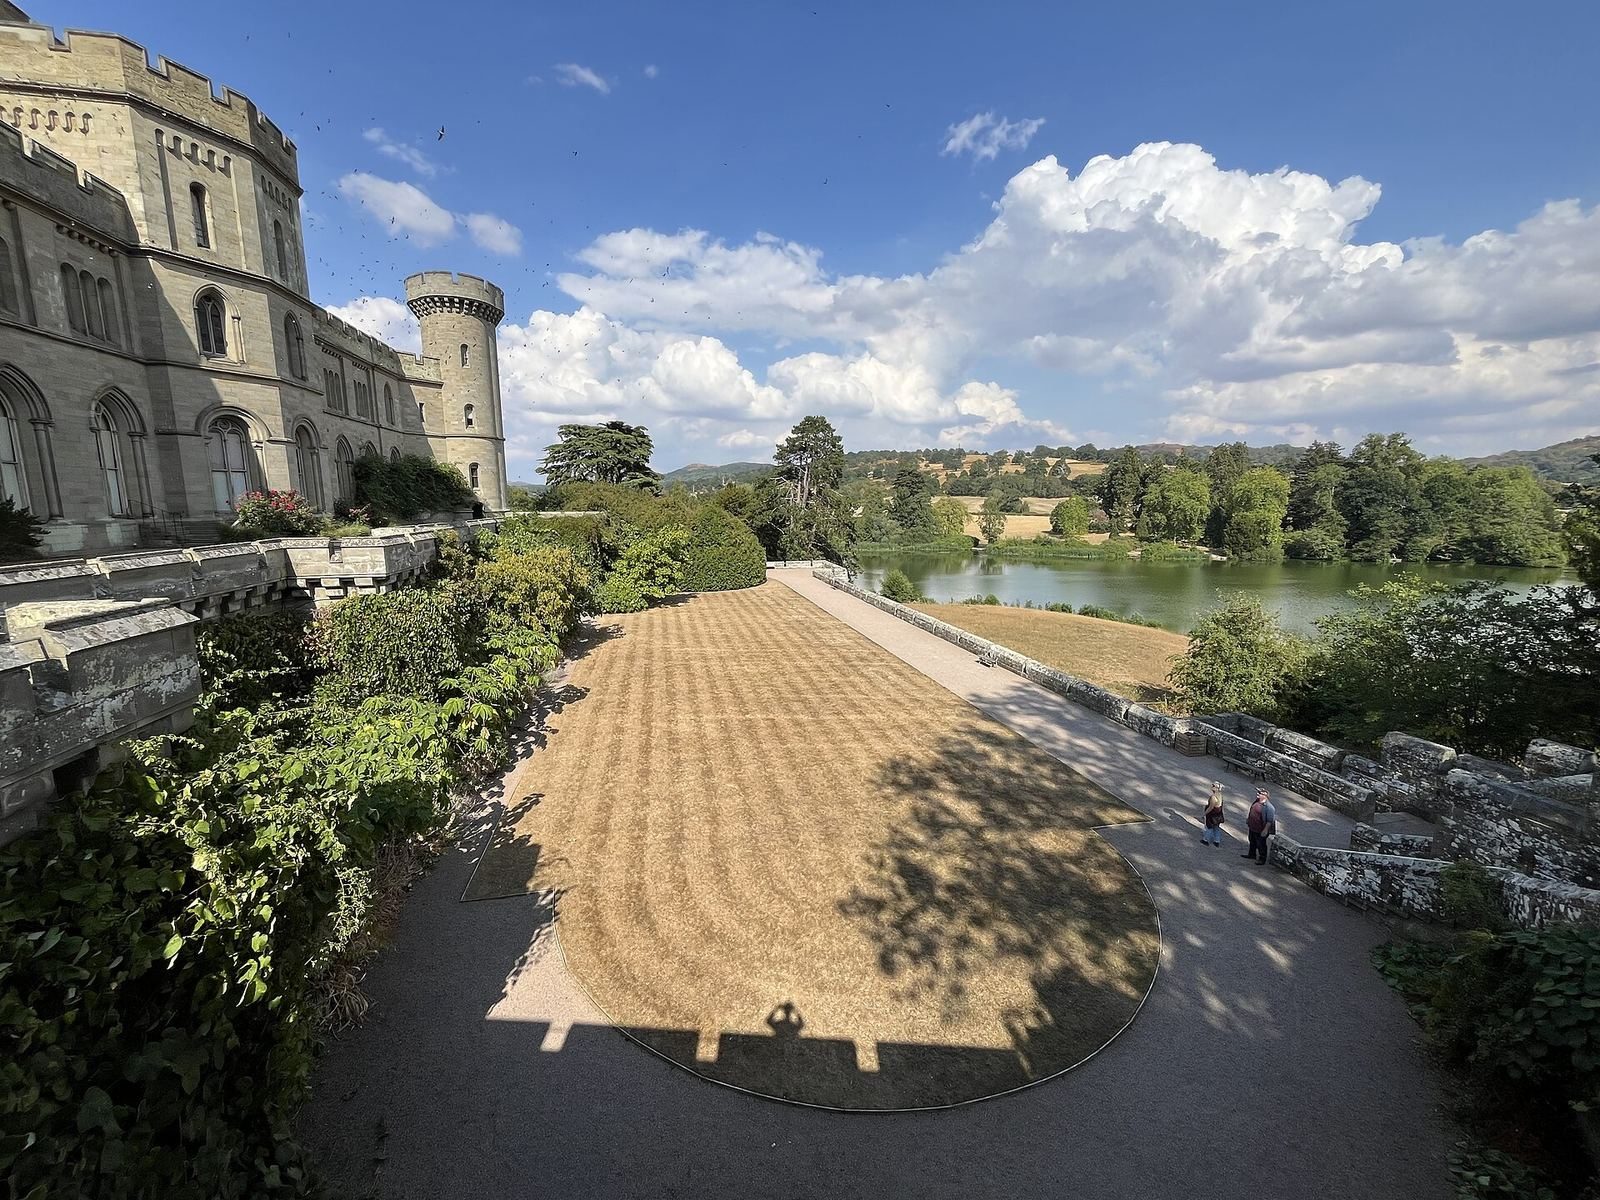
The castle received Grade I status in England’s listed-building system in 1952, the category for buildings of exceptional interest. The gardens and parkland are Grade II*, a category for particularly important buildings of more than special interest. The castle lodge and gates, portcullis lodge and forecourt retaining walls, and the retaining walls of the upper and lower terraces are Grade II, for nationally important buildings of special interest. The lodge and gates received their designation in 1986.
Remains
The estate’s built features include the castle, an eighteenth-century flour mill, an ironwork bridge over a weir, an obelisk, lodges, and terrace walls. The castle is faced with ashlar, finely dressed stone laid in regular blocks. Its lead-and-slate roof is concealed behind an embattled parapet, a wall top with alternating raised sections and openings. Cast iron was used for the roof trusses and floor beams.
The castle and interiors
The building has watchtowers flanking a central keep, the strong main tower of a castle, and notably narrow, small windows. Eastlake described these features when criticizing the design. The Gothic drawing room received decoration from Pugin, and the kitchen was enlarged in 1992.
Flour mill
The estate’s eighteenth-century flour mill is known as Clencher’s. It remains operational. In the twenty-first century, its water supply was restored and its machinery overhauled, leaving the mill workable.
Bridge over the weir
An ironwork bridge crosses the weir. It was restored and reopened in 2021.
Eastnor Obelisk
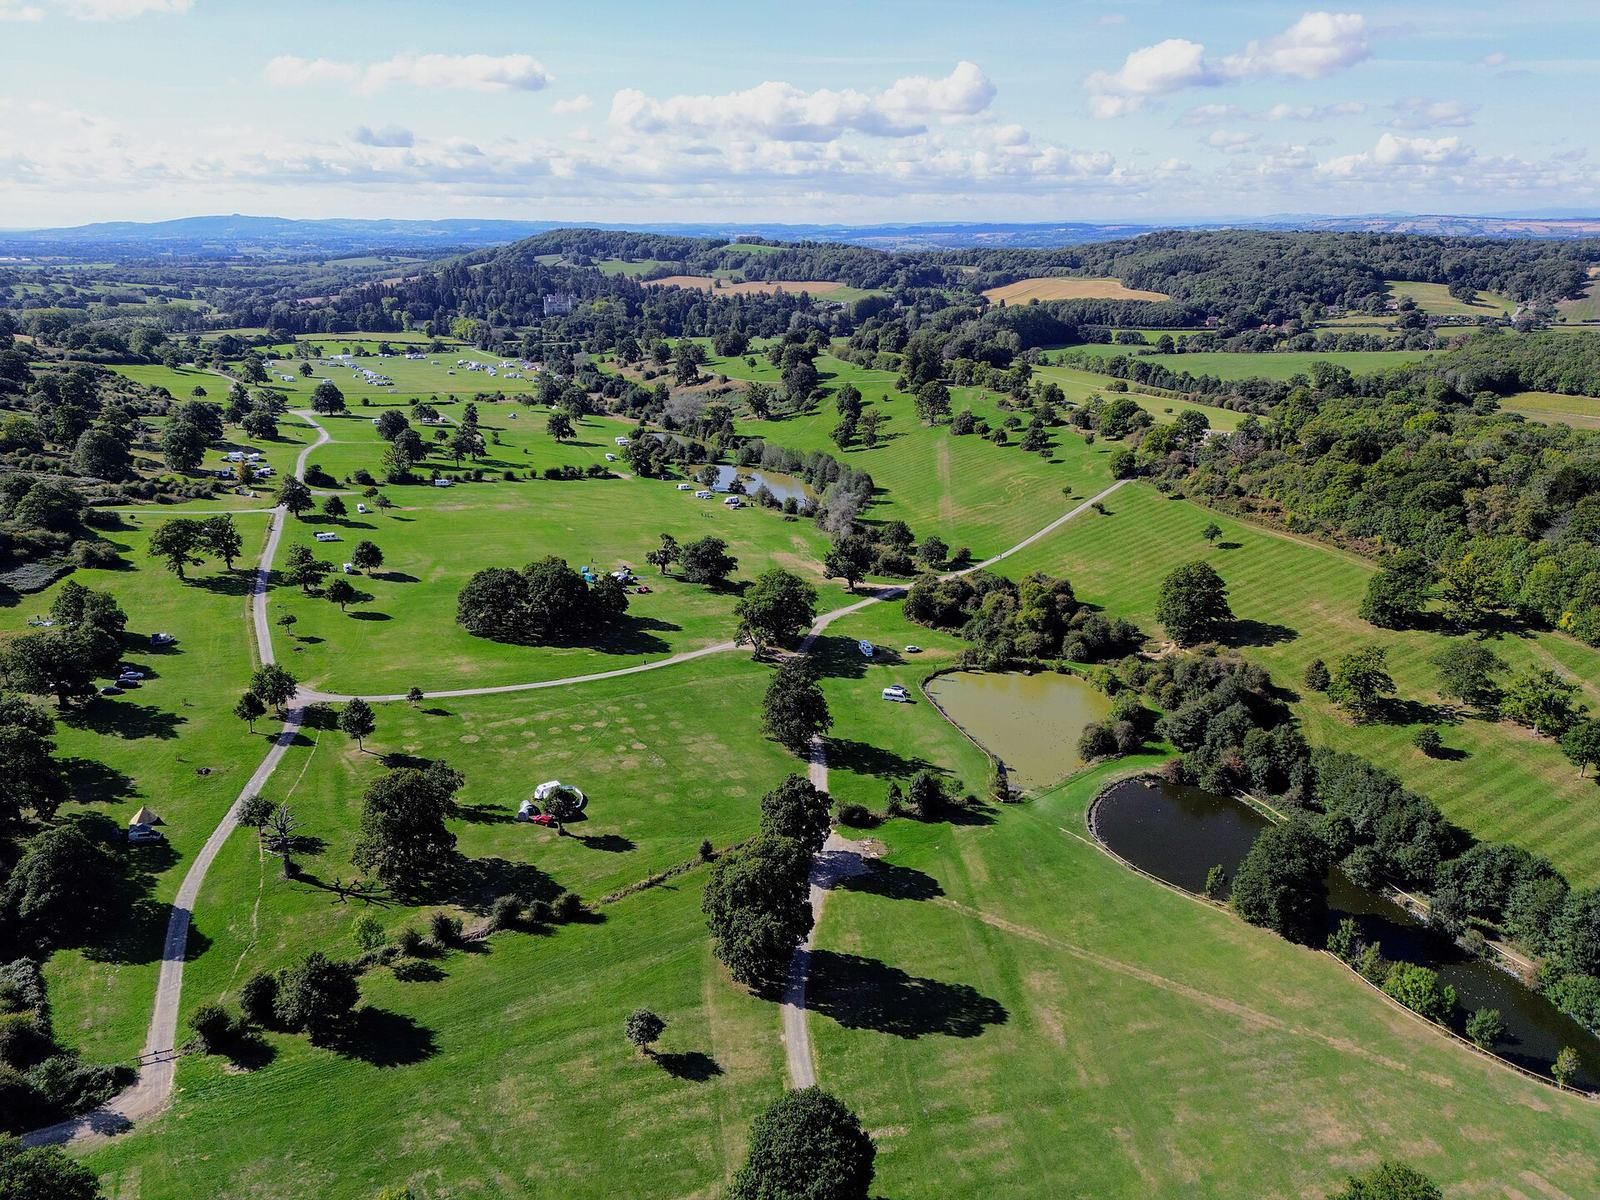
The Eastnor Obelisk stands in Eastnor Deer Park, just over a mile from the castle. John Somers-Cocks, 2nd Earl Somers, commissioned it in 1812 to honor family members; Robert Smirke is considered its likely architect. Plaques commemorate John Somers, 1st Baron Somers, who served King William III as Lord Chancellor, a senior legal and governmental office. They also honor Edward Charles Cocks, an intelligence officer on the Duke of Wellington’s staff who died at the Siege of Burgos in 1812. The siege took place during the Peninsular War, when Britain, Spain, and Portugal fought Napoleonic France in the Iberian Peninsula.
Lodges and terrace walls
The estate includes the castle lodge and gates, as well as a portcullis lodge, named for a heavy gate that moves vertically, with retaining walls around its forecourt. Retaining walls also line the upper and lower terraces on the garden front.
Berlin Wall section
A section of the Berlin Wall, the barrier that divided Berlin during the Cold War from 1961 to 1989, was installed in the castle grounds in 2025.