Parham House: An Elizabethan Country House in the United Kingdom
Site at a Glance
- Popularity
- High
- Country
- United Kingdom
- Primary era
- Early Modern
- Eras represented
- Medieval, Early Modern, Modern
- Civilizations
- British, English
- Site type
- Domestic
- Remains
- Manor House
On this page20 sections
History
Parham House is an Elizabethan country house in the United Kingdom, begun in 1577 for the Palmer family. The term Elizabethan refers to the period of Elizabeth I’s reign, from 1558 to 1603. Its history traces the transfer of a monastic manor into private hands, more than three centuries of Bisshopp and Zouche ownership, and a major 20th-century restoration.
From abbey manor to Palmer house
The manor of Parham belonged to Westminster Abbey until 1540, when Henry VIII granted it to Robert Palmer of Henfield. This transfer took place during the Dissolution of the Monasteries, the Crown’s 16th-century seizure of religious houses and their property. Work on the present house began in 1577. On 28 January, Thomas Palmer, aged about two and a half, laid its foundation stone, following a household custom that assigned the task to the youngest family member.
Bisshopp and Zouche ownership
Thomas Palmer sold the estate in 1601 to Thomas Bisshopp of Henfield. The Bisshopp family and its descendants in the Zouche line held Parham for 11 generations and more than 300 years, into the early 20th century. In 1816 Sir Cecil Bisshopp, 8th Baronet, established his claim to the Barony of Zouche of Haryngworth and became the 12th Baron Zouche. A baronetcy is a hereditary title below baronial rank, while a baroness may hold a barony in her own right.
Sir Cecil Bisshopp, 5th Baronet, altered the house in 1705 and changed some windows on its west front in 1710. During the 19th century, the main entrance moved from the south side to the north, and further alterations followed in the middle and later parts of the century. The park had medieval origins, but its formal establishment took place around the middle of the 17th century, with a reference to it in 1643. Its boundaries shifted after common land was enclosed in the early 17th century, and its present extent was largely established by 1842.
Restoration, wartime use, and later ownership
In 1922 Mary, 17th Baroness Zouche, sold Parham to Clive Pearson. The house was then in poor repair. Pearson and his wife Alicia worked with architect Albert Victor Heal to restore it over the next two decades and develop much of the garden. Restoration, refurbishment, and decorative work continued into the 1960s. The Pearsons also assembled collections of furniture, paintings, books, textiles, clocks, rugs, and carpets. They acquired 93 original Zouche portraits in 1922 and 11 more in 1948, along with additional portraits. Selected household contents were sold at a two-day Christie’s sale in 1996.
During the Second World War, Parham sheltered 30 children evacuated from Peckham in London. In June 1942 the War Department requisitioned the house and estate for the 1st, 2nd, and 3rd Canadian Infantry Divisions, displacing the children; Canadian soldiers were later accommodated on the estate. After Clive Pearson’s death, the property passed to his daughter Veronica Mary Tritton. Following her death in 1993, the family’s descendants transferred ownership to the Parham Park Trust in 1996, with management assigned to Parham Park Ltd. The house and the stables and laundry range are Grade I listed, while the formal gardens and parkland are registered Grade II*.
Remains
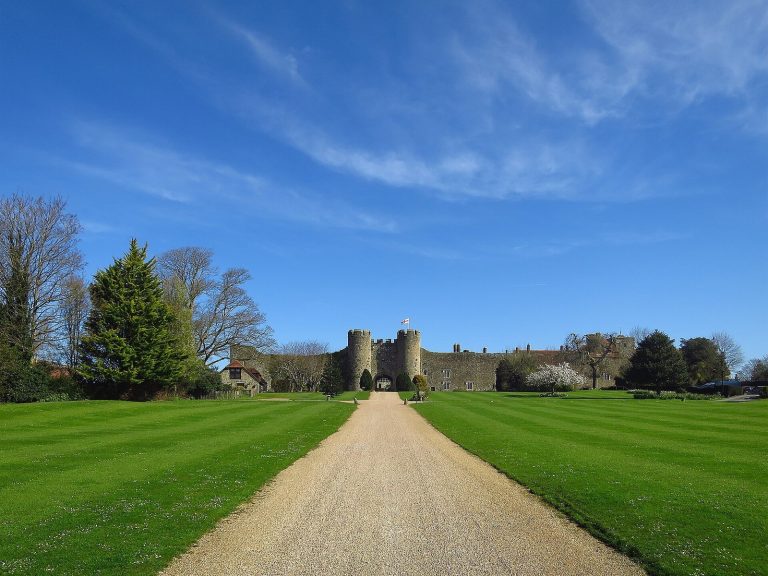
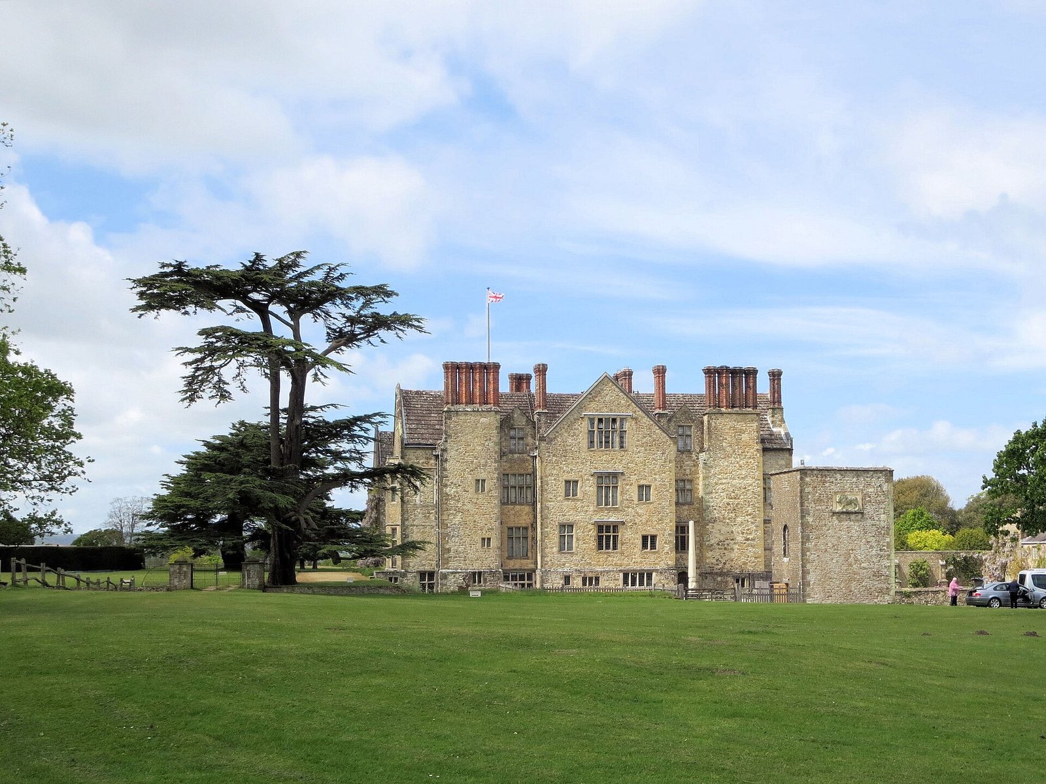
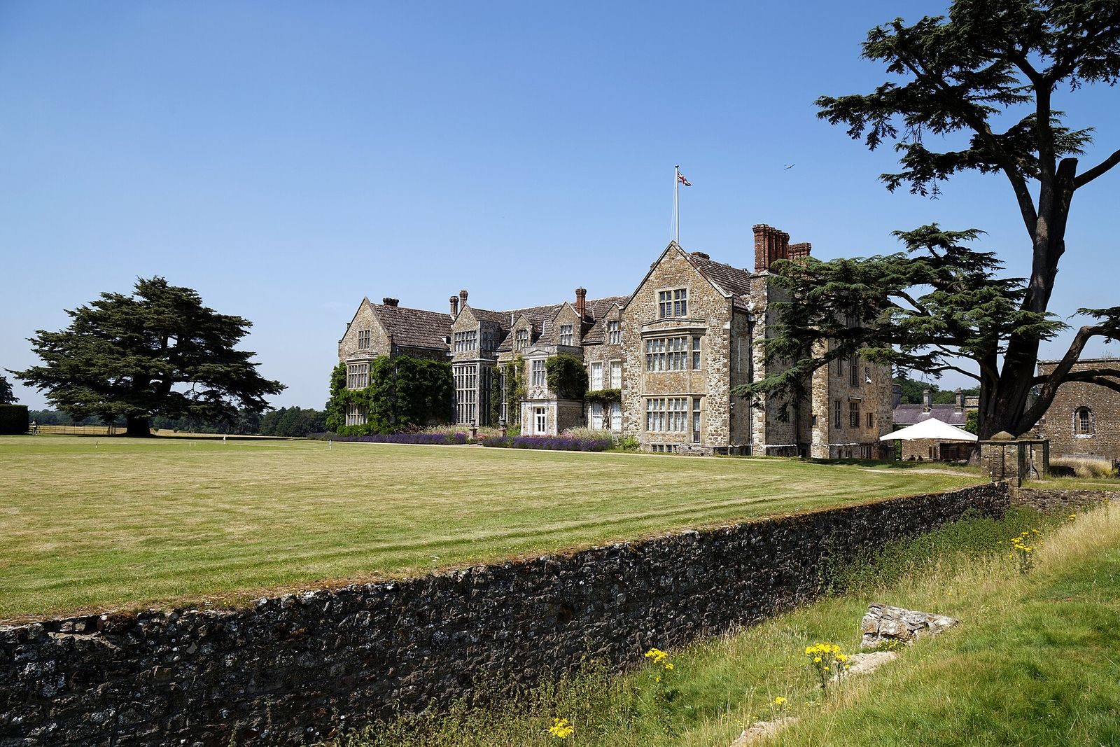
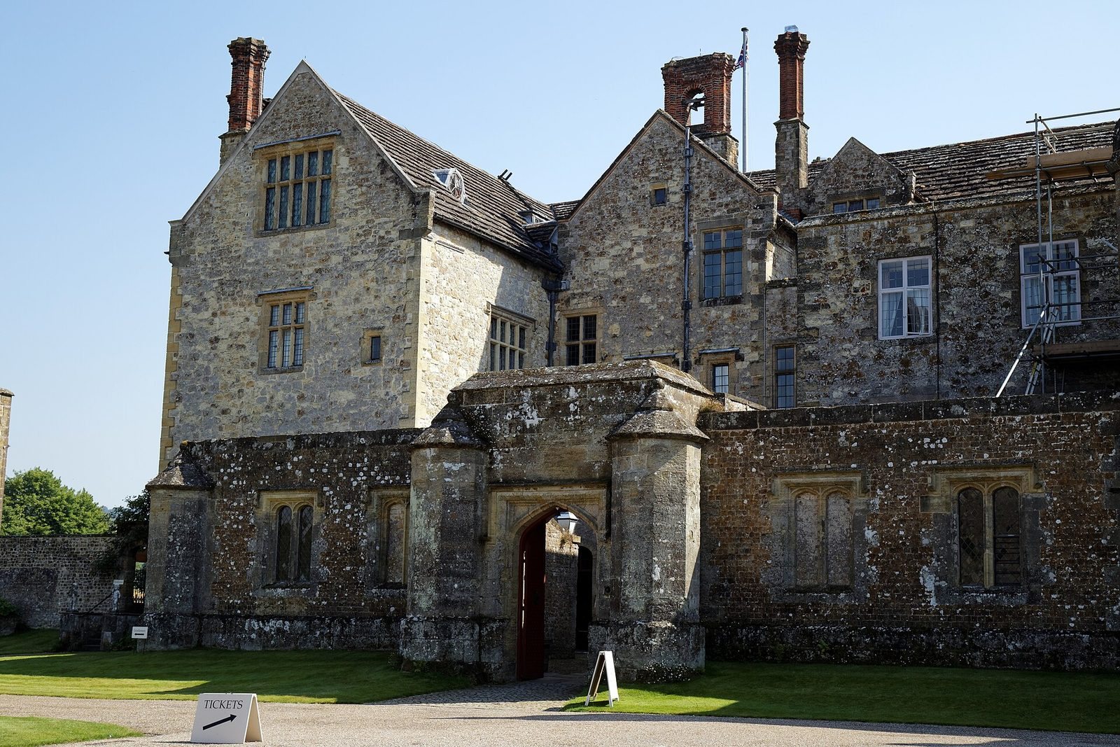
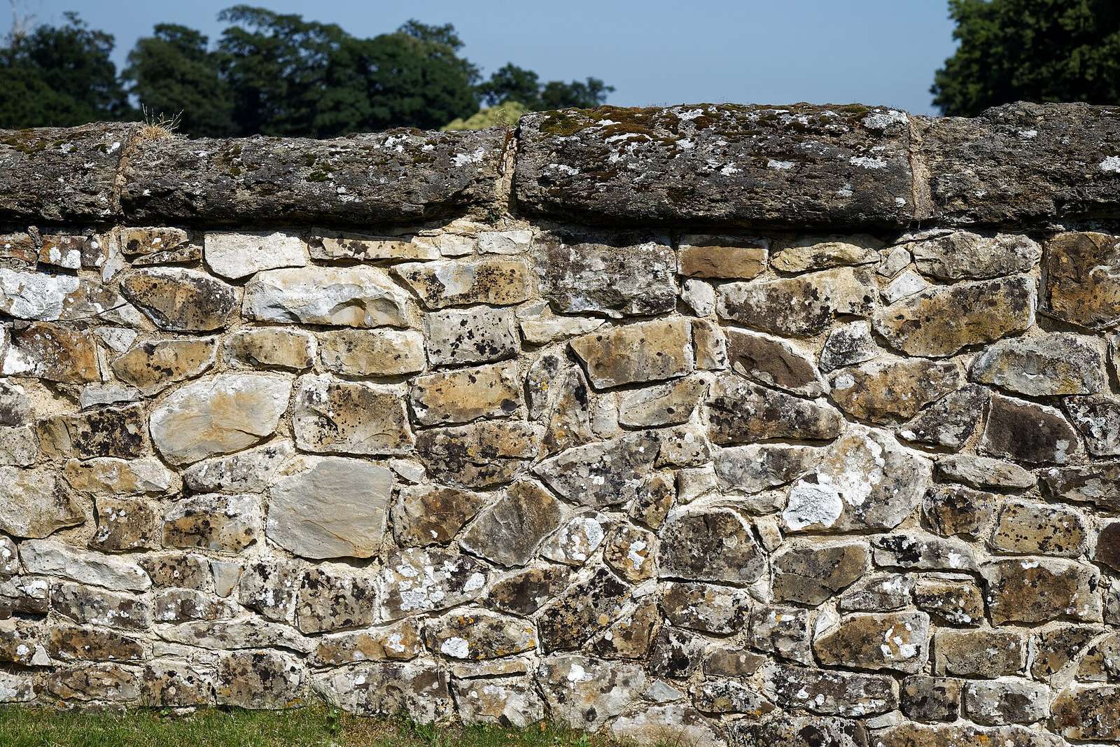
Parham House stands near the centre of its park. Its south front has an E-shaped plan, with projecting gabled wings and a central porch that originally served as the main entrance. The east wing incorporates parts of an earlier medieval fortified manor. The building combines malmstone, Hythe sandstone, Pulborough sandrock, and ferricrete rubble, a sediment cemented by iron minerals. Carefully cut corner blocks, known as ashlar quoins, frame parts of the exterior. The roof is covered with local Horsham stone slabs, and brick chimneys rise above it. The later entrance faces Fountain Court on the north side.
House and interiors
Great Hall
The Great Hall has tall windows and an original stone fireplace, while its ceiling was renewed in the 19th century. Once used as a sitting room, it is now arranged as a gallery for 16th-century portraits.
Long Gallery
The top-floor Long Gallery extends about 48 metres and receives light through dormer windows set into the roof. Oak floorboards and oak panelling line the space. Its painted ceiling, designed by Oliver Messel, was completed in 1968 and includes images of a monkey and an owl.
A decorative shell lion, believed to date from the 17th century, is displayed beneath the State Saddle of James II, a ceremonial saddle. The house also holds historic needlework, much of it from the 17th century. Among the textiles are bed hangings believed to have been worked by Mary, Queen of Scots.
Great Parlour and artworks
Animal forms in the Great Parlour’s plasterwork include a dodo, a llama, and a ‘sea cow’. Plaster renewed in 1935 was modelled by hand. The historical portrait collection includes an image of Queen Elizabeth I that may be by Federico Zuccari.
Two paintings by George Stubbs, The Kongouro from New Holland and Portrait of a Large Dog, were made in 1772 and acquired by the Pearsons in 1970. The originals are now at the National Maritime Museum in Greenwich; a copy of The Kongouro from New Holland hangs in the Green Room. A portrait of Sir Joseph Banks by Joshua Reynolds, formerly displayed in that room, was acquired by the National Portrait Gallery in 1986.
Gardens and parkland
Parkland
The registered landscape covers about 152 hectares, including approximately four hectares of formal and ornamental gardens and 148 hectares of parkland, woodland, and lakes. The wider estate extends to about 354 hectares and includes a fallow-deer park. Its landscape combines grassland with bracken, mature oaks, enclosed woods, copses, and clumps of trees. About 200 fallow deer graze in the park; the herd descends from one first recorded in 1628.
Lawn and Pleasure Grounds
A level rectangular lawn south of the house ends at a stone ha-ha, a recessed ditch separating garden from grazing land without blocking the view. Built in the mid-1960s, it accompanied an extension of the lawn to the south and the replacement of earlier iron park fencing. A gravel walk beside the west front leads to the Pleasure Grounds, which extend around the house’s east end and the north shore of the Pleasure Pond. The pond was enlarged from an earlier one in the mid-18th century and terminates at a stone balustrade built about 1863.
Walled kitchen garden
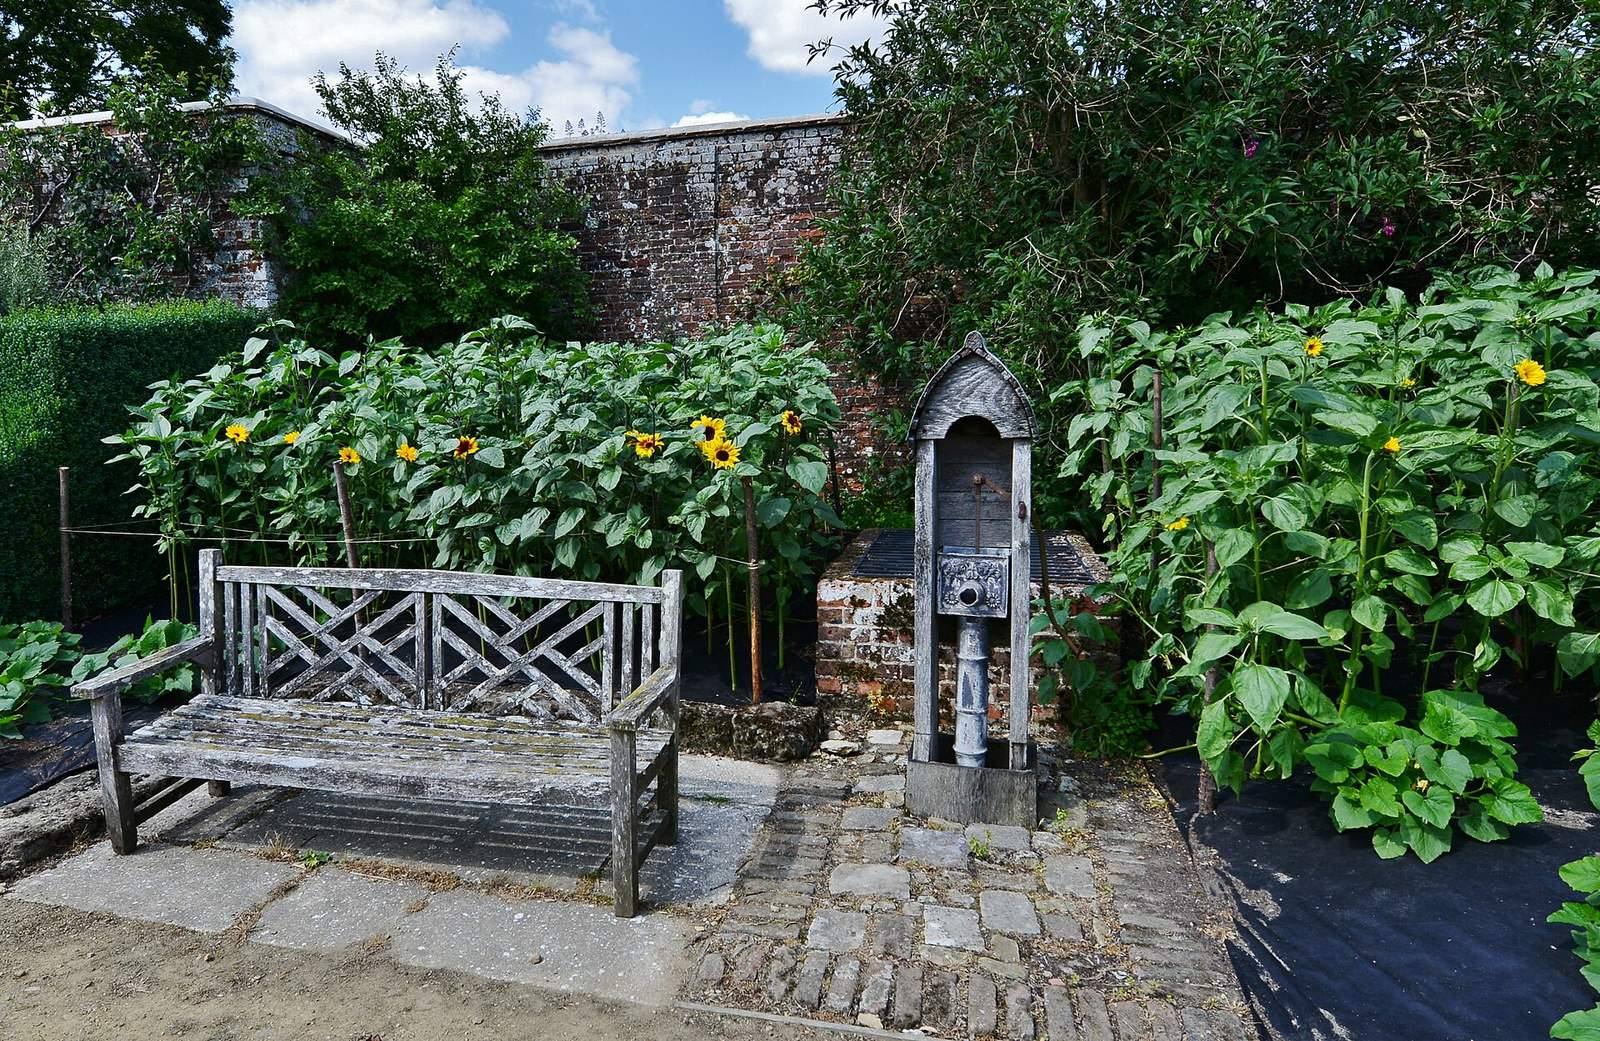
North of the house and its service courtyards, the walled kitchen garden forms a rectangle about 136 by 115 metres. Its outline appears on a 1778 map. Clive Pearson and Victor Heal laid out its present ornamental structure in the 1920s, and Peter Coats partly replanned and simplified the planting in 1982. Broad mixed borders and large beds edged with box are complemented by a yew-hedged herb garden, a sundial, and a rose garden.
The garden also contains a 30-metre lean-to greenhouse, the surviving one of four built by Mackenzie & Moncur of Edinburgh in 1923, and a two-storey children’s playhouse from the 1920s. Heal built a stone summerhouse against the north wall in 1927. The blue-and-gold borders draw inspiration from the house’s needlework. Veronica’s Maze, laid out in 1990 from turf and brick, follows a design found in a 16th-century embroidery on the house’s great bed.
Other garden buildings
Cannock House is a small classical summerhouse with three bays, built in the mid-19th century. A separate summerhouse with three stone arches was designed by Victor Heal in the late 1920s on the site of a garden building from the late 19th century.
Service and estate buildings
Stables and laundry wing
The 18th-century stables and laundry wing stand north of the house, where they form a courtyard. Attributed to Sir Cecil Bisshopp, 6th Baronet, the range has a south-facing front with a high four-centred carriage arch, a flattened arch formed by four curves. Above it are a parapet, or low protective wall, a square turret, octagonal clock faces, and a cupola, a small dome-like roof structure. The section facing Fountain Court was enlarged in 1870–71.
Dovecote
An 18th-century round dovecote, a building for housing pigeons or doves, stands about 50 metres east of the kitchen-garden wall.
Icehouse
The icehouse, a building for storing ice, is set into the north-west slope of Windmill Hill, about 500 metres north-east of the house.
St Peter’s Church
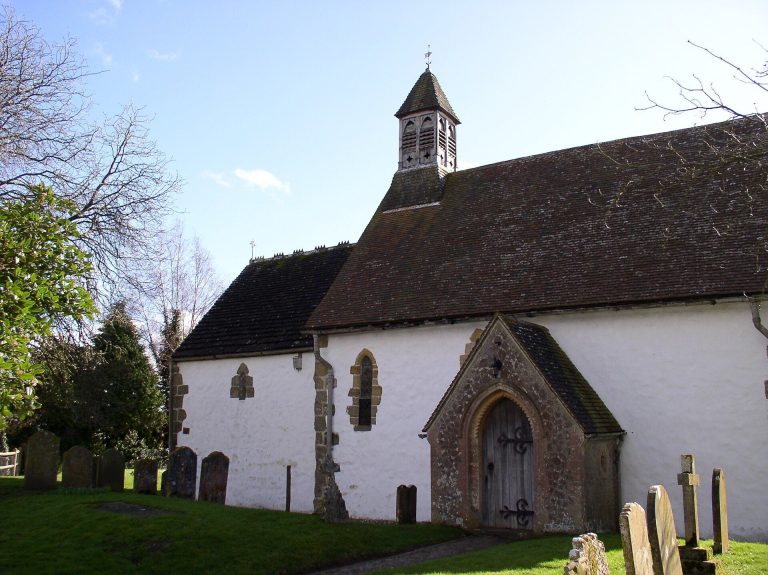
St Peter’s Church lies south of the house. Although largely rebuilt about 1820, it retains a chapel dating to 1545.
Habitats and wildlife
The estate’s biological landscape covers 263.4 hectares and includes artificial ponds and ditches with marginal plant communities, a relict lowland raised bog, and wet woodland dominated by alder. Other habitats include parkland, ancient open oak woodland, mature beech forest, pine, coppice woodland managed by periodically cutting trees for regrowth, and wet woodland. There are 165 recorded species of lichens growing on plant surfaces, including Thelopsis rubella, whose only known locality east of the New Forest is here. The park also supports the rare beetles Ampedus cardinalis and Procraerus tibialis. Mature Scots pines in managed woodland hold one of the largest heron colonies in Sussex.